124 41st Cir E
Bradenton, FL 34208
Open house
- Sun, Nov 15 · 2:00 pm – 5:00 pm
About this home
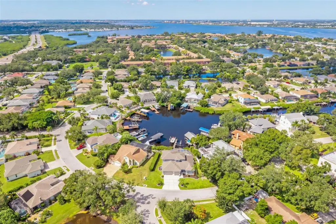
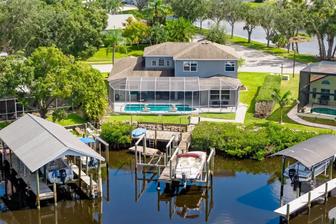
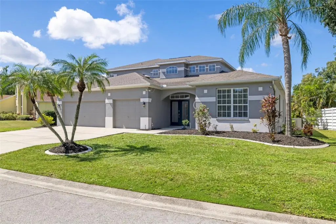
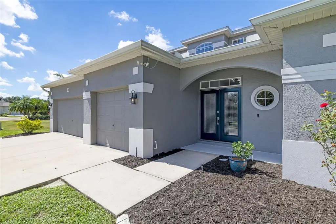
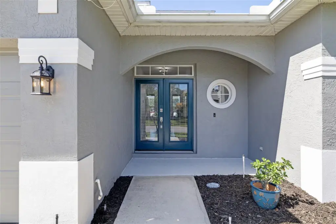
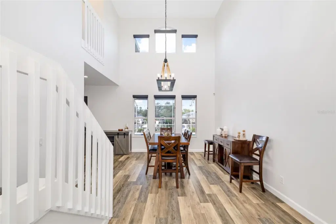
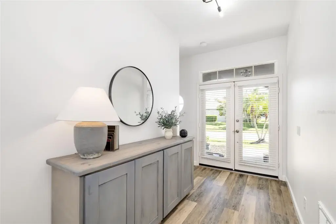
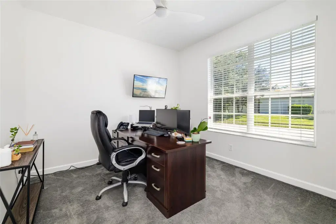
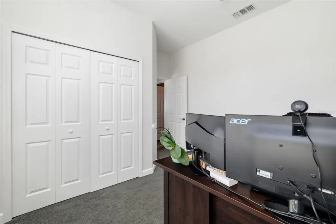
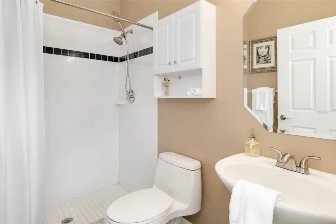
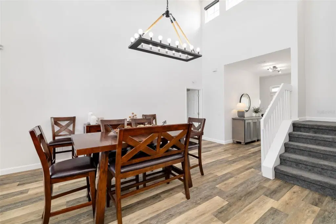
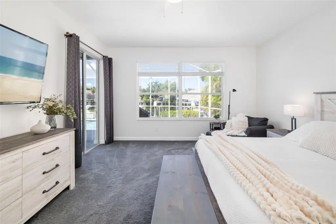
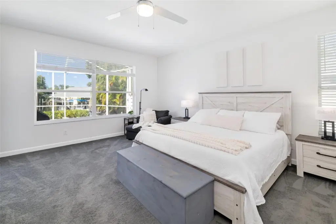
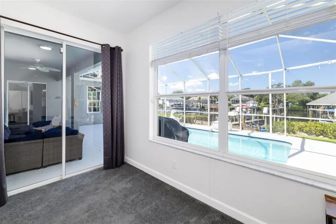
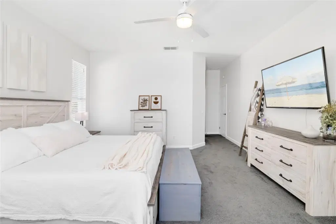
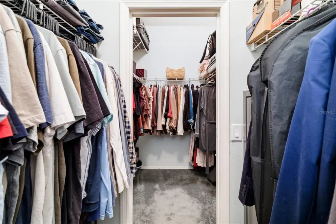
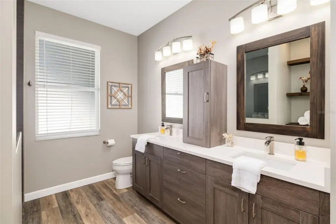
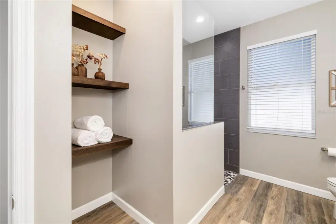
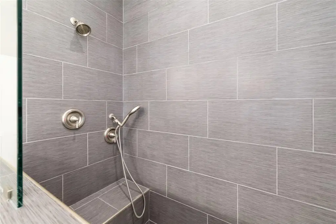
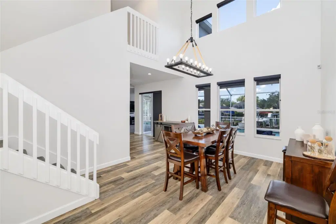
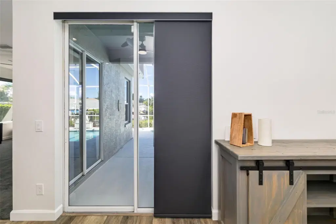
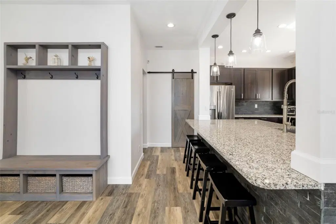
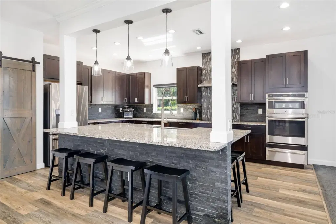
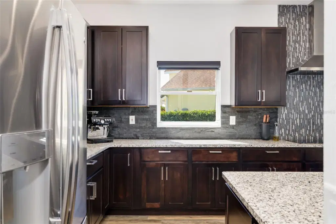
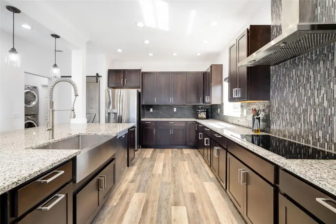
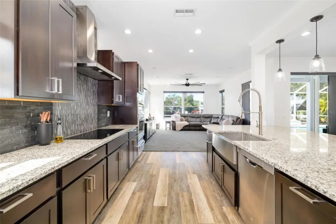
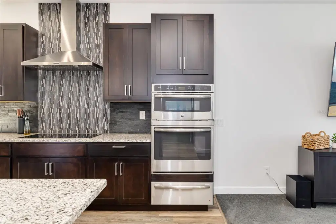
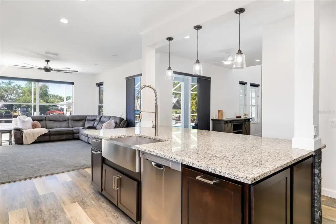
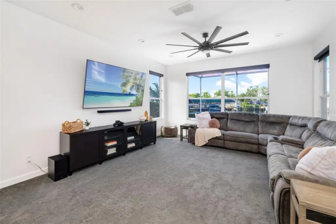
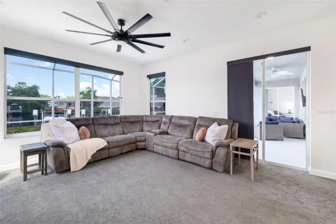
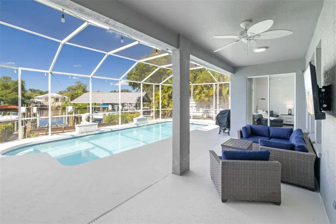
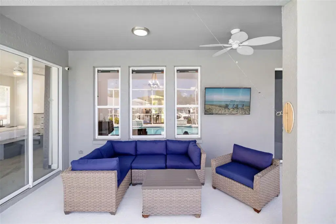
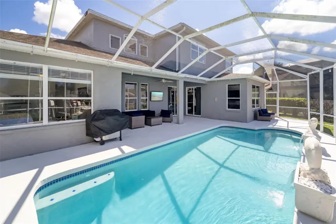
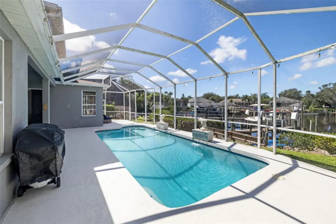
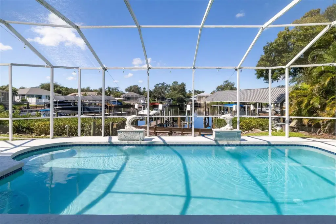
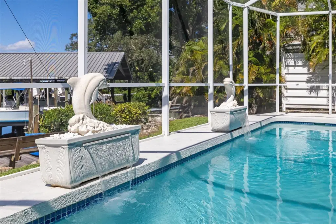
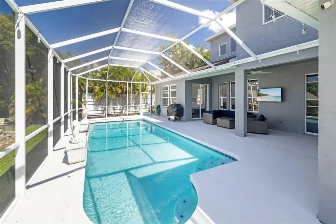
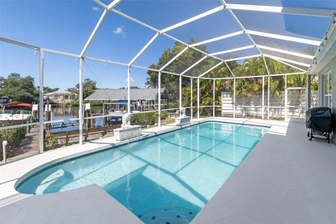
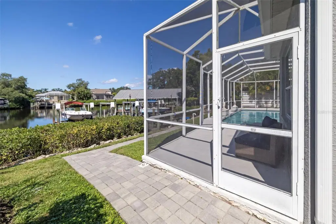
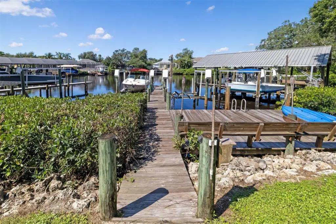
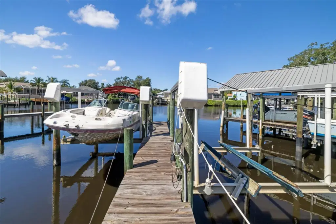
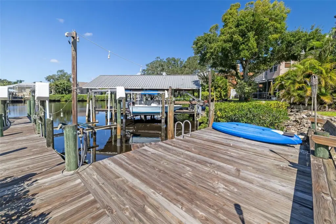
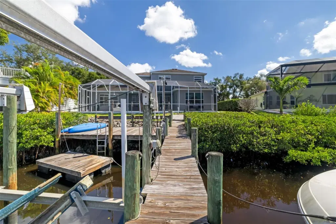
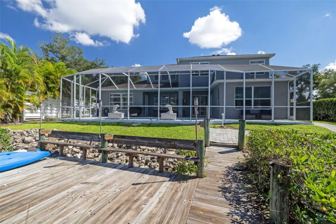
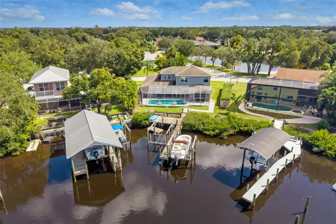
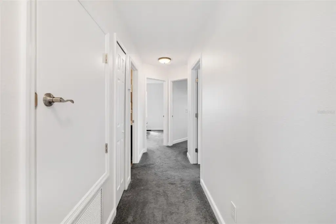
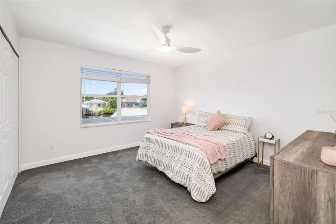
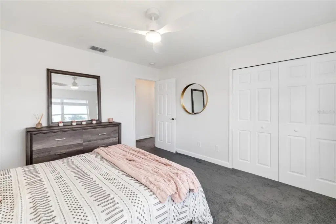
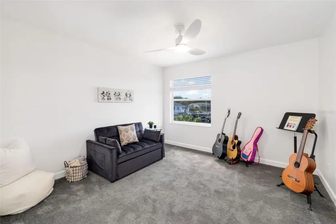
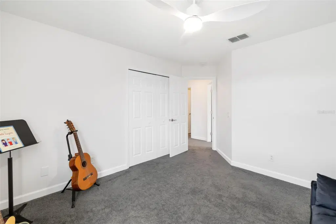
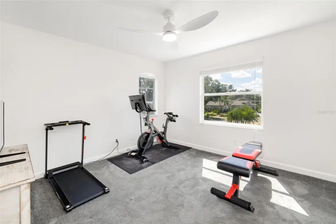
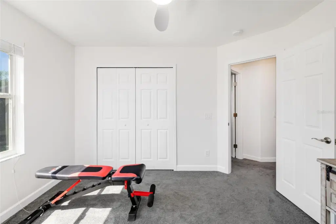
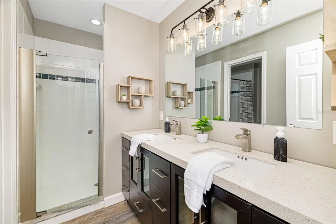
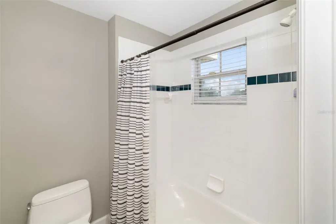
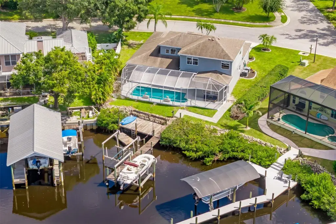
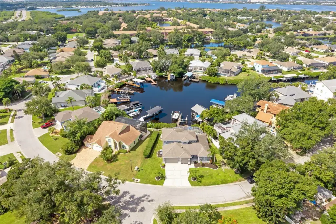
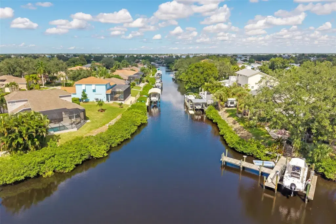
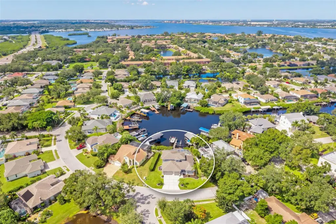
Beautiful boat basin views, two boat lifts, and a heated, screened-in pool set the stage for waterfront living in this updated 5-bedroom, 3-bath home. From the foyer, views of the pool and canal draw you into a home designed for comfortable living and entertaining. Sliding glass doors in the dining room and triple sliders in the living room connect the interior to the spacious lanai, creating an inviting setting for gatherings or quiet evenings overlooking the water. The remodeled, expanded kitchen is a centerpiece, featuring an oversized island, updated appliances, double ovens, an induction cooktop with an exhaust hood, and a warming drawer. Whether preparing a casual meal or hosting a crowd, this kitchen offers room to make it happen. The first-floor primary suite features an expansive walk-in closet and an ensuite bath with dual sinks and a large walk-in shower. A second downstairs bedroom sits beside a full bath, offering flexibility for guests or a home office. Upstairs, three additional bedrooms share a thoughtfully arranged bathroom with dual sinks and separate bathing areas. Outside, enjoy the heated pool or head to the large wooden dock, complete with water, electricity, and space to relax or cast a line. Two boat lifts accommodate your time on the water, while stairs lead to a floating dock for convenient kayak access. With low HOA dues, a desirable waterfront setting, and five bedrooms—a hard-to-find combination in the area—this home brings together space, comfort, and the waterfront lifestyle.
Details
- Property type
- Single Family Residence
- Subdivision
- Riverdale Resubdivided
- County
- Manatee
- MLS #
- A4710597
- Garage spaces
- 0
- Private pool
- Yes
- Waterfront
- Yes
- View
- Water
- HOA fee
- $465 semi-annually
- Annual taxes
- $6,800 (2025)
- Cooling
- Central Air, Zoned
- Heating
- Central, Zoned
- Flooring
- Carpet, Luxury Vinyl
- Appliances
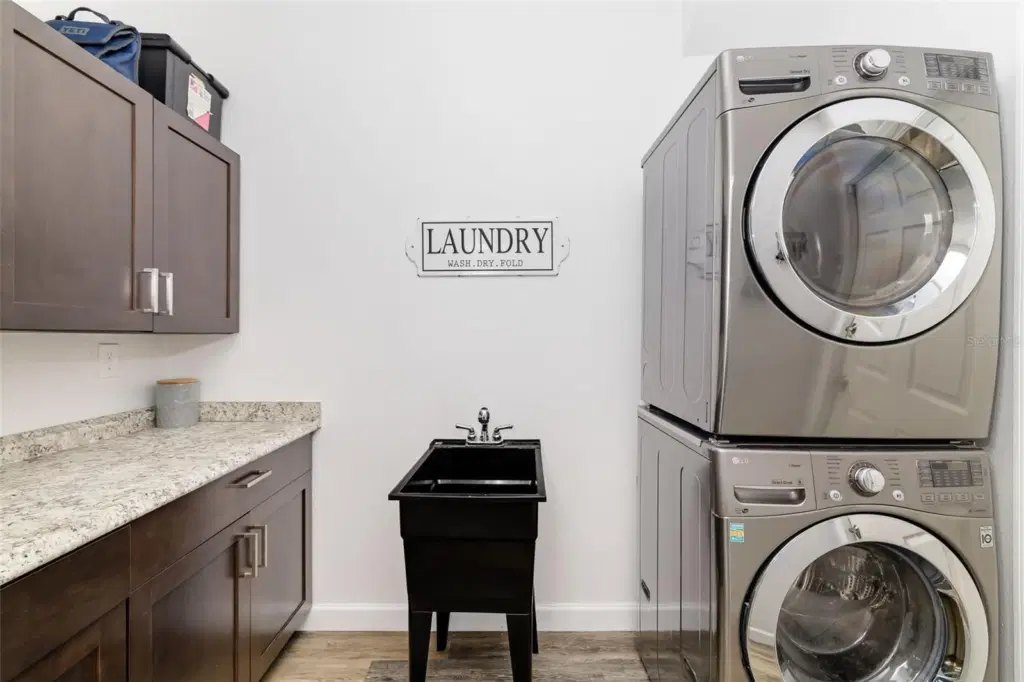
- Built-In Oven, Cooktop, Dishwasher, Disposal, Dryer, Electric Water Heater, Range Hood, Refrigerator, Washer
- Interior
- Ceiling Fans(s), Eat-in Kitchen, High Ceilings, Primary Bedroom Main Floor, Walk-In Closet(s)
- Exterior
- Lighting, Rain Gutters
- Community
- Street Lights
- Pets
- Yes
- Furnished
- Negotiable
Listing courtesy of Ellermets Realty, Inc.

Listing information is provided by Participants of the Stellar MLS. IDX information is provided exclusively for personal, non-commercial use, and may not be used for any purpose other than to identify prospective properties consumers may be interested in purchasing. Information is deemed reliable but not guaranteed. Properties displayed may be listed or sold by various participants in the MLS. Copyright 2026, Stellar MLS.