17024 Kenton Ter
Bradenton, FL 34202
About this home
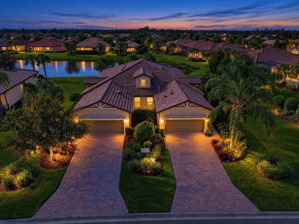
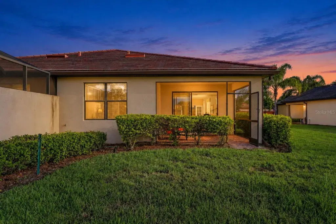
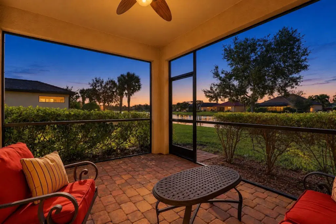
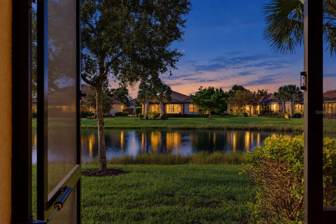
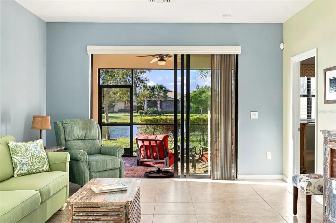
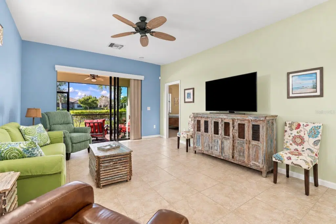
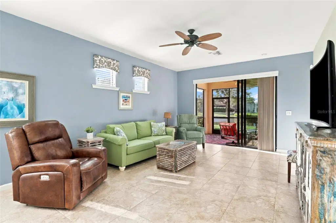
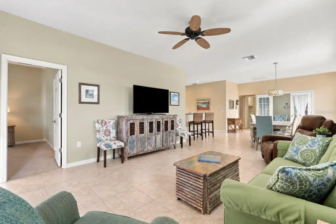
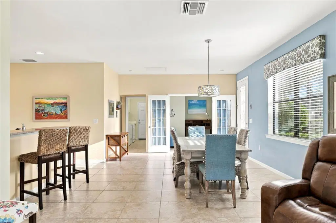
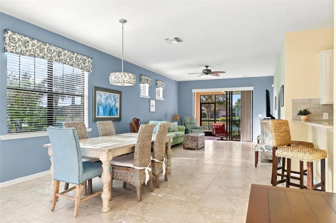
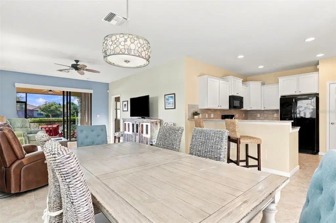
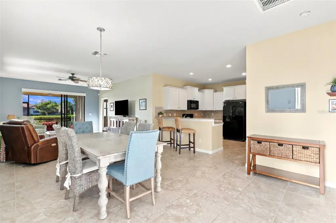
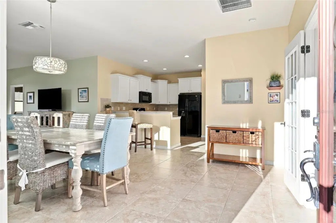
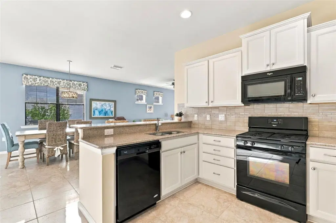
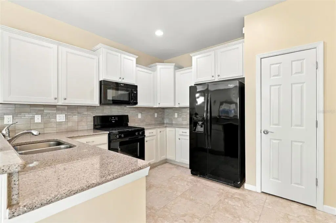
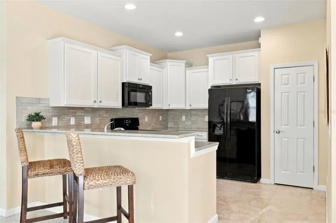
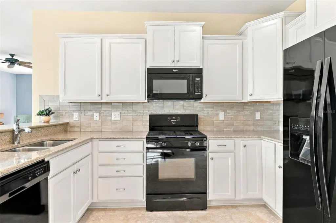
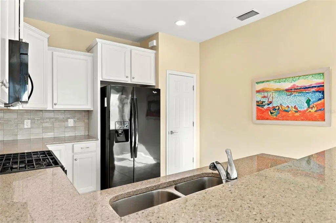
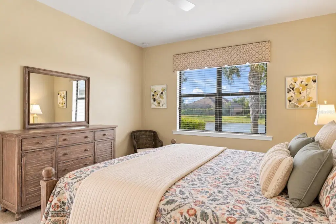
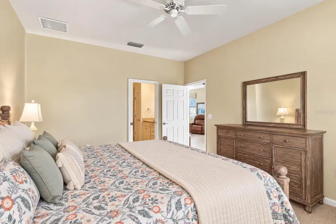
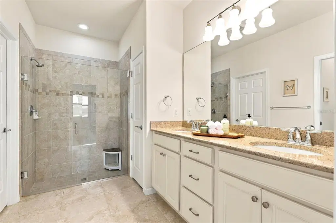
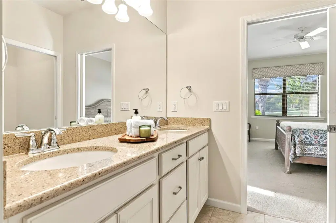
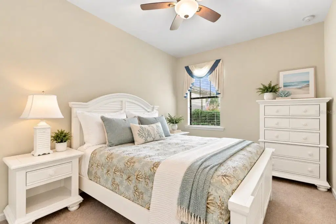
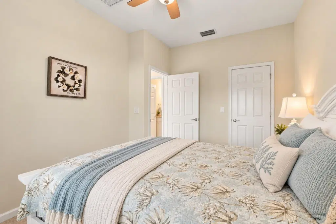
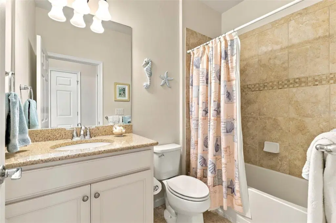
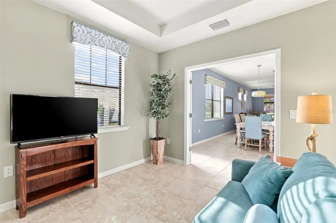
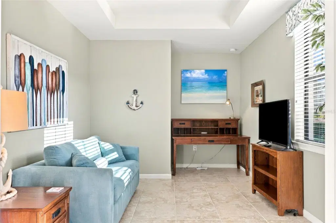
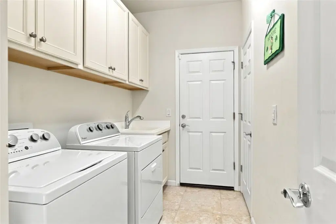
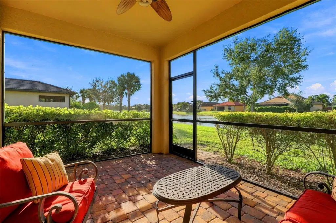
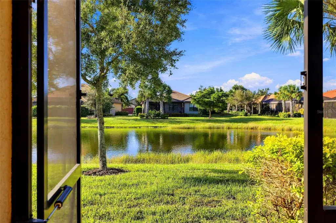
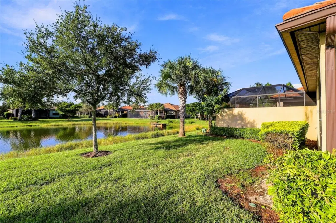
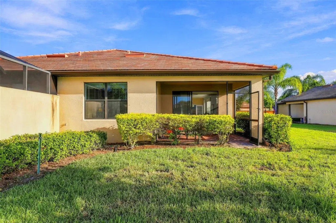
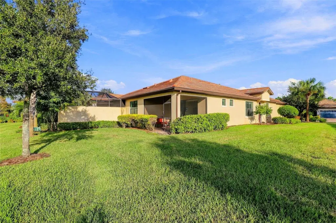
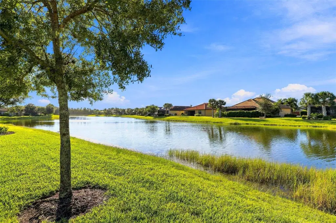
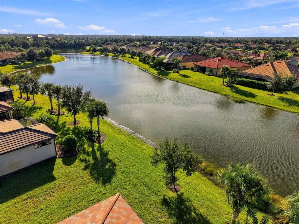
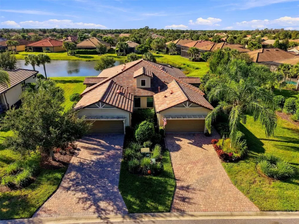
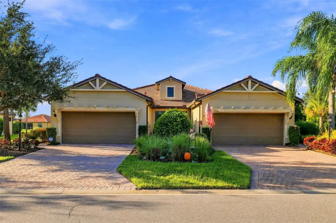
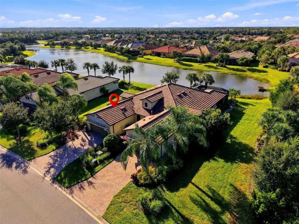
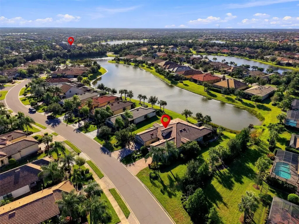
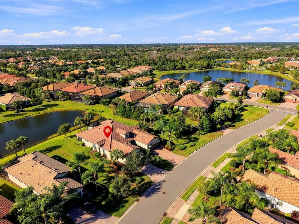
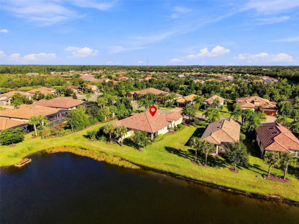
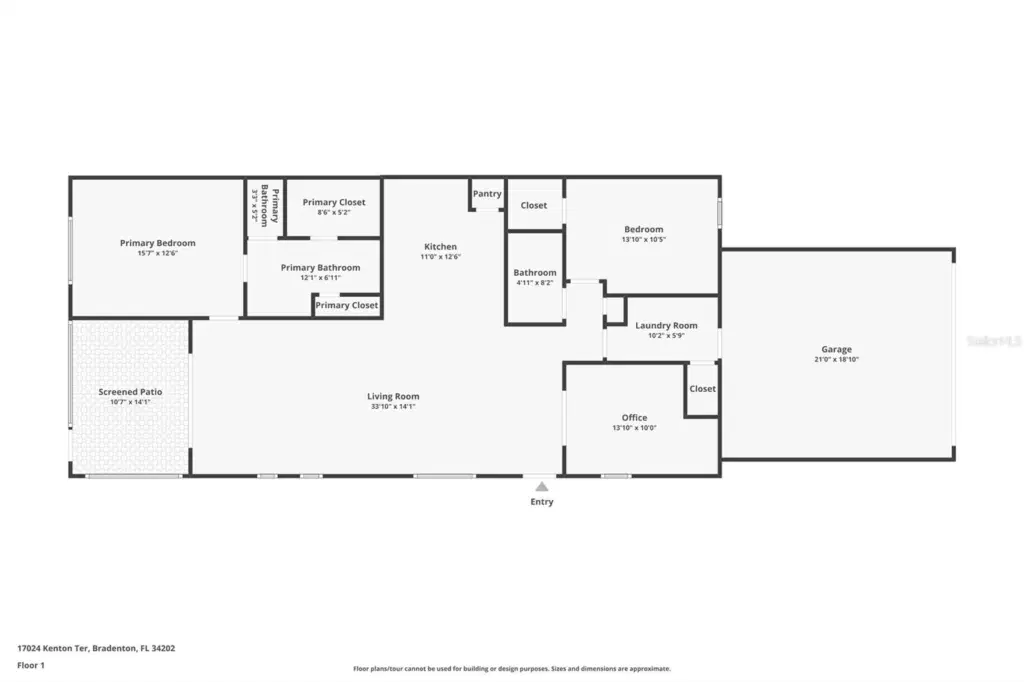
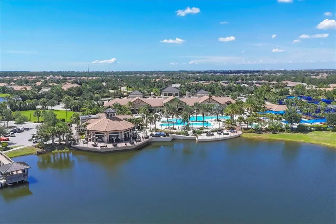
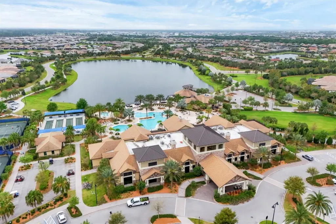
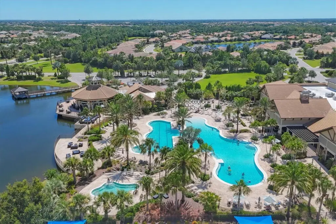
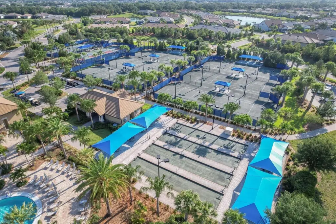
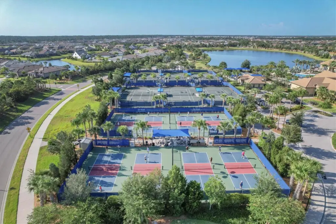
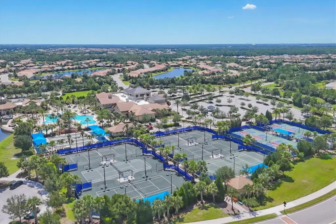
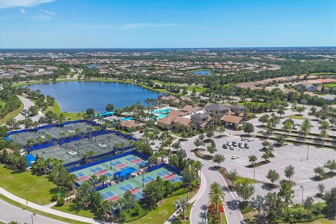
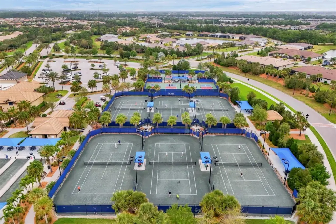
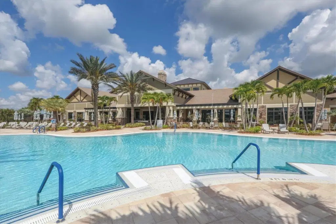
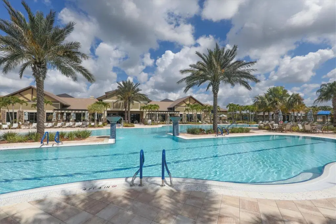
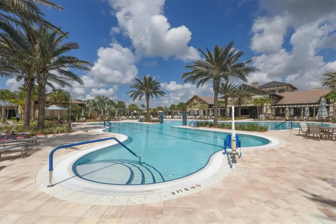
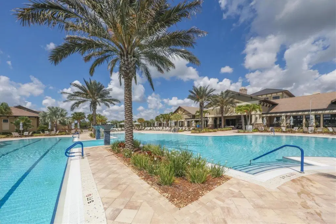
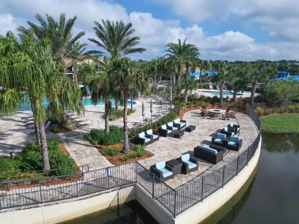
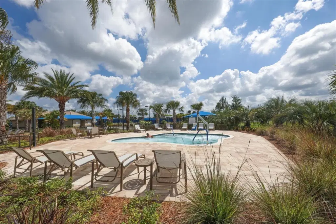
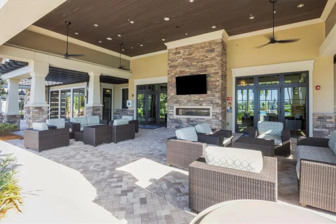
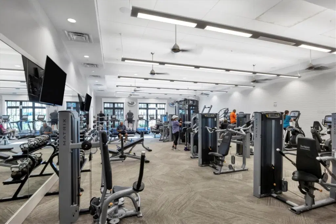
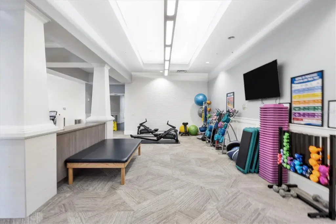
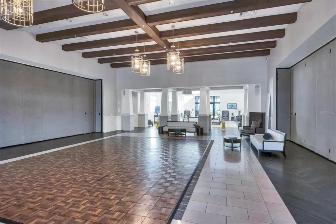
Welcome to easy Florida living in Del Webb at Lakewood Ranch! This beautifully maintained paired villa offers a peaceful water view along with a fantastic location. At the end of the street, a convenient path leads directly to the clubhouse and the community’s impressive resort-style amenities. Inside, the light and inviting open floor plan features ceramic tile throughout the main living areas and 2 bedrooms plus a spacious office with flexibility as a 3rd bedroom. The kitchen is complete with granite countertops, a breakfast bar and pantry and opens to the main living area with views toward the water. The primary suite is positioned to take advantage of the water view and features an en-suite bath with dual sinks, a walk-in shower, walk-in closet, linen closet and private water closet. The guest bedroom also offers a generous walk-in closet and is located near the second full bath. An interior laundry room provides additional storage and a utility sink. One of the best spots in the home may be the screened lanai, where you can start your morning with coffee, unwind at the end of the day and enjoy the tranquil water view. The end-unit location also provides generous green space alongside the home, a rare bonus for villa living. Experience the active, resort-style lifestyle of this premier 55+ pet-friendly Lakewood Ranch community. The amenities include an abundance of social activities, pools, a restaurant, live music, tennis, pickleball, bocce ball, fitness center, and an impressive array of amenities designed for active living. Take advantage of peaceful common area walking trails set along scenic ponds and enjoy the ease of a golf cart friendly community. Endless opportunities to stay active and social, with everything you need to live well and stay engaged. Vibrant lifestyles just beyond your front door includes farmers markets, live music, boutique shopping, and waterfront dining. Easy access to I75, UTC Mall, Waterside, downtown Sarasota and Bradenton, Gulf Coast’s award-winning beaches and medical facilities. With most furnishings included if desired, settling into the easy Florida lifestyle couldn’t be simpler.
Details
- Property type
- Villa
- Subdivision
- Del Webb Ph I-a
- County
- Manatee
- MLS #
- A4710585
- Garage spaces
- 2
- Private pool
- No
- Waterfront
- No
- View
- Water
- HOA fee
- $1,549 quarterly
- Annual taxes
- $7,339 (2025)
- Cooling
- Central Air
- Heating
- Central
- Flooring
- Carpet, Ceramic Tile
- Appliances
- Dishwasher, Disposal, Dryer, Gas Water Heater, Microwave, Range, Refrigerator, Washer, Water Softener
- Interior
- Ceiling Fans(s), Eat-in Kitchen, High Ceilings, In Wall Pest System, Split Bedroom, Stone Counters, Walk-In Closet(s), Window Treatments
- Exterior
- Hurricane Shutters, Rain Gutters, Sidewalk
- Community
- Association Recreation - Owned, Community Mailbox, Deed Restrictions, Dog Park, Fitness Center, Gated Community - No Guard, Golf Carts OK, Pool, Restaurant, Sidewalks, Tennis Court(s)
- Pets
- Yes
- Furnished
- Furnished
Listing courtesy of Wiegand Realty.

Listing information is provided by Participants of the Stellar MLS. IDX information is provided exclusively for personal, non-commercial use, and may not be used for any purpose other than to identify prospective properties consumers may be interested in purchasing. Information is deemed reliable but not guaranteed. Properties displayed may be listed or sold by various participants in the MLS. Copyright 2026, Stellar MLS.