17718 Barley Dr
Lakewood Ranch, FL 34211
About this home
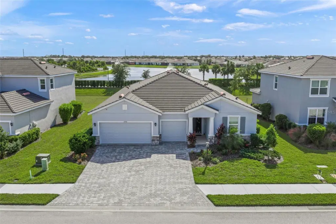
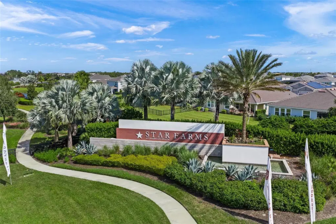
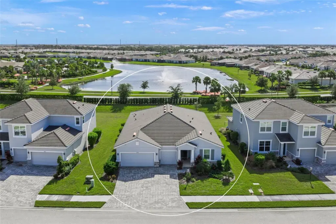
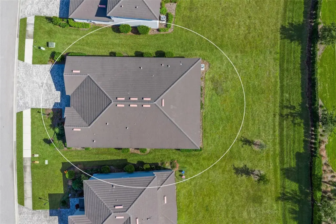
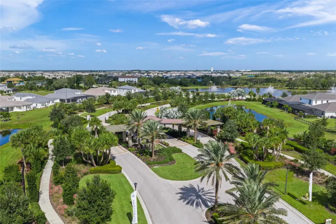
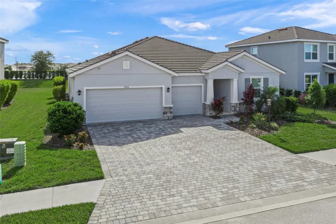
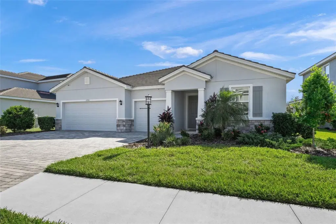
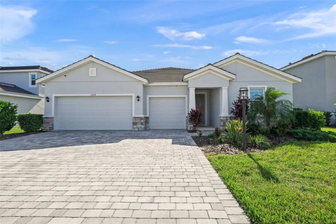
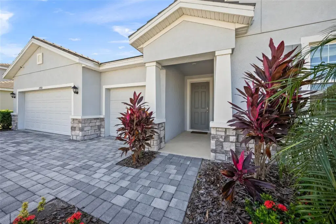
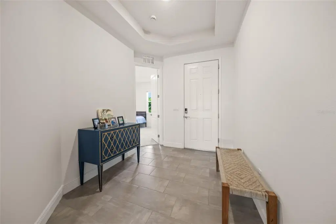
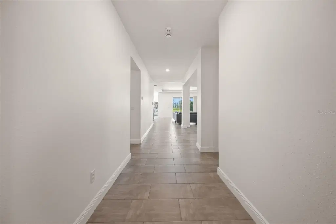
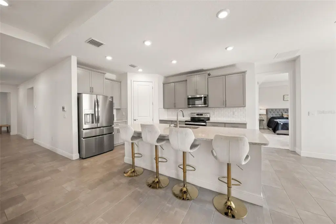
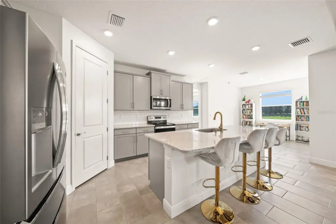
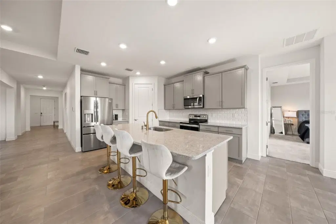
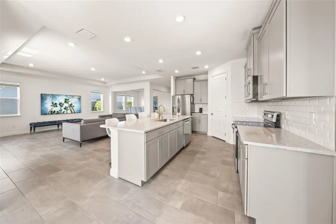
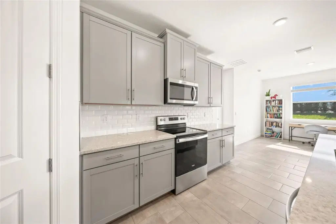
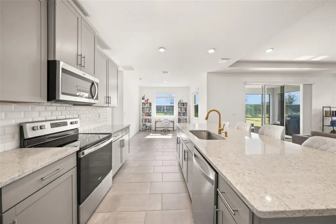
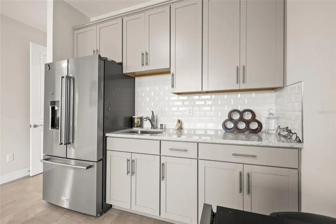
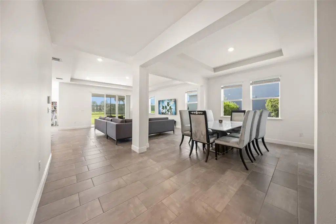
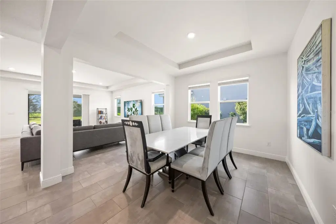
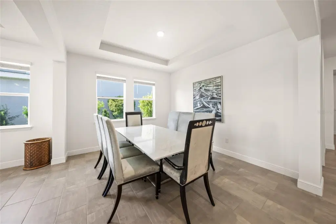
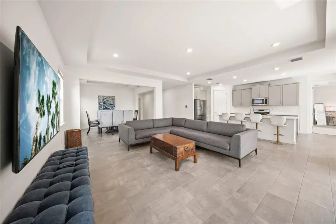
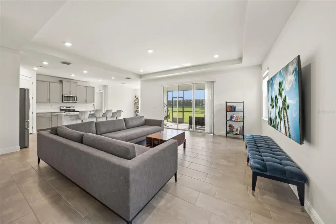
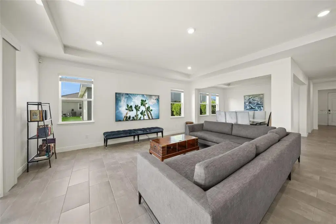
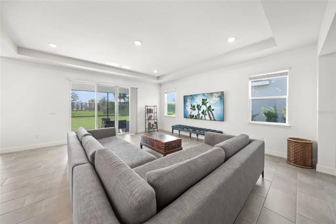
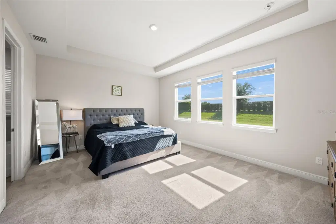
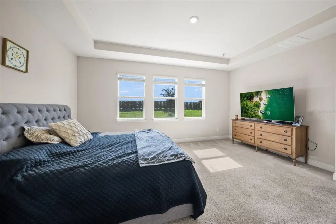
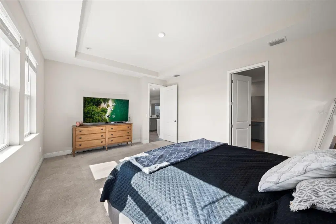
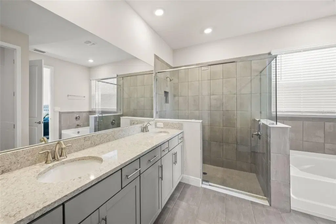
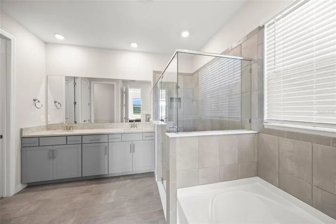
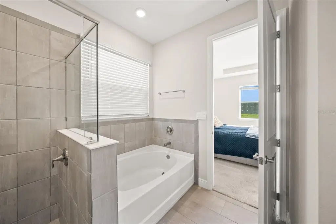
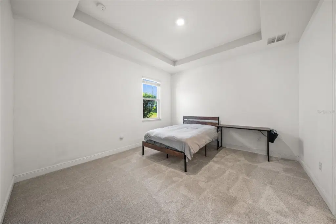
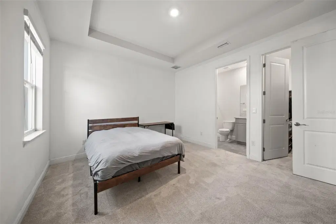
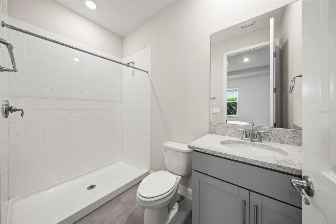
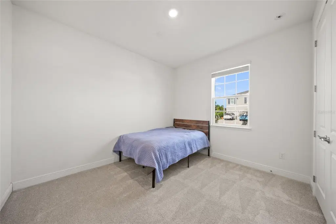
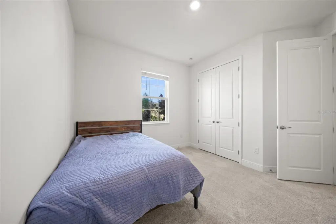
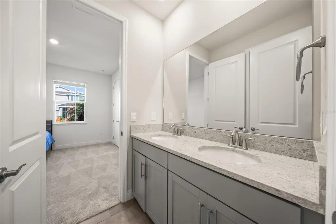
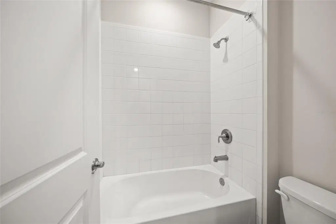
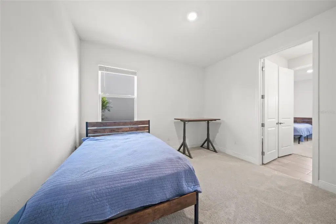
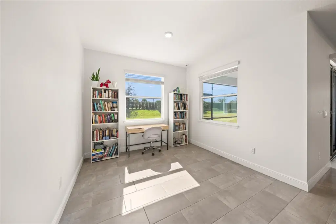
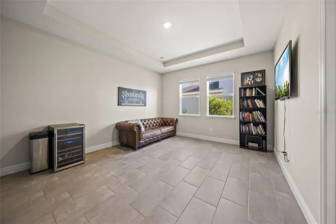
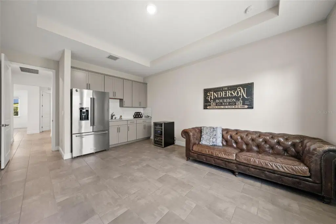
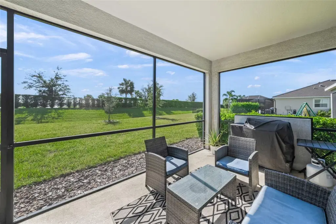
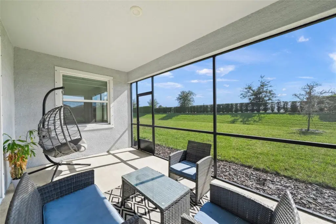
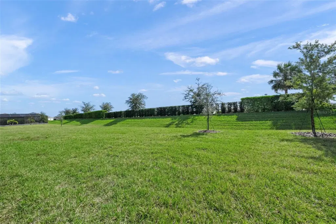
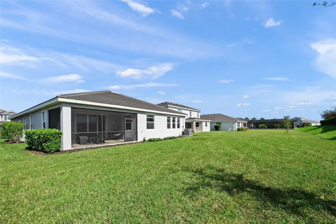
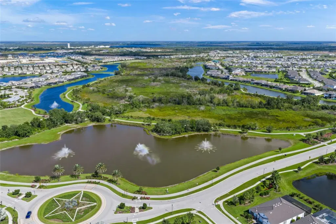
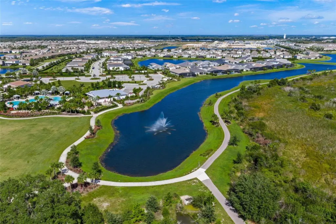
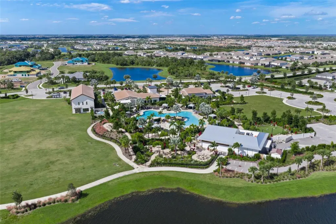
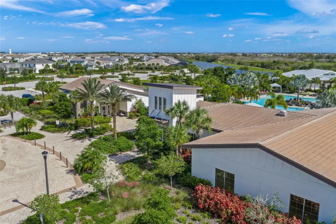
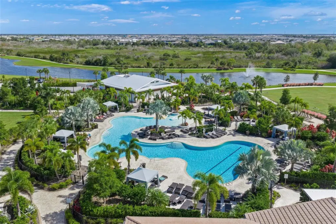
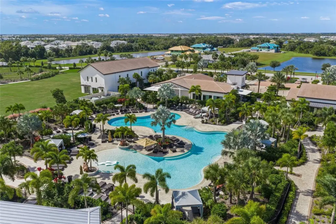
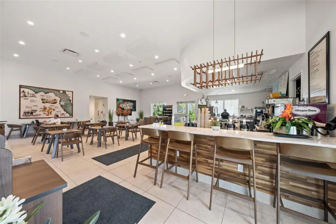
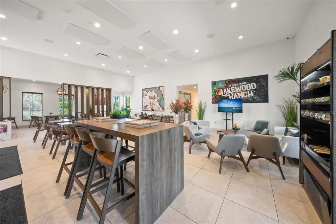
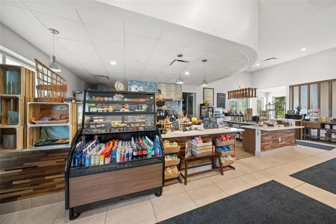
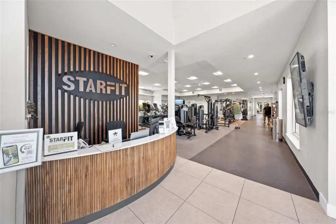
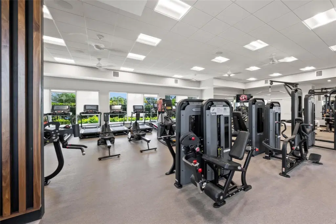
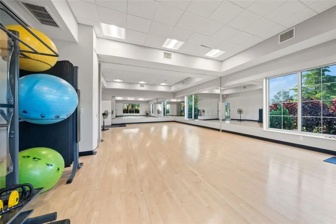
A HOME THAT OFFERS MORE—MORE SPACE, MORE FLEXIBILITY, MORE PRIVACY, AND MORE OF THE FLORIDA LIFESTYLE YOU'VE BEEN LOOKING FOR! Welcome to 17718 Barley Drive, an exceptional Emerald level Camden floor plan in the sought-after Star Farms community of Lakewood Ranch, where thoughtful design meets elevated finishes and resort-style living. Offering 4 bedrooms, 3.5 bathrooms, a 3 car garage, and approximately 2,838 square feet of living space, this beautifully designed residence delivers the versatility today's buyers appreciate. From the moment you step inside, you're greeted by an inviting, light-filled open floor plan that seamlessly connects the spacious great room, dining area, and chef-inspired kitchen which creates the perfect setting for everyday living and effortless entertaining. The kitchen serves as the heart of the home, featuring beautiful quartz countertops with dovetail / soft close drawers, an upgraded backsplash, generous workspace, and an open design that keeps everyone connected. Elevated Emerald-level finishes upgraded tile flooring, and impressive eight-foot interior doors add a sense of quality and sophistication throughout. WHAT TRULY SETS THIS HOME APART IS ITS PRIVATE MULTIGENERATIONAL SUITE! Complete with its own kitchenette, living area, oversized bedroom, and private bathroom, this thoughtfully designed space offers exceptional flexibility for extended stays, guests and living arrangements, or a spacious home office. It's the kind of versatile floor plan that adapts beautifully to your lifestyle. Step outside and discover another standout feature: a generously sized backyard with NO REAR NEIGHBORS, offering added privacy and endless possibilities for creating your ideal outdoor retreat. Whether you envision relaxing evenings on the lanai, entertaining friends, or simply enjoying the Florida sunshine, this outdoor setting is a rare and welcome bonus. Additional highlights include a three-car garage with an EV charger, quartz countertops, a paver driveway, and upgraded finishes that distinguish this home from more standard builder offerings. And the lifestyle doesn't stop at your front door! Star Farms at Lakewood Ranch offers an impressive collection of resort-inspired amenities, including multiple pools, fitness and recreational facilities, walking trails, sports courts and fields, gathering spaces, and on-site dining and coffee options. WHY SETTLE FOR ORDINARY WHEN YOU CAN HAVE THE SPACE, STYLE, AND FLEXIBILITY YOU REALLY WANT? Discover what makes 17718 Barley Drive such a special opportunity in Star Farms. Schedule your private showing and experience it for yourself!
Details
- Property type
- Single Family Residence
- Subdivision
- Star Farms Ph I-iv
- County
- Manatee
- MLS #
- A4710551
- Garage spaces
- 3
- Private pool
- No
- Waterfront
- No
- View
- Park/Greenbelt
- HOA fee
- $280 monthly
- Annual taxes
- $9,055 (2025)
- Cooling
- Central Air
- Heating
- Central
- Flooring
- Carpet, Ceramic Tile
- Appliances
- Cooktop, Dishwasher, Disposal, Dryer, Microwave, Washer
- Interior
- Ceiling Fans(s), High Ceilings, Living Room/Dining Room Combo, Primary Bedroom Main Floor, Split Bedroom, Thermostat, Walk-In Closet(s), Wet Bar
- Exterior
- Hurricane Shutters, Private Yard, Sidewalk
- Community
- Association Recreation - Owned, Clubhouse, Community Mailbox, Deed Restrictions, Dog Park, Fitness Center, Gated Community - Guard, Golf Carts OK, Irrigation-Reclaimed Water, Park, Playground, Pool, Restaurant, Sidewalks, Tennis Court(s)
- Pets
- Cats OK, Dogs OK
- Furnished
- Unfurnished
Listing courtesy of Preferred Shore Llc.

Listing information is provided by Participants of the Stellar MLS. IDX information is provided exclusively for personal, non-commercial use, and may not be used for any purpose other than to identify prospective properties consumers may be interested in purchasing. Information is deemed reliable but not guaranteed. Properties displayed may be listed or sold by various participants in the MLS. Copyright 2026, Stellar MLS.