5561 Briar Creek Way
Sarasota, FL 34235
About this home
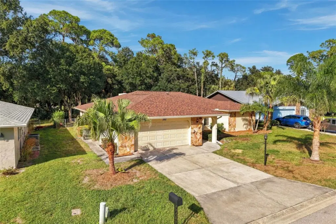
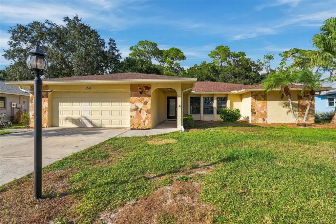
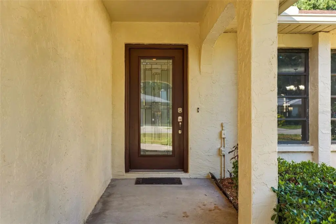
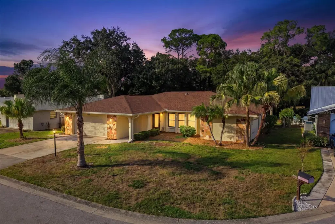
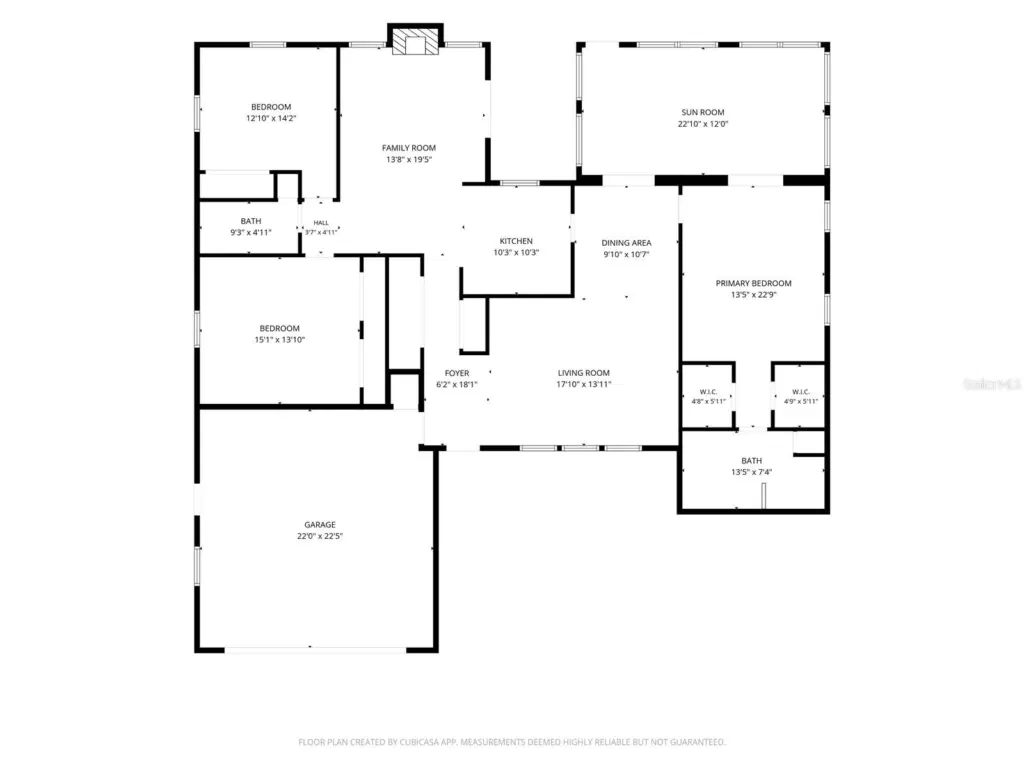
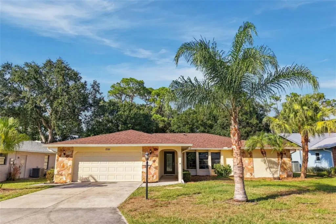
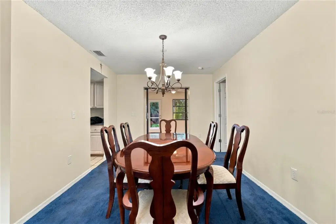
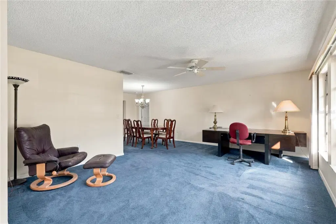
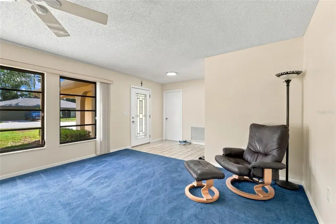
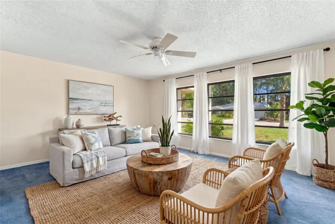
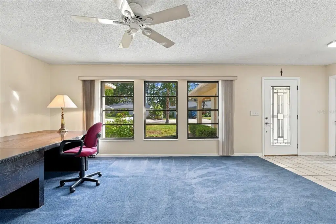
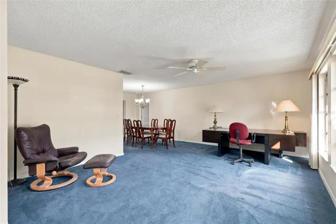
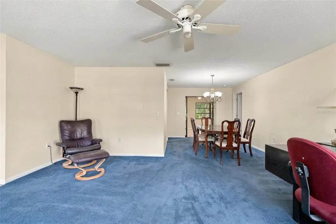
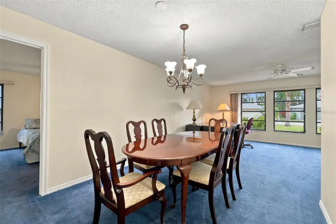
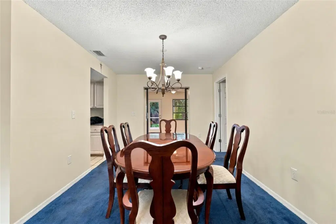
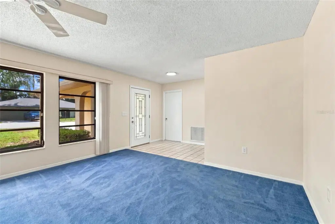
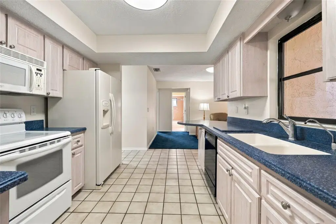
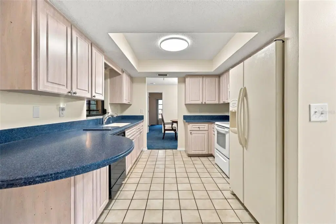
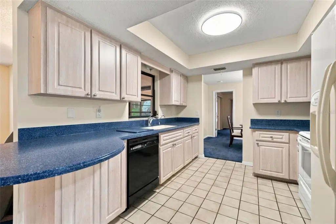
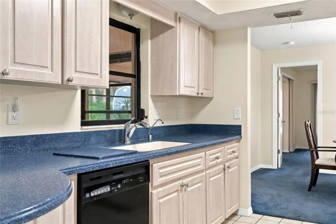
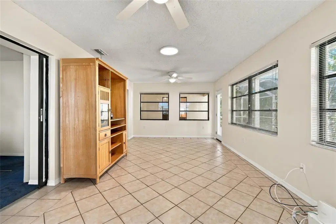
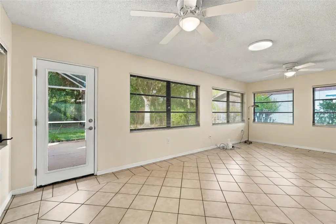
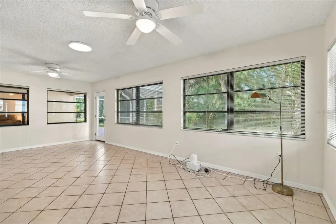
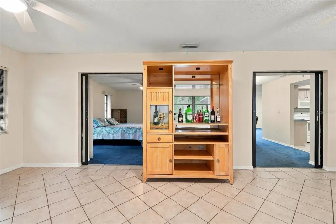
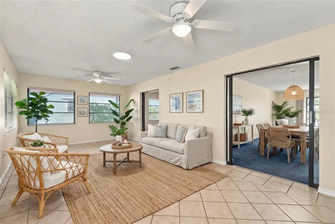
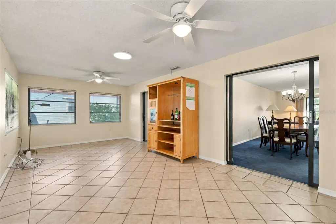
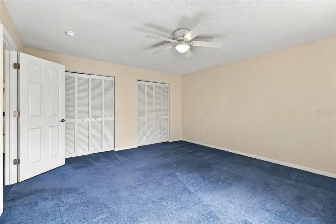
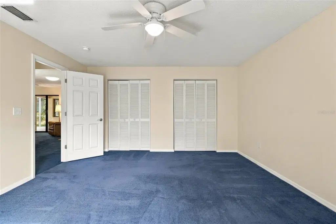
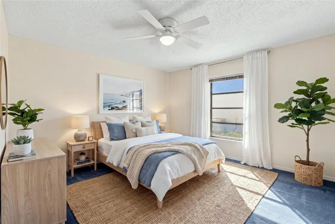
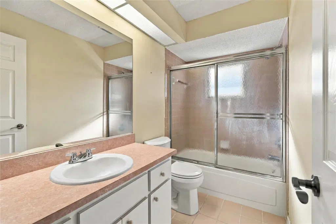
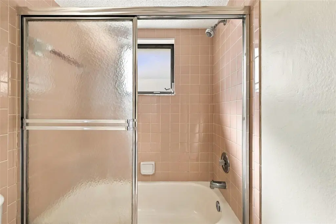
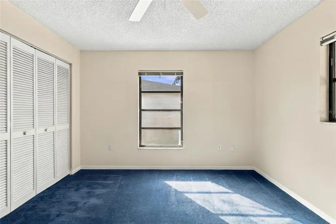
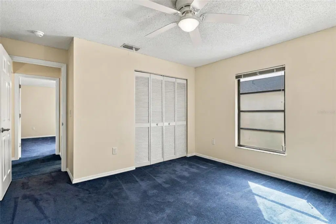
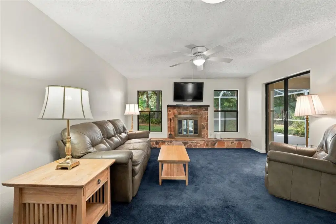
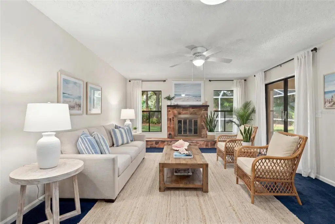
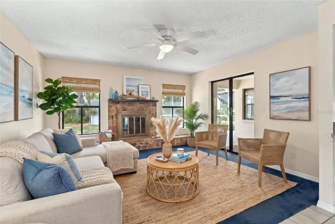
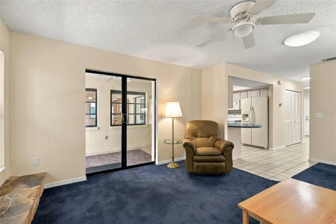
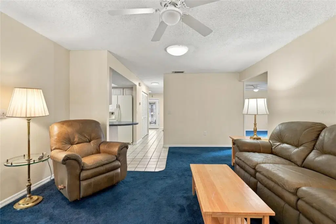
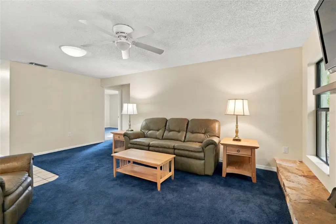
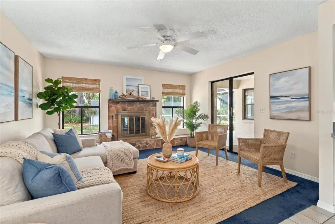
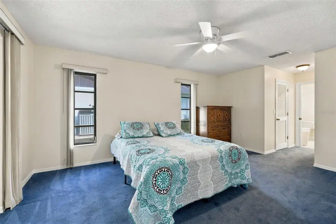
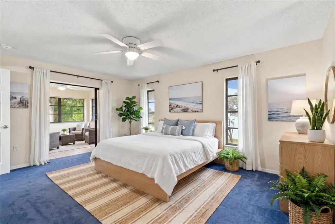
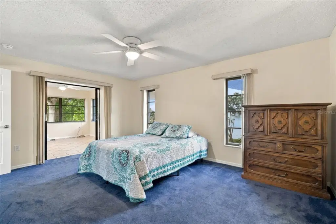
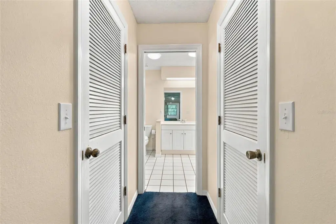
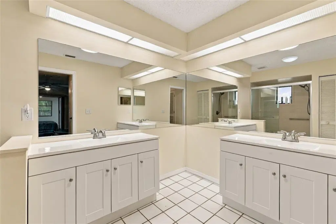
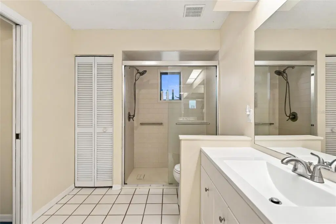
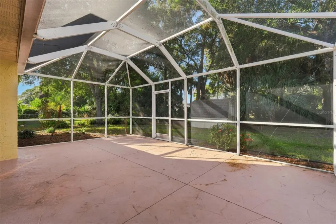
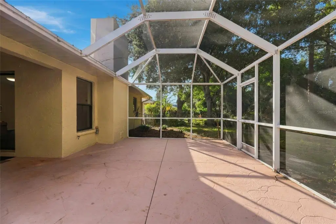
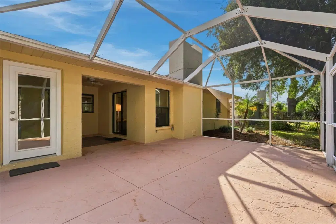
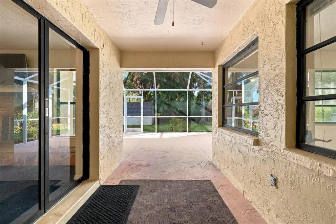
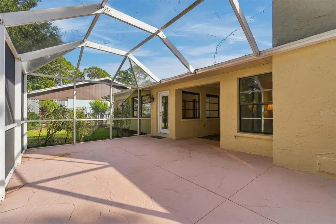
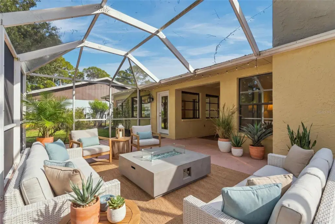
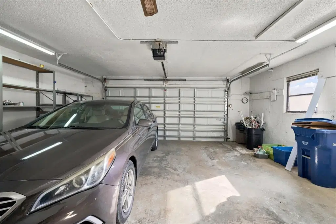
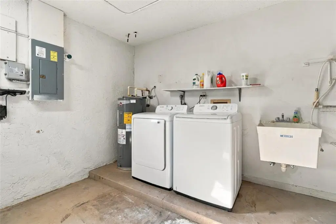
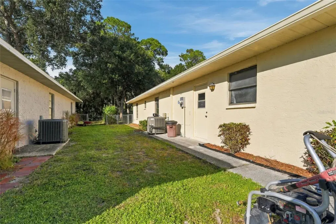
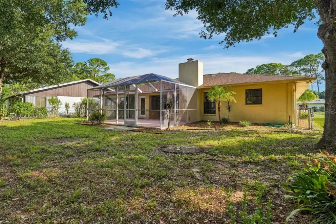
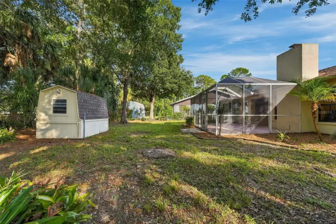
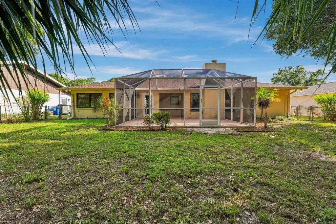
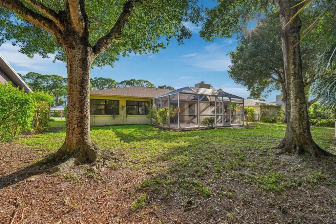
Virtually Staged. Welcome to this inviting 3-Bedroom, 2-Bath home, nestled in the Family Friendly neighborhood of Deer Hollow in Sarasota. Situated on an expansive 11,500 square foot lot, near the end of a peaceful cul-de-sac, this property offers a wonderful combination of privacy, space, and a convenient location, close to some of Sarasota's most popular destinations. Inside, you will find 2247 square feet of living space designed to accomodate both comfortable, everyday living and effortless entertaining. The home features a welcoming Family Room and a Florida room that provide flexible spaces to gather with family and friends, relax with a good book, or simply bask in the natural light and peaceful surroundings. The entire interior has been refreshed with a pleasing neutral palette, creating a clean, inviting atmosphere and a versatile backdrop for your personal style. Step outside to the screened-in lanai, where you can enjoy Sarasota's beautiful weather, sip your morning coffee, unwind in the evening, or entertain guests in a comfortable outdoor setting. The generous lot offers a wonderful sense of space and privacy, providing plenty of room to enjoy the outdoors. Peace of mind comes with important recent improvements, including a newer shingle roof (2023) a newer HVAC system (2024) and Water Heater (2021). A convenient 2-car garage adds valuable storage and everyday functionality. Location is another standout feature. Deer Hollow places you just minutes from the recreational opportunities of Nathan Benderson Park, the shopping, diniing, and entertainment of University Town Center, and the greens of Bobby Jones Golf Course. With easy access to I-75, commuting and exploring are a breeze, whether you're heading to downtown Sarasota, the area's beautiful Gulf Coast beaches, or the many cultural attractions, restaurants, and outdoor activities that make this area so special. If you are looking for a home with generous living space, a private setting, recent major updates, and a location that keeps you close to everything Sarasota has to offer, this charming Deer Hollow property is one you won't want to miss. Come discover the comfort, convenience, and lifestyle that makes Sarasota such a wonderful place to call home.
Details
- Property type
- Single Family Residence
- Subdivision
- Deer Hollow
- County
- Sarasota
- MLS #
- A4710525
- Garage spaces
- 2
- Private pool
- No
- Waterfront
- No
- HOA fee
- $534 annually
- Annual taxes
- $3,808 (2025)
- Cooling
- Central Air
- Heating
- Central, Electric
- Flooring
- Carpet, Ceramic Tile, Tile
- Appliances
- Dishwasher, Disposal, Dryer, Electric Water Heater, Microwave, Range, Refrigerator, Washer
- Interior
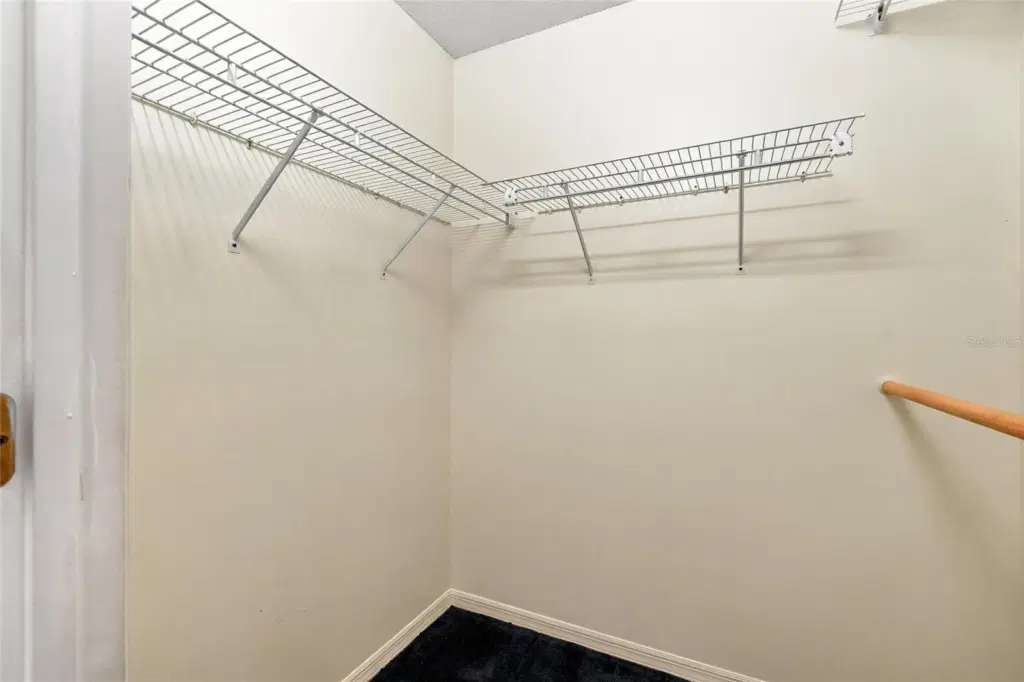
- Ceiling Fans(s), Living Room/Dining Room Combo, Split Bedroom, Thermostat, Walk-In Closet(s)
- Exterior
- Rain Gutters, Sidewalk, Storage
- Community
- Deed Restrictions, Sidewalks, Street Lights
- Pets
- Yes
- Furnished
- Partially
Listing courtesy of Kw Coastal Living Iii.

Listing information is provided by Participants of the Stellar MLS. IDX information is provided exclusively for personal, non-commercial use, and may not be used for any purpose other than to identify prospective properties consumers may be interested in purchasing. Information is deemed reliable but not guaranteed. Properties displayed may be listed or sold by various participants in the MLS. Copyright 2026, Stellar MLS.