3623 Parkridge Cir #11-104
Sarasota, FL 34243
About this home
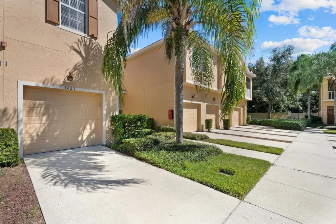
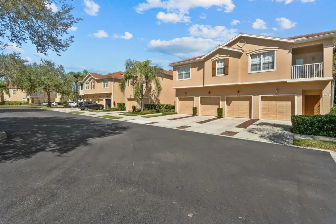
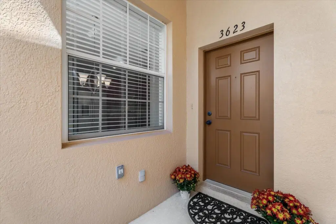
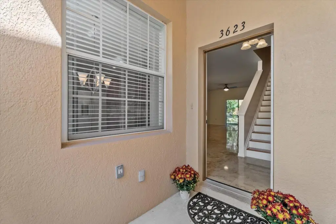
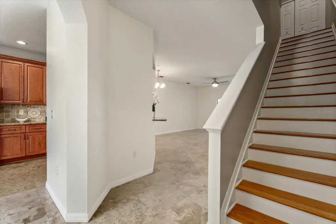
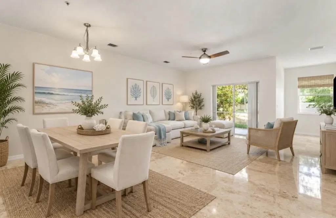
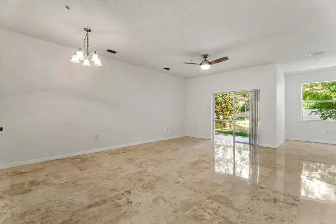
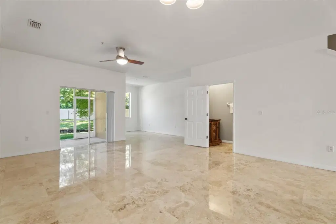
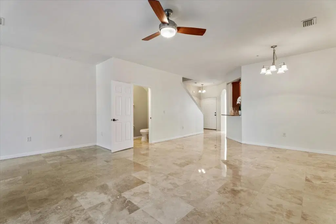
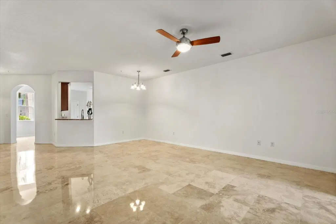
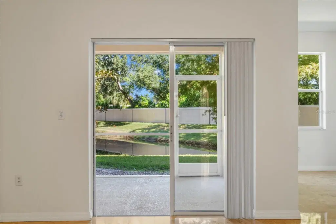
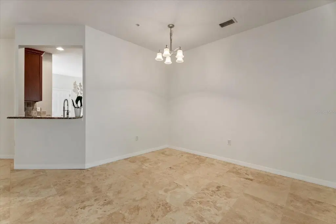
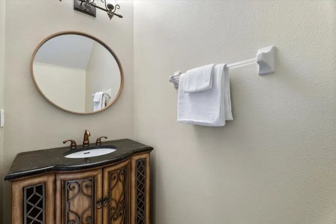
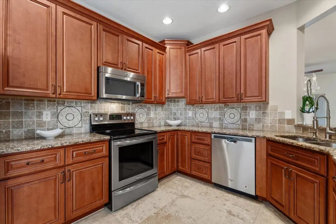
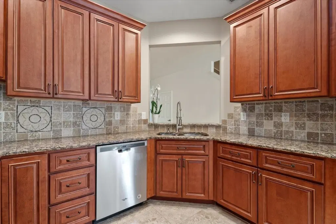
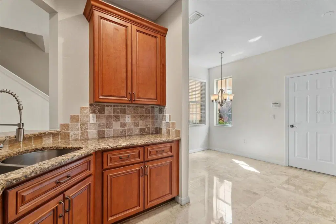
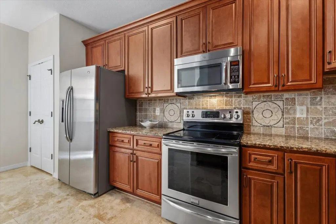
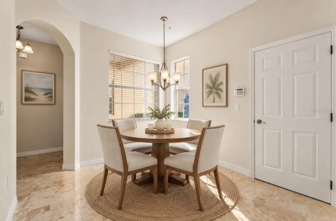
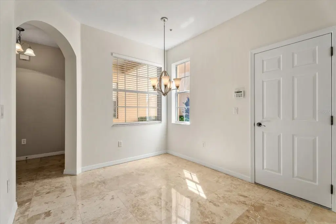
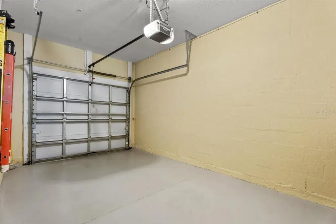
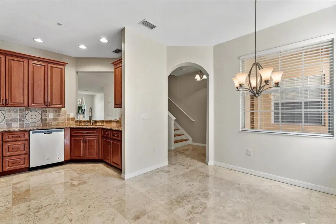
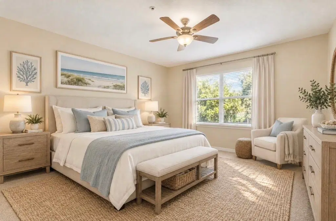
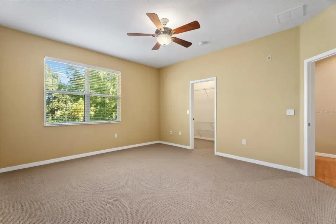
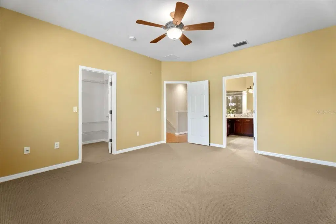
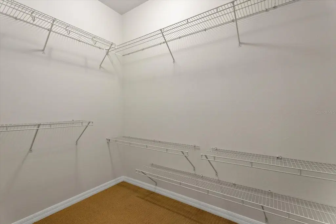
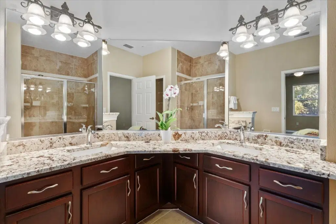
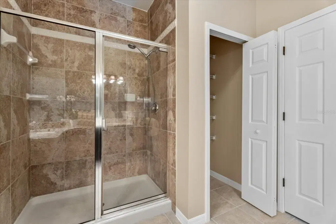
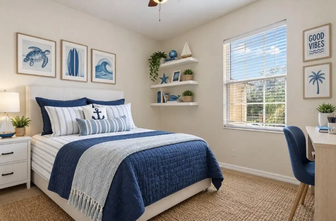
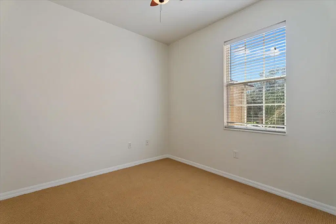
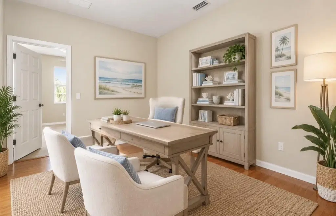
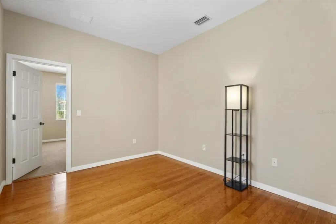
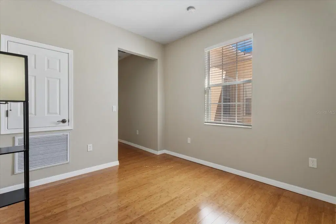
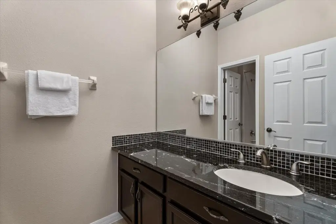
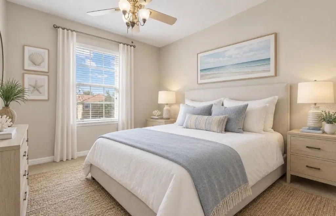
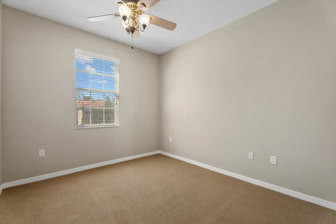
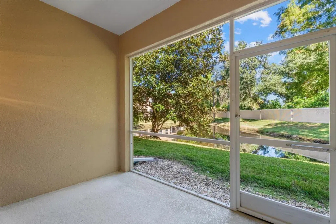
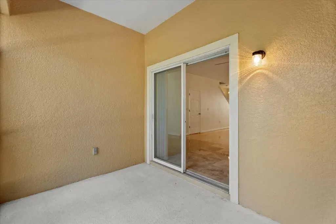
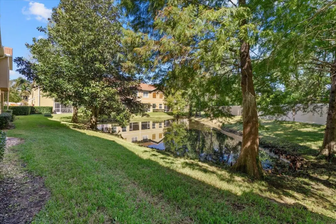
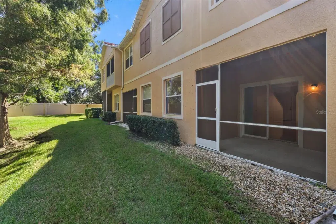
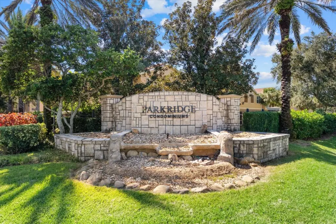
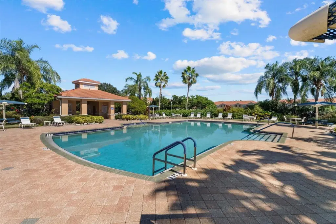
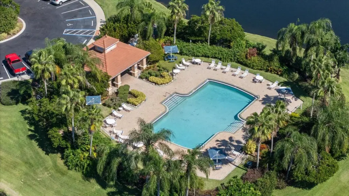
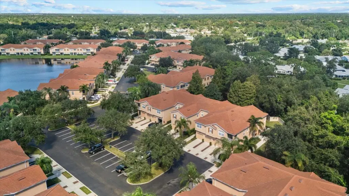
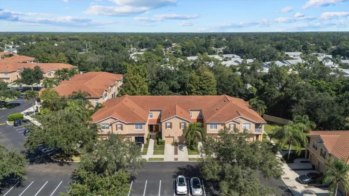
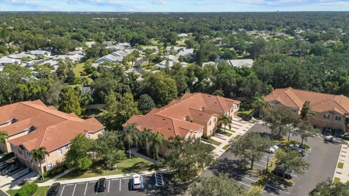
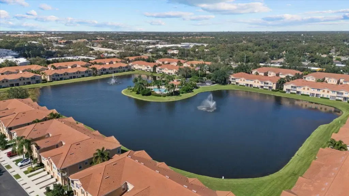
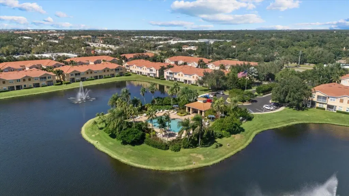
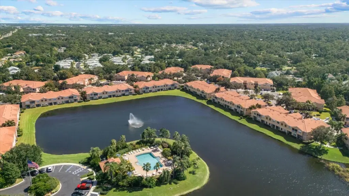
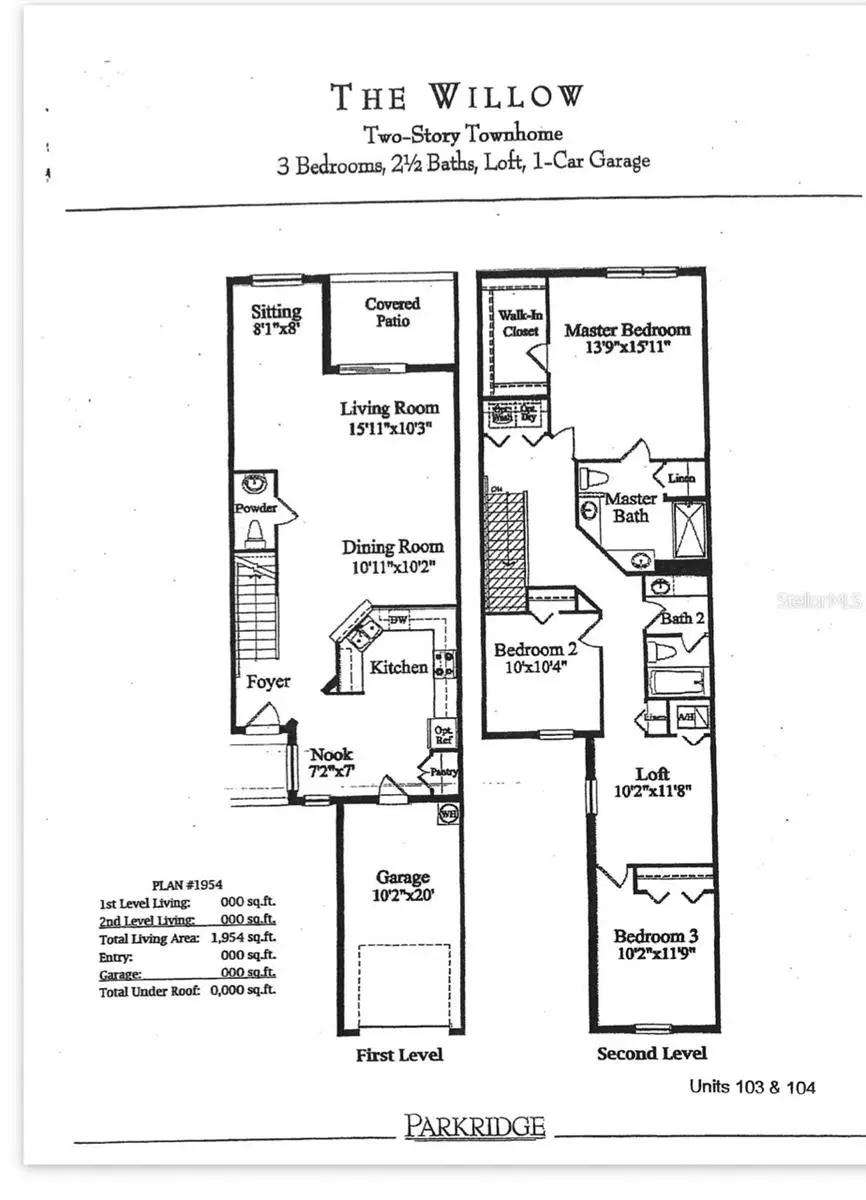
Virtually Staged. Welcome to this beautifully updated, move-in-ready townhome in the gated community of Parkridge! Featuring the community’s largest floor plan, this spacious two-story home offers 3 bedrooms, a versatile bonus room, 2.5 bathrooms, a one-car garage, and tranquil pond views. The interior showcases approximately $80,000 in premium upgrades, including polished travertine flooring on the first floor, solid bamboo flooring upstairs and along the staircase, solid wood kitchen cabinetry, granite countertops throughout, an updated half bath, and a custom primary bathroom vanity. A smart thermostat and a new HVAC system installed in 2025 provide added comfort and convenience. The upstairs bonus room offers flexible space for a home office, media room, or additional living area. Enjoy peaceful pond views and a low-maintenance lifestyle in a community featuring a swimming pool and recent improvements, including new roofs, freshly paved roads, a new security gate with multiple access points, and fresh exterior paint. Parkridge offers low association fees, adding to the appeal of this well-appointed community. Ideally located just minutes from Sarasota-Bradenton International Airport, University Park Country Club, Whole Foods Market, Detwiler’s Farm Market, UTC Mall, Waterside, and a variety of shopping, dining, and entertainment options. Convenient interstate access makes commuting easy, while downtown Sarasota, downtown Lakewood Ranch, and Gulf Coast beaches are only a short drive away. With its spacious floor plan, premium upgrades, tranquil pond views, well-maintained community, and convenient location, this Parkridge townhome is ready to welcome its next owner!
Details
- Property type
- Townhouse
- Subdivision
- Parkridge Ph 33 & 19
- County
- Sarasota
- MLS #
- A4710509
- Garage spaces
- 1
- Private pool
- No
- Waterfront
- No
- View
- Water
- HOA fee
- $1,302 quarterly
- Annual taxes
- $3,878 (2025)
- Cooling
- Central Air
- Heating
- Central
- Flooring
- Bamboo, Carpet, Tile, Travertine, Wood
- Appliances
- Dishwasher, Disposal, Electric Cooktop, Electric Water Heater, Microwave, Refrigerator
- Interior
- Eat-in Kitchen, Living Room/Dining Room Combo, PrimaryBedroom Upstairs, Solid Surface Counters, Solid Wood Cabinets, Stone Counters, Thermostat, Walk-In Closet(s), Window Treatments
- Exterior
- Private Entrance, Sidewalk
- Community
- Gated Community - No Guard, Pool, Sidewalks, Street Lights
- Pets
- Breed Restrictions
- Furnished
- Unfurnished
Listing courtesy of Coldwell Banker Sarasota Cent..

Listing information is provided by Participants of the Stellar MLS. IDX information is provided exclusively for personal, non-commercial use, and may not be used for any purpose other than to identify prospective properties consumers may be interested in purchasing. Information is deemed reliable but not guaranteed. Properties displayed may be listed or sold by various participants in the MLS. Copyright 2026, Stellar MLS.