14807 Bowfin Ter
Lakewood Ranch, FL 34202
About this home
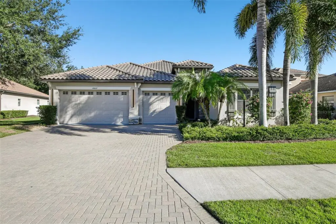
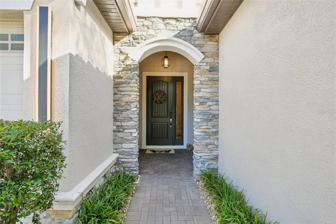
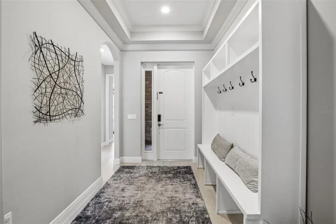
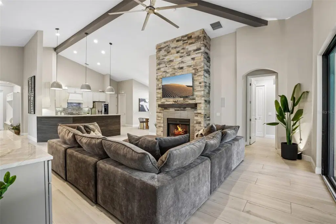
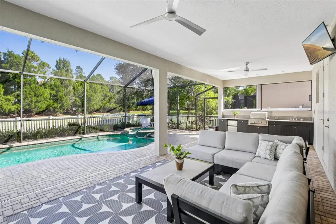
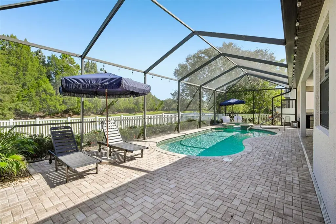
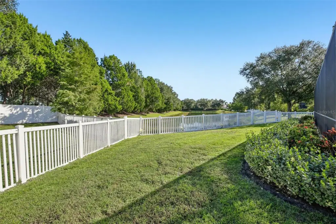
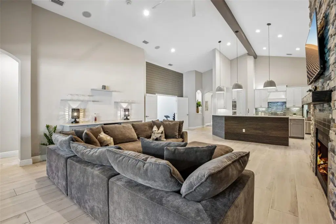
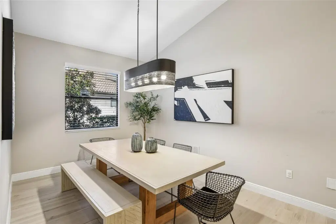
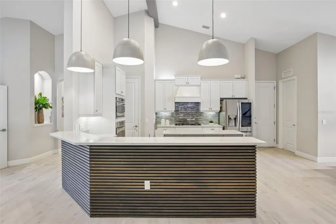
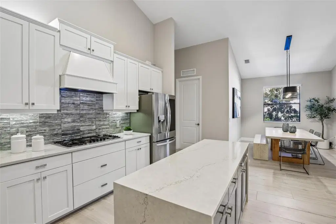
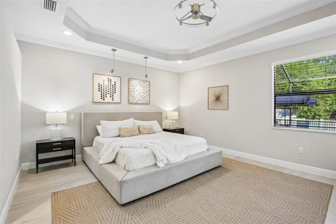
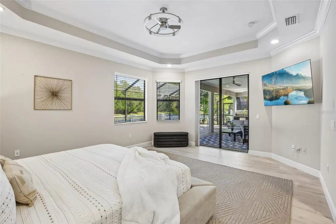
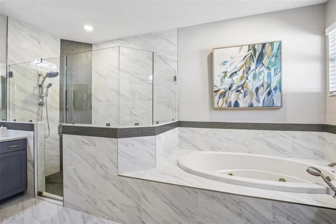
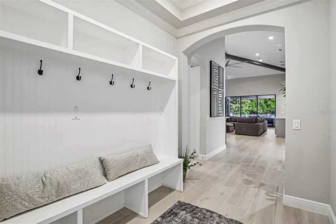
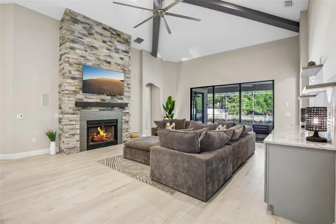
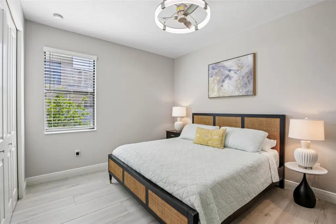
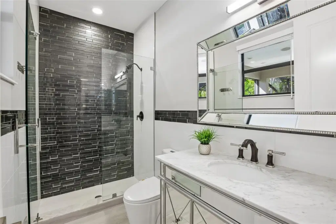
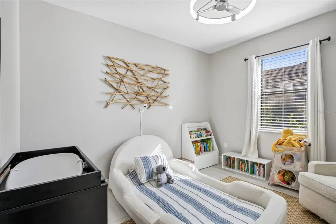
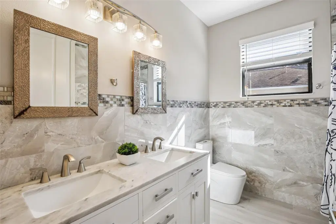
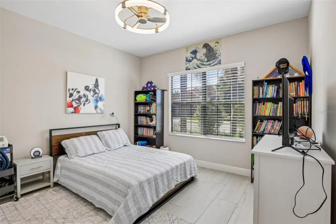
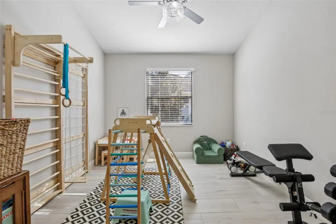
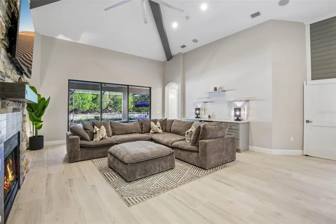
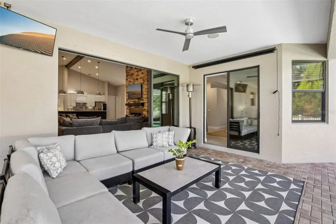
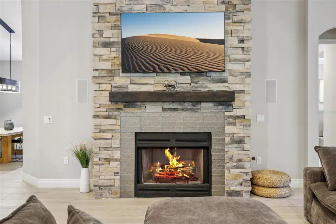
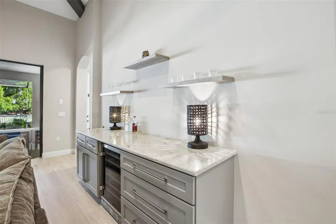
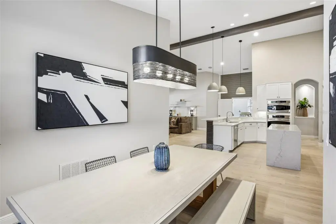
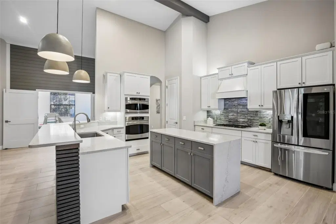
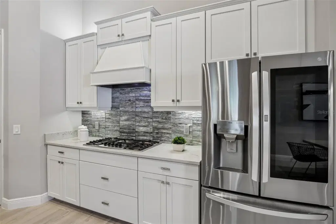
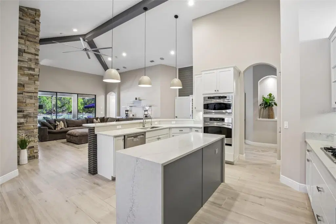
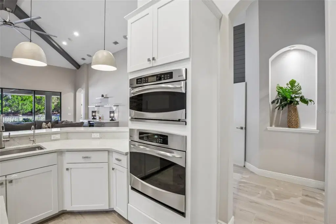
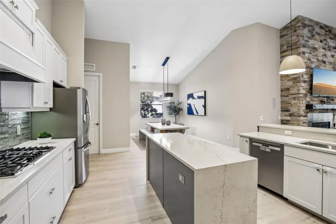
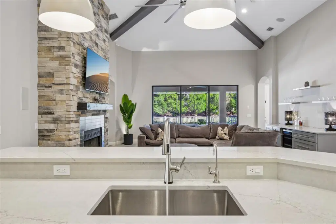
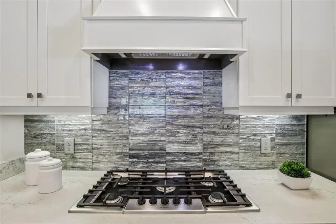
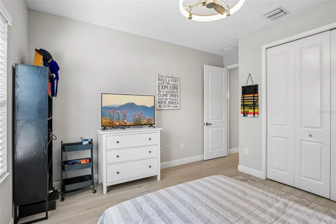
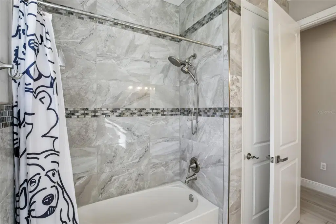
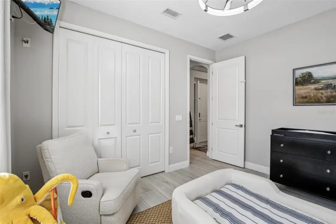
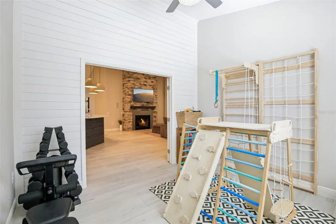
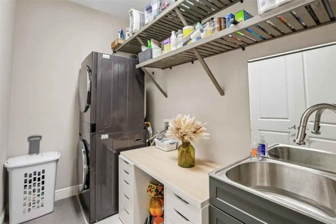
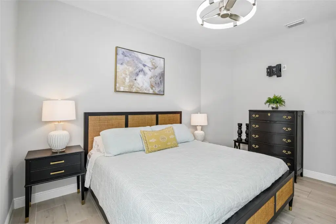
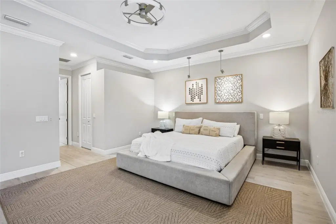
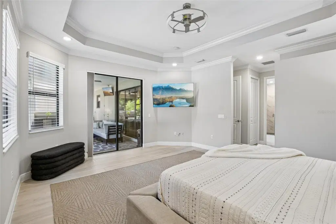
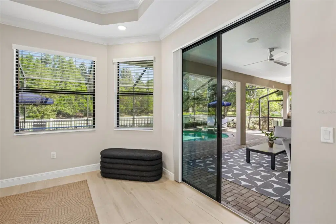
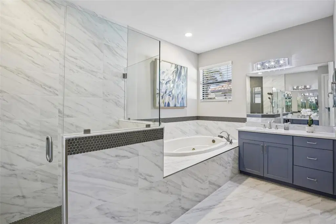
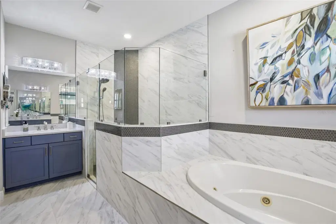
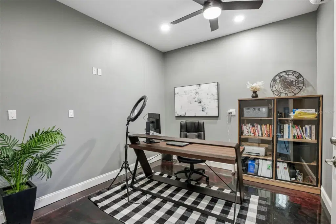
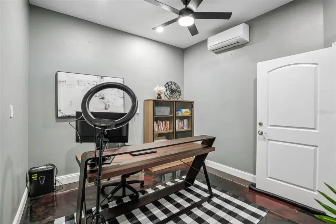
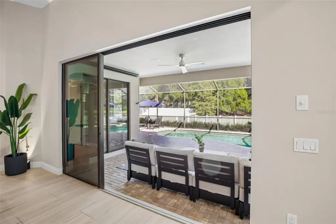
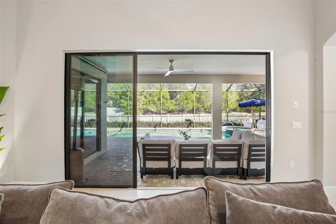
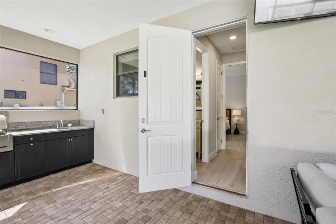
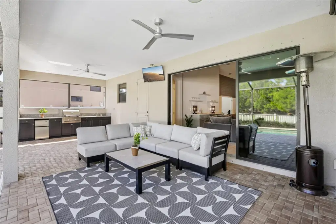
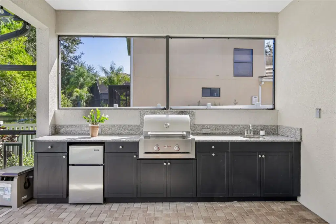
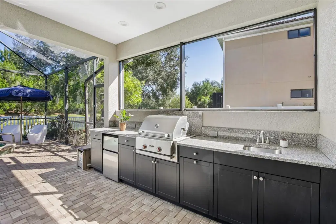
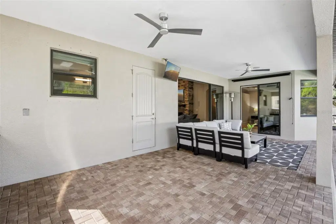
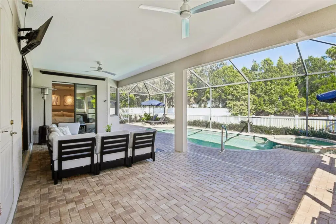
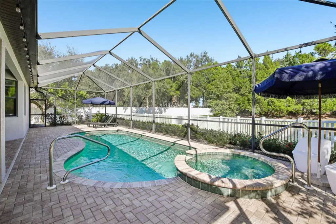
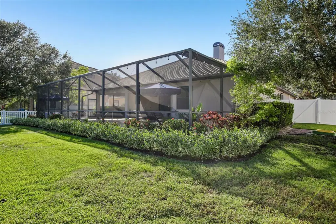
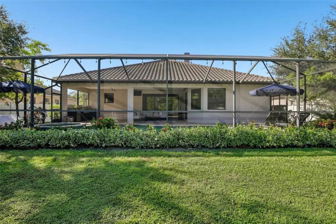
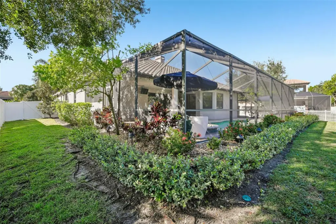
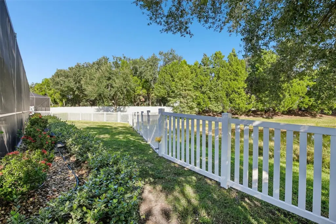
Experience the best of Florida living in this beautifully renovated, move-in-ready retreat, where upscale finishes, resort-style outdoor living, and serene water views come together on an oversized, fully fenced homesite. Ideally located near top-rated schools and the many conveniences of Lakewood Ranch this thoughtfully designed residence delivers the perfect balance of luxury, comfort, and functionality. Soaring ceilings and porcelain tile flooring throughout create a bright, open feel, while the spacious living room features a fireplace for cozy winter evenings and a convenient dry bar, perfect for entertaining and additional storage. Updated lighting, ceiling fans, custom built-in closets in every bedroom, and window treatments with 3M window film on all windows and doors add comfort and functionality throughout. The fully renovated kitchen, gutted in 2022, features 42-inch cabinetry, quartz countertops, a spacious center island, and a complete suite of appliances, including a gas cooktop. The primary suite offers a private retreat with dual custom walk-in closets, dual vanities, a soaking tub, a large walk-in shower, and direct access to the lanai. A third full bathroom provides convenient access from the outdoor living area, while the double-door den offers versatile space for a home office, playroom, or additional flex room. Designed for effortless entertaining, the outdoor living space features a fully equipped kitchen with a gas grill, mini refrigerator, and sink, overlooking the sparkling resurfaced saltwater pool and spa. The three-car garage provides abundant storage, with the single-car bay thoughtfully converted into a climate-controlled flex space featuring a mini-split system—ideal for a home gym, office, hobby room, or additional storage. Custom mudroom built-ins at the entry enhance everyday convenience, completing a home where every detail has been carefully considered.
Details
- Property type
- Single Family Residence
- Subdivision
- Greenbrook Village Subphase Ll
- County
- Manatee
- MLS #
- A4710504
- Garage spaces
- 3
- Private pool
- Yes
- Waterfront
- No
- View
- Water
- HOA fee
- $121 annually
- Annual taxes
- $12,853 (2026)
- Cooling
- Central Air
- Heating
- Central, Electric
- Flooring
- Tile
- Appliances
- Bar Fridge, Built-In Oven, Dishwasher, Dryer, Gas Cooktop, Microwave, Range Hood, Refrigerator, Washer
- Interior
- Built-in Features, Ceiling Fans(s), Dry Bar, Eat-in Kitchen, High Ceilings, Kitchen/Family Room Combo, Living Room/Dining Room Combo, Open Floorplan, Primary Bedroom Main Floor, Solid Surface Counters, Stone Counters, Thermostat, Walk-In Closet(s), Window Treatments
- Exterior
- Hurricane Shutters, Outdoor Grill, Outdoor Kitchen, Private Yard, Sidewalk
- Community
- Irrigation-Reclaimed Water, Park, Sidewalks
- Pets
- Cats OK, Dogs OK, Number Limit
- Furnished
- Negotiable
Listing courtesy of Berkshire Hathaway Homeservice.

Listing information is provided by Participants of the Stellar MLS. IDX information is provided exclusively for personal, non-commercial use, and may not be used for any purpose other than to identify prospective properties consumers may be interested in purchasing. Information is deemed reliable but not guaranteed. Properties displayed may be listed or sold by various participants in the MLS. Copyright 2026, Stellar MLS.