6704 162nd Pl E
Parrish, FL 34219
About this home
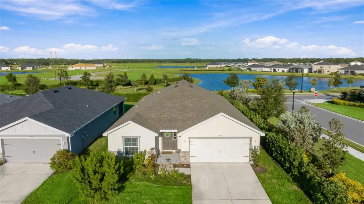
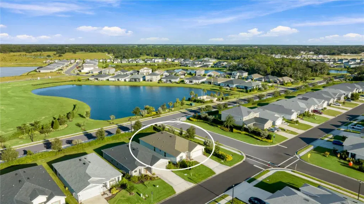
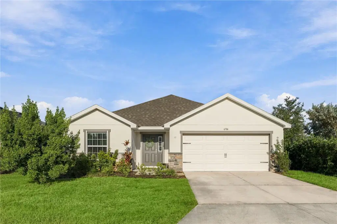
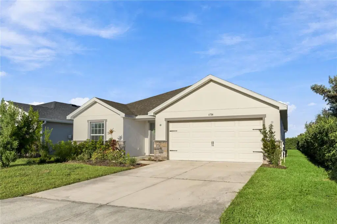
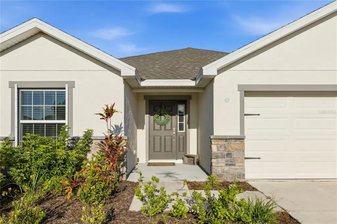
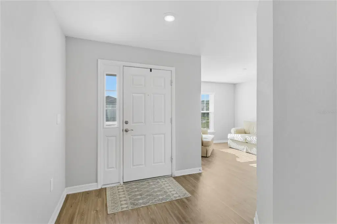
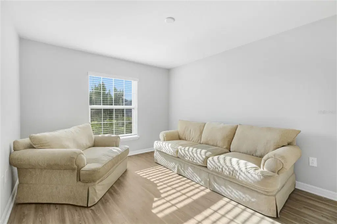
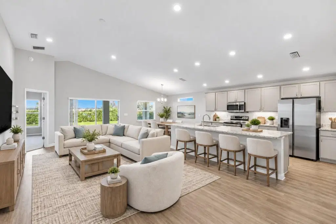
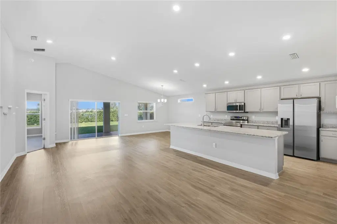
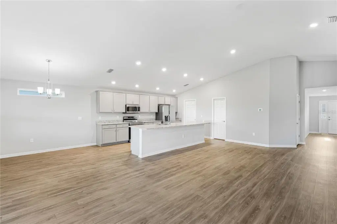
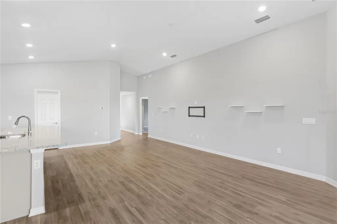
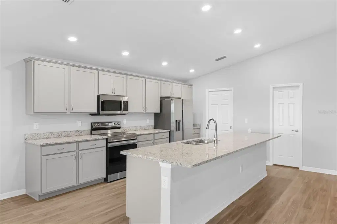
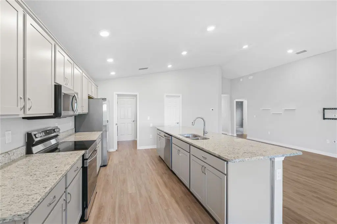
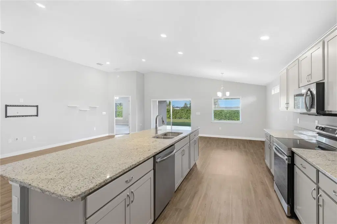
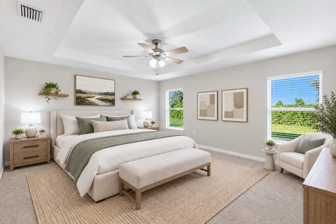
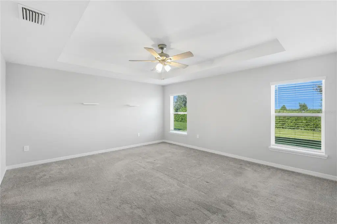
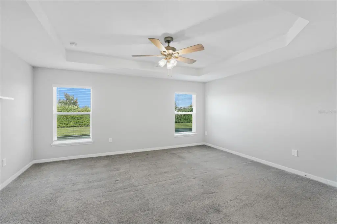
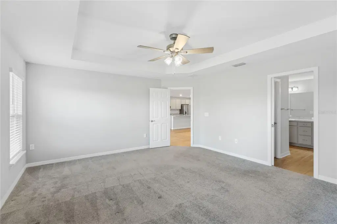
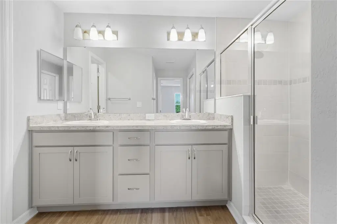
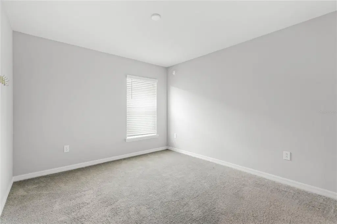
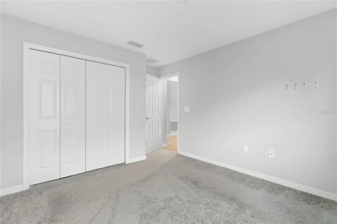
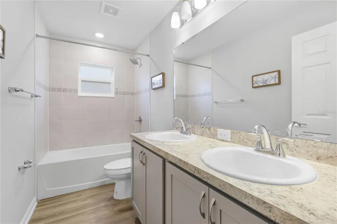
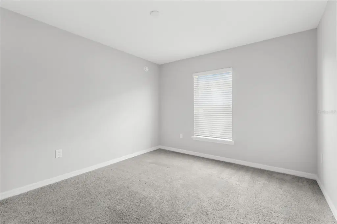
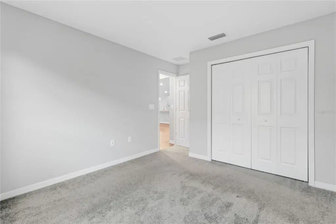
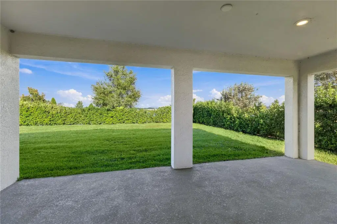
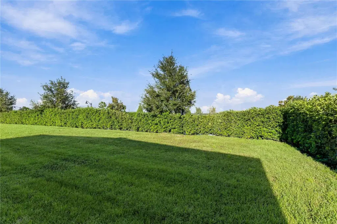
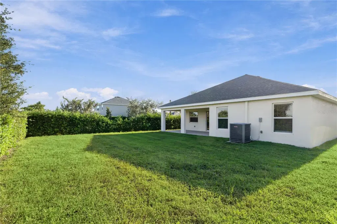
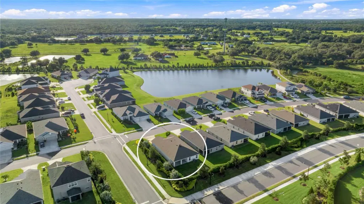
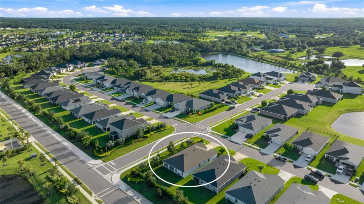
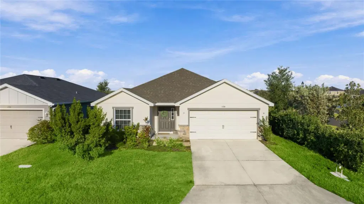
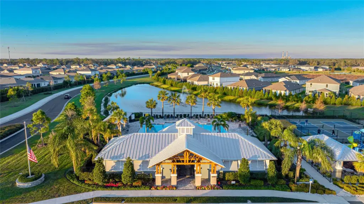
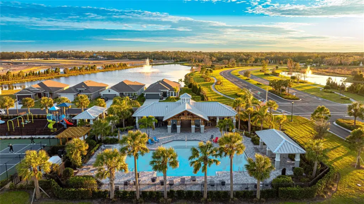
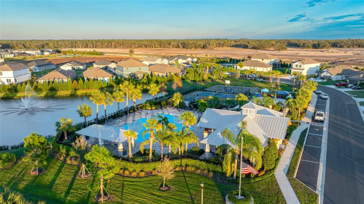
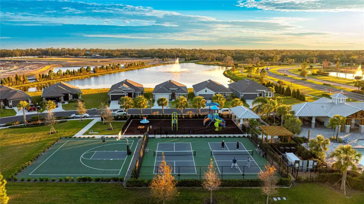
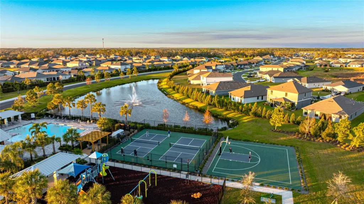
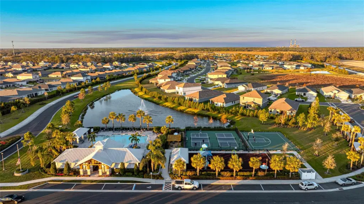
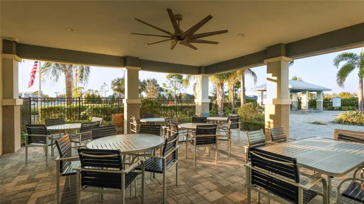
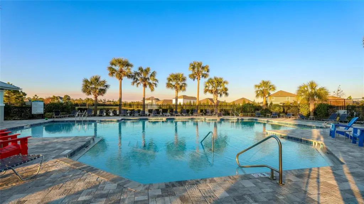
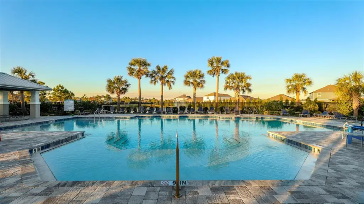
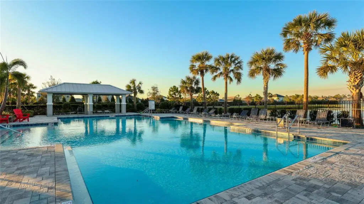
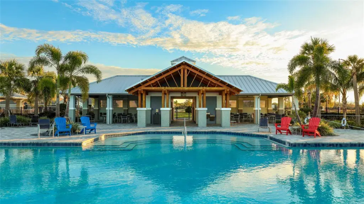
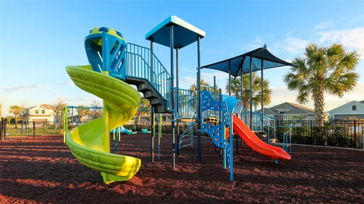
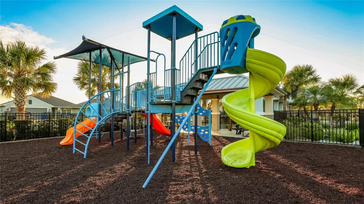
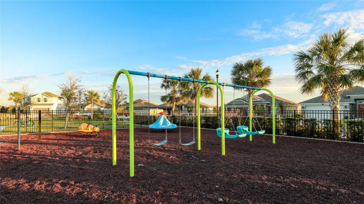
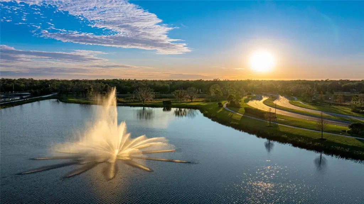
Virtually Staged. Welcome to Aviary at Rutland Ranch, where this 2023 single-story home on a corner homesite offers three bedrooms, a den and two full baths across just over 2,000 square feet. Move-in ready and barely three years old, it delivers the feel of new construction without the build timeline, with granite countertops, luxury vinyl plank flooring, blinds throughout and a hedge-lined backyard already in place. Inside, the den sits off the foyer at the front of the home, away from the bedrooms and main living space, so working from home stays quiet. The hallway opens to a great room with a vaulted ceiling and recessed lighting, where the kitchen, dining and living areas come together as one bright, open space. The kitchen pairs gray shaker cabinetry with crown molding, granite countertops and stainless steel appliances, centered on a long island with a double sink and room for casual seating. A walk-in pantry keeps everything organized, and the laundry room adds cabinetry and counter space. Neutral finishes throughout make it easy to bring in your own style from day one. The owner’s suite sits at the rear of the home with a tray ceiling, ceiling fan and walk-in closet. The en-suite bath offers a dual-sink vanity, a glass-enclosed tiled shower and a private water closet. The two guest bedrooms share a hall bath with its own dual-sink vanity. Sliding glass doors lead to a covered lanai with recessed lighting overlooking a spacious backyard wrapped in tall, mature hedges. It is a private setting for kids and pets, with plenty of room to add a pool, garden or outdoor living space. A two-car garage, architectural shingles and energy-efficient windows and insulation round out the home. Aviary residents enjoy a resort-style amenity center along a fountain pond, with a heated pool, a pool house with covered outdoor seating, shaded cabanas, two pickleball courts, a half basketball court and a fenced playground. Irrigation water is included in the HOA dues. The community sits off Rutland Road with easy access to US 301 and I-75, a short drive to Lakewood Ranch shopping and dining, with Bradenton, Sarasota, Tampa and the Gulf Coast beaches all within reach. **THIS PROPERTY QUALIFIES FOR A 1% LENDER INCENTIVE IF USING PREFERRED LENDER. INQUIRE FOR MORE DETAILS.**
Details
- Property type
- Single Family Residence
- Subdivision
- Aviary At Rutland Ranch
- County
- Manatee
- MLS #
- A4710494
- Garage spaces
- 2
- Private pool
- No
- Waterfront
- No
- HOA fee
- $385 quarterly
- Annual taxes
- $5,564 (2025)
- Cooling
- Central Air
- Heating
- Central, Electric
- Flooring
- Carpet, Luxury Vinyl
- Appliances
- Dishwasher, Disposal, Dryer, Microwave, Range, Refrigerator, Washer
- Interior
- Ceiling Fans(s), Eat-in Kitchen, High Ceilings, Open Floorplan, Stone Counters, Thermostat, Tray Ceiling(s), Vaulted Ceiling(s), Walk-In Closet(s), Window Treatments
- Exterior
- Lighting, Sidewalk
- Community
- Association Recreation - Owned, Clubhouse, Community Mailbox, Deed Restrictions, Irrigation-Reclaimed Water, Park, Playground, Pool, Sidewalks, Special Community Restrictions
- Pets
- Yes
- Furnished
- Unfurnished
Listing courtesy of Kw Coastal Living Iii.

Listing information is provided by Participants of the Stellar MLS. IDX information is provided exclusively for personal, non-commercial use, and may not be used for any purpose other than to identify prospective properties consumers may be interested in purchasing. Information is deemed reliable but not guaranteed. Properties displayed may be listed or sold by various participants in the MLS. Copyright 2026, Stellar MLS.