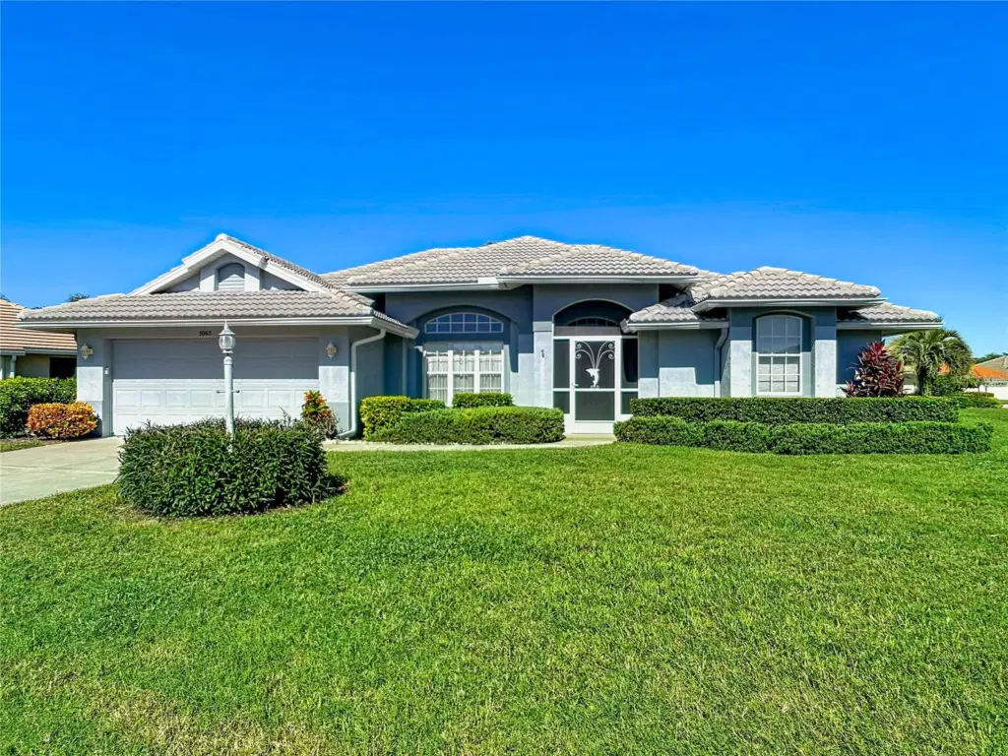
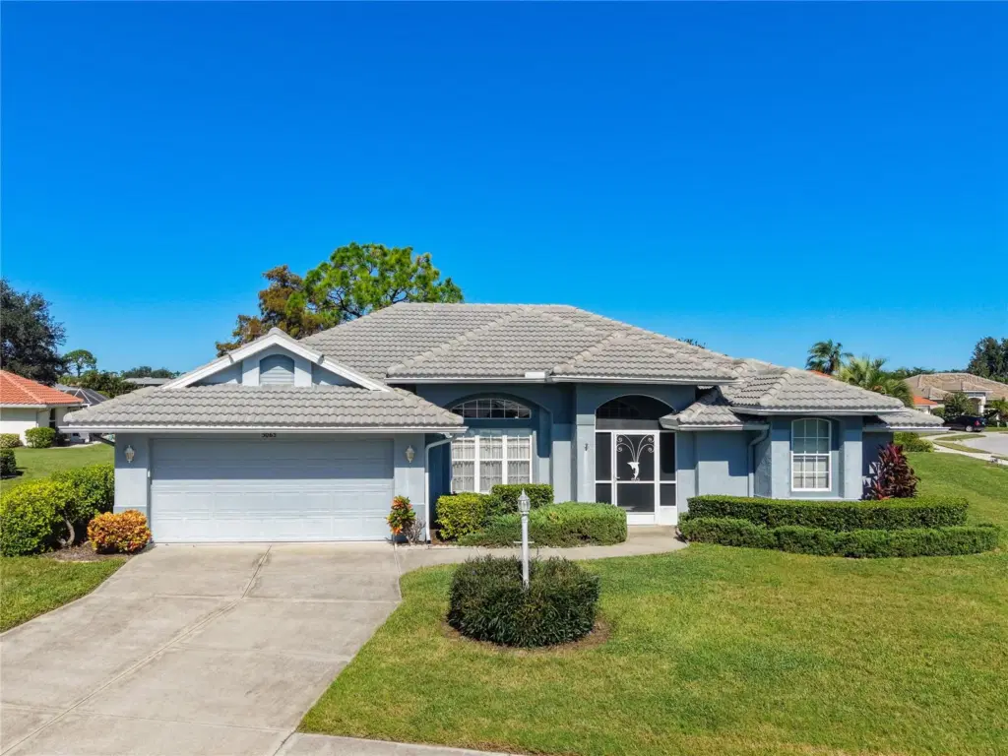
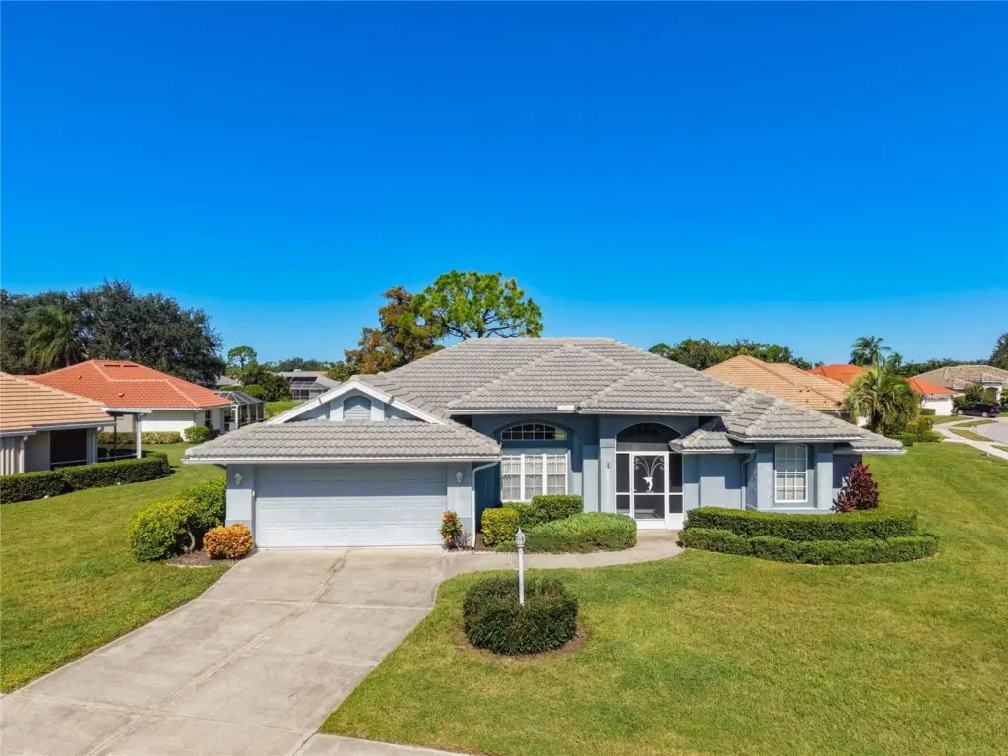
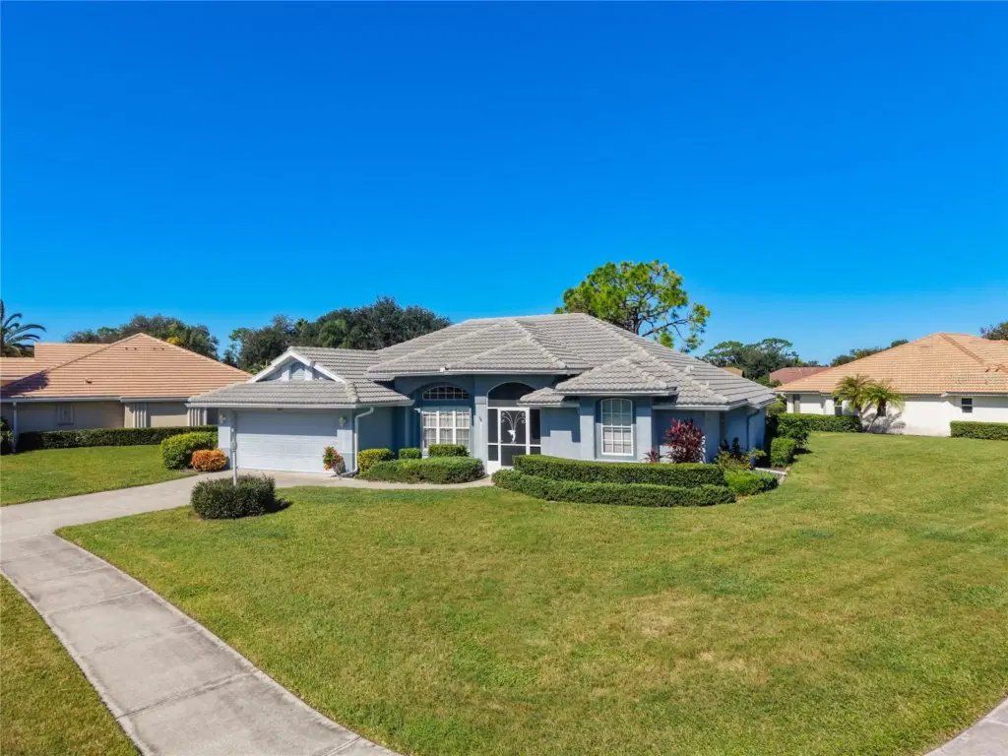
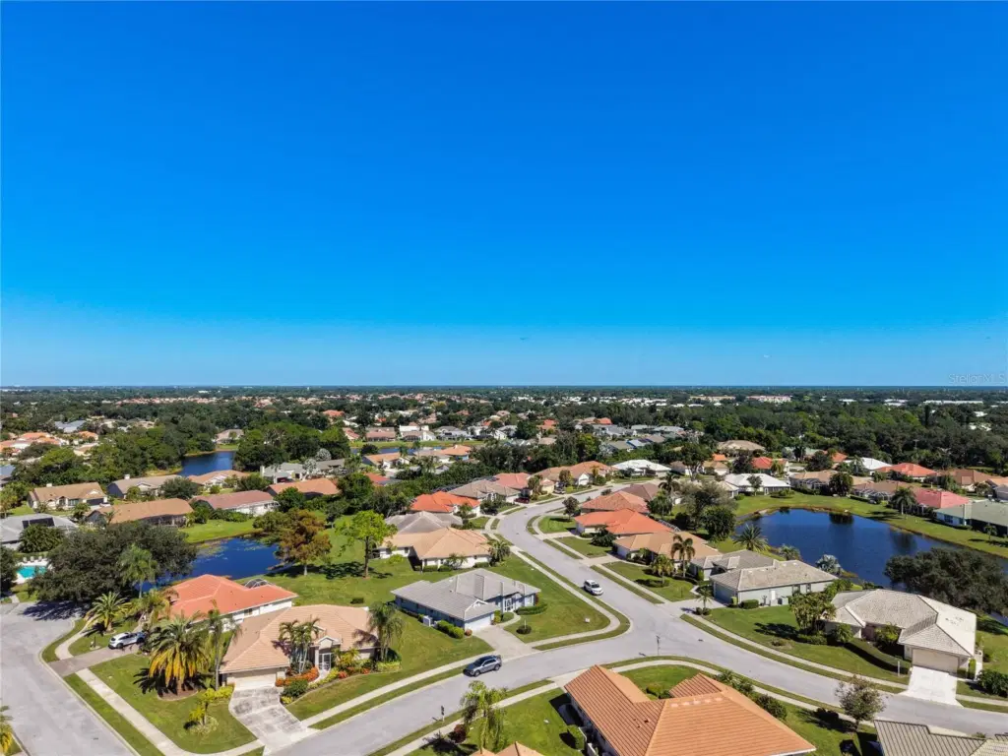
5065 Whitestone Dr
Venice, FL 34293
Open house
- Sun, Nov 15 · 10:00 am – 12:00 pm
About this home
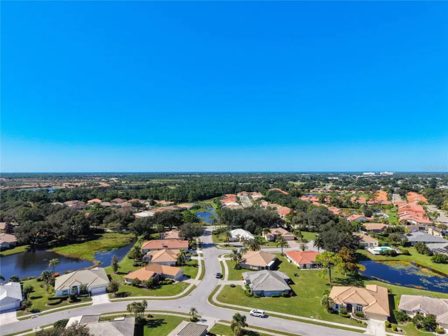
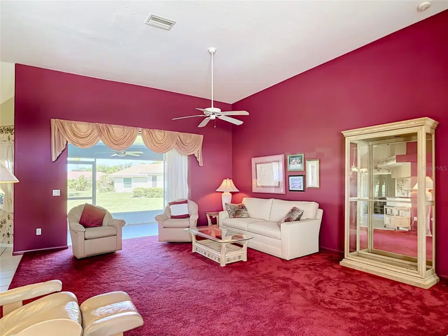
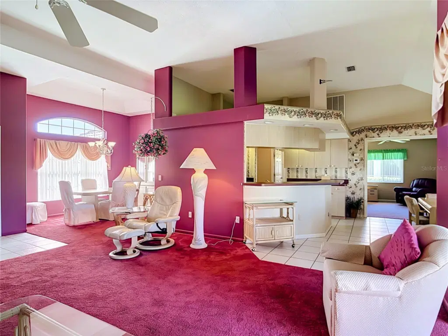
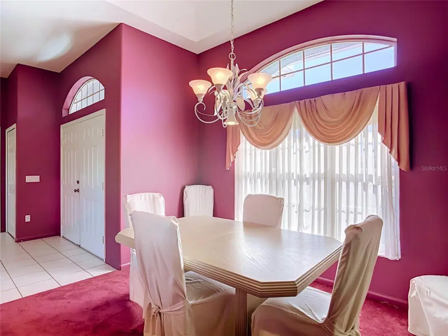
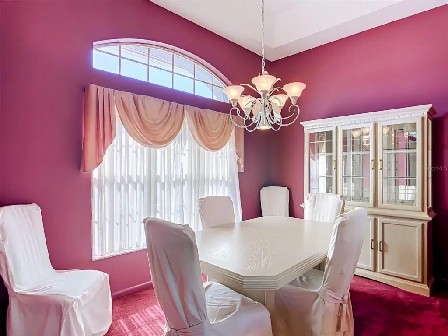
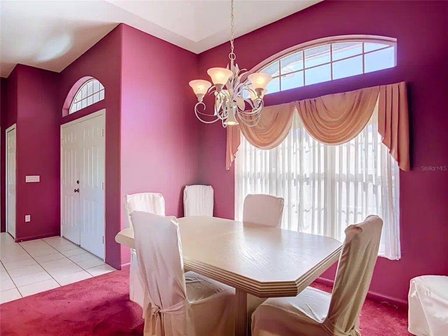
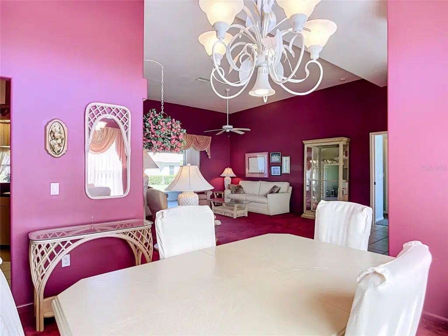
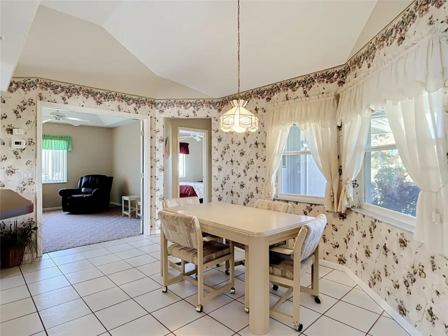
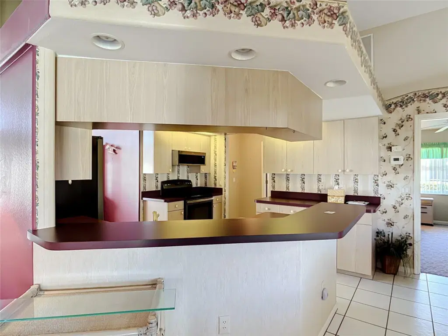
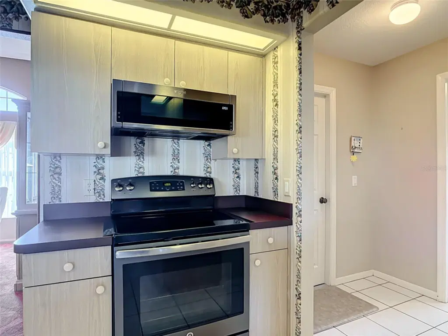
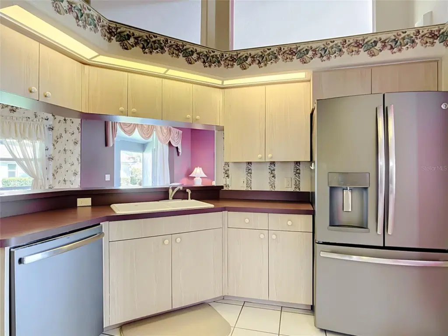
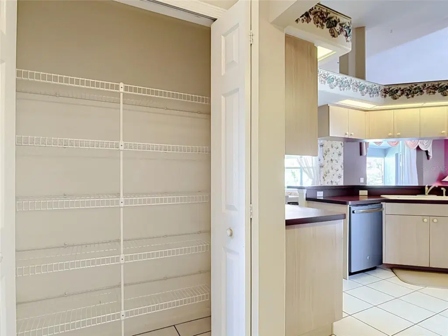
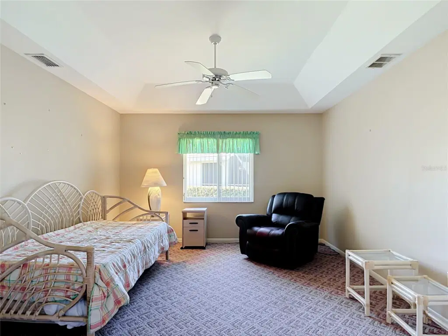
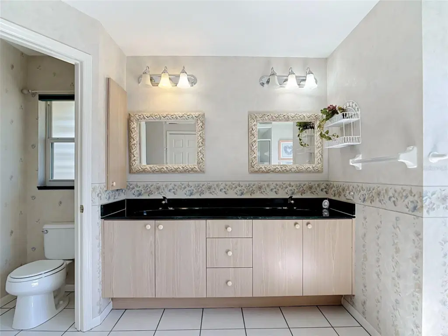
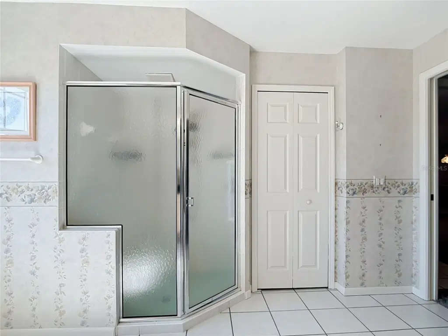
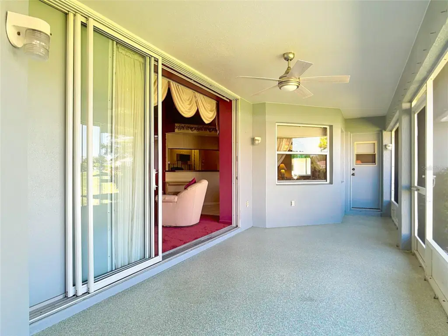
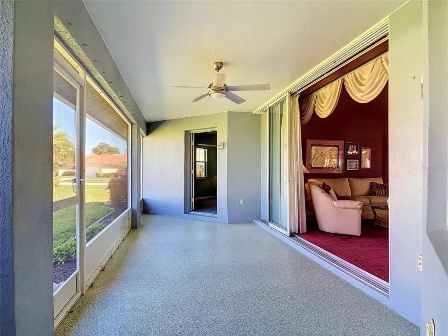
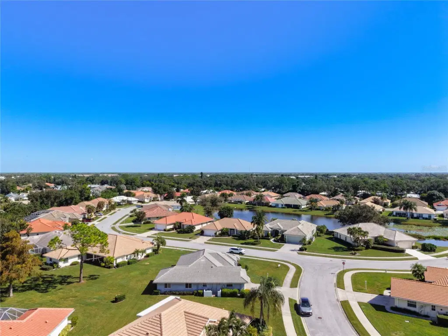
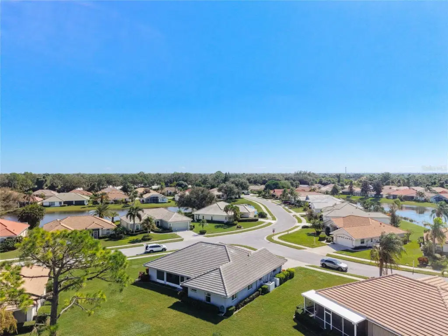
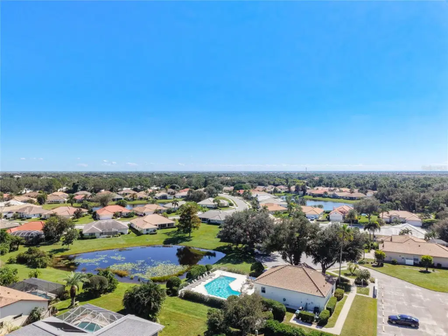
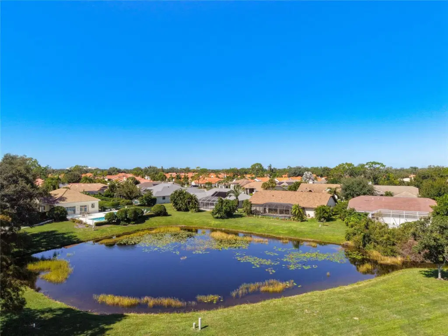
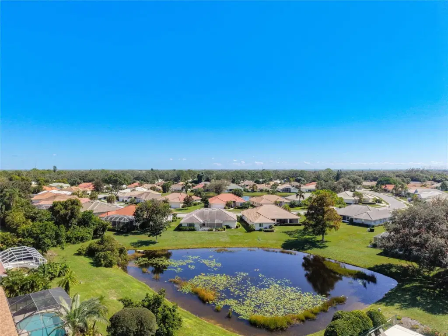
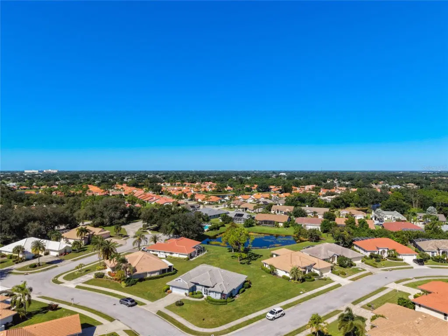
New Price Just Reduced $40,000! An exceptional opportunity to own this beautiful Florida home at an even more attractive price! Now is the perfect time to take a look and see this one before it is gone. Enjoy maintenance free living in Southwood with low quarterly fee. This home features over 1900 sq. ft. of living with recent upgrades including tile roof in 2023, HVAC in 2026 and HWH in 2021. With this substantial price improvement, this home presents an exciting opportunity for buyers looking for space, comfort and the Florida maintenance free living. Don't let this one pass you by! Schedule your private showing today and make this home your own.
Details
- Property type
- Single Family Residence
- Subdivision
- Whitestone At Southwood Ph 03
- County
- Sarasota
- MLS #
- A4710443
- Garage spaces
- 2
- Private pool
- No
- Waterfront
- No
- View
- Trees/Woods, Water
- HOA fee
- $837 quarterly
- Annual taxes
- $2,870 (2025)
- Cooling
- Central Air
- Heating
- Central
- Flooring
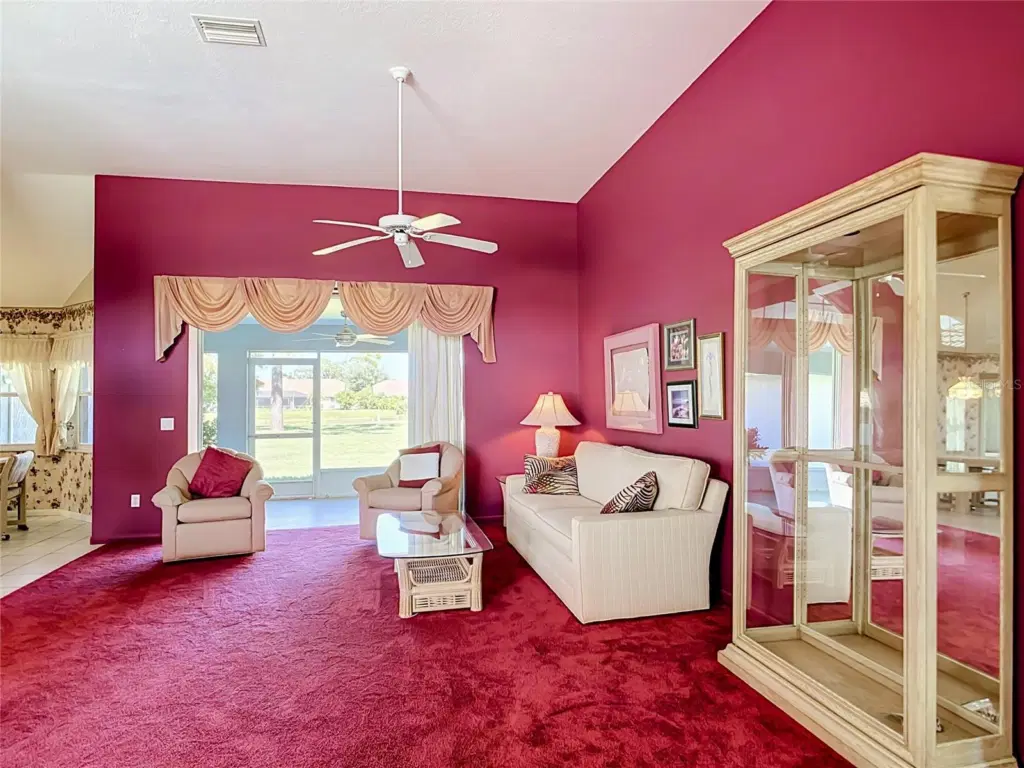
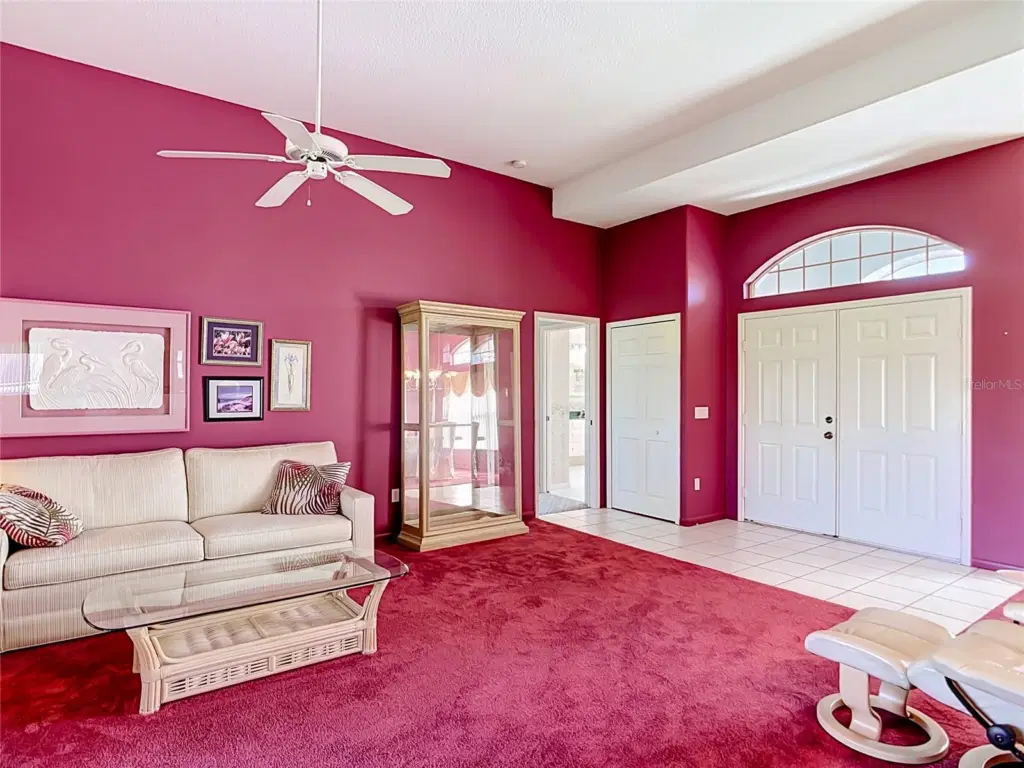
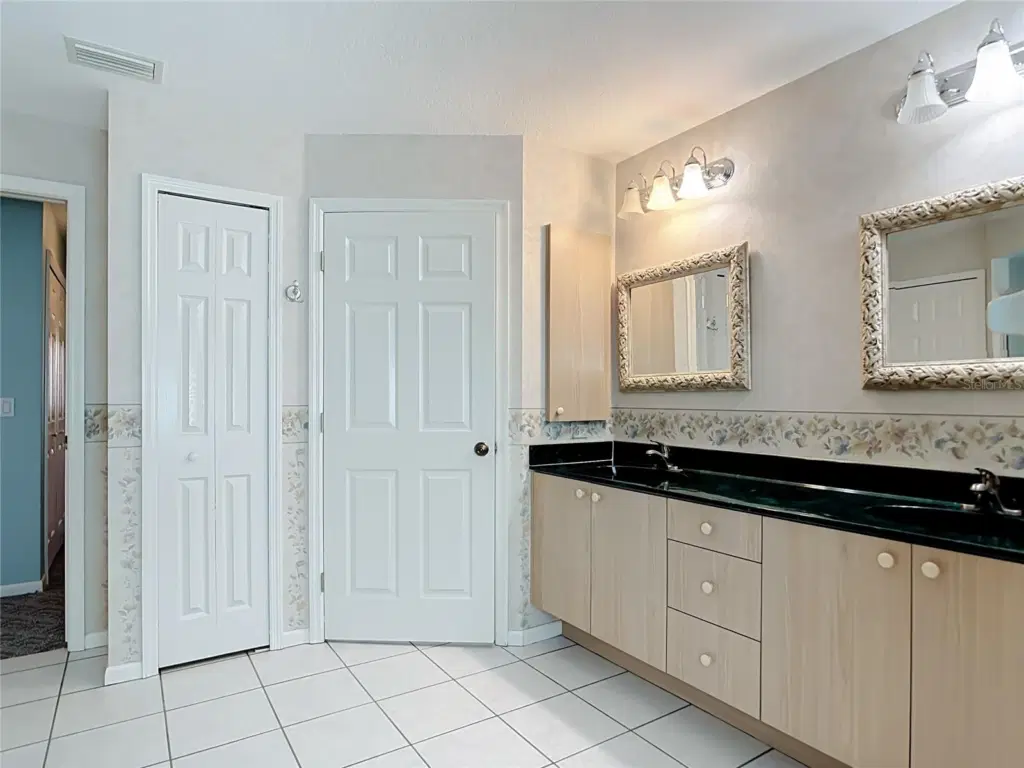
- Carpet, Ceramic Tile
- Appliances
- Disposal, Dryer, Electric Water Heater, Microwave, Range, Refrigerator, Washer
- Interior
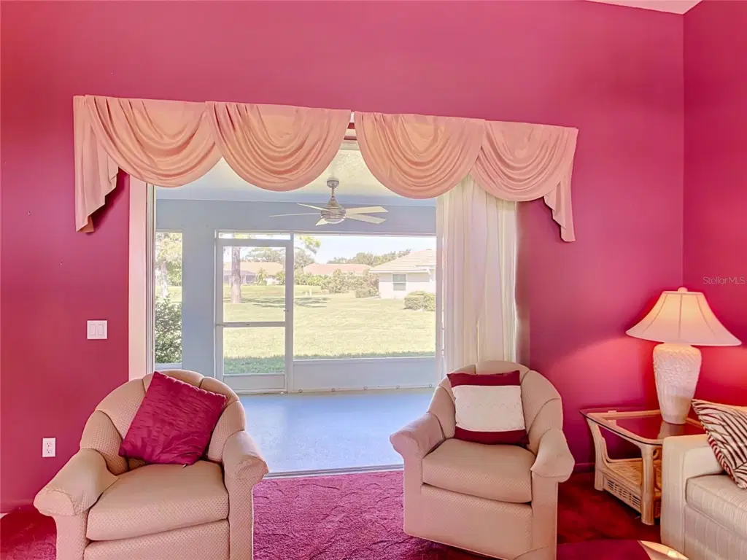
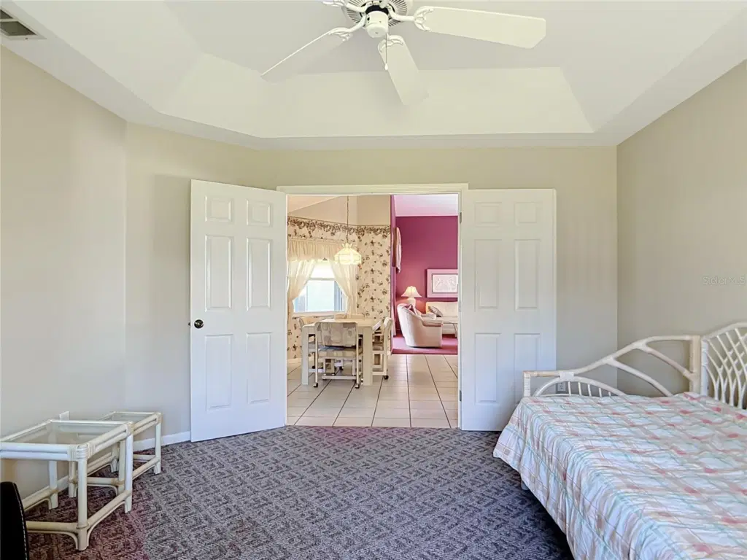
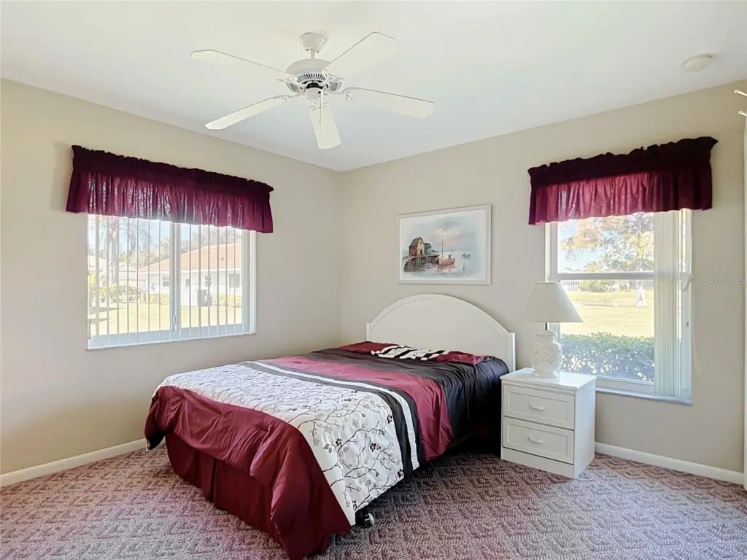
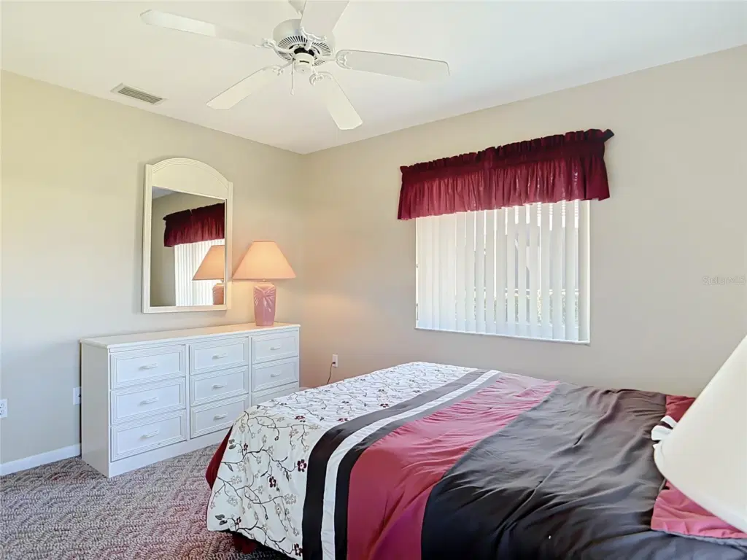
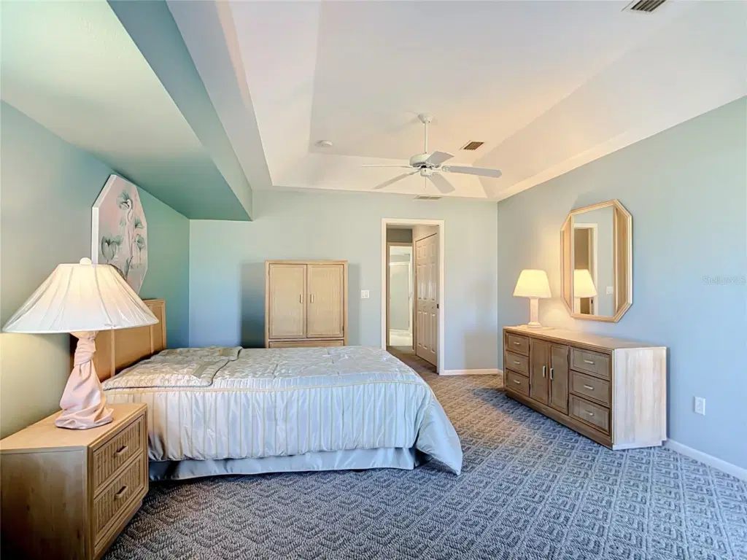
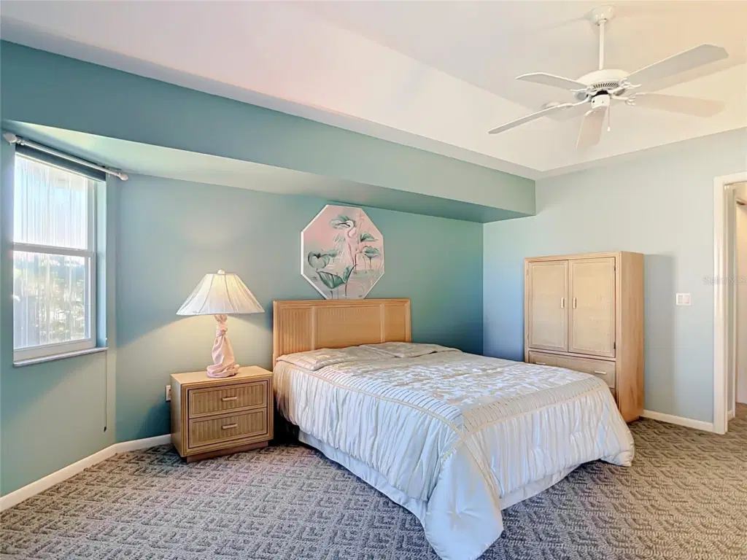
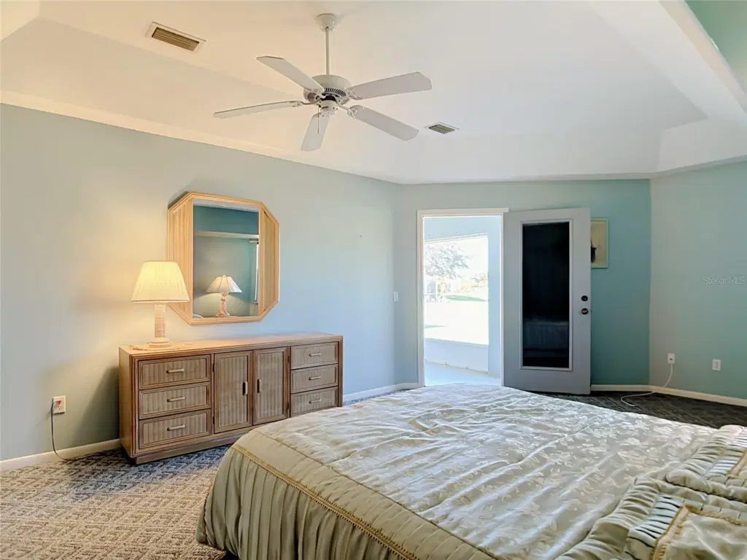
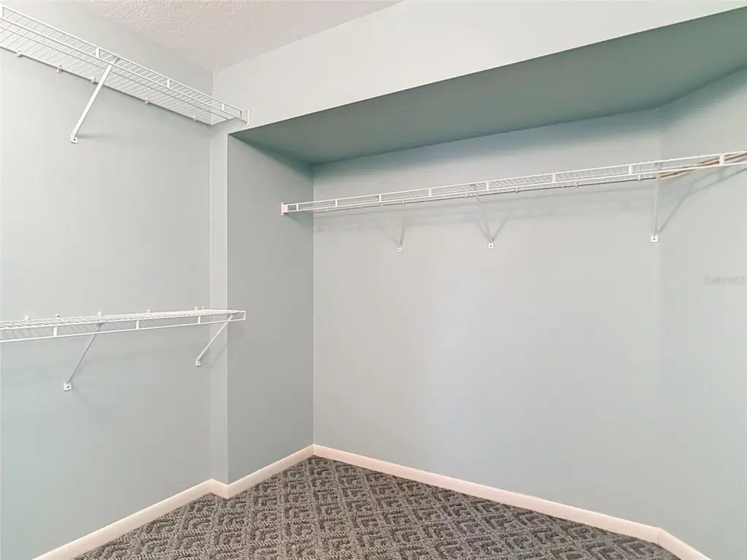
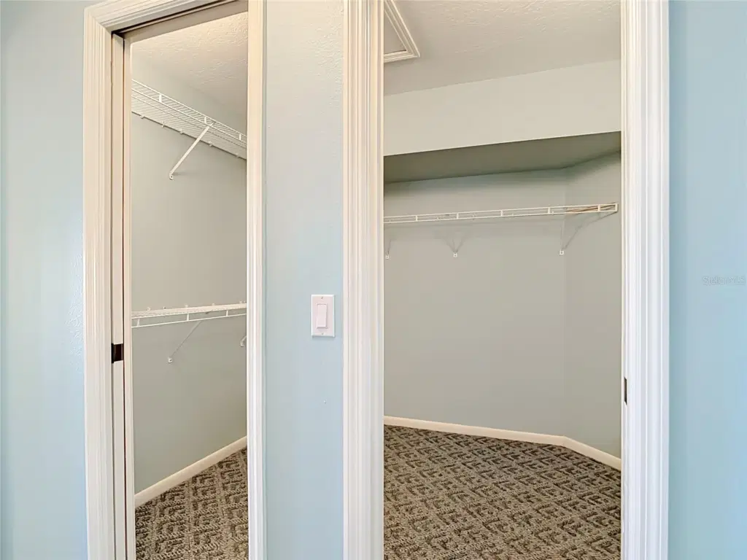
- Cathedral Ceiling(s), Ceiling Fans(s), Eat-in Kitchen, High Ceilings, Primary Bedroom Main Floor, Split Bedroom, Tray Ceiling(s), Vaulted Ceiling(s), Walk-In Closet(s), Window Treatments
- Exterior
- Rain Gutters
- Community
- Association Recreation - Owned, Buyer Approval Required, Clubhouse, Deed Restrictions, Gated Community - No Guard, Irrigation-Reclaimed Water, Pool, Sidewalks
- Pets
- Cats OK, Dogs OK
- Furnished
- Partially
Listing courtesy of Turtle Bay Real Estate Services.

Listing information is provided by Participants of the Stellar MLS. IDX information is provided exclusively for personal, non-commercial use, and may not be used for any purpose other than to identify prospective properties consumers may be interested in purchasing. Information is deemed reliable but not guaranteed. Properties displayed may be listed or sold by various participants in the MLS. Copyright 2026, Stellar MLS.