13220 N Branch Rd
Sarasota, FL 34240
About this home
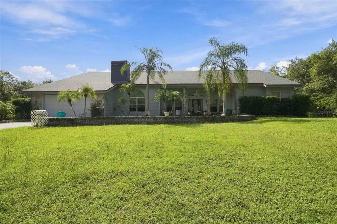
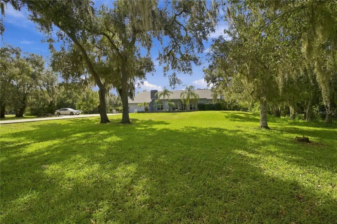
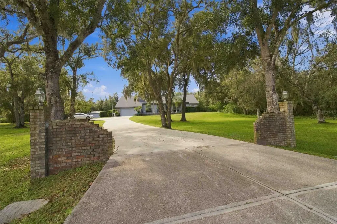
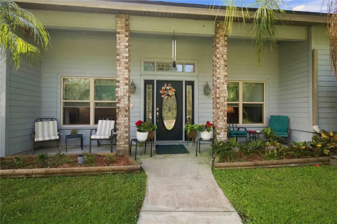
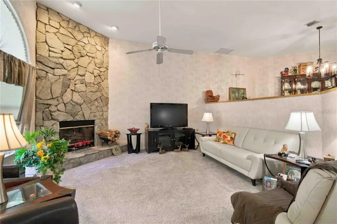
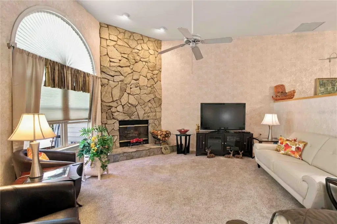
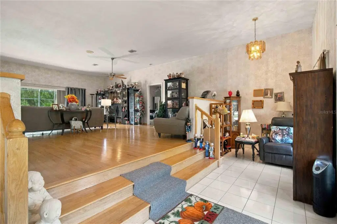
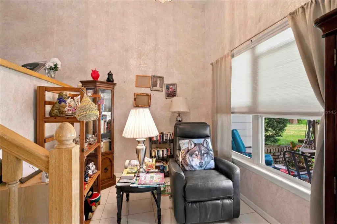
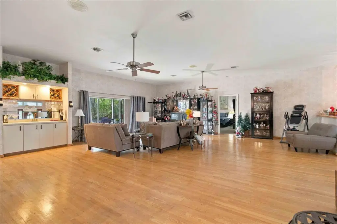
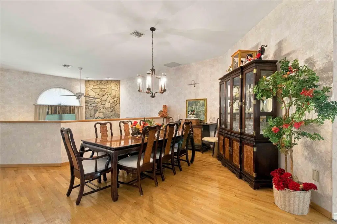
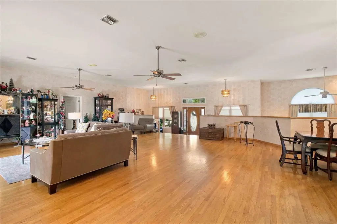
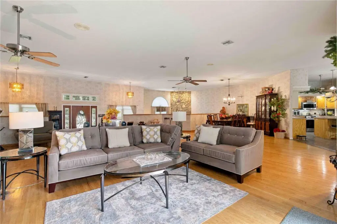
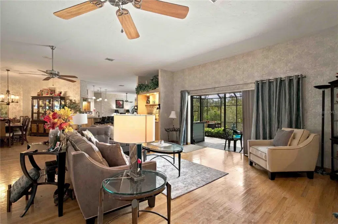
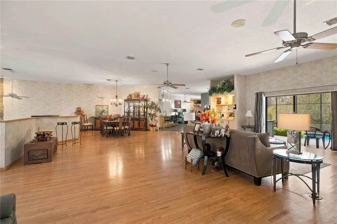
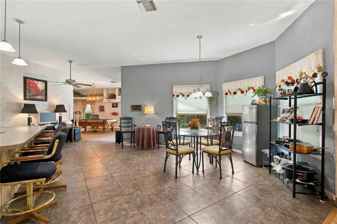
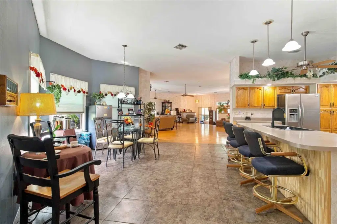
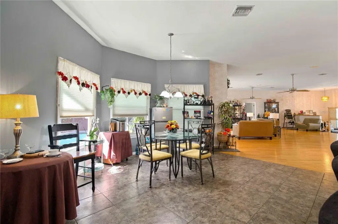
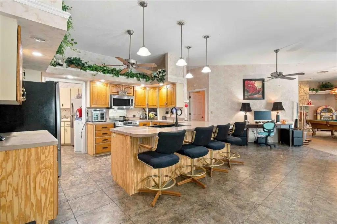
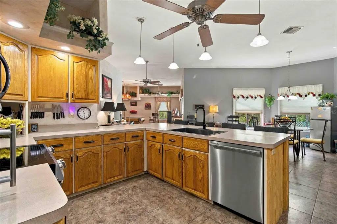
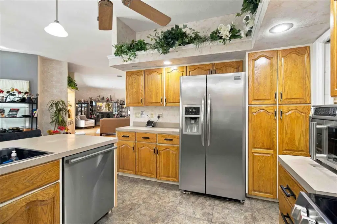
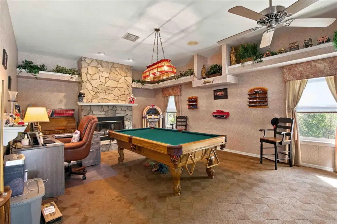
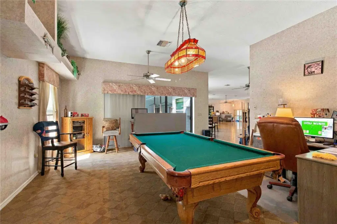
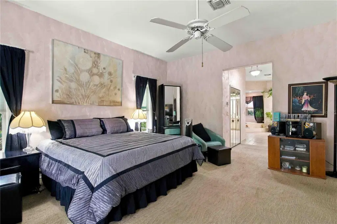
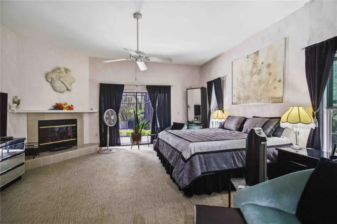
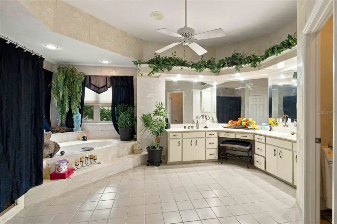
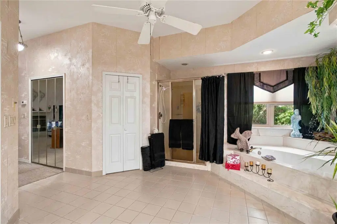
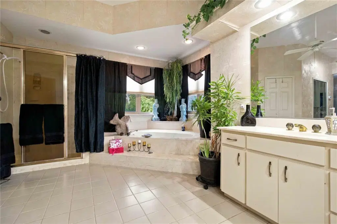
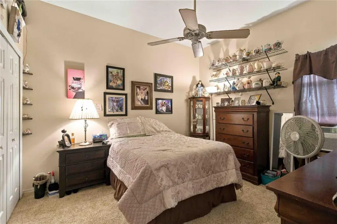
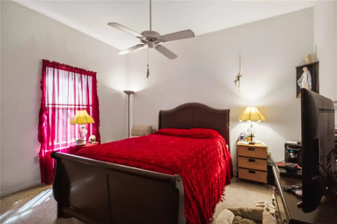
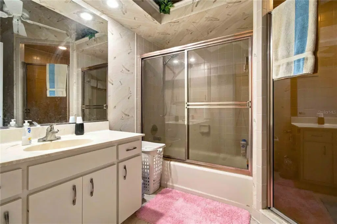
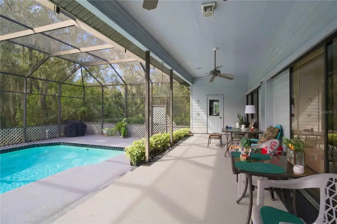
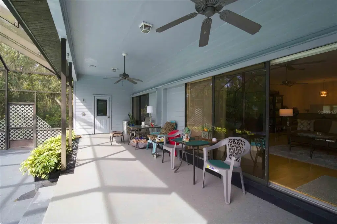
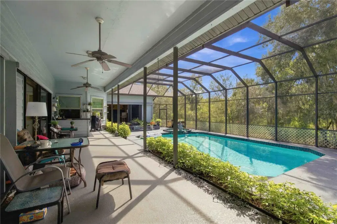
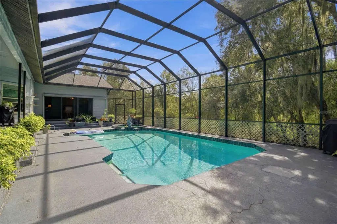
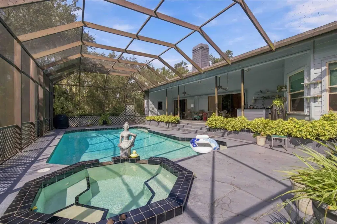
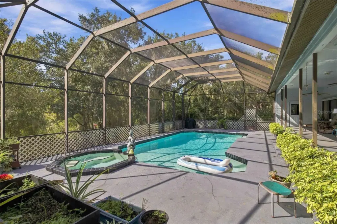
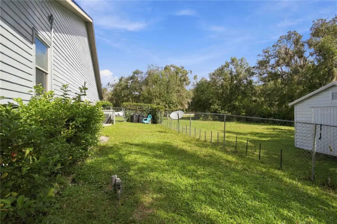
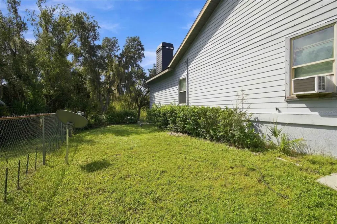
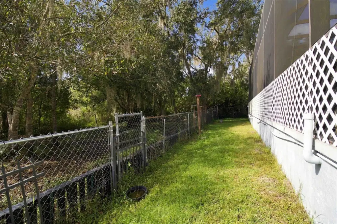
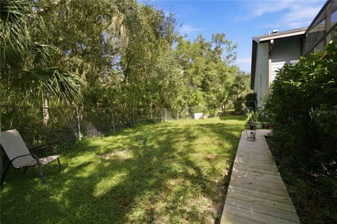
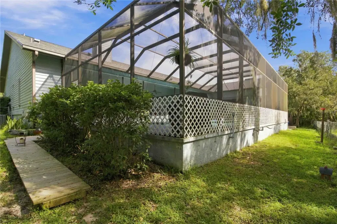
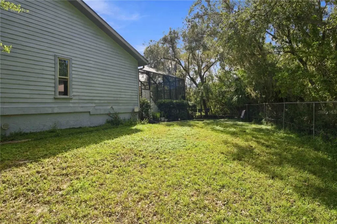
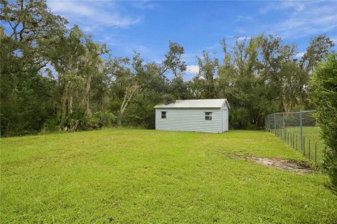
Discover space, privacy, and serene living in Sarasota's coveted Oak Ford community. Nestled on 5 sprawling, tree-lined acres off Fruitville Road, this 3-bedroom, 2.5-bath home is a tranquil retreat surrounded by nature. Step into a private, wooded backyard oasis featuring a massive 9-foot-deep pool and attached spa—perfect for relaxing or entertaining under the open sky. Inside, three charming fireplaces bring warmth and character to the living spaces. Known for its quiet, country-style atmosphere and unlit streets that preserve the clear night sky, Oak Ford offers an unmatched sense of peaceful seclusion. If you crave room to roam without sacrificing convenience, this distinctive estate is a must-see.
Details
- Property type
- Single Family Residence
- Subdivision
- Oak Ford Ph 1
- County
- Sarasota
- MLS #
- A4710442
- Garage spaces
- 2
- Private pool
- Yes
- Waterfront
- No
- View
- Trees/Woods
- HOA fee
- $800 annually
- Annual taxes
- $5,859 (2025)
- Cooling
- Central Air
- Heating
- Central
- Flooring
- Carpet, Ceramic Tile, Wood
- Appliances
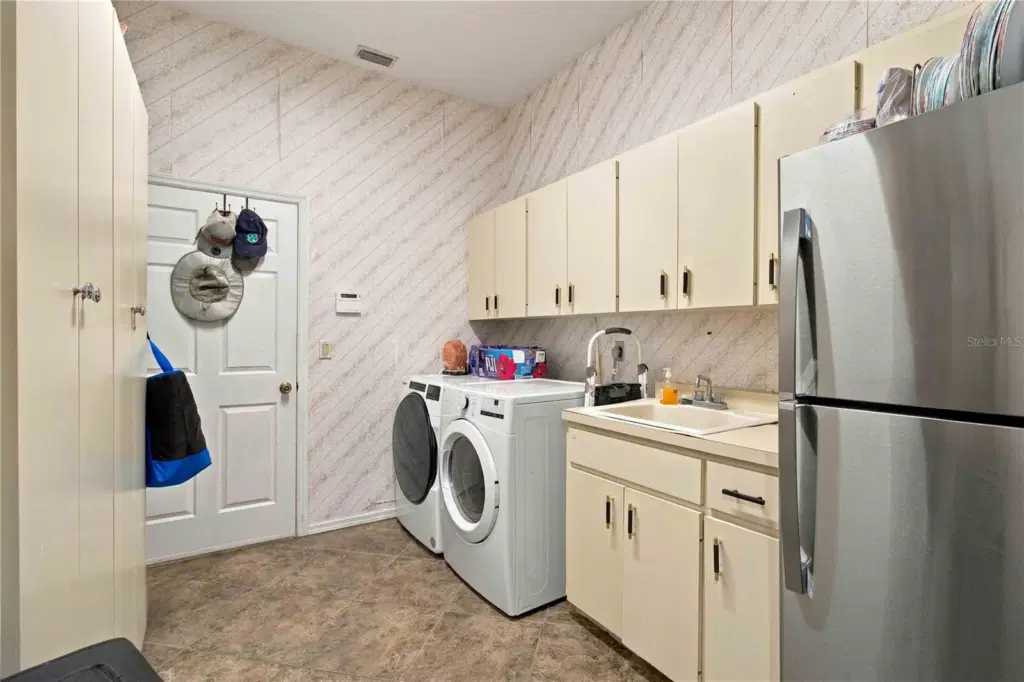
- Dishwasher, Dryer, Electric Water Heater, Microwave, Range, Refrigerator, Washer, Water Softener
- Interior
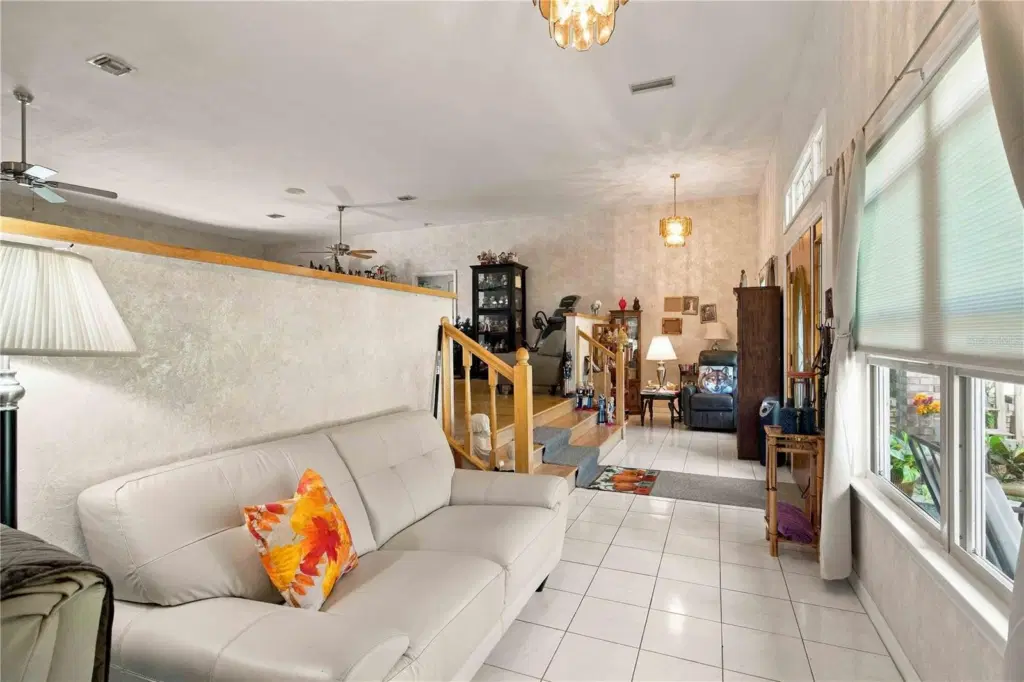
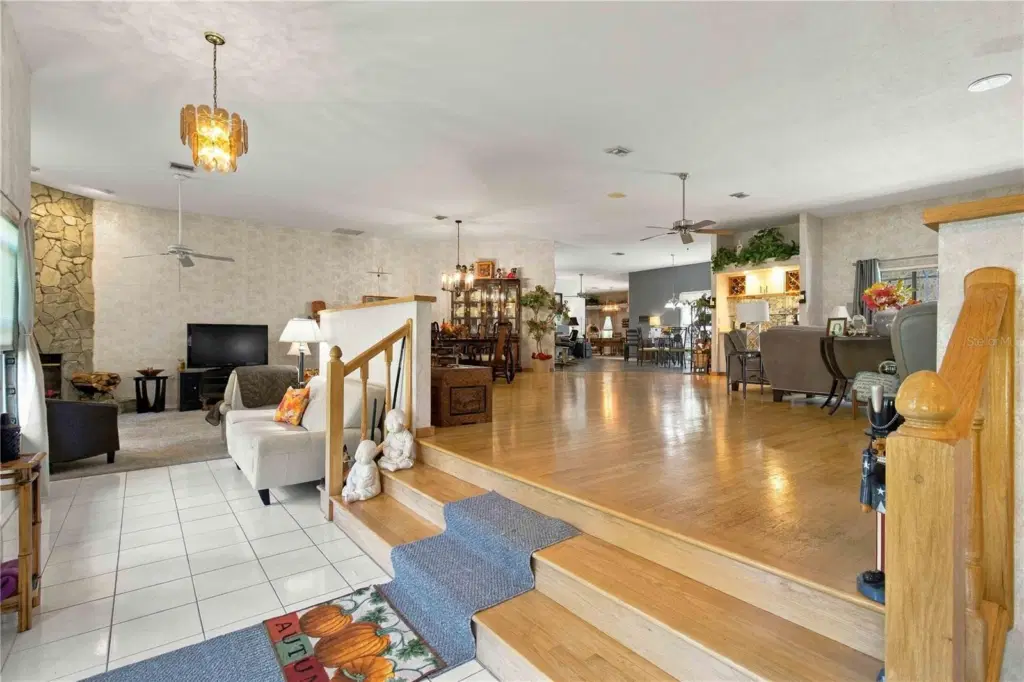
- Ceiling Fans(s), Eat-in Kitchen, Living Room/Dining Room Combo, Open Floorplan, Split Bedroom, Wet Bar
- Exterior
- Private Mailbox, Private Yard
- Pets
- Cats OK, Dogs OK
- Furnished
- Negotiable
Listing courtesy of Re/max Alliance Group.

Listing information is provided by Participants of the Stellar MLS. IDX information is provided exclusively for personal, non-commercial use, and may not be used for any purpose other than to identify prospective properties consumers may be interested in purchasing. Information is deemed reliable but not guaranteed. Properties displayed may be listed or sold by various participants in the MLS. Copyright 2026, Stellar MLS.