4230 Baird St
Sarasota, FL 34232
About this home
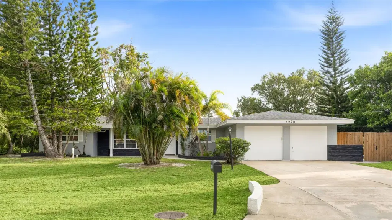
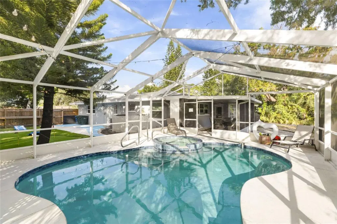
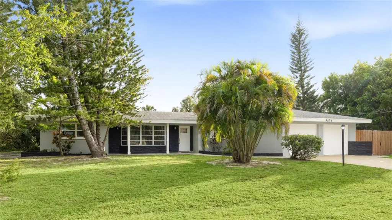
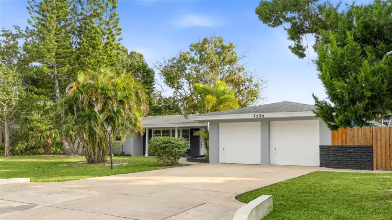
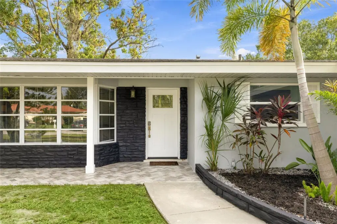
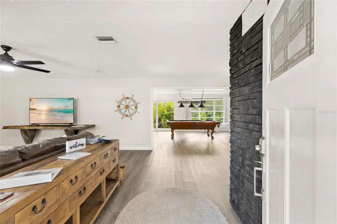
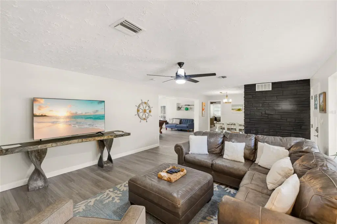
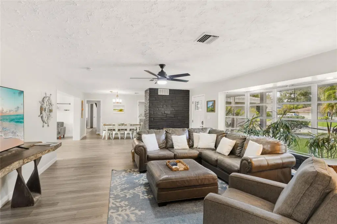
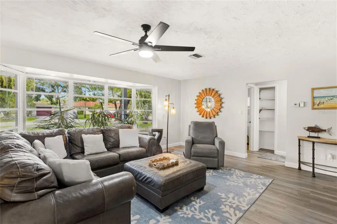
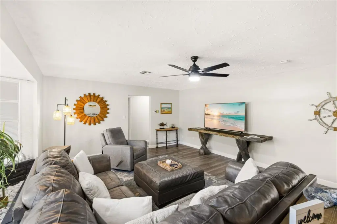
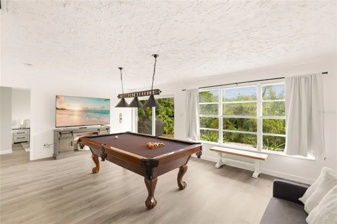
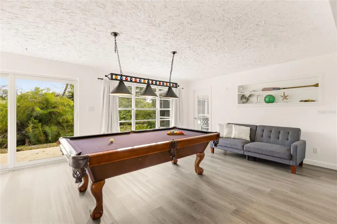
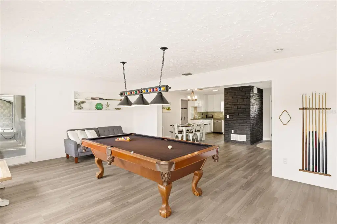
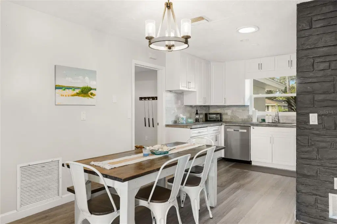
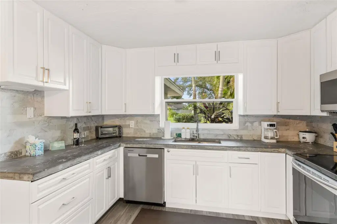
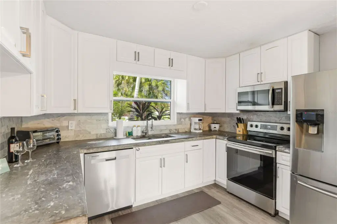
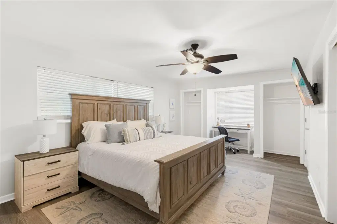
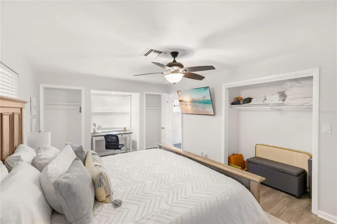
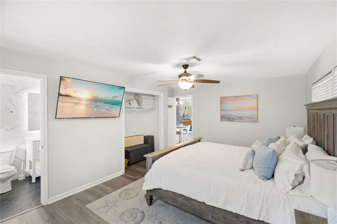
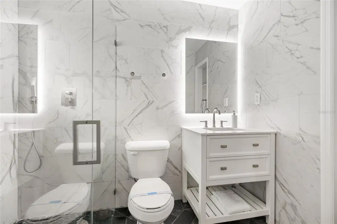
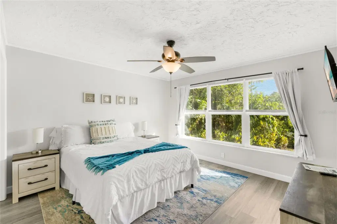
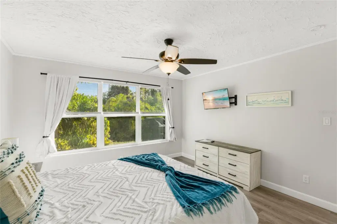
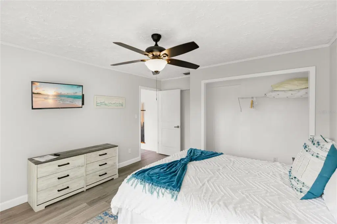
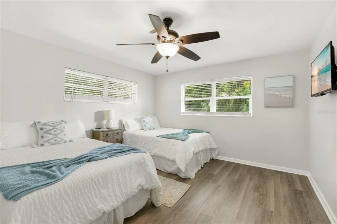
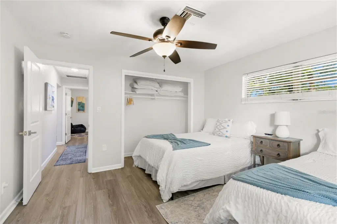
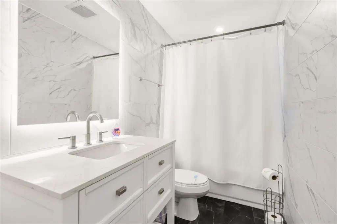
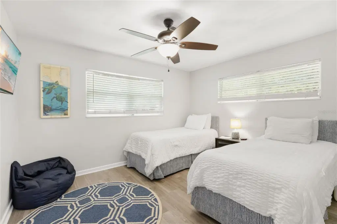
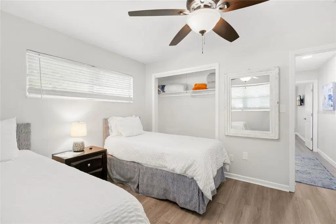
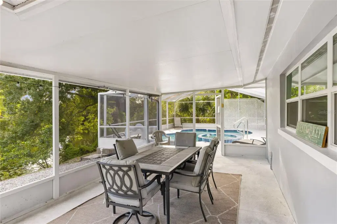
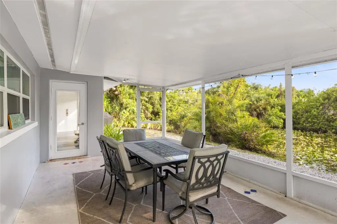
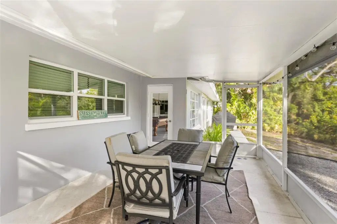
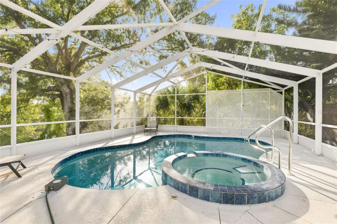
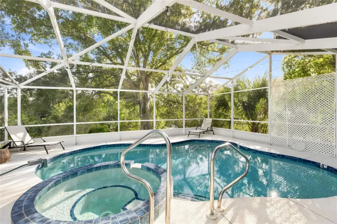
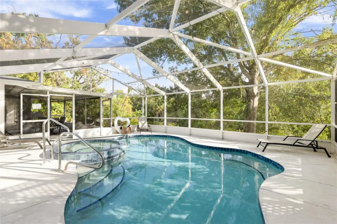
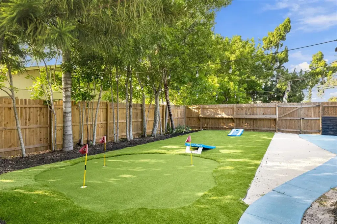
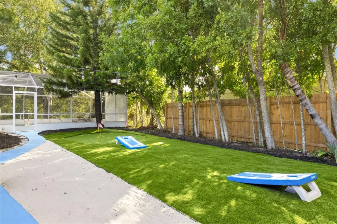
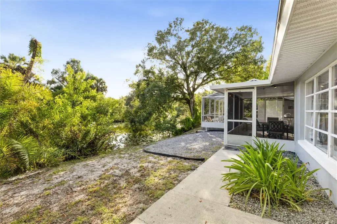
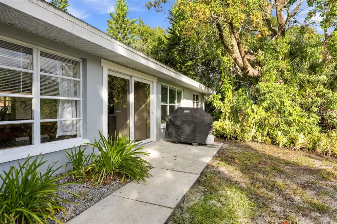
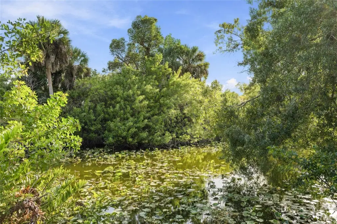
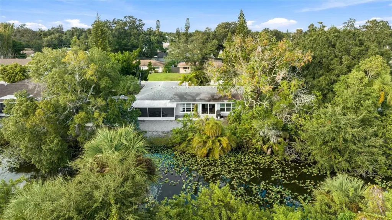
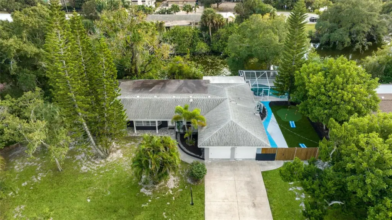
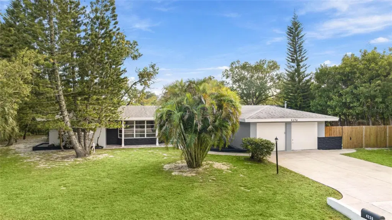
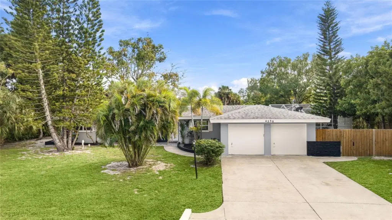
Welcome to Sarasota Springs, an established neighborhood of mature trees and mid-century charm in the heart of Sarasota, where this fully renovated 4 bedroom, 3 bathroom pool home sits on a double lot backing to a spring-fed pond. With no HOA, no deed restrictions, new impact windows and doors, and 2,192 square feet of updated living space, the home is move-in ready and set up for everyday living and easy entertaining from day one. A covered front porch with herringbone pavers and a craftsman-style door with decorative glass opens to a bright living room anchored by a dark stone accent wall and a wide bay window. The kitchen features white cabinetry, a stacked marble-look backsplash, stainless steel appliances, and a window over the sink, with a dining area alongside under a modern chandelier. Just beyond, the air-conditioned Florida room works as a true game room, with large windows overlooking the pond, a built-in display niche, a sliding door to the rear patio, and direct access to the screened lanai. An oversized laundry room adds generous space for folding and storage and connects to a third full bath with its own outdoor access to the side yard, so it doubles as a convenient pool bath. The split floor plan gives the primary suite its own side of the home, with three closets, a desk nook beneath the window, and an ensuite bath finished in marble-look tile with a frameless glass walk-in shower and a backlit mirror. Three additional bedrooms share a hall bath with matching tile, a backlit mirror, and a tub and shower combination, giving family and guests their own space. The backyard is where this home truly stands out. The screened lanai opens to a sparkling pool and attached spa beneath string lights, framed by mature trees and the quiet of the pond beyond. A privacy-fenced side yard holds a turf putting green with room for yard games, so weekends can be spent swimming, sinking putts, and hosting friends without ever leaving home. The double lot leaves space to spread out, and an attached two-car garage completes the package. Sarasota Springs is truly central to it all, minutes from the Legacy Trail for biking and walking and from I-75, with downtown Sarasota, the white sand beaches of Siesta Key, and the shopping and dining at UTC all an easy drive. To the south, the redevelopment of Sarasota Square is bringing new shopping and dining even closer to home. Move-in ready and offered optionally furnished for a seamless transition, this home is waiting for its next owner to enjoy and is worth seeing in person. **THIS PROPERTY QUALIFIES FOR A 1% LENDER INCENTIVE IF USING PREFERRED LENDER. INQUIRE FOR MORE DETAILS.**
Details
- Property type
- Single Family Residence
- Subdivision
- Sarasota Springs
- County
- Sarasota
- MLS #
- A4710395
- Garage spaces
- 2
- Private pool
- Yes
- Waterfront
- Yes
- View
- Pool, Trees/Woods, Water
- Annual taxes
- $3,965 (2026)
- Cooling
- Central Air
- Heating
- Central, Electric
- Flooring
- Laminate, Tile
- Appliances
- Dishwasher, Dryer, Microwave, Range, Refrigerator, Washer
- Interior
- Built-in Features, Ceiling Fans(s), Open Floorplan, Split Bedroom, Stone Counters, Thermostat, Window Treatments
- Exterior
- Lighting, Other, Private Mailbox, Rain Gutters
- Furnished
- Unfurnished
Listing courtesy of Kw Coastal Living Iii.

Listing information is provided by Participants of the Stellar MLS. IDX information is provided exclusively for personal, non-commercial use, and may not be used for any purpose other than to identify prospective properties consumers may be interested in purchasing. Information is deemed reliable but not guaranteed. Properties displayed may be listed or sold by various participants in the MLS. Copyright 2026, Stellar MLS.