17120 Ranchside Pl
Lakewood Ranch, FL 34211
About this home
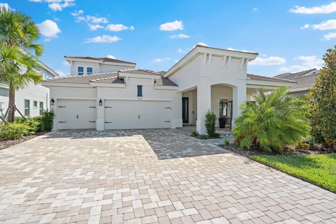
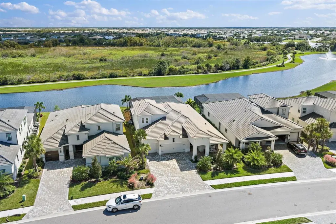
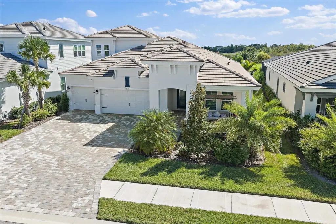
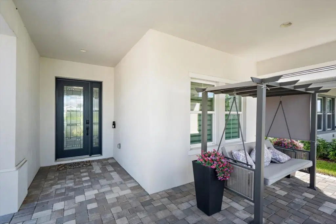
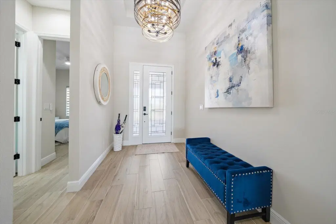
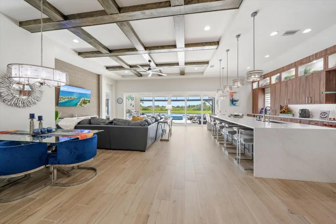
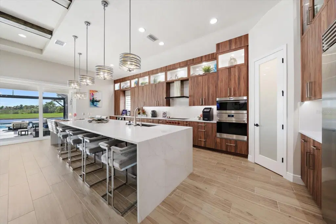
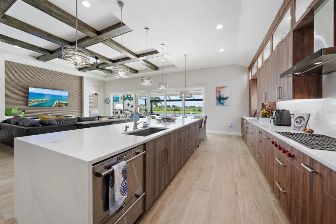
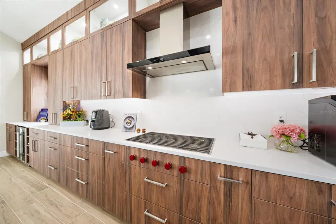
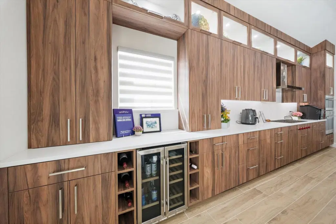
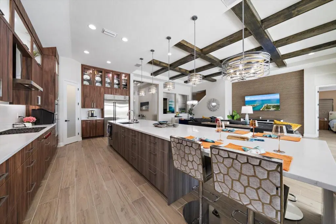
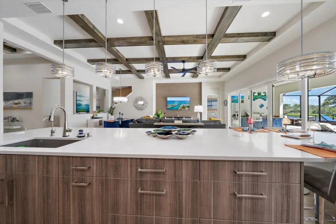
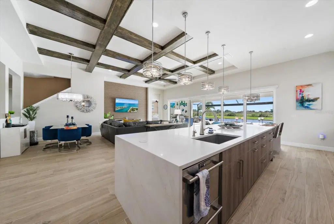
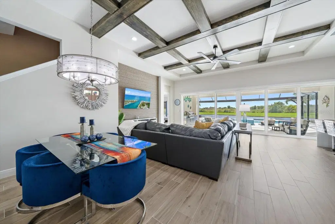
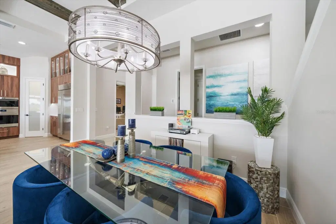
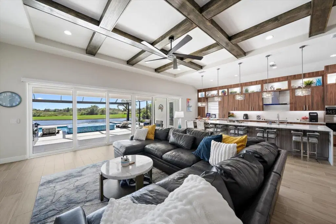
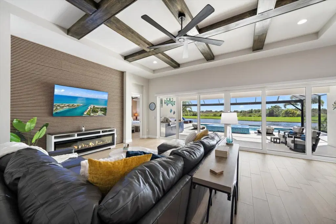
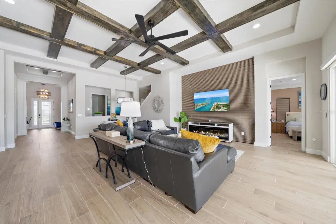
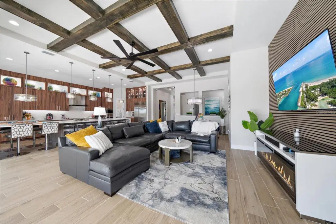
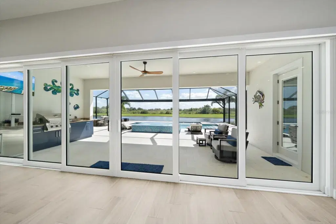
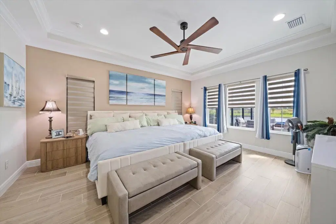
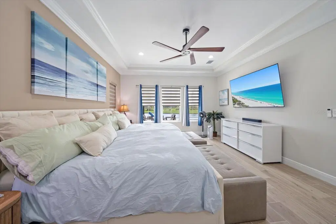
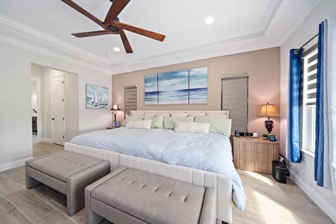
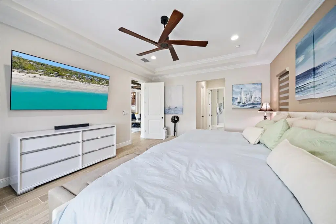
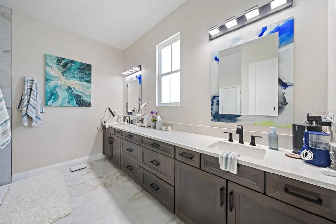
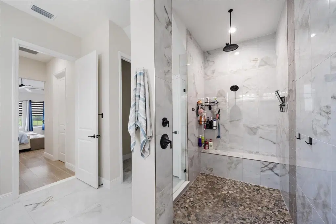
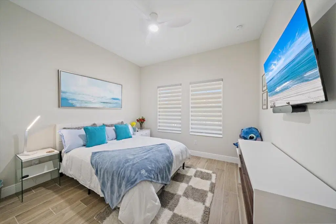
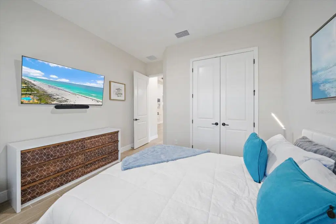
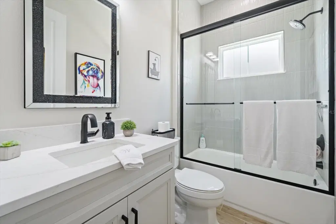
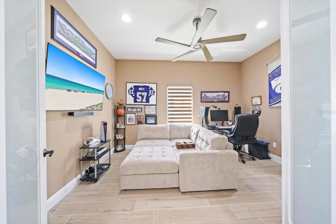
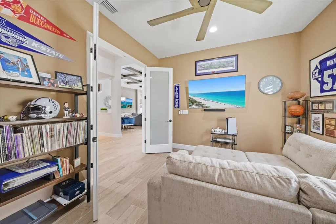
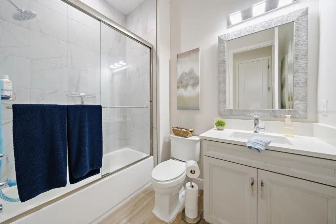
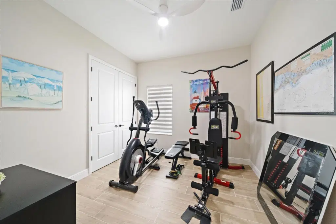
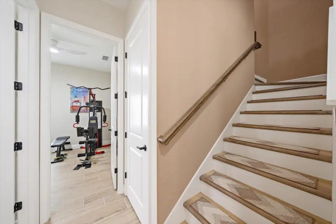
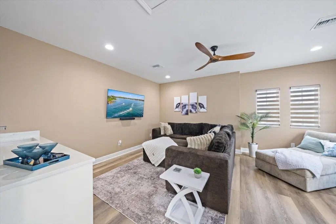
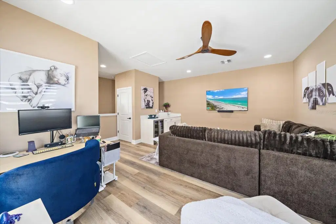
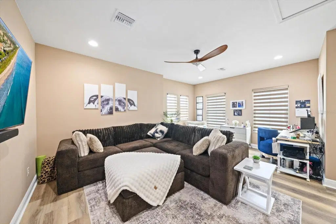
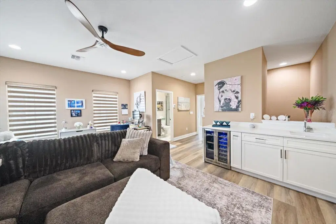
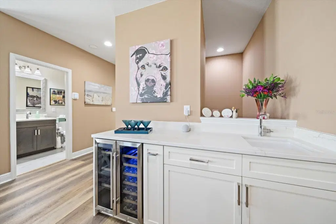
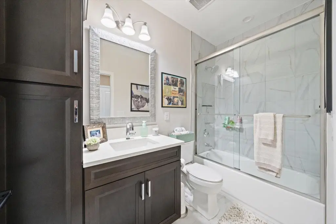
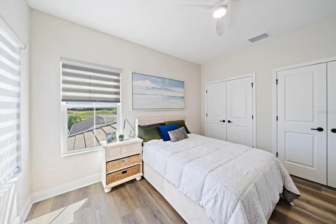
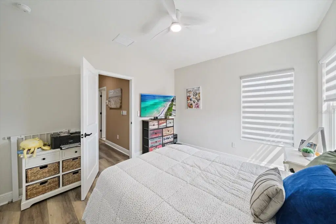
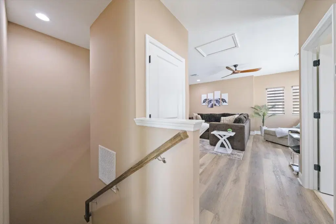
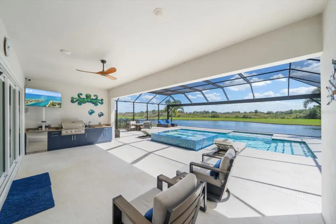
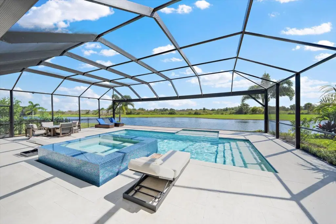
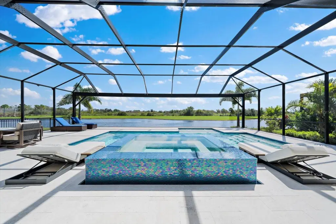
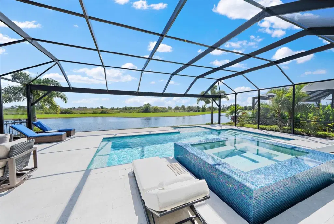
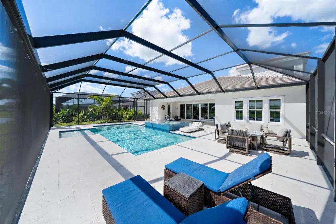
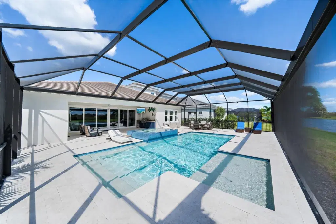
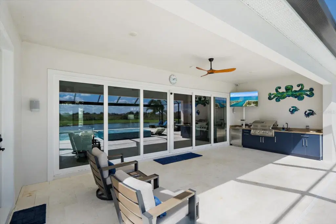
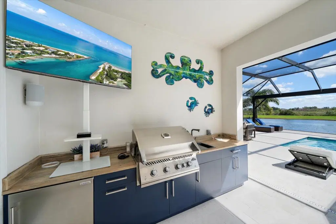
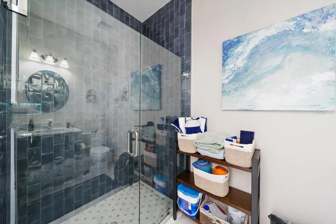
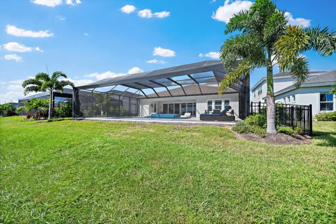
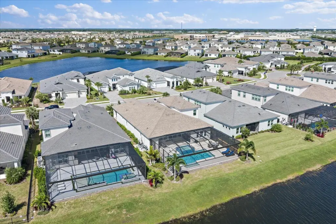
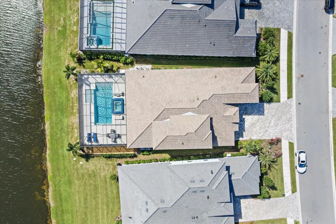
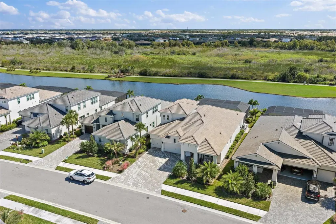
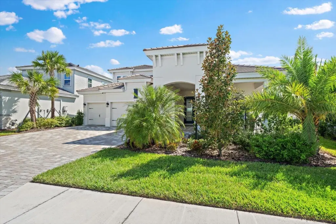
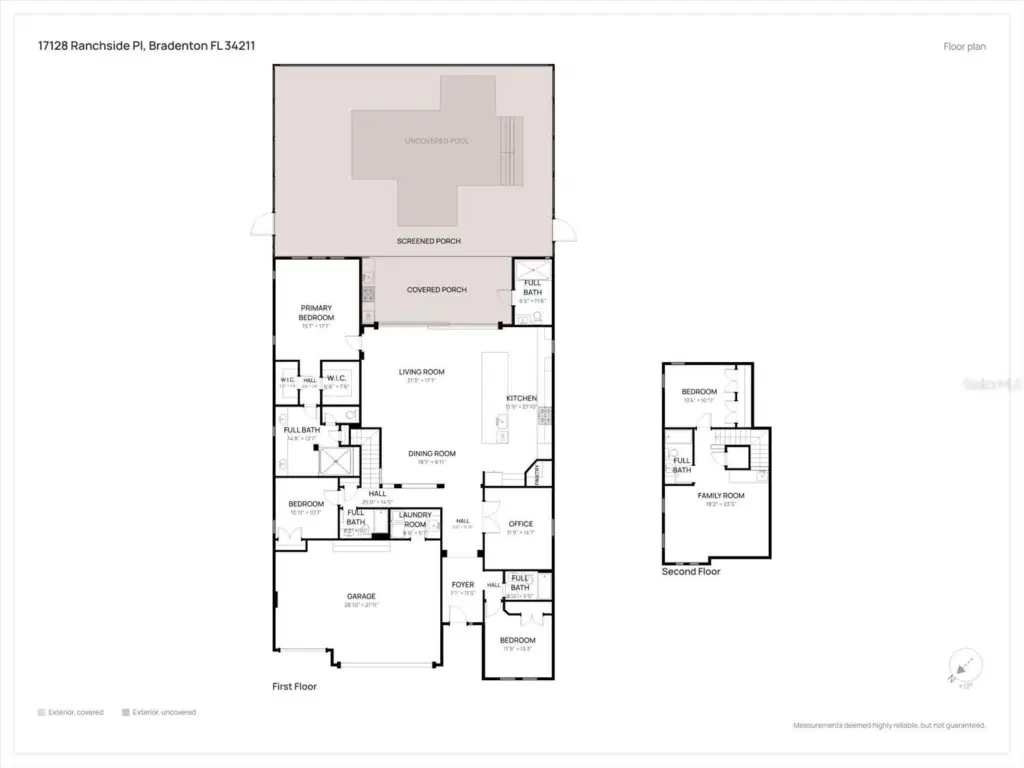
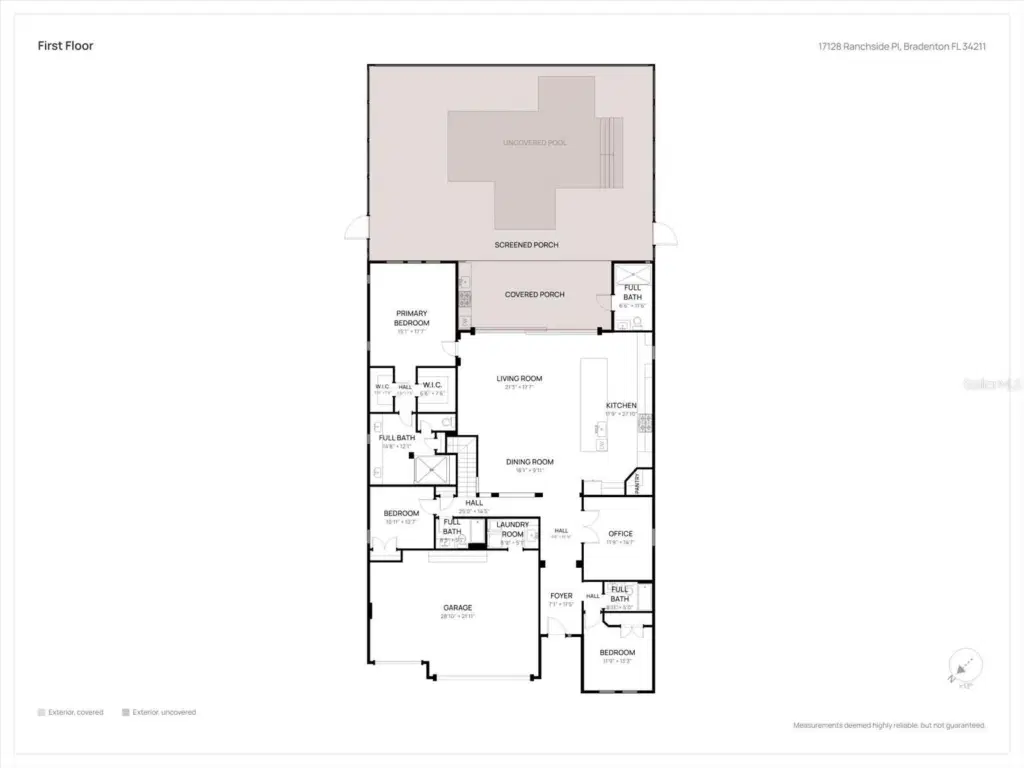
Why settle for builder-grade finishes when you can have a nearly new home that has already been transformed with exceptional designer upgrades? This stunning 4-bedroom, 5-bathroom residence with a dedicated office offers the best of new construction, elevated by thoughtful customization finishes, and extraordinary attention to detail. From the moment you enter, you'll appreciate that this is anything but an ordinary new construction home. The original builder kitchen was completely removed and replaced with a spectacular designer kitchen that rivals those found in custom luxury homes. Featuring dramatic two-level cabinetry with integrated lighting, an expansive extended island with seating for six, gorgeous quartz countertops, and a seamless quartz backsplash, this kitchen is as beautiful as it is functional. Premium Sub-Zero refrigeration and Wolf appliances elevate the culinary experience, while soft-close cabinetry, pull-out drawers, and abundant, thoughtfully designed storage make everyday living effortless. Designer lighting, beautiful ceramic tile flooring, and motorized window shades add sophistication throughout the home. Impact doors and windows throughout. Every closet and the pantry have been professionally customized with built-in shelving and storage solutions. The spacious primary suite offers a luxurious retreat with an oversized walk-in shower, while the well-appointed laundry room features additional cabinetry and a utility sink. Step outside and discover your own private Florida paradise. The expansive outdoor living area features a beautiful pool and spa, perfectly positioned with desirable southern exposure to enjoy sunshine throughout the day. Peaceful water and preserve views provide a stunning natural backdrop, creating an inviting setting for morning coffee, afternoon relaxation, or entertaining family and friends. And the lifestyle extends well beyond your backyard. Just a five-minute walk brings you to the community's main amenity campus, where you can enjoy dining, relax by the resort-style pool, or simply grab your morning coffee. It's the convenience and social lifestyle that make living here so special.
Details
- Property type
- Single Family Residence
- Subdivision
- Star Farms Ph V
- County
- Manatee
- MLS #
- A4710364
- Garage spaces
- 3
- Private pool
- Yes
- Waterfront
- Yes
- View
- Trees/Woods, Water
- Annual taxes
- $4,458 (2025)
- Cooling
- Central Air
- Heating
- Central, Electric
- Flooring
- Tile
- Appliances
- Bar Fridge, Built-In Oven, Cooktop, Dishwasher, Disposal, Dryer, Microwave, Range Hood, Refrigerator, Washer, Wine Refrigerator
- Interior
- Ceiling Fans(s), Walk-In Closet(s)
- Exterior
- Dog Run, Outdoor Grill, Outdoor Kitchen
- Community
- Clubhouse, Deed Restrictions, Fitness Center, Gated Community - Guard, Golf Carts OK, Park, Playground, Pool, Restaurant, Sidewalks, Tennis Court(s)
- Pets
- Number Limit, Yes
- Furnished
- Unfurnished
Listing courtesy of Real Broker, Llc.

Listing information is provided by Participants of the Stellar MLS. IDX information is provided exclusively for personal, non-commercial use, and may not be used for any purpose other than to identify prospective properties consumers may be interested in purchasing. Information is deemed reliable but not guaranteed. Properties displayed may be listed or sold by various participants in the MLS. Copyright 2026, Stellar MLS.