5882 Benevento Dr
Sarasota, FL 34238
About this home
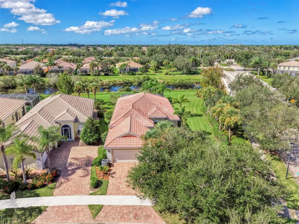
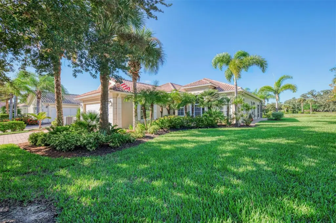
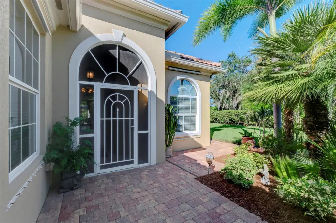
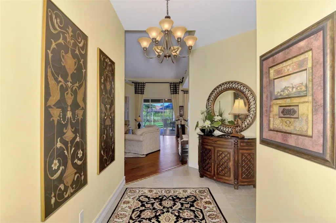
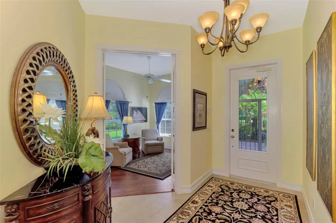
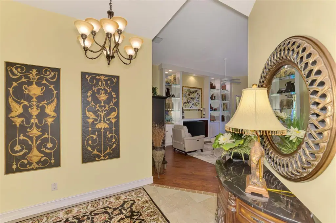
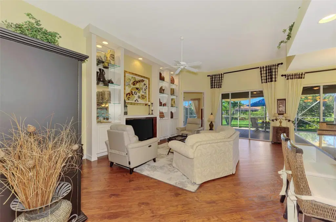
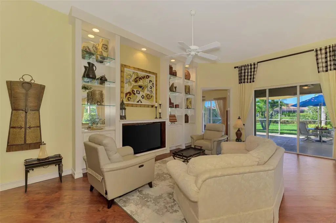
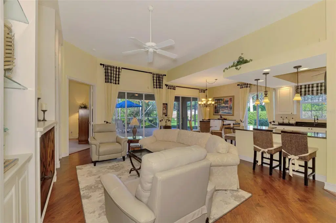
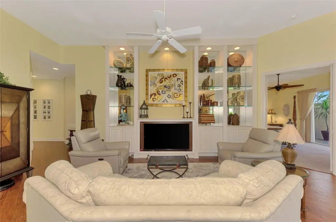
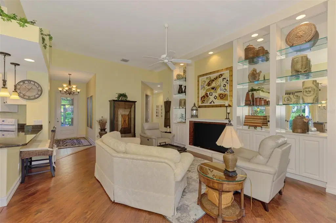
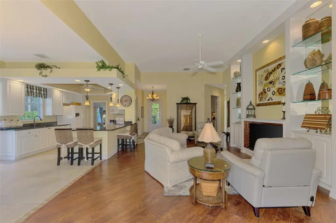
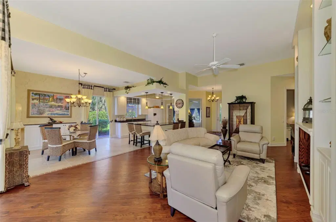
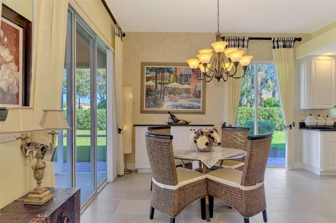
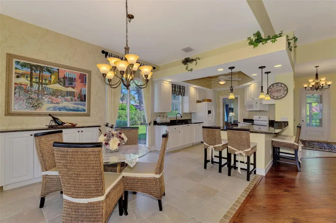
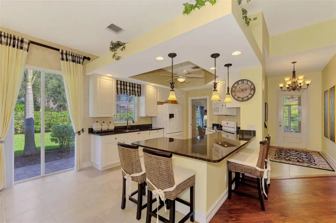
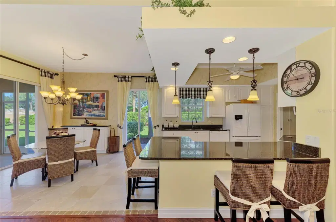
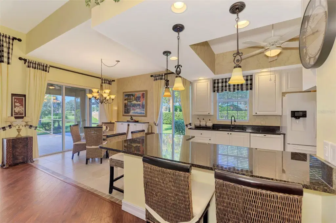
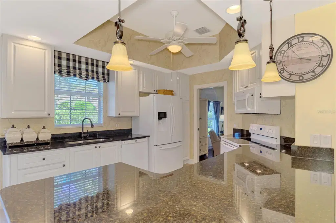
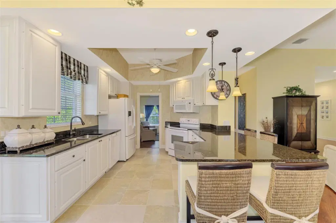
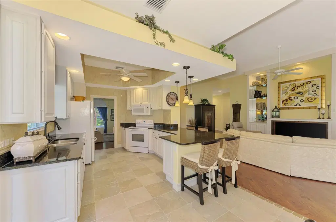
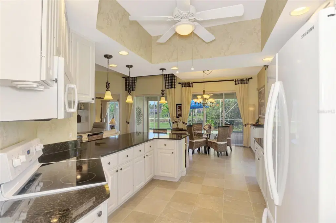
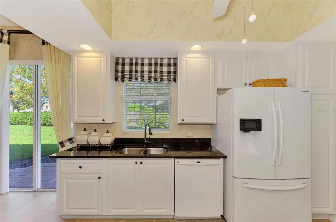
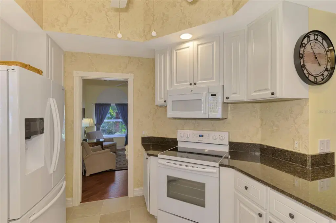
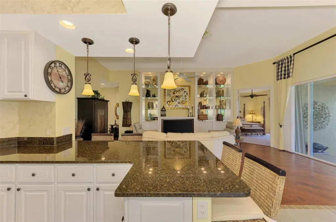
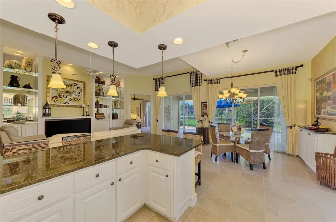
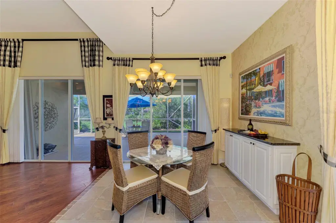
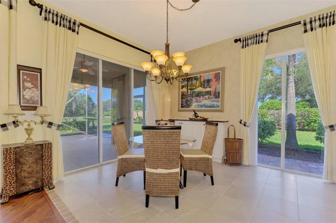
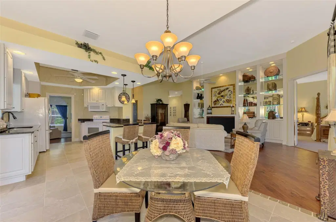
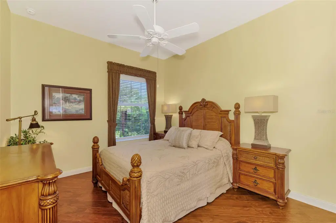
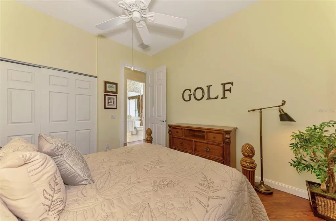
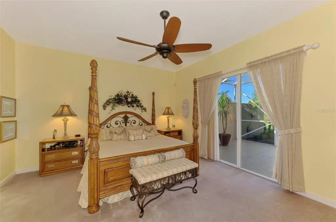
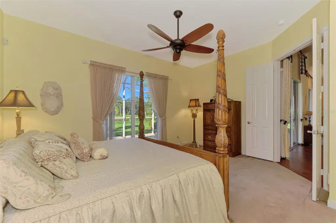
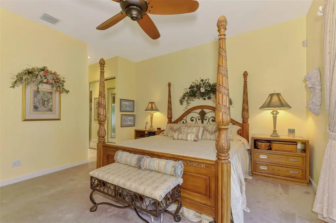
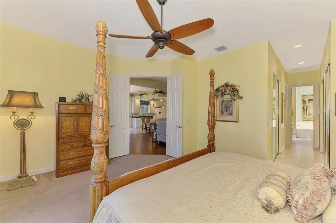
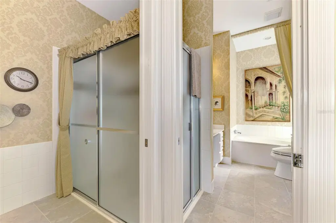
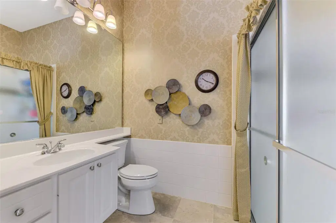
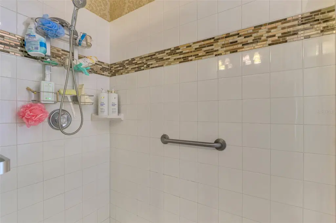
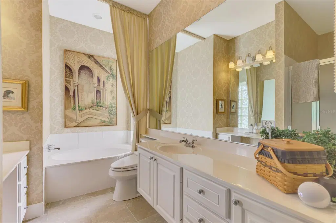
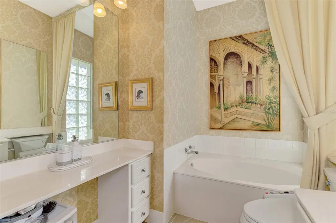
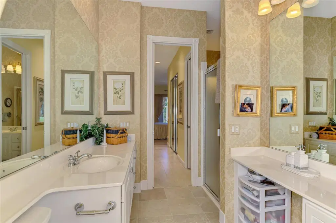
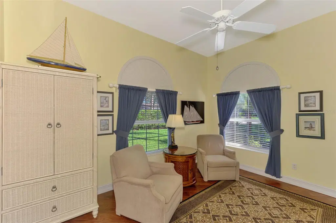
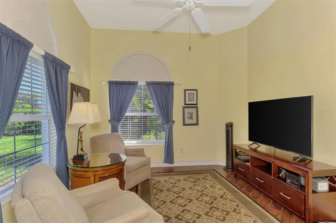
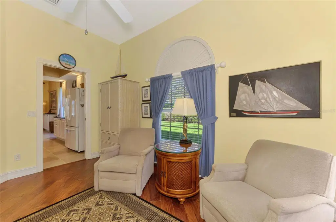
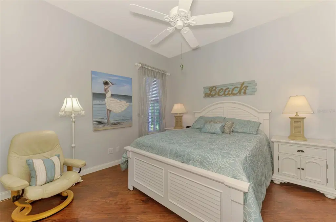
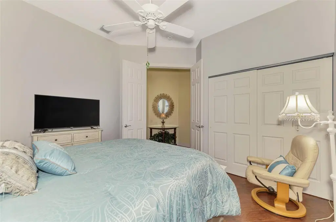
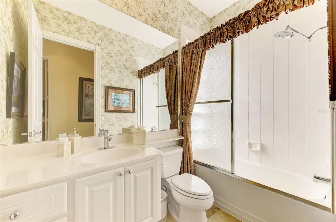
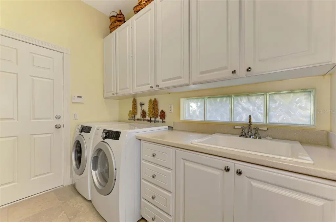
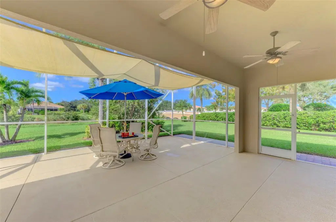
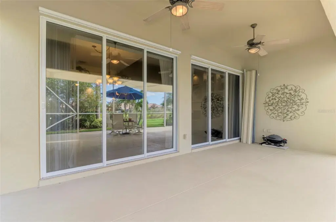
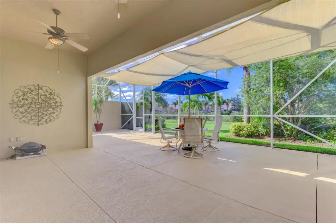
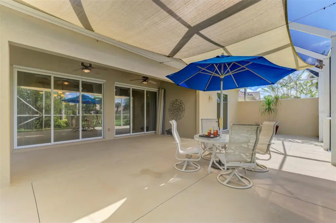
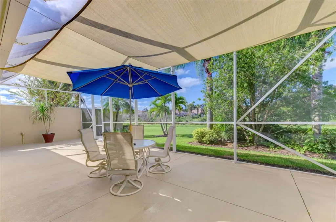
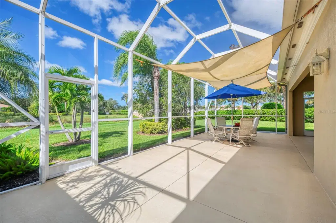
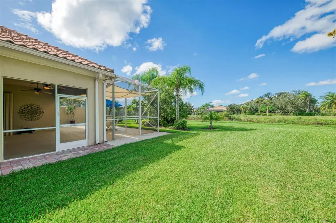
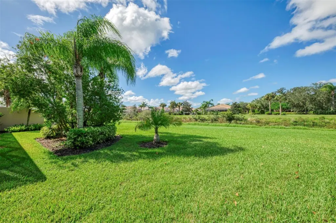
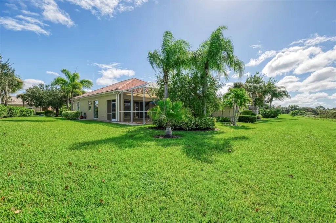
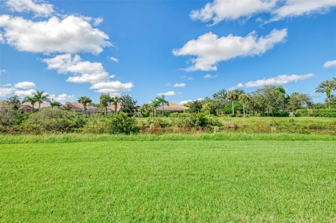
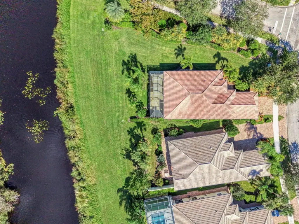
Move-in ready, single family home in the resort-style community of The Isles on Palmer Ranch in Sarasota, Florida. This is the popular Oakmont floorplan built by Divosta featuring 3 bedrooms, 3 baths plus an office den and a 2 car garage. 2008 square feet. Poured concrete construction. Painted in 2022. Delightful views of South Creek and amazing sunsets await you. The screened lanai offers a wonderful retreat to entertain or just enjoy another day in paradise. Step inside and you will notice high ceilings with 8 ft. doorways. This home has been well-maintained. The kitchen has granite countertops with pendant lighting. The living room, den and 2 guest bedrooms have stylish engineered wood flooring. The open-concept layout is bright and welcoming, designed for comfortable everyday living with seamless flow between the kitchen, dining, and living spaces. This home is on a corner lot with lush Florida landscaping throughout the property. The Isles community is maintenance-free. You will make new friends in The Isles at many of the community functions. The Isles features 4 tennis courts, 2 pickle ball courts, 2 bocce courts, tot-lot, state of the art fitness center and resort-style, heated swimming pool. The Isles is close to Siesta Key Beach, dining, doctors, golf courses, Legacy Trail and all the cultural venues downtown Sarasota and Venice provides.
Details
- Property type
- Single Family Residence
- Subdivision
- Isles Of Sarasota
- County
- Sarasota
- MLS #
- A4710345
- Garage spaces
- 0
- Private pool
- No
- Waterfront
- Yes
- View
- Park/Greenbelt, Water
- HOA fee
- $1,330 quarterly
- Annual taxes
- $4,467 (2025)
- Cooling
- Central Air
- Heating
- Central, Electric
- Flooring
- Carpet, Ceramic Tile, Hardwood
- Appliances
- Dishwasher, Dryer, Electric Water Heater, Microwave, Range, Refrigerator, Washer
- Interior
- Cathedral Ceiling(s), Ceiling Fans(s), Central Vaccum, High Ceilings, Open Floorplan, Solid Surface Counters, Split Bedroom, Vaulted Ceiling(s), Walk-In Closet(s)
- Exterior
- Hurricane Shutters, Lighting, Private Entrance, Private Yard, Rain Gutters, Sidewalk
- Community
- Association Recreation - Owned, Buyer Approval Required, Clubhouse, Community Mailbox, Deed Restrictions, Fitness Center, Golf Carts OK, Irrigation-Reclaimed Water, Playground, Pool, Sidewalks, Tennis Court(s), Street Lights
- Pets
- Yes
- Furnished
- Negotiable
Listing courtesy of Bright Realty.

Listing information is provided by Participants of the Stellar MLS. IDX information is provided exclusively for personal, non-commercial use, and may not be used for any purpose other than to identify prospective properties consumers may be interested in purchasing. Information is deemed reliable but not guaranteed. Properties displayed may be listed or sold by various participants in the MLS. Copyright 2026, Stellar MLS.