3218 Sumac Ter
Sarasota, FL 34237
About this home
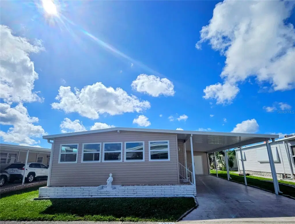
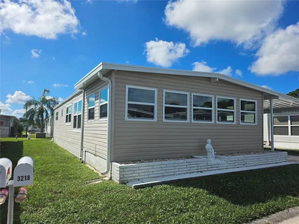
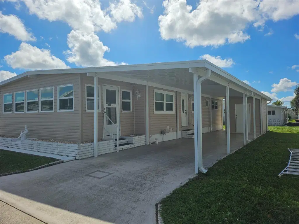
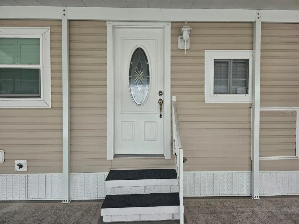
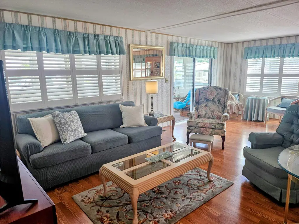
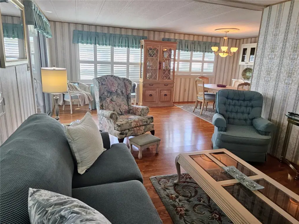
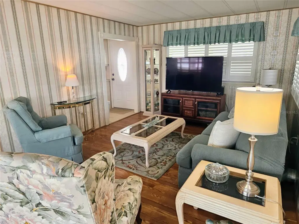
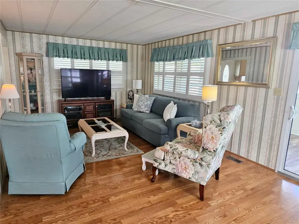
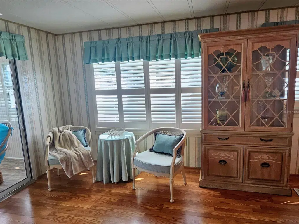
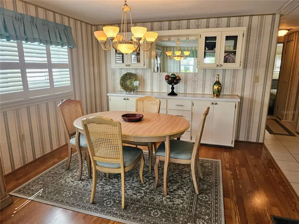
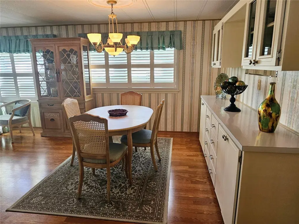
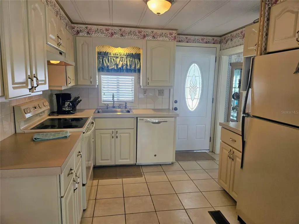
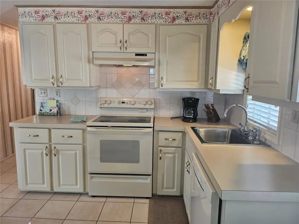
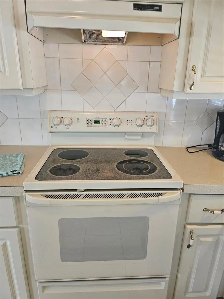
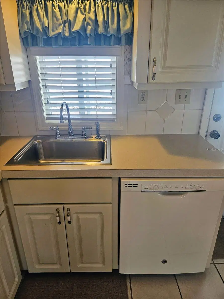
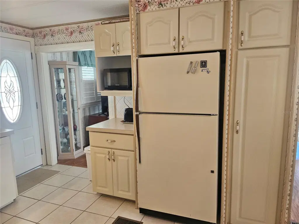
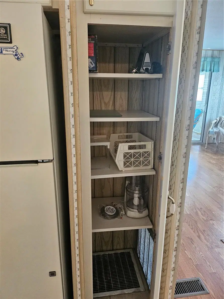
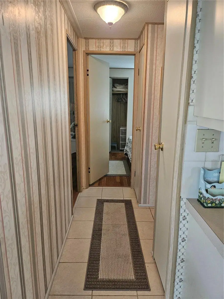
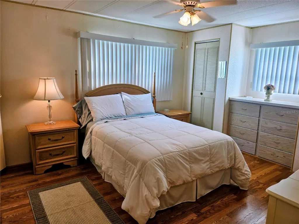
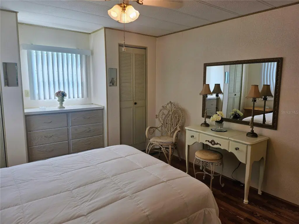
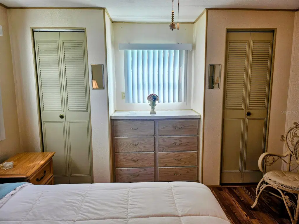
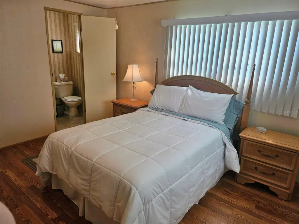
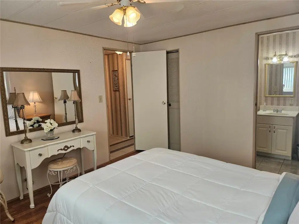
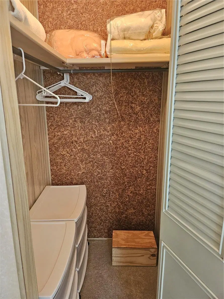
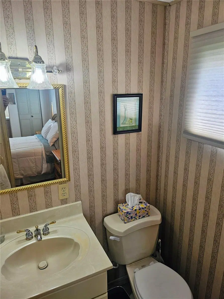
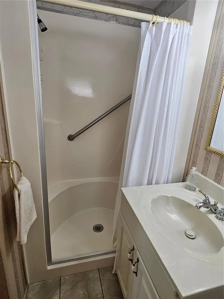
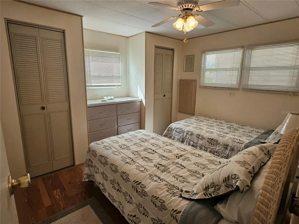
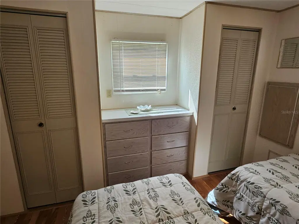
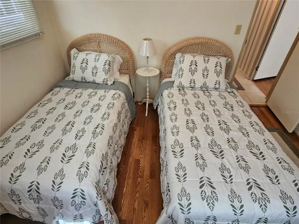
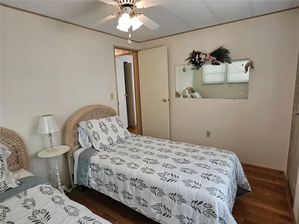
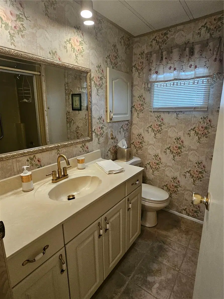
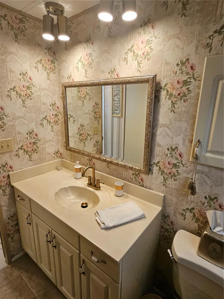
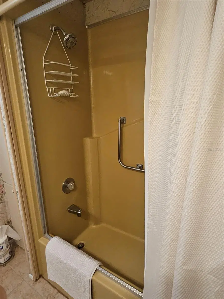
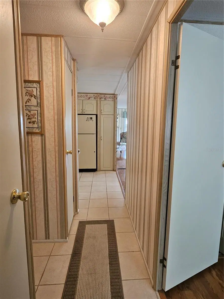
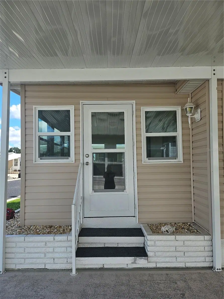
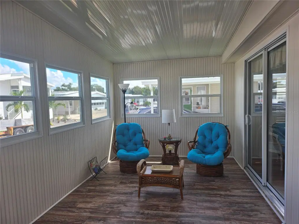
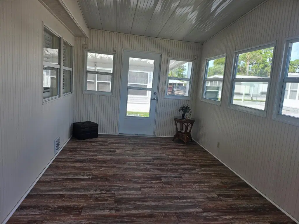
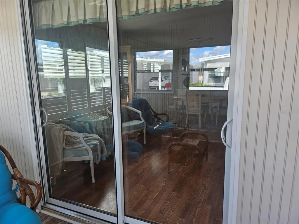
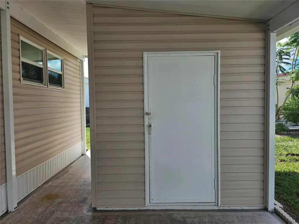
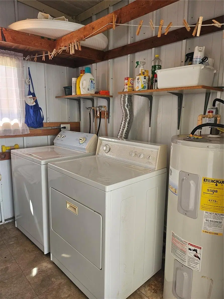
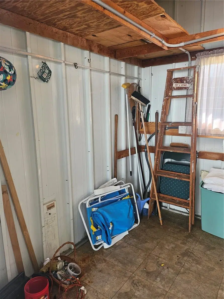
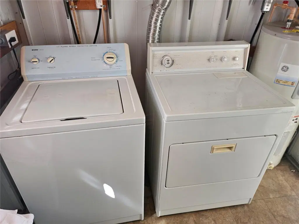
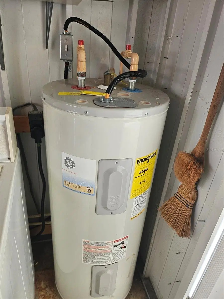
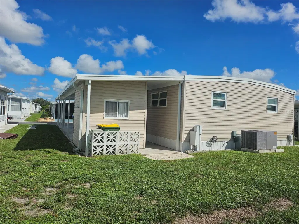
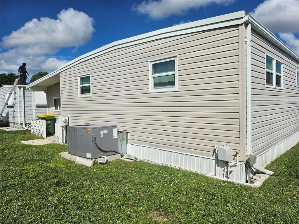
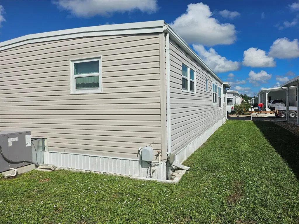
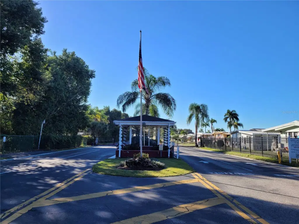
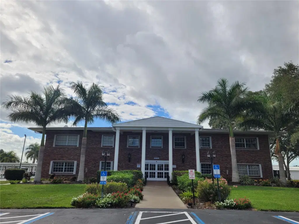
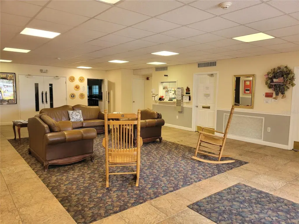
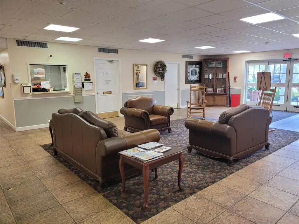
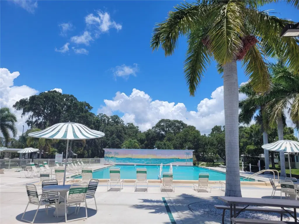
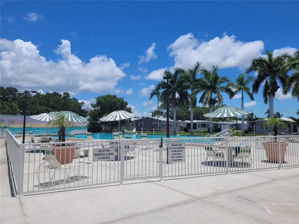
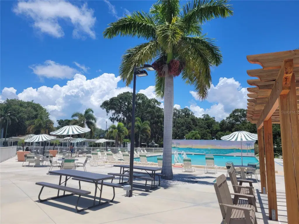
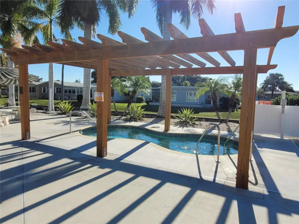
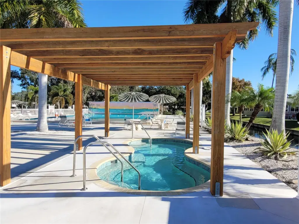
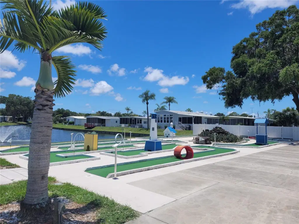
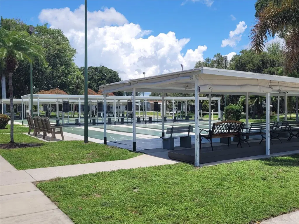
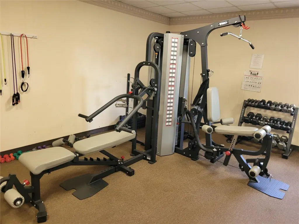
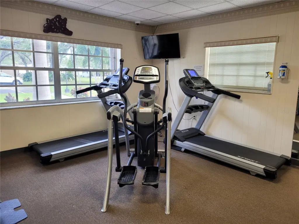
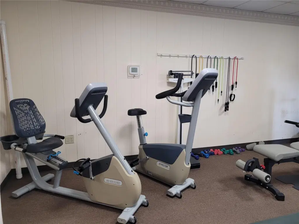
Located in the ONLY Resident Owned Resort Style Park in the City limits of Sarasota!! This is a lovely 2 bed 2 bath turnkey furnished home offers 1,180sf of living space with the enclosed Florida room - all under the main AC. The updated floors ( and sub floors) have eye pleasing laminate and tile. 2024 windows (excluding baths) throughout and several structural updates show this home has been loved and cared for by a multi generational family for many years. THE SPACE: The KITCHEN provides ample cooking and storage cabinets, including a pantry. Appliances include a flat stove, range hood, dishwasher, fridge and microwave. The split plantation shutters in the LIVING room and dining room really dress up the space. Relax and watch your favorite shows on the large flat screen TV. The DINING room has a family size table with comfortable seating and the built in server/buffet hosting loads of invaluable storage and a long counter top that can serve as a food buffet style space when hosting friends and family. The PRIMARY BEDROOM is spacious with 3 closets and built in drawers! The en suite shower bath gives privacy from the main guest bath. The GUEST BEDROOM has 2 twin beds ( so plenty of room for a larger bed if desired ) a built in dresser and 2 closets. The outdoor storage (SHED) houses a washer dryer, the water heater, storage space and an overhead shelf. The FLORIDA ROOM can be enjoyed year round - refurbished in 2024 and faces North (no afternoon sun beating in the windows). With AC from the main home - this is a great multi use area where one can enjoy reading, a card/game area, office or den - in 2024 the Roof, windows, walls, flooring, entry door and sliding door were all updated. UPDATES/AGES: Main ROOF Over TPO 2019 with warranty, 2024 FLORIDA ROOM was rebuilt with new TPO Roof Over with warranty / Windows / Walls / Flooring / Exterior Door / Sliding glass door to living room. 2024 CARPORT was partially replaced and structurally updated to most recent hurricane codes, WINDOWS replaced 2024 (excluding baths), HVAC was replaced 2022 with warranty and serviced 10/2026, SKIRTING replaced 2024, 40 gal Rheem WATER HEATER was relocated to the shed. SEWER line replaced to the pea trap. Home was tented in 2018. **Please check with each vendor regarding their transfer requirements and continued warranty programs for buyer.** COMMUNITY FEATURES: The gated 90 acre community boasts a low maintenance fee with its vast amenities, starting with the spacious Clubhouse outfitted with a full commercial cook kitchen, event stage, audio/visual, dance floor, state of the art fitness room, activities hall, library with books/movies/puzzles and a pool table. Outside recreation includes an extra large heated pool with a handicap ramp, a spacious kidney shaped hot tub, ample umbrella tables and lounge chairs and updated shower rooms. Oak trees shade the beautiful park area, picnic tables and a community grill. Additional amenities to enjoy are the community putt putt course, bocce ball, ping pong and corn hole. Oakwood Manor is a vibrant community with numerous social events and activities. It is conveniently located adjacent to Legacy Trail and 12 newer pickle ball courts. Just a short drive to our crystal sand beaches, downtown area, the marina, fishing pier, local golf courses, shopping, variety of restaurants, the museum, SRQ airport, SMH and Doctors hospitals. Please note that Oakwood is a 55+, no pet, no motorcycle Park.
Details
- Property type
- Mobile Home
- Subdivision
- Oakwood Manor
- County
- Sarasota
- MLS #
- A4710300
- Garage spaces
- 0
- Private pool
- No
- Waterfront
- No
- HOA fee
- $210 monthly
- Annual taxes
- $1,621 (2025)
- Cooling
- Central Air
- Heating
- Central, Electric
- Flooring
- Laminate, Tile
- Appliances
- Dishwasher, Dryer, Electric Water Heater, Microwave, Range, Range Hood, Refrigerator, Washer
- Interior
- Primary Bedroom Main Floor, Thermostat, Window Treatments
- Exterior
- Private Mailbox, Rain Gutters
- Community
- Association Recreation - Owned, Buyer Approval Required, Clubhouse, Deed Restrictions, Fitness Center, Gated Community - No Guard, Golf Carts OK, Park, Pool, Special Community Restrictions, Street Lights
- Pets
- No
- Furnished
- Furnished
Listing courtesy of Palm Realty Services Llc.

Listing information is provided by Participants of the Stellar MLS. IDX information is provided exclusively for personal, non-commercial use, and may not be used for any purpose other than to identify prospective properties consumers may be interested in purchasing. Information is deemed reliable but not guaranteed. Properties displayed may be listed or sold by various participants in the MLS. Copyright 2026, Stellar MLS.