




409 N Point Rd #601
Osprey, FL 34229
About this home
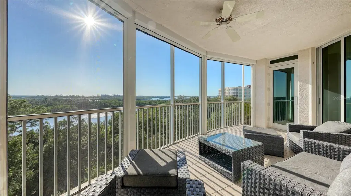
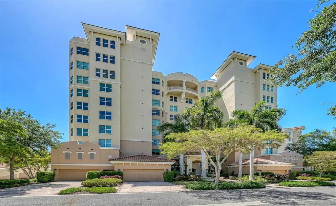
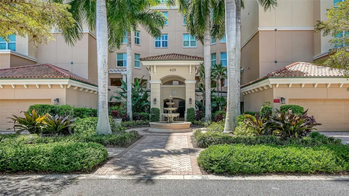
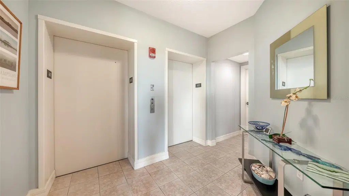
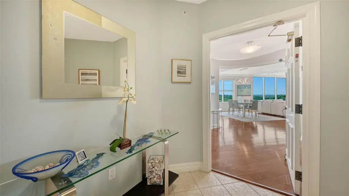
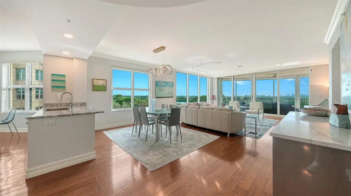
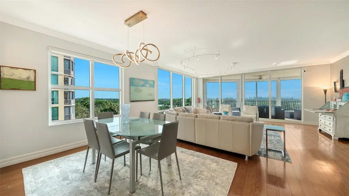
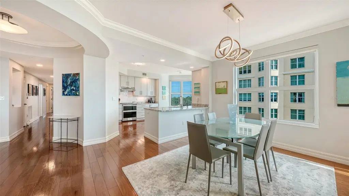
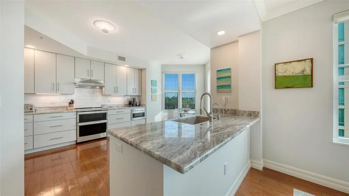
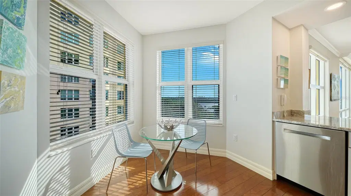
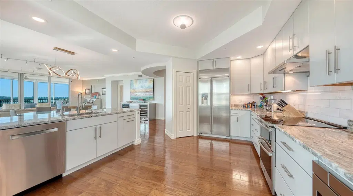
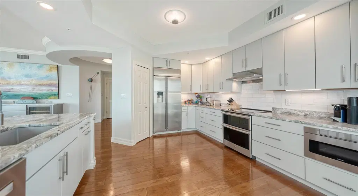
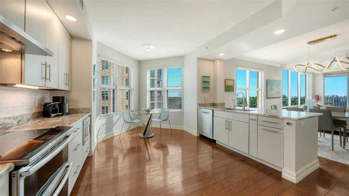
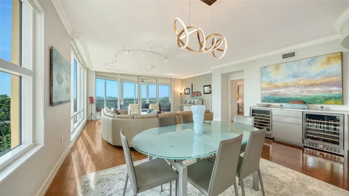
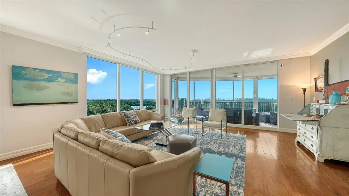
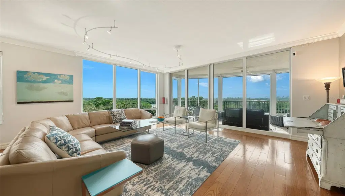
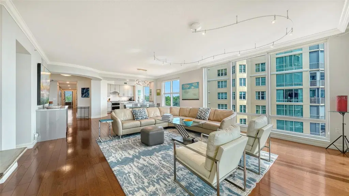
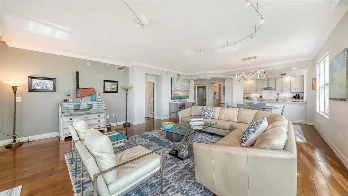
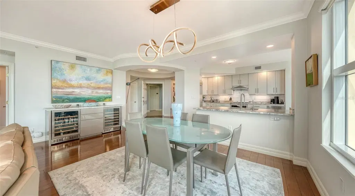
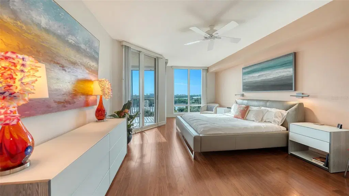
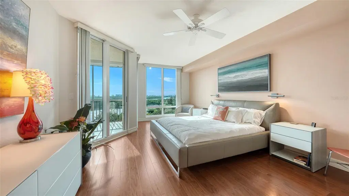
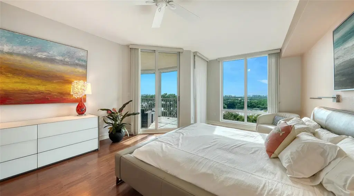
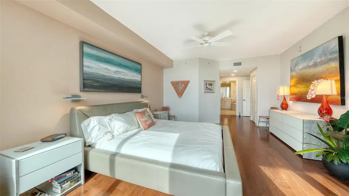
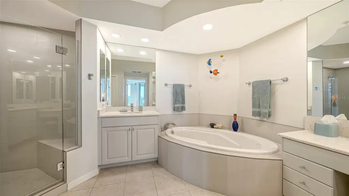
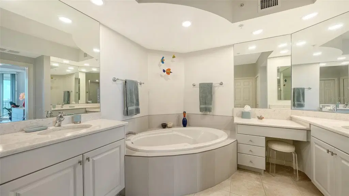
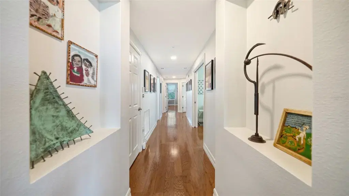
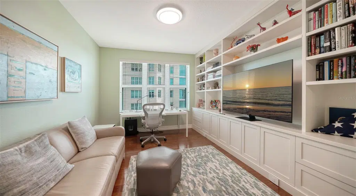
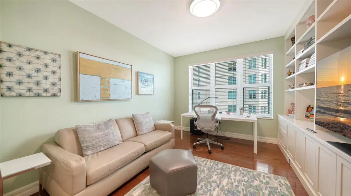
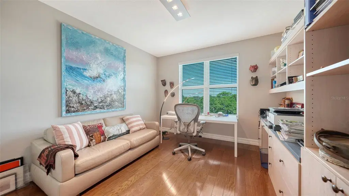
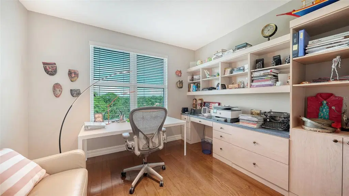
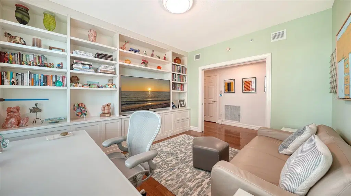
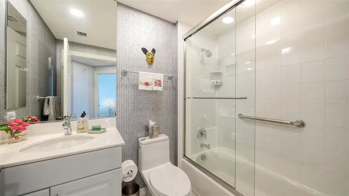
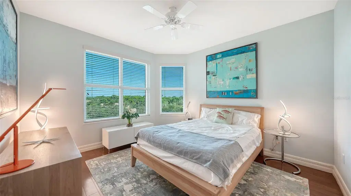
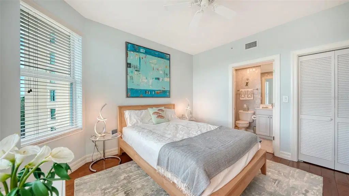
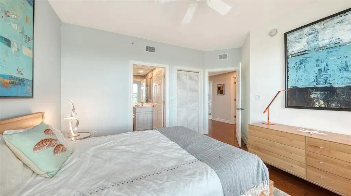
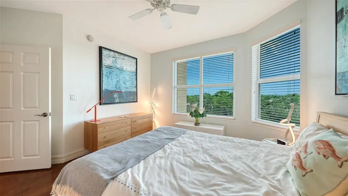
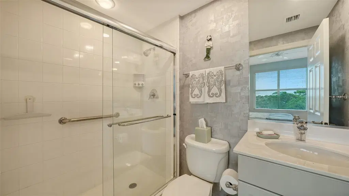
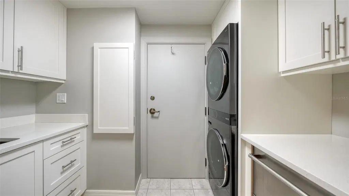
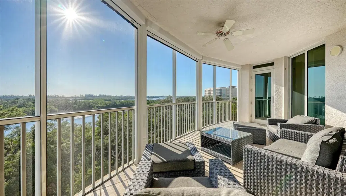
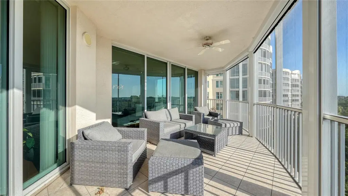
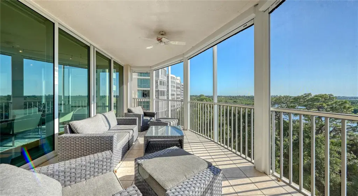
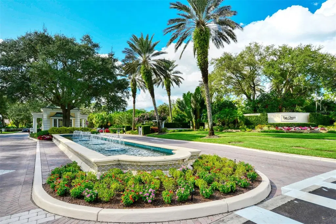
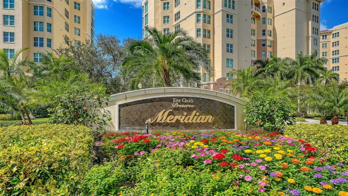
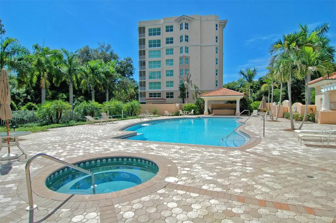
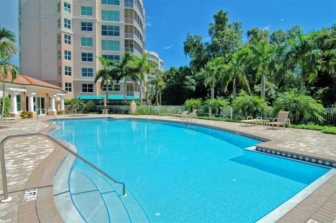
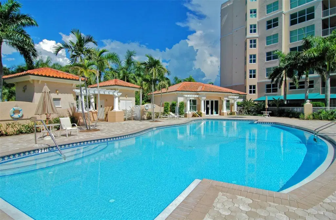
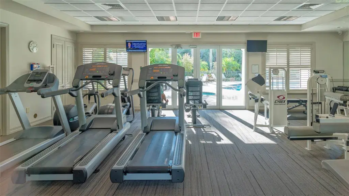
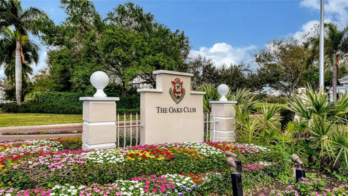
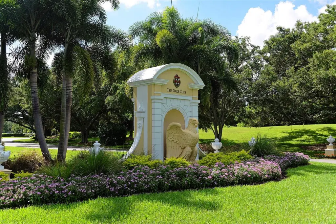
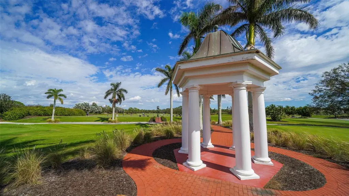
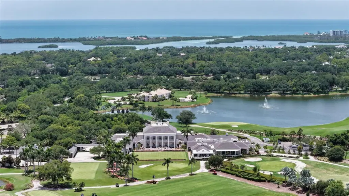
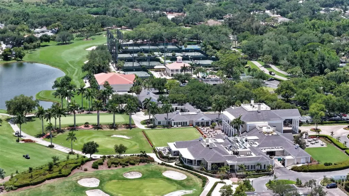
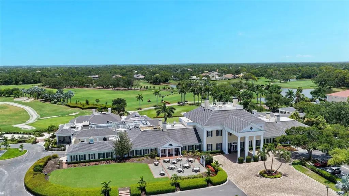
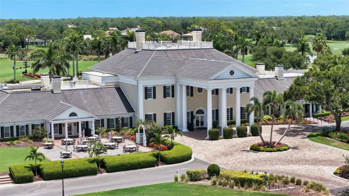
Experience luxury living in this spacious, light-filled corner residence offering nearly 2,600 square feet of elegant living space. Featuring three bedrooms, a den/office, and three full baths, this exceptional condo also includes access to two elevator banks, two assigned second-level parking spaces, and a climate-controlled storage unit. Located behind the secure gates of The Oaks Preserve, this unit has a thoughtfully designed open floor plan showcasing beautiful flooring throughout, crown molding, two wine reserve refrigerators, and a smart Nest thermostat. The updated kitchen features granite countertops and premium stainless-steel appliances, including Bosch and GE Monogram. The spacious master suite offers private balcony access, a walk-in closet, and an updated spa-inspired bath with dual vanities, a custom-tiled shower, and a soaking tub. When you step out onto the screened balcony, equipped with Kevlar hurricane shutters, you will be taken with the expansive views over the Preserve and out to the Bay. And, as another perfect Florida day ends, this is the perfect place to take in breathtaking sunsets, as the sky is drenched with gorgeous color. Residents of the Meridian enjoy exclusive amenities, including a heated pool and spa, workout room and outdoor grilling area. Additionally, with mandatory club membership, you can take advantage of all that The Oaks offers: two championship 18-hole golf courses, an award-winning racquets program with 12 Har-Tru courts, pickleball courts, a junior Olympic community pool, state-of-the-art WellFit center and casual-to- refined dining options. There is currently no waiting list for either Golf or Sports/Social membership.
Details
- Property type
- Condominium
- Subdivision
- Meridian At The Oaks Preserve
- County
- Sarasota
- MLS #
- A4710281
- Garage spaces
- 0
- Private pool
- No
- Waterfront
- No
- View
- Park/Greenbelt, Water, Gulf/Ocean to Bay
- HOA fee
- $1,200 quarterly
- Annual taxes
- $10,238 (2025)
- Cooling
- Central Air, Zoned
- Heating
- Central, Electric, Zoned
- Flooring
- Tile, Wood
- Appliances
- Convection Oven, Cooktop, Dishwasher, Disposal, Dryer, Electric Water Heater, Exhaust Fan, Freezer, Microwave, Range, Range Hood, Refrigerator, Washer, Wine Refrigerator
- Interior
- Ceiling Fans(s), Crown Molding, Eat-in Kitchen, Elevator, High Ceilings, Kitchen/Family Room Combo, Open Floorplan, Primary Bedroom Main Floor, Solid Wood Cabinets, Split Bedroom, Stone Counters, Thermostat, Tray Ceiling(s), Walk-In Closet(s), Window Treatments
- Exterior
- Balcony, Hurricane Shutters
- Community
- Buyer Approval Required, Clubhouse, Community Mailbox, Deed Restrictions, Fitness Center, Gated Community - Guard, Golf, Playground, Pool, Restaurant, Sidewalks, Tennis Court(s), Street Lights
- Pets
- Yes
- Furnished
- Unfurnished
Listing courtesy of Coldwell Banker Realty.

Listing information is provided by Participants of the Stellar MLS. IDX information is provided exclusively for personal, non-commercial use, and may not be used for any purpose other than to identify prospective properties consumers may be interested in purchasing. Information is deemed reliable but not guaranteed. Properties displayed may be listed or sold by various participants in the MLS. Copyright 2026, Stellar MLS.