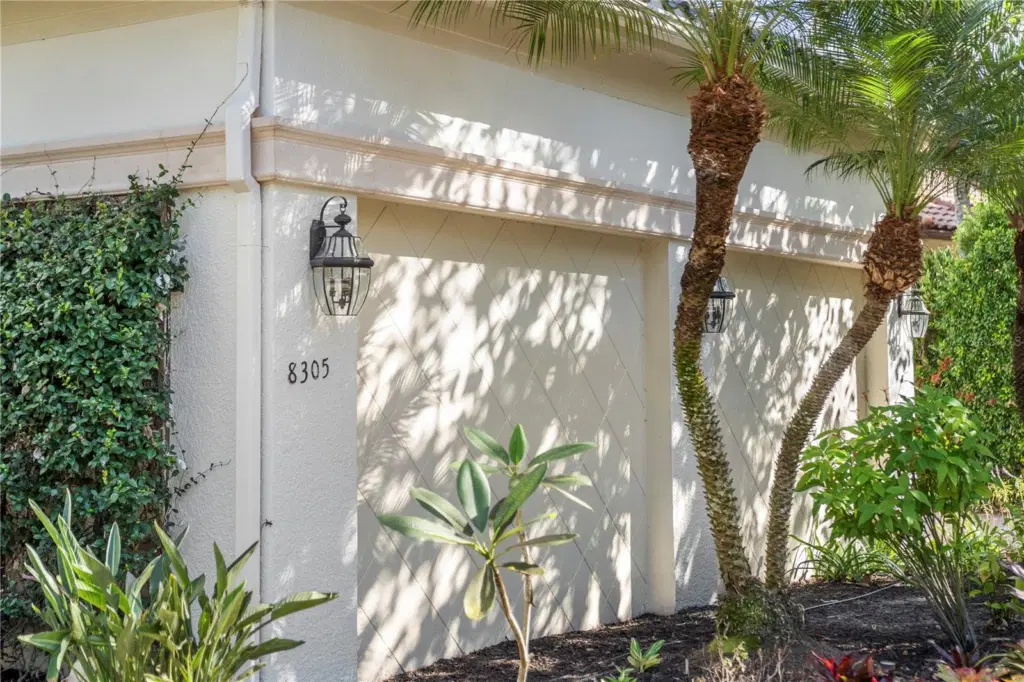
8305 Farington Ct
Bradenton, FL 34202
Open house
- Sun, Nov 15 · 9:00 am – 1:00 pm
About this home
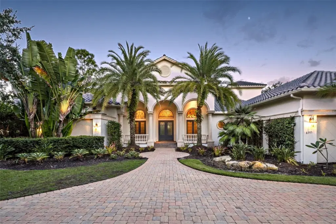
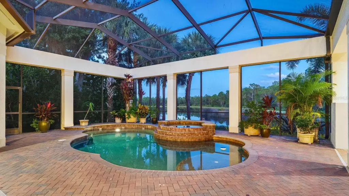
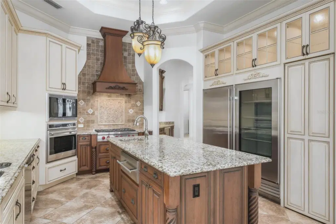
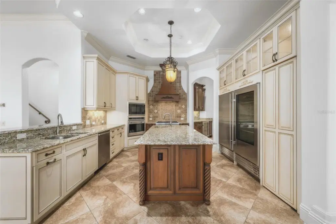
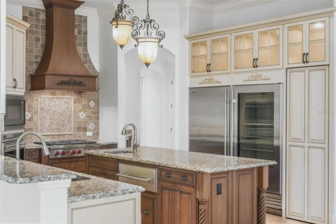
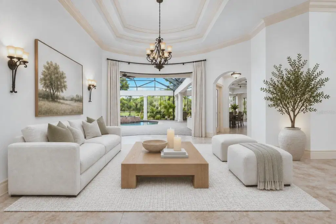
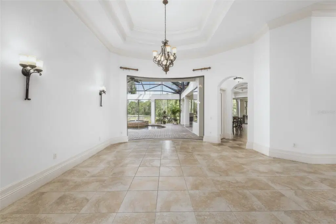
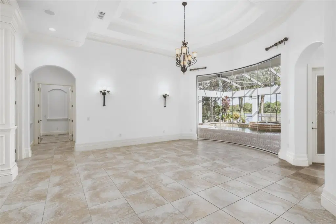
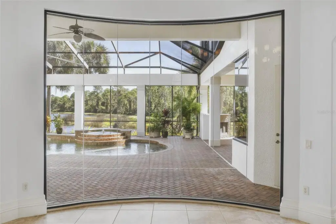
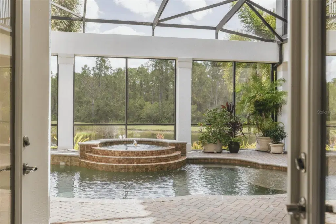
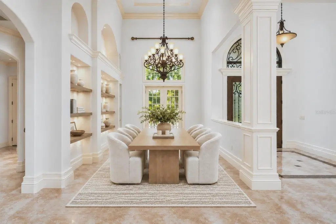
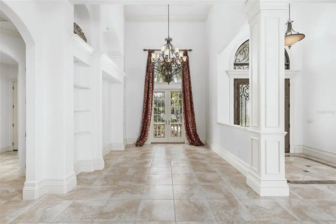
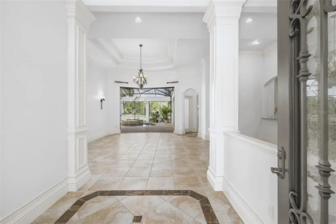
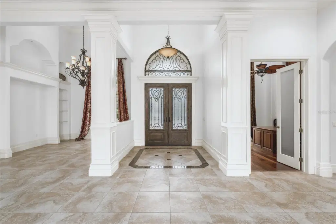
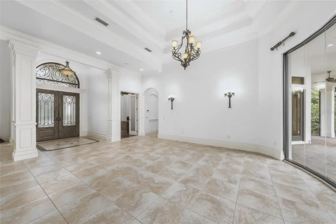
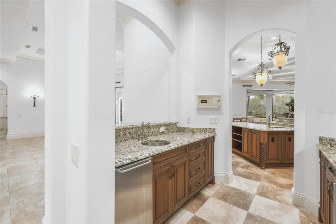
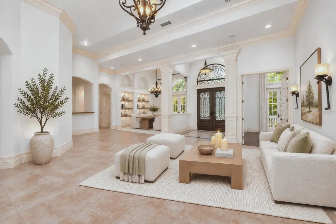
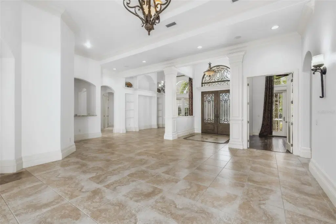
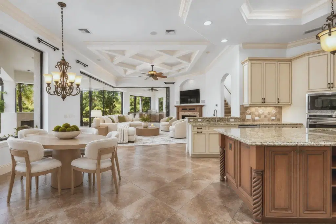
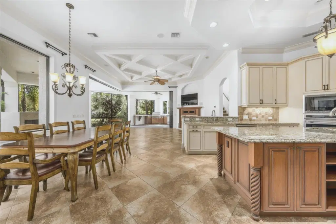
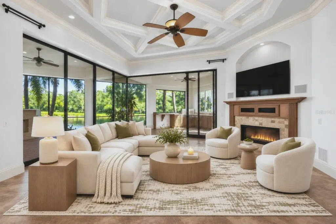
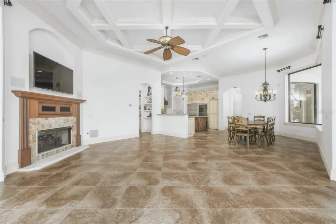
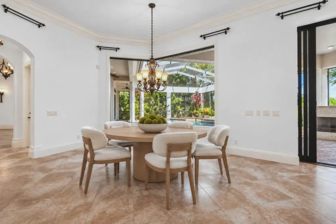
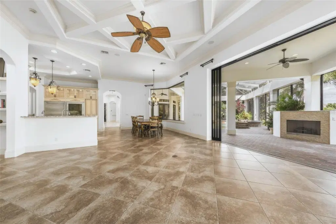
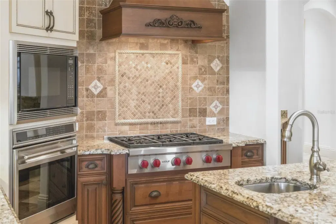
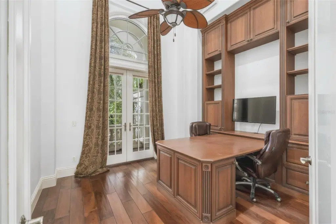
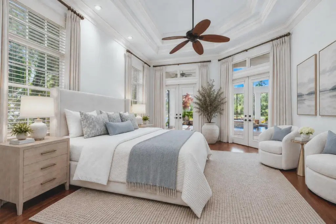
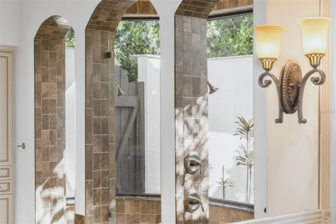
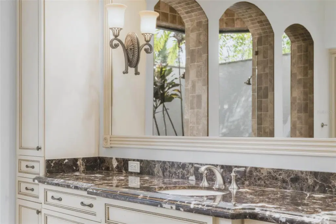
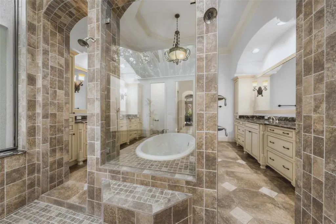
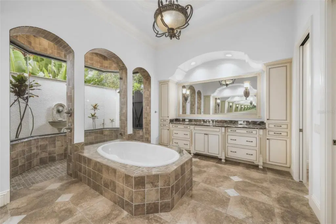
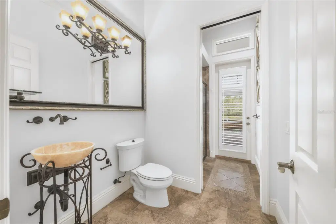
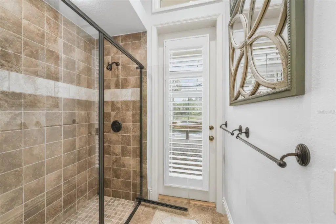
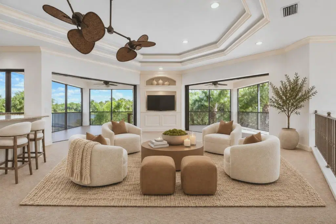
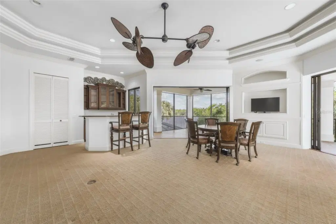
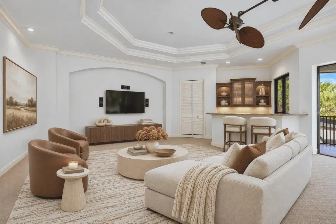
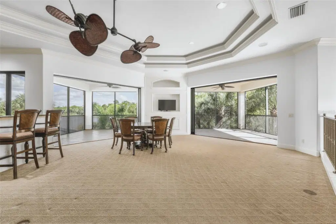
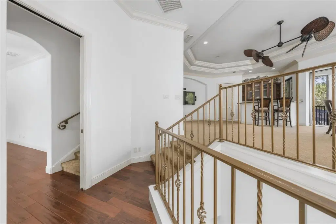
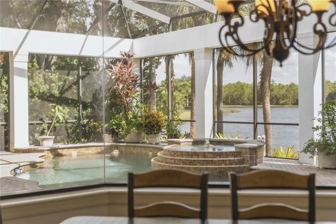
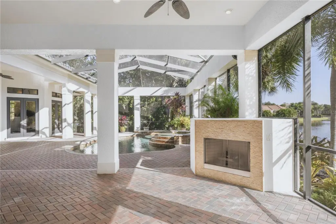
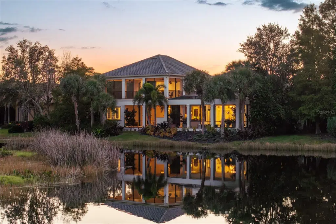
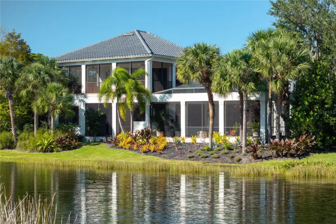
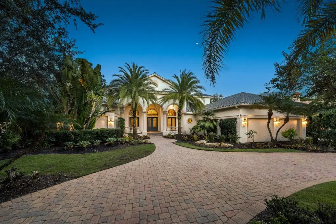
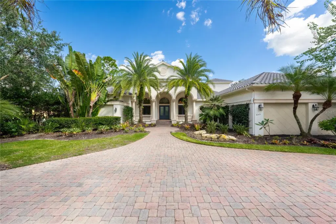
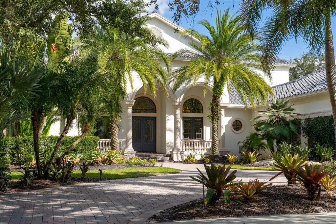
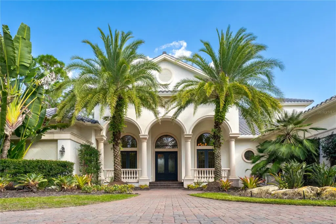
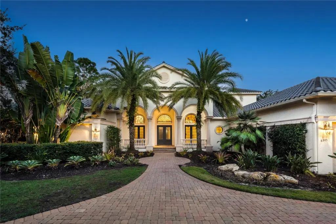
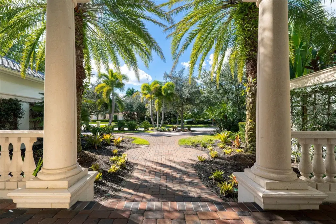
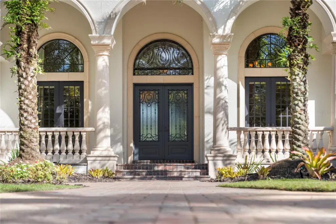
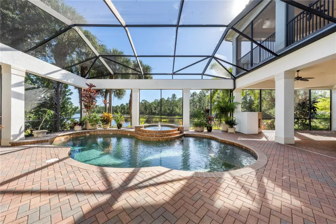
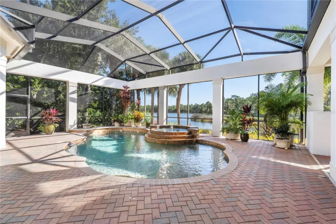
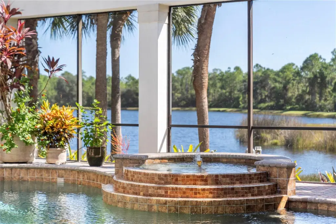
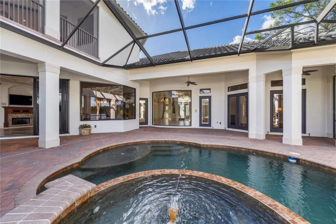
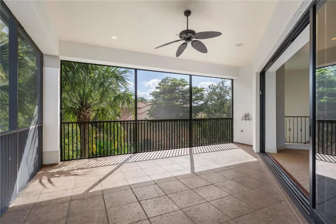
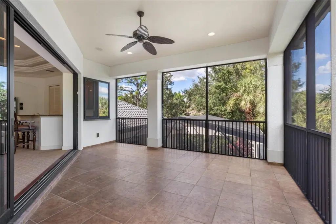
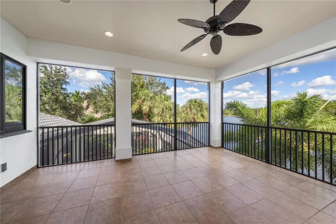
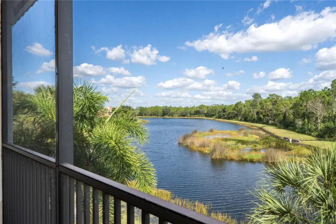
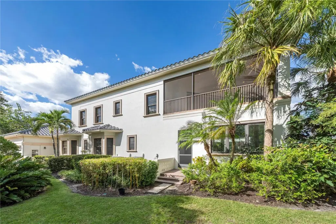
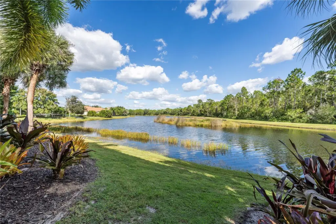
Virtually Staged. Situated on an expansive, elongated homesite within the celebrated gated community of The Concession in Bradenton, Florida, this custom John Cannon estate offers exceptional privacy, timeless architecture, and sweeping lake and preserve views. Impressive Cantara iron entry doors welcome you into a residence featuring soaring 16-foot ceilings, abundant natural light, and thoughtfully designed living spaces. With four bedrooms, five bathrooms, a private executive office, and spacious areas for entertaining, this luxury home blends elegance with everyday comfort. Rich hardwood floors, intricate ceiling details, custom millwork, and designer finishes complement the home’s stylish interiors. The chef’s kitchen features a Wolf gas range, Sub-Zero refrigerator, Bosch dishwasher, custom cabinetry, and a butler’s pantry connecting to the formal dining room. Additional highlights include two fireplaces, French doors, built-in cabinetry, Windsor Pinnacle windows and doors, and a Sonos sound system. An upstairs media room with a wet bar and enclosed balcony provides an additional space for entertaining or relaxing. The primary suite offers direct access to the outdoors, dual walk-in closets, and a luxurious bath with a soaking tub, rainfall shower, and distinctive aquarium-glass window overlooking a private atrium. Outside, a gas-heated pool and spa, outdoor kitchen, and expansive lake views create an inviting setting for enjoying Florida’s indoor-outdoor lifestyle. Spanning approximately 1,200 acres of natural Florida beauty, The Concession is one of Southwest Florida’s most celebrated private, gated golf communities. Its acclaimed Jack Nicklaus Signature golf course, designed in association with Tony Jacklin, has hosted some of golf’s most celebrated events, including the 2021 World Golf Championships, the 2023 World Champions Cup, and the Senior PGA Championship from 2026 through 2028. Conveniently located near Lakewood Ranch, Sarasota, upscale shopping, dining, and Gulf Coast beaches, this exceptional community offers privacy without sacrificing accessibility. Golf and club memberships are available separately. No CDD fees. Experience the privacy, architectural elegance, and championship golf lifestyle that make The Concession one of the most sought-after luxury communities in Southwest Florida.
Details
- Property type
- Single Family Residence
- Subdivision
- Concession Ph I
- County
- Manatee
- MLS #
- A4710280
- Garage spaces
- 0
- Private pool
- Yes
- Waterfront
- Yes
- View
- Trees/Woods, Water
- HOA fee
- $2,583 quarterly
- Annual taxes
- $17,955 (2025)
- Cooling
- Central Air, Zoned
- Heating
- Central, Electric
- Flooring
- Carpet, Marble, Tile, Wood
- Appliances
- Bar Fridge, Built-In Oven, Cooktop, Dishwasher, Disposal, Dryer, Exhaust Fan, Gas Water Heater, Ice Maker, Microwave, Range, Range Hood, Refrigerator, Washer, Wine Refrigerator
- Interior
- Built-in Features, Cathedral Ceiling(s), Ceiling Fans(s), Central Vaccum, Coffered Ceiling(s), Crown Molding, Eat-in Kitchen, High Ceilings, Kitchen/Family Room Combo, Open Floorplan, Primary Bedroom Main Floor, Solid Surface Counters, Solid Wood Cabinets, Split Bedroom, Stone Counters, Thermostat, Tray Ceiling(s), Walk-In Closet(s), Wet Bar, Window Treatments
- Exterior
- Balcony, Lighting, Outdoor Grill, Outdoor Kitchen, Rain Gutters, Sidewalk
- Community
- Clubhouse, Deed Restrictions, Gated Community - Guard, Golf Carts OK, Golf, Restaurant, Sidewalks
- Pets
- Cats OK, Dogs OK, Yes
- Furnished
- Unfurnished
Listing courtesy of Douglas Elliman.

Listing information is provided by Participants of the Stellar MLS. IDX information is provided exclusively for personal, non-commercial use, and may not be used for any purpose other than to identify prospective properties consumers may be interested in purchasing. Information is deemed reliable but not guaranteed. Properties displayed may be listed or sold by various participants in the MLS. Copyright 2026, Stellar MLS.