8722 54th Ave E
Bradenton, FL 34211
About this home
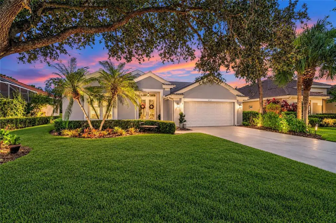
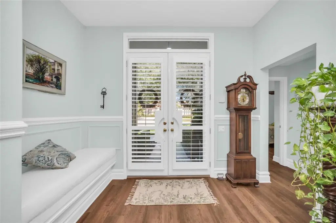
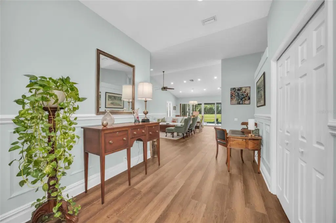
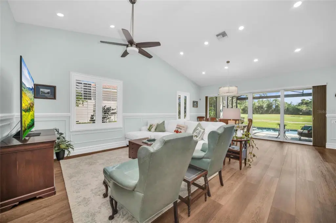
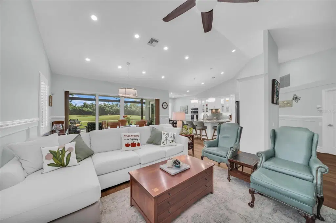
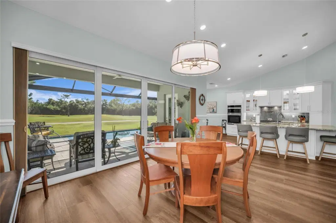
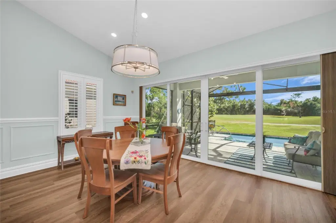
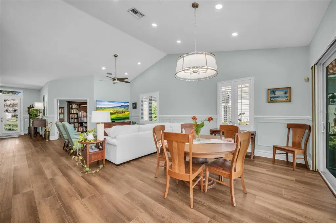
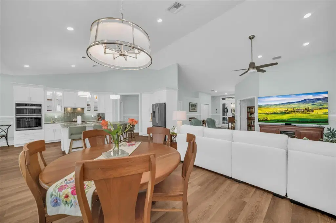
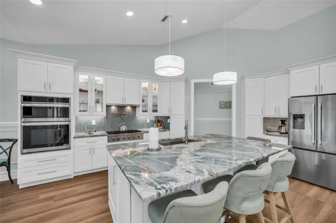
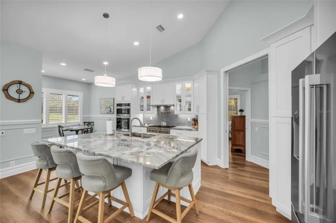
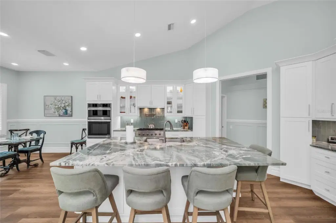
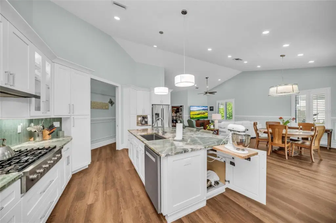
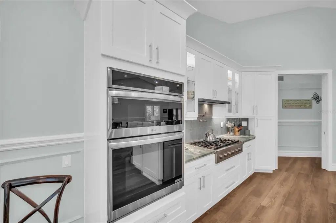
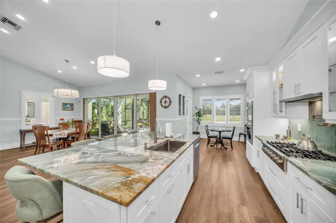
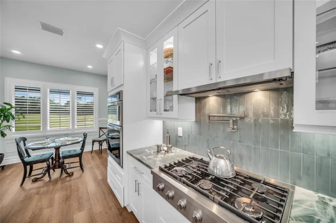
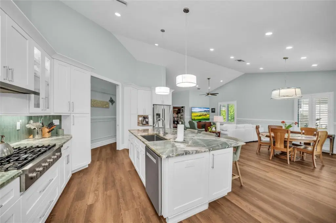
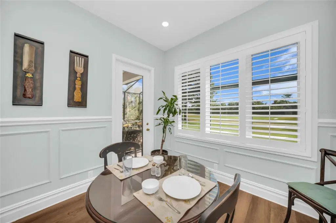
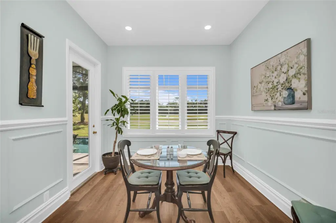
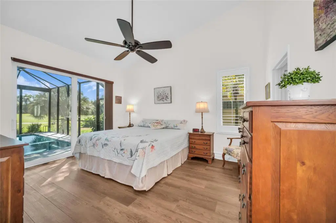
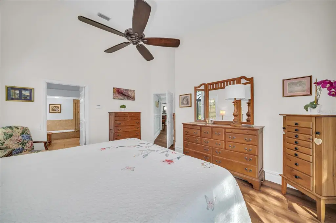
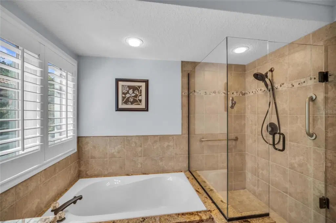
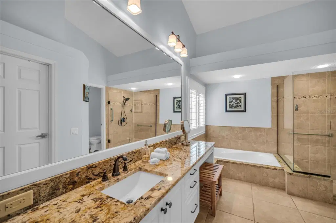
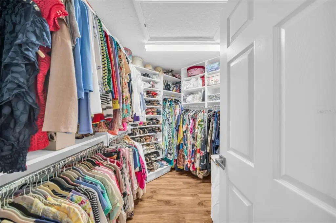
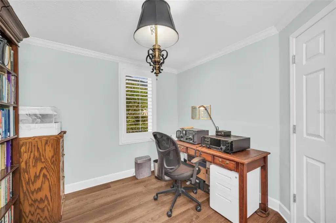
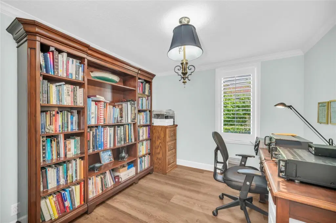
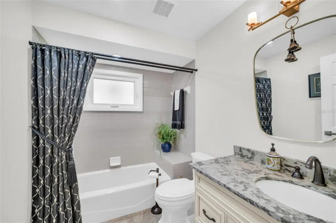
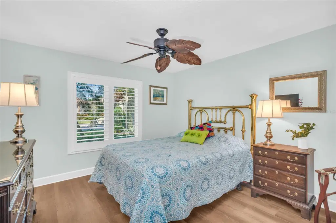
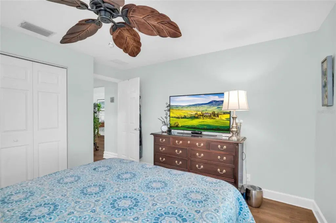
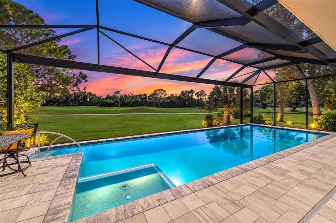
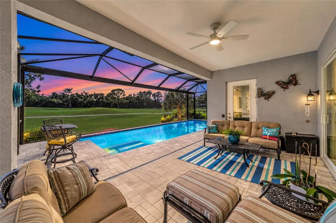
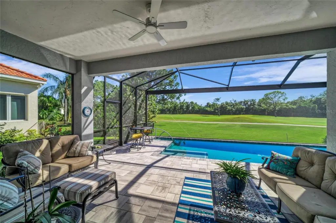
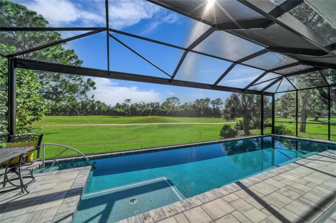
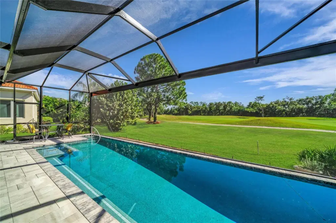
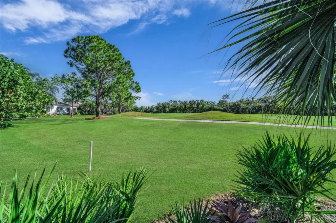
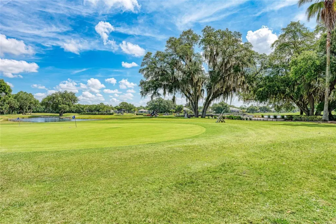
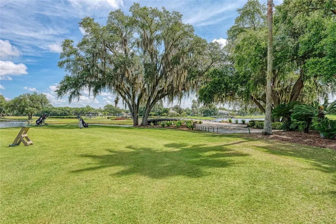
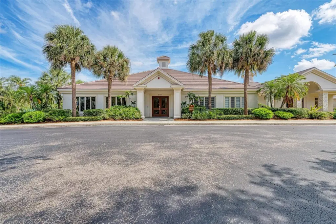
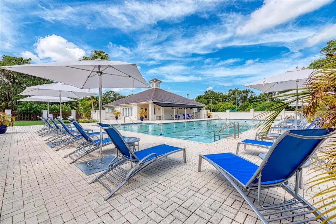
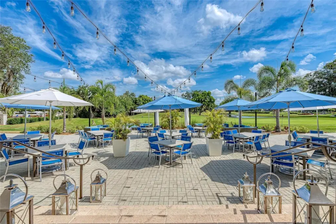
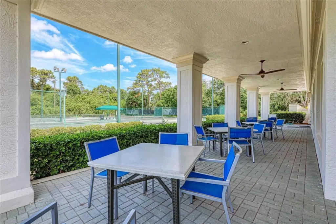
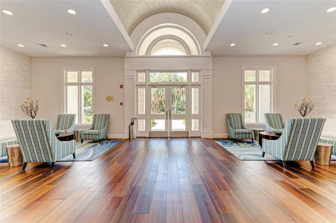
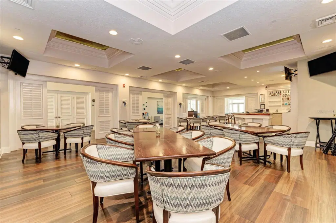
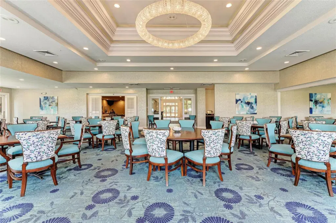
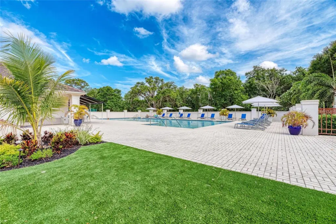
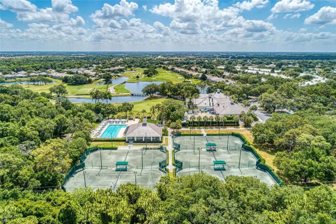
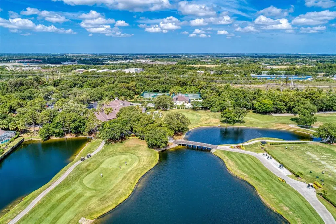
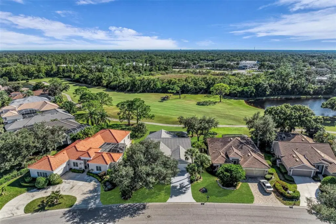
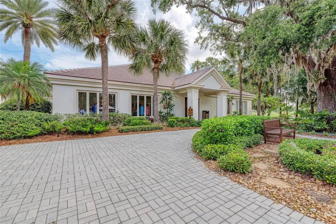
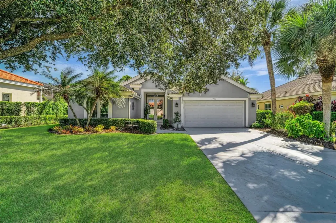
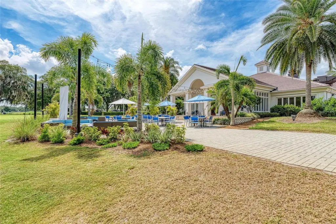
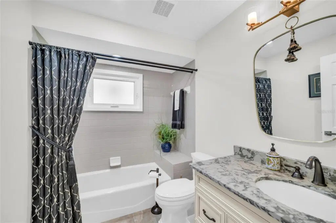
Enjoy views of the sixth hole from the lanai, through “Clear View” screening, and take in the beauty of Rosedale’s premier golf course. This 2 bedroom / with den residence at 8722 54th Avenue has a beautifully updated kitchen with elegant finishes, an open layout, soaring ceilings, and abundant natural light. It is designed for easy everyday living and effortless entertaining, inside, and out. The gourmet kitchen is the heart of the home. It features high-end finishes, all-new Bosch and LG appliances, and an expansive island with a baking center. A wall microwave/oven convection, including a full size oven beneath. With a touch of the button, all ovens can be converted to "Convection" cooking flexibility. A six-burner gas cooktop, with "tuck away" vent hood, pot filler, pull-out cabinet drawers, clear glass-front cabinets doors, sleek hardware complete the space. The adjacent casual dining area is perfect for morning coffee, while the formal dining room suits larger gatherings and has amazing outdoor views. A comfortable family room with vaulted ceilings. This home also offers an office with double doors and a window to bring in the light. Perfect place to relax, work or study. The primary bedroom offers views of the pool and golf course. It has a large walk-in closet with custom buildouts. The main bathroom has a walk-in shower, a garden tub, and granite counter tops. The second bedroom is in the front of the home, making this a split plan that offers abundance of privacy. The second bathroom has been remodeled with beautiful cabinets and granite. Outside, a private retreat awaits. Swim, unwind in the heated saltwater pool and spa, or host friends on the lanai. From the lanai, and through it's clear view screening lies a picturesque beauty of the Rosedale's Premier Golf Course. Rosedale offers a community restaurant, golf, scenic walking areas, neighborhood parks, and welcoming social spaces. Mature trees and well-kept grounds add to its established charm. With no CDD, this home combines luxury finishes, outdoor living, and the Rosedale lifestyle. *Pool 2026, * Roof 2015, *Impact Sliders 2022, *Plantation Shutter through out the home.
Details
- Property type
- Single Family Residence
- Subdivision
- Rosedale 1
- County
- Manatee
- MLS #
- A4710276
- Garage spaces
- 2
- Private pool
- Yes
- Waterfront
- No
- View
- Golf Course
- Annual taxes
- $4,463 (2024)
- Cooling
- Central Air
- Heating
- Central, Electric
- Flooring
- Luxury Vinyl, Tile
- Appliances
- Built-In Oven, Convection Oven, Dishwasher, Disposal, Dryer, Gas Cooktop, Microwave, Range Hood, Refrigerator, Washer
- Interior
- Ceiling Fans(s), Crown Molding, Eat-in Kitchen, High Ceilings, Kitchen/Family Room Combo, Living Room/Dining Room Combo, Open Floorplan, Primary Bedroom Main Floor, Solid Surface Counters, Solid Wood Cabinets, Split Bedroom, Stone Counters, Thermostat, Vaulted Ceiling(s), Walk-In Closet(s), Window Treatments
- Exterior
- Hurricane Shutters, Private Mailbox
- Community
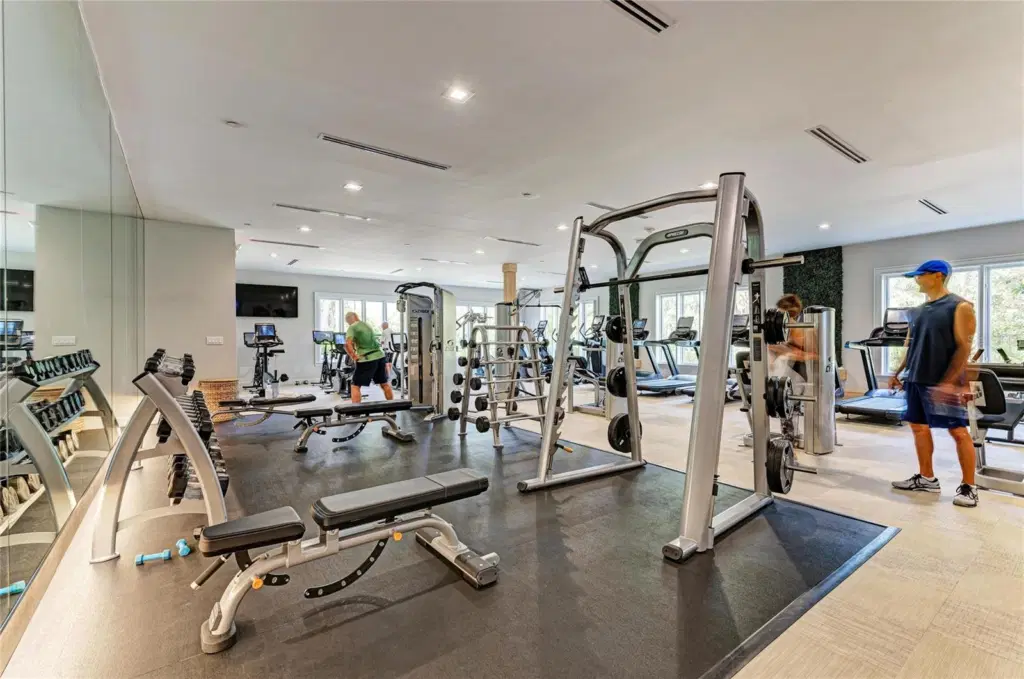
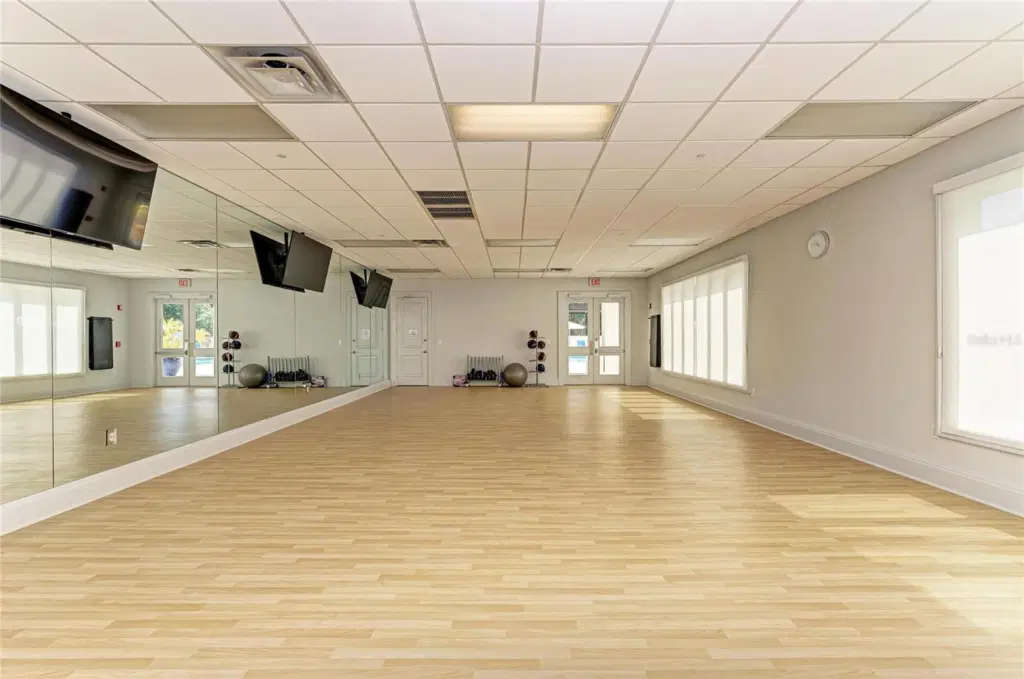
- Clubhouse, Deed Restrictions, Fitness Center, Gated Community - Guard, Golf, Pool, Restaurant, Tennis Court(s)
- Pets
- Cats OK, Dogs OK, Yes
- Furnished
- Furnished
Listing courtesy of Re/max Alliance Group.

Listing information is provided by Participants of the Stellar MLS. IDX information is provided exclusively for personal, non-commercial use, and may not be used for any purpose other than to identify prospective properties consumers may be interested in purchasing. Information is deemed reliable but not guaranteed. Properties displayed may be listed or sold by various participants in the MLS. Copyright 2026, Stellar MLS.