12166 Trailhead Dr
Bradenton, FL 34211
Open house
- Sat, Nov 21 · 12:00 pm – 2:00 pm
- Sun, Nov 22 · 1:00 pm – 3:00 pm
About this home
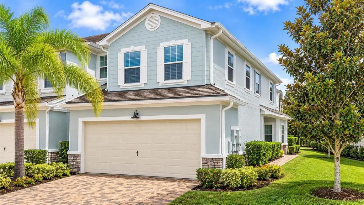
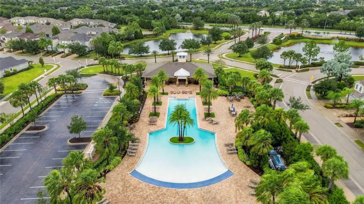
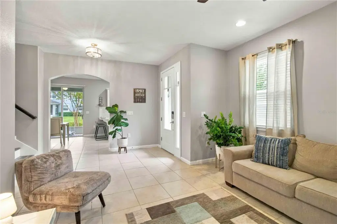
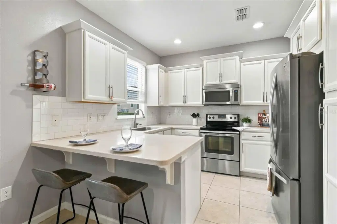
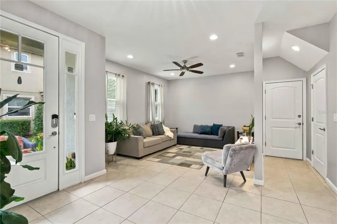
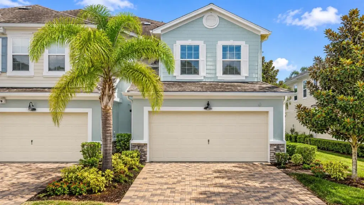
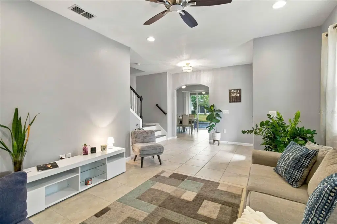
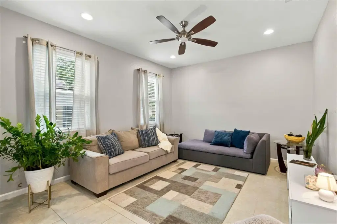
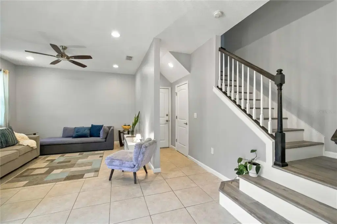
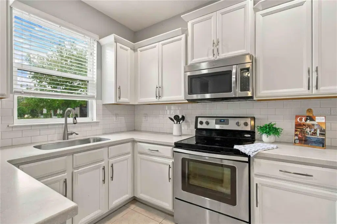
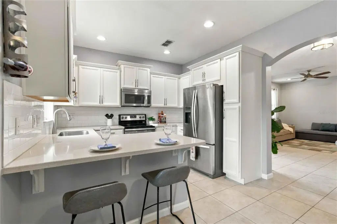
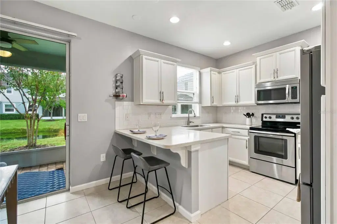
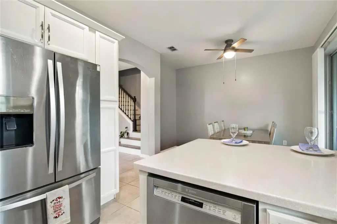
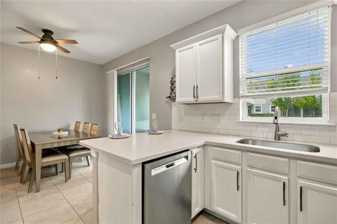
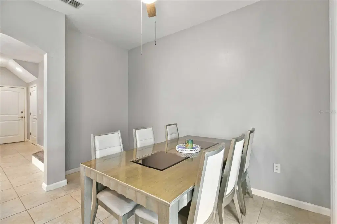
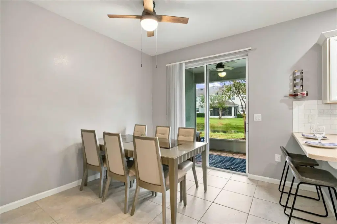
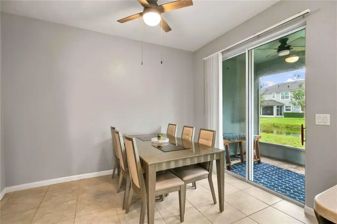
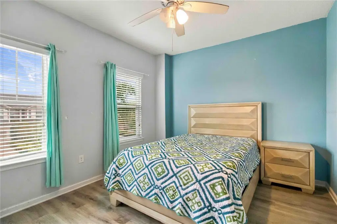
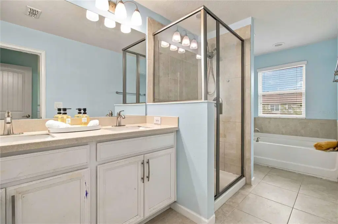
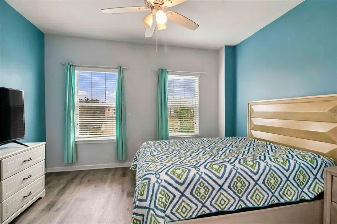
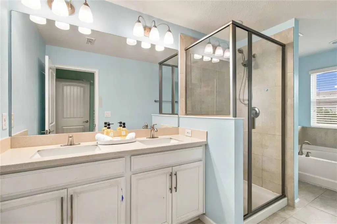
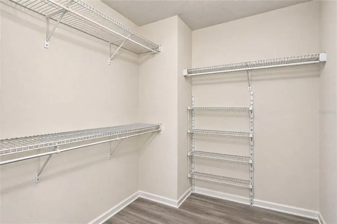
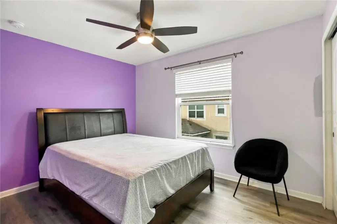
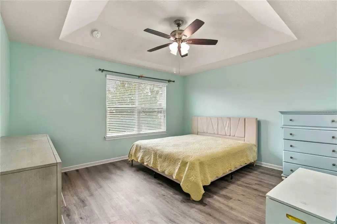
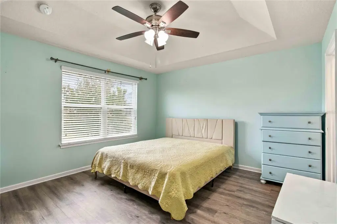
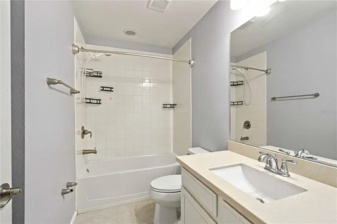
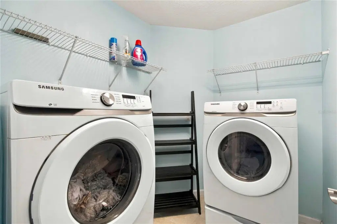
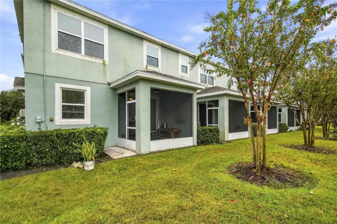
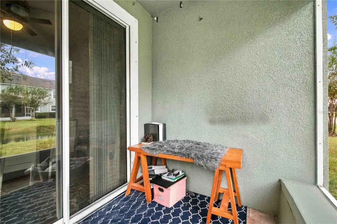
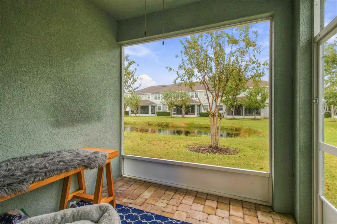
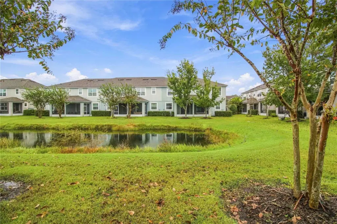
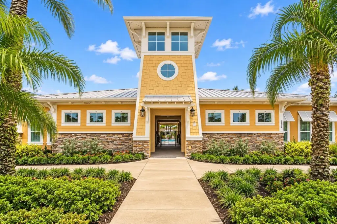
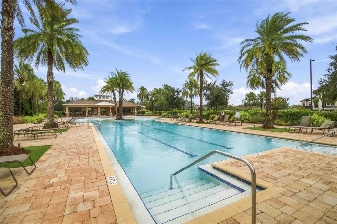
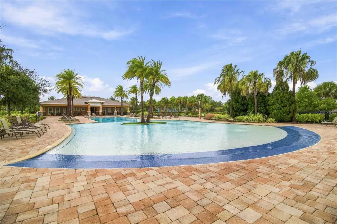
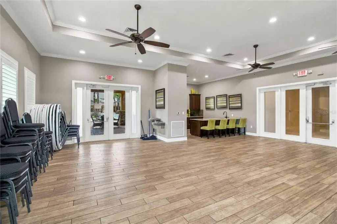
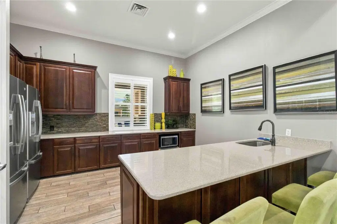
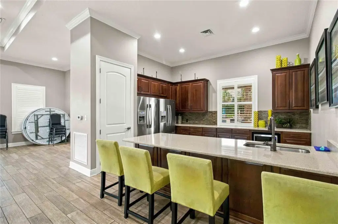
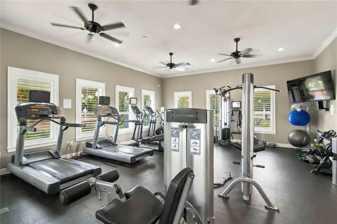
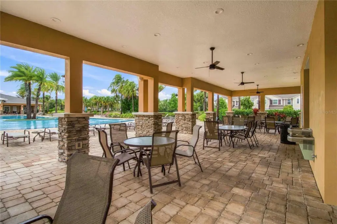
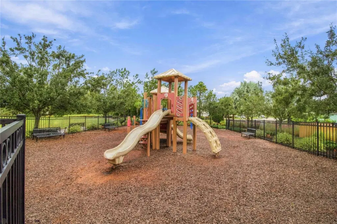
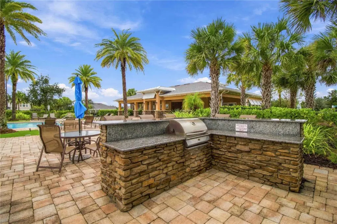
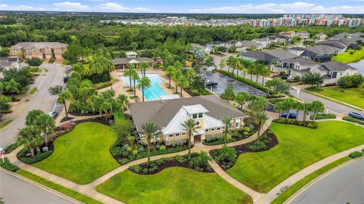
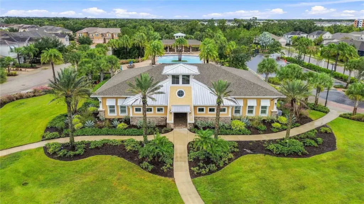
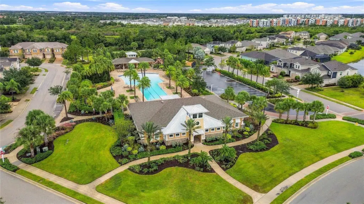
Priced to sell! As a corner end unit, this Harmony at Lakewood Ranch townhome shares only one wall, and it looks out over the water. The coastal elevation and brick paver driveway make a polished first impression. The main level is finished in 18" x 18" tile. The kitchen works for both everyday cooking and entertaining, with 36" Tahoe Linen cabinetry, a subway tile backsplash, stainless steel appliances and a large island. The screened lanai gives you room to sit outside, whether for morning coffee or a quiet evening by the water. The second level has luxury vinyl flooring and all three bedrooms. The primary suite has a tray ceiling, a walk-in closet and a bath with dual sinks, a soaking tub and a separate shower. The laundry room, with washer and dryer, is on the same floor as the bedrooms. The interior has been freshly painted. A two-car garage with overhead storage gives you practical space. Harmony has a clubhouse surrounded by tropical landscaping, a resort-style pool, a fitness center, a playground, a park and walking trails. It’s in the heart of Lakewood Ranch, with shopping, dining, medical offices, golf, Sarasota Bradenton International Airport and the Gulf Coast beaches close by. Schedule your private showing today.
Details
- Property type
- Townhouse
- Subdivision
- Harmony At Lakewood Ranch Ph I
- County
- Manatee
- MLS #
- A4710261
- Garage spaces
- 0
- Private pool
- No
- Waterfront
- No
- HOA fee
- $314 monthly
- Annual taxes
- $5,592 (2025)
- Cooling
- Central Air
- Heating
- Electric
- Flooring
- Luxury Vinyl
- Appliances
- Cooktop, Dishwasher, Disposal, Dryer, Microwave, Range, Refrigerator, Trash Compactor, Washer
- Interior
- Ceiling Fans(s), Thermostat, Walk-In Closet(s), Window Treatments
- Exterior
- Hurricane Shutters, Lighting
- Community
- Barbecue, Clubhouse, Community Mailbox, Fitness Center, Playground, Pool, Street Lights
- Pets
- Cats OK, Dogs OK
- Furnished
- Unfurnished
Listing courtesy of Engel + Voelkers Sarasota.

Listing information is provided by Participants of the Stellar MLS. IDX information is provided exclusively for personal, non-commercial use, and may not be used for any purpose other than to identify prospective properties consumers may be interested in purchasing. Information is deemed reliable but not guaranteed. Properties displayed may be listed or sold by various participants in the MLS. Copyright 2026, Stellar MLS.