4901 Chase Oaks Dr
Sarasota, FL 34241
Open house
- Sun, Nov 15 · 1:00 pm – 4:00 pm
About this home
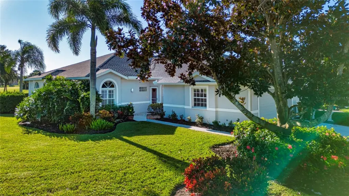
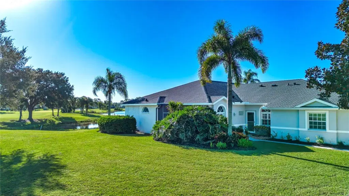
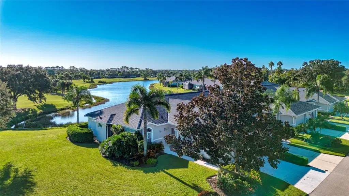
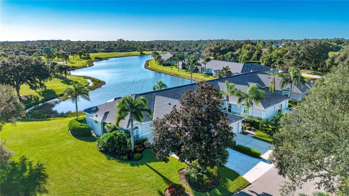
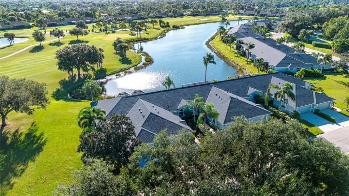
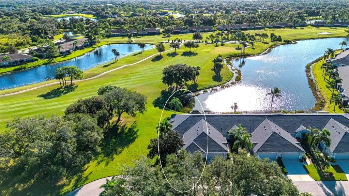
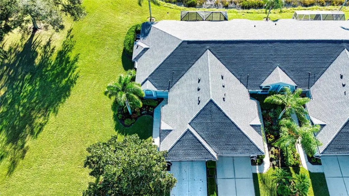
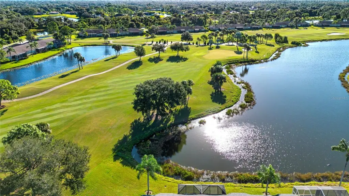
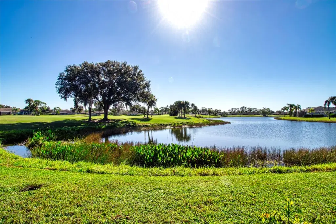
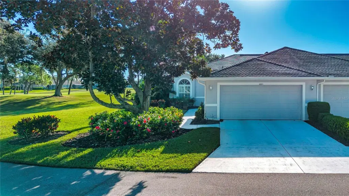
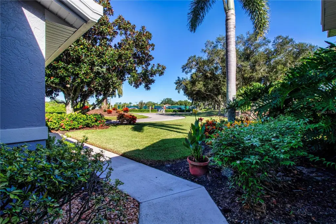
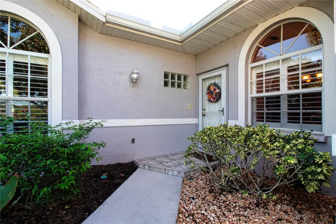
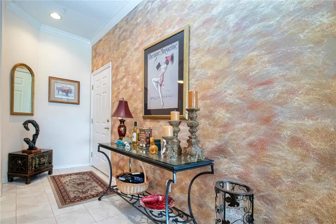
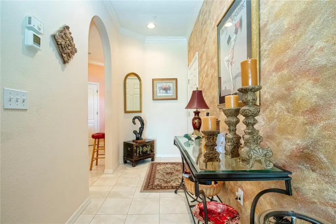
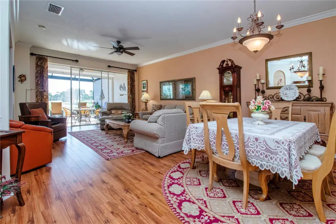
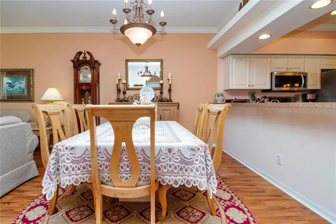
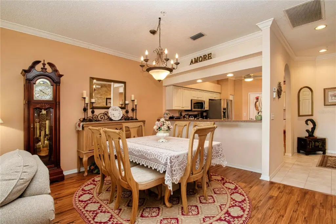
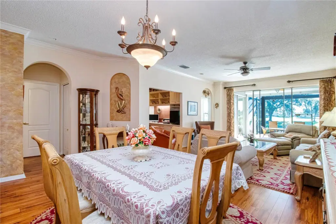
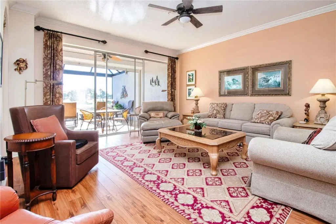
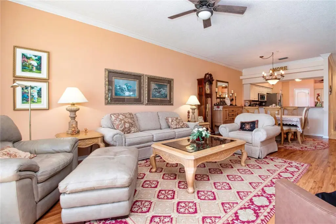
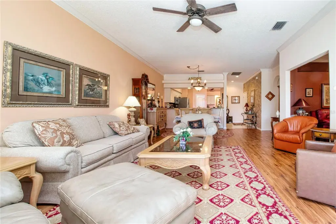
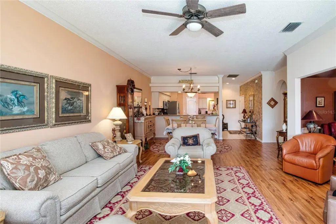
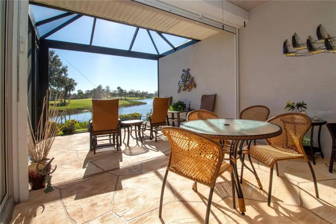
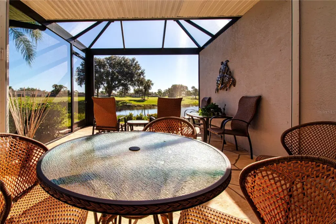
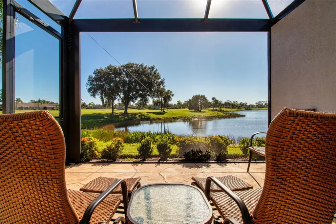
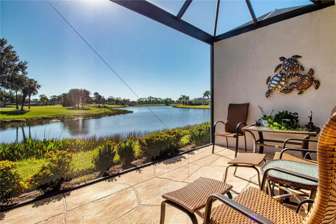
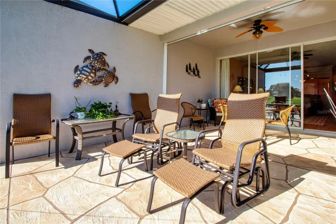
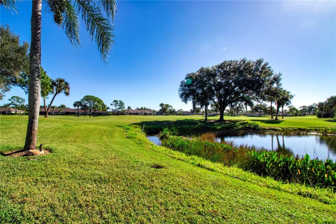
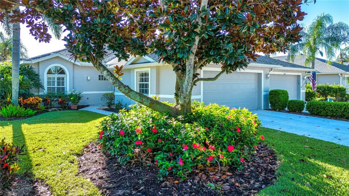
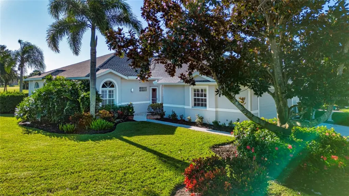
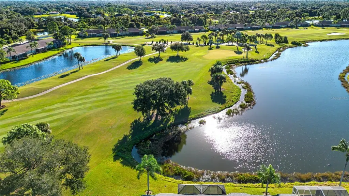
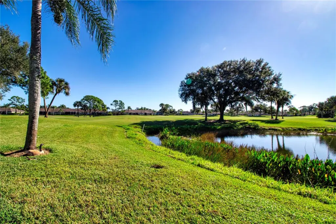
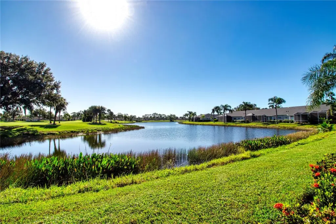
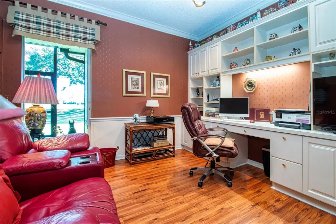
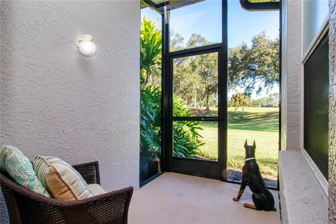
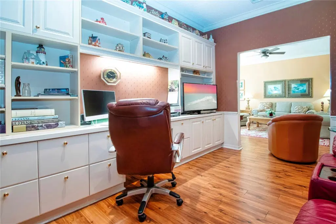
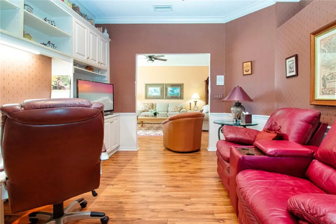
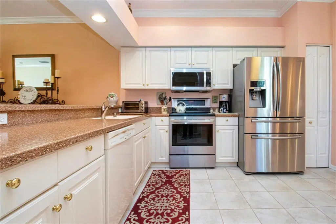
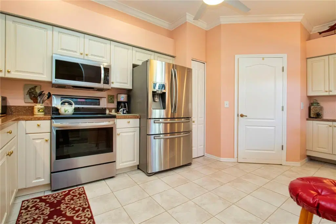
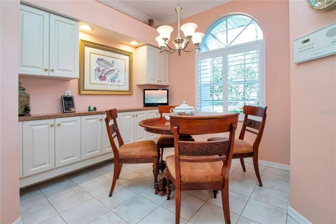
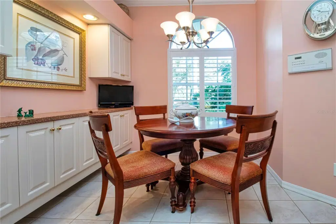
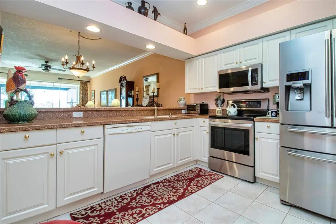
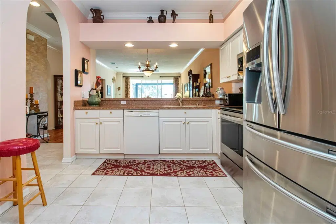
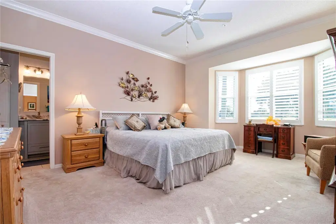
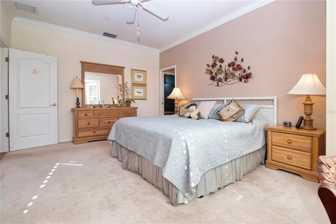
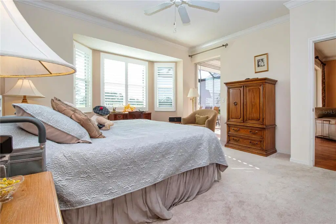
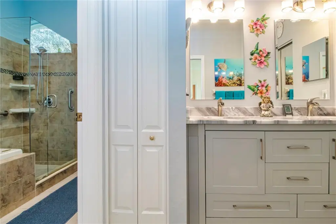
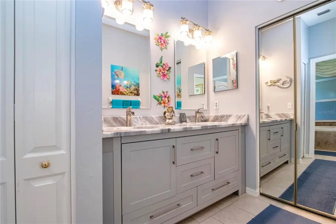
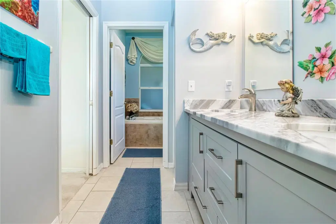
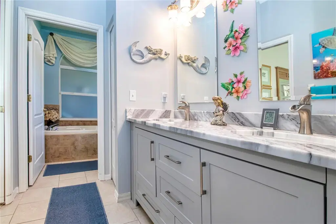
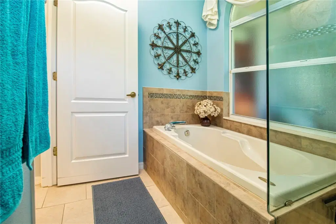
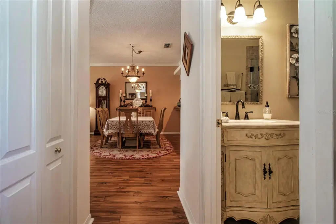
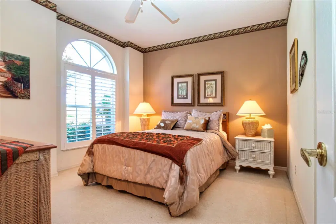
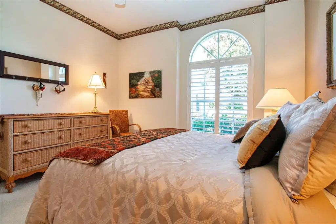
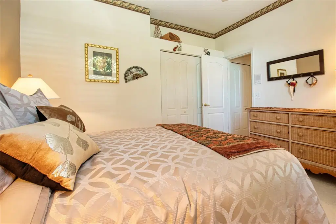
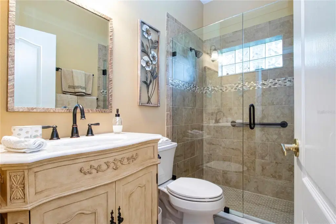
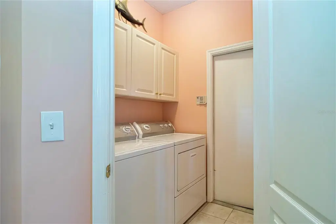
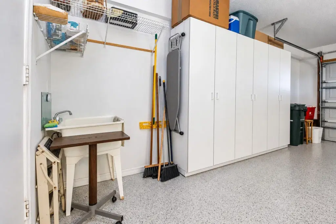
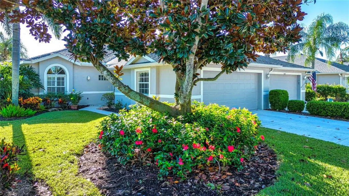
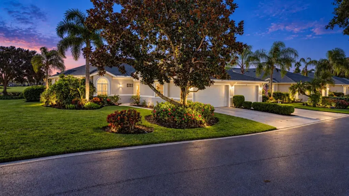
If you are looking for the perfect club home in the perfect setting, this is it. The picturesque view captures the essence of golf course living as if in a serene park but with an expansive view of the #10 Hole: from the tee box over the water and across to the10th green. The eastern orientation offers the colorful sunrises over the water and into the extended finished lanai which is protected by a remote-controlled hurricane screen for that extra peace of mind when you’re away. This end unit Arlington floor plan, US Homes builder’s model, has every builder’s upgrade available to the home buyer; crown molding everywhere, chair rail molding, higher level finishes throughout, plus the upgraded replaced appliances in the kitchen and laundry room. The lighted built in buffet server and extra cabinets in the eat-in area provide additional storage for the extra dishes and glasses. Both bathrooms have been upgraded with new cabinets, tile flooring and granite countertops, The large den, with the built-in bookcase for the computer, printer and bookshelves, has a slider out to a small patio on the north side with an unobstructed view of “the Park” and additionally provides extra natural light. The extended lanai is tiled, and a mechanical hurricane shutter closes for bad weather or to put down to protect the lanai furniture and sliders during an extended absence. All this, and just a short stroll over to the fitness center, club house, dining rooms and the heart of the Heritage Oaks community. As a "bundled" community, every homeowner is a full member of the golf and country club; able to enjoy the 18 hole Azinger Lewis Championship golf course, the aqua driving range, the putting green, the pro shop, any of the five heated community pools (one of which is in proximity to the home), the fitness center, the 4 hartru surface, lighted tennis courts, renovated Club House, multiple dining rooms, the 19th Hole Grille Room and the HERITAGE OAKS Golf and country club. This is not just a home on a street, this is the SARASOTA LIFESTYLE
Details
- Property type
- Single Family Residence
- Subdivision
- Heritage Oaks Golf & Country Club
- County
- Sarasota
- MLS #
- A4710259
- Garage spaces
- 2
- Private pool
- No
- Waterfront
- No
- View
- Golf Course, Water
- HOA fee
- $1,110 quarterly
- Annual taxes
- $2,640 (2025)
- Cooling
- Central Air
- Heating
- Central, Electric, Heat Pump
- Flooring
- Carpet, Ceramic Tile, Laminate
- Appliances
- Dishwasher, Disposal, Dryer, Electric Cooktop, Electric Water Heater, Microwave, Refrigerator, Washer
- Interior
- Built-in Features, Chair Rail, Crown Molding, Eat-in Kitchen, Living Room/Dining Room Combo, Primary Bedroom Main Floor, Stone Counters, Thermostat, Walk-In Closet(s), Window Treatments
- Exterior
- Hurricane Shutters, Private Entrance, Private Yard, Rain Gutters, Tennis Court(s)
- Community
- Association Recreation - Owned, Buyer Approval Required, Clubhouse, Deed Restrictions, Fitness Center, Gated Community - Guard, Golf Carts OK, Golf, Irrigation-Reclaimed Water, Pool, Restaurant, Sidewalks, Street Lights
- Pets
- Breed Restrictions, Cats OK, Dogs OK, Number Limit
- Furnished
- Furnished
Listing courtesy of Coldwell Banker Realty.

Listing information is provided by Participants of the Stellar MLS. IDX information is provided exclusively for personal, non-commercial use, and may not be used for any purpose other than to identify prospective properties consumers may be interested in purchasing. Information is deemed reliable but not guaranteed. Properties displayed may be listed or sold by various participants in the MLS. Copyright 2026, Stellar MLS.