11481 Renaissance Blvd
Venice, FL 34293
Open house
- Sun, Nov 15 · 1:00 pm – 4:00 pm
About this home
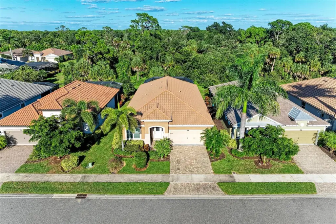
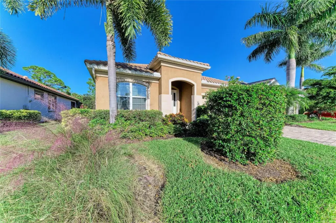
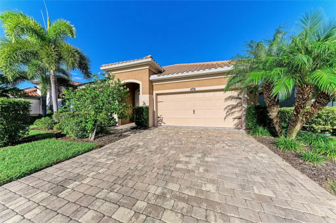
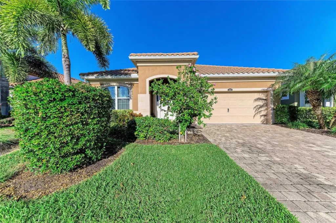
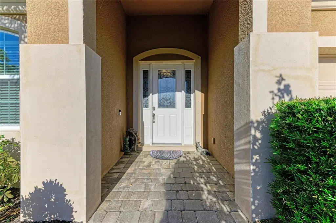
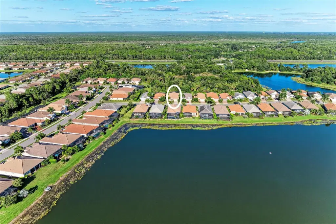
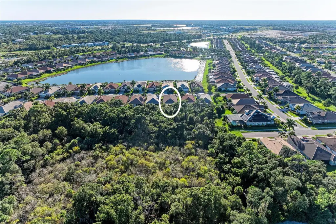
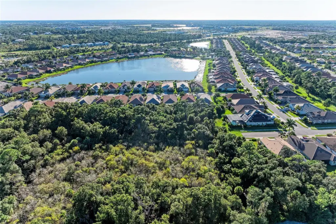
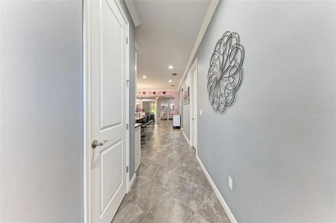
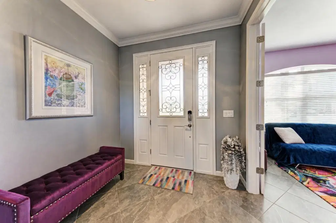
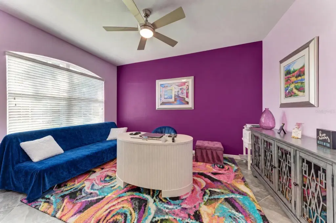
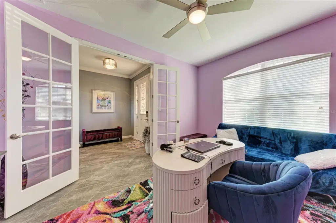
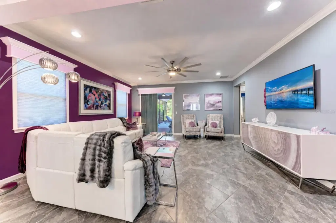
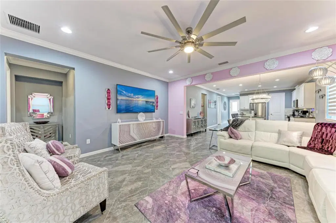
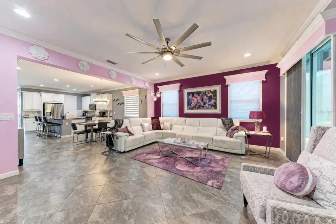
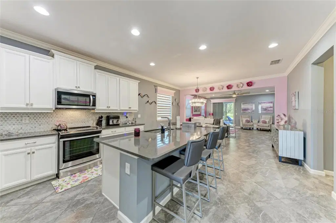
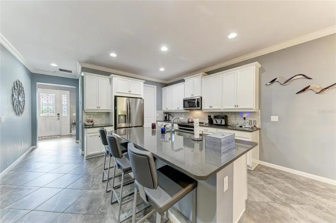
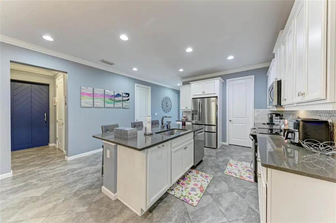
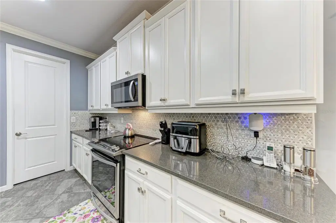
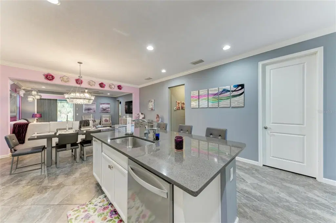
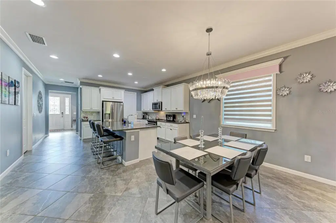
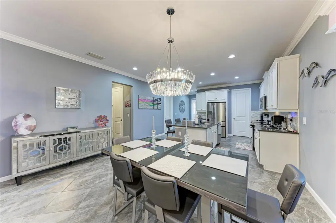
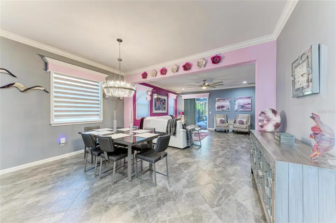
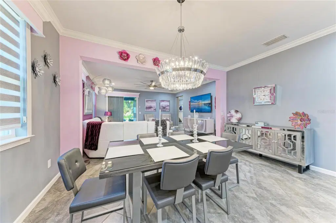
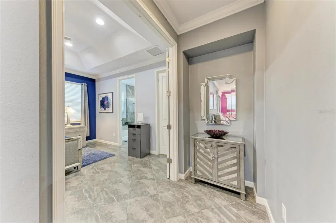
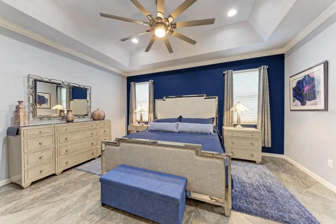
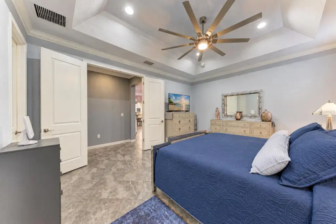
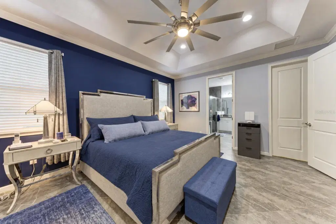
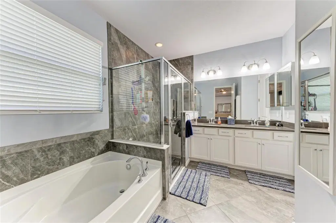
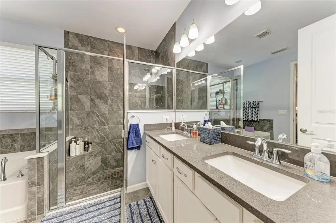
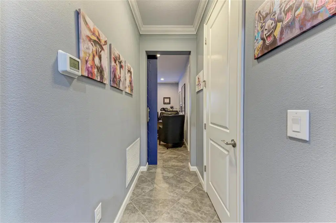
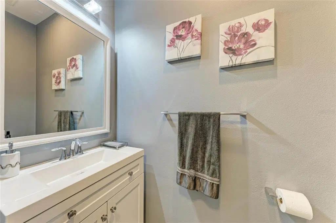
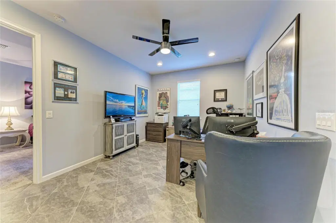
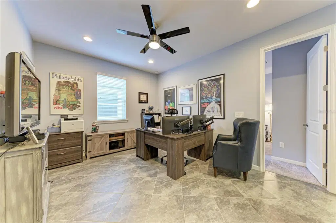
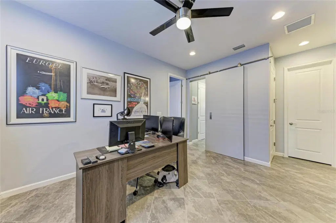
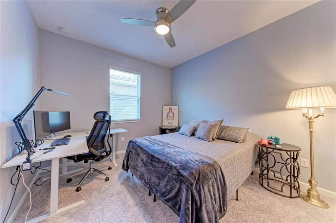
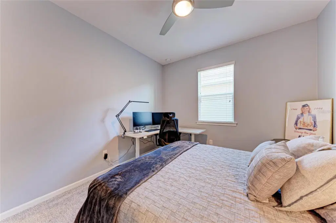
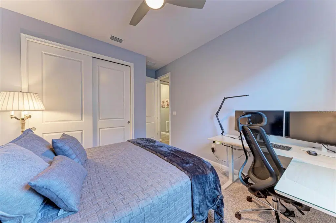
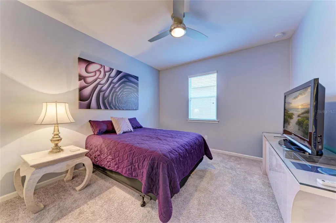
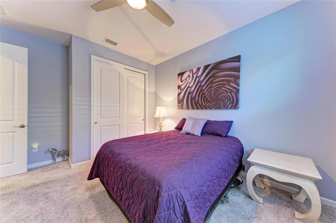
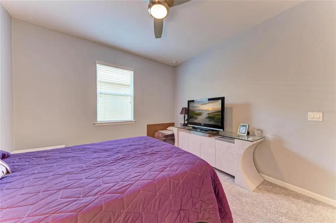
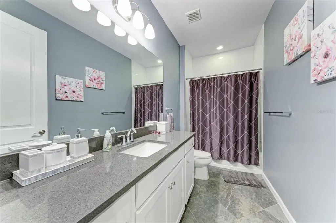
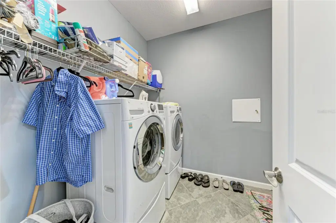
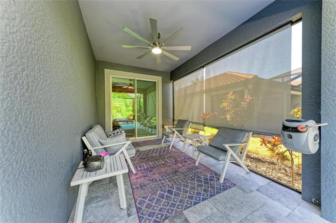
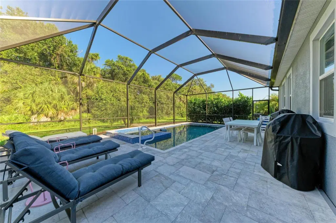
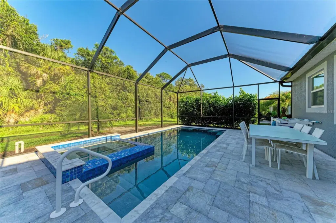
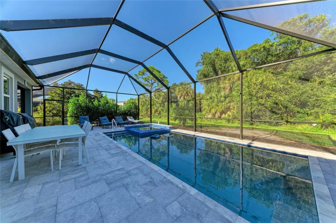
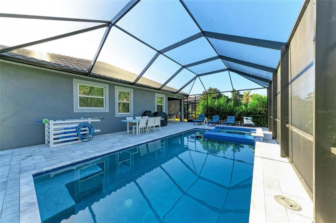
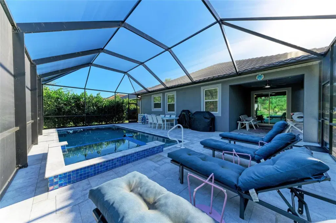
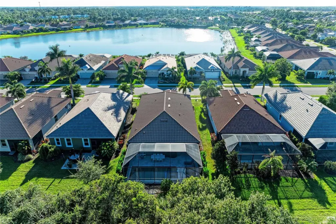
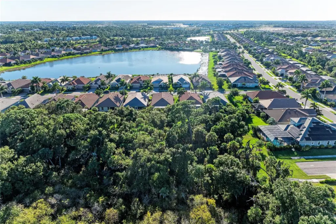
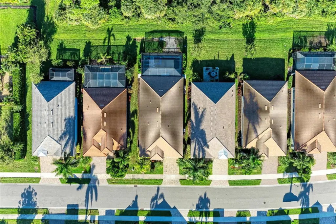
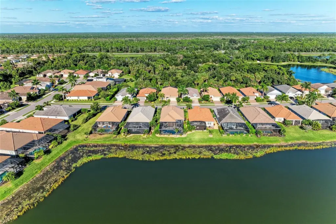
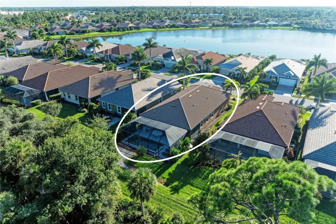
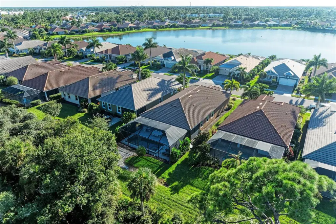
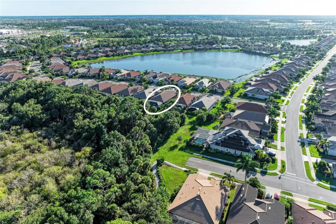
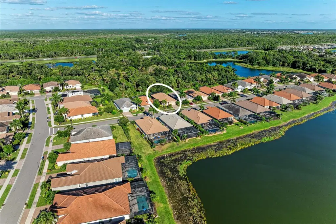
Welcome to Renaissance at West Villages in Wellen Park, where Florida living meets style, comfort, and exceptional versatility! This beautifully appointed Dominica model offers an inviting open-concept design with spacious living and dining areas, an upgraded kitchen featuring white cabinetry, quartz countertops, stainless steel appliances, decorative tile backsplash, under-cabinet lighting, and an expansive island with breakfast bar seating. Large-format tile flooring, crown molding, and upgraded lighting add distinctive appeal throughout the main living areas. A standout feature is the dedicated office/den with elegant French doors, ideal for working from home or creating a private study. Even more versatile is the additional retreat/flex room conveniently located between the two guest bedrooms. Use it as a playroom, hobby space, secondary sitting area, or additional sleeping space to suit your needs. This flexible layout offers possibilities beyond the traditional floor plan. The spacious primary suite features a tray ceiling and a private en-suite bath with dual sinks, granite countertops, and a walk-in shower with decorative tile. Additional bedrooms provide comfortable accommodations for guests, while thoughtfully designed living spaces offer room to work, relax, and entertain. Step outside to your own private Florida oasis! The screened lanai features a sparkling pool, separate raised spa, expansive GORGEOUS TRAVERTINE decking, and ample space for outdoor dining and lounging. Tropical landscaping and privacy hedging create a peaceful backdrop for enjoying the sunshine year-round. Additional highlights include a whole-house water filtration system, exterior generator hookup, ceiling fans with remotes, upgraded light fixtures, garage storage racks, a paver driveway, and a tile roof. Residents of Renaissance enjoy resort-style amenities, including a clubhouse, fitness center, community pool, and tennis courts. Conveniently located near Wellen Park's shopping, dining, entertainment, and recreational opportunities, this home combines flexible living spaces, standout outdoor amenities, and the Florida lifestyle buyers love. Don't miss the opportunity to make this exceptional home your own!
Details
- Property type
- Single Family Residence
- Subdivision
- Renaissance/west Villages Ph 1
- County
- Sarasota
- MLS #
- A4710250
- Garage spaces
- 2
- Private pool
- Yes
- Waterfront
- No
- View
- Trees/Woods
- HOA fee
- $820 quarterly
- Annual taxes
- $7,838 (2025)
- Cooling
- Central Air
- Heating
- Central
- Flooring
- Tile
- Appliances
- Cooktop, Dishwasher, Disposal, Microwave, Range, Refrigerator, Water Filtration System
- Interior
- Ceiling Fans(s), Coffered Ceiling(s), Crown Molding, Eat-in Kitchen, Living Room/Dining Room Combo, Open Floorplan, Primary Bedroom Main Floor, Stone Counters, Walk-In Closet(s)
- Exterior
- Hurricane Shutters
- Community
- Clubhouse, Community Mailbox, Deed Restrictions, Fitness Center, Gated Community - No Guard, Golf Carts OK, Irrigation-Reclaimed Water, Playground, Pool, Sidewalks, Special Community Restrictions, Tennis Court(s)
- Pets
- Cats OK, Dogs OK
- Furnished
- Unfurnished
Listing courtesy of Exit King Realty.

Listing information is provided by Participants of the Stellar MLS. IDX information is provided exclusively for personal, non-commercial use, and may not be used for any purpose other than to identify prospective properties consumers may be interested in purchasing. Information is deemed reliable but not guaranteed. Properties displayed may be listed or sold by various participants in the MLS. Copyright 2026, Stellar MLS.