4624 Antrim Dr
Sarasota, FL 34240
Open house
- Sun, Nov 15 · 1:00 pm – 3:00 pm
About this home
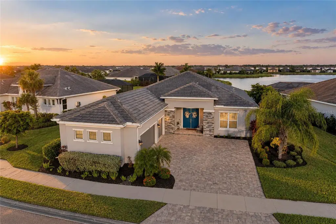
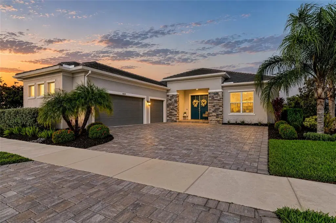
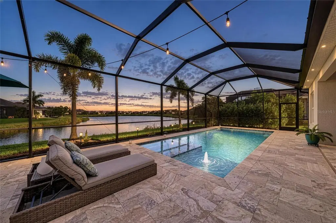
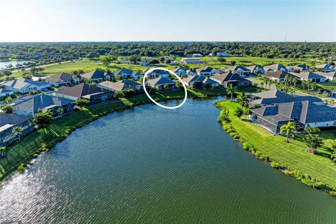
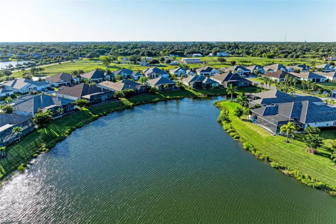
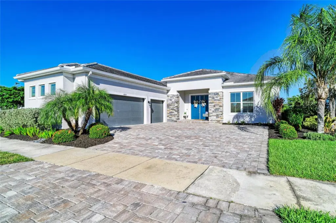
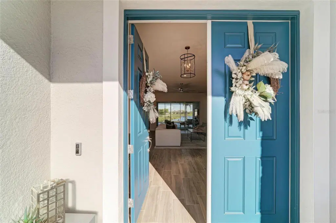
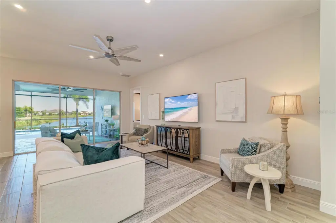
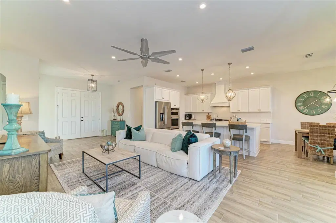
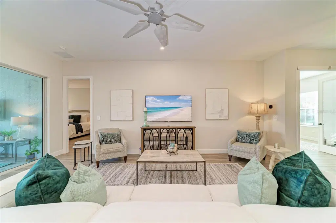
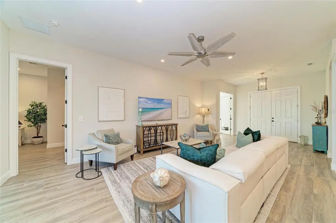
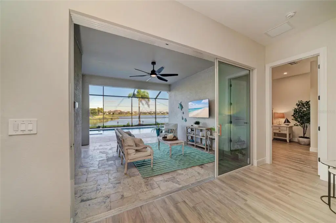
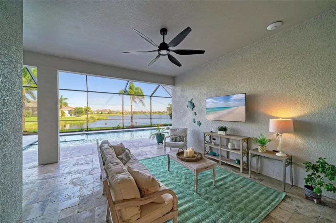
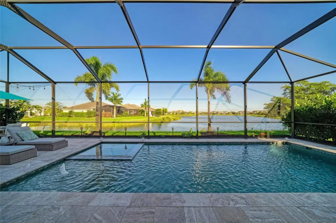
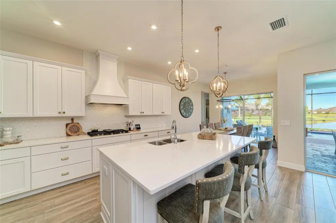
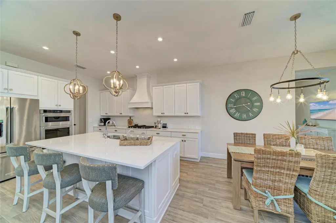
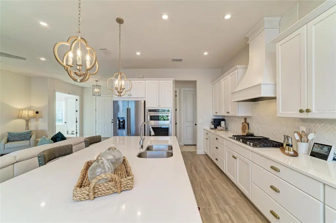
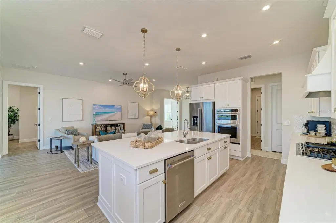
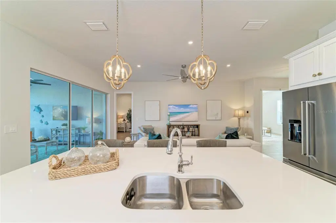
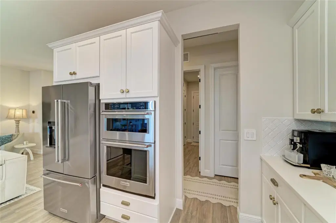
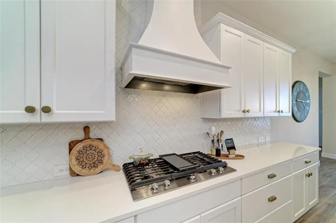
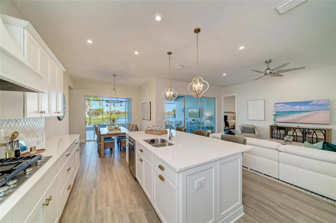
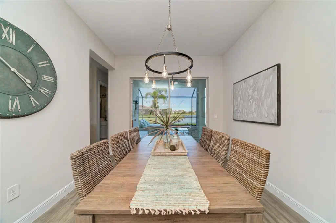
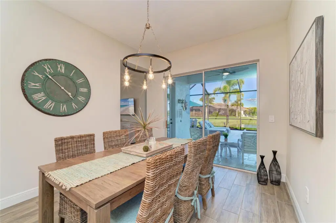
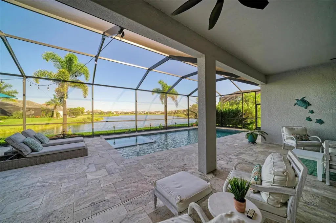
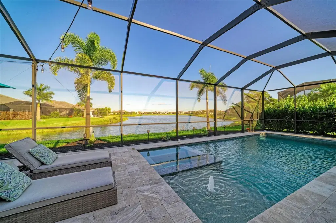
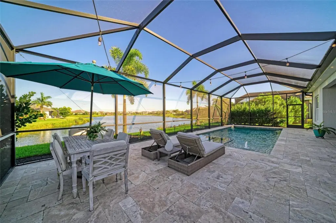
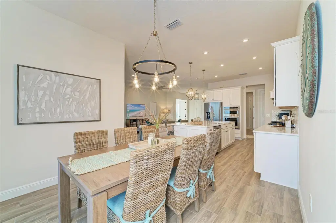
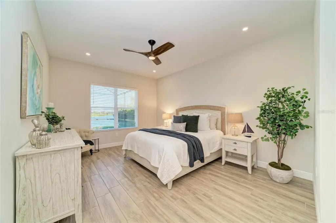
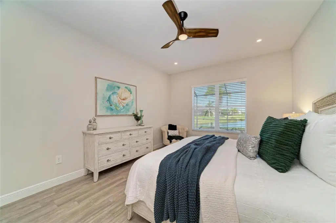
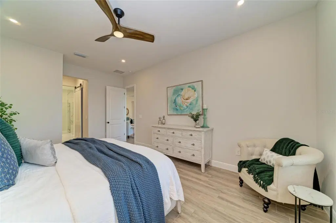
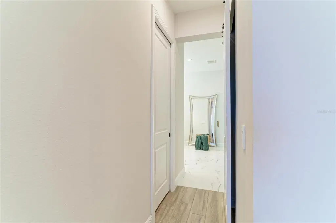
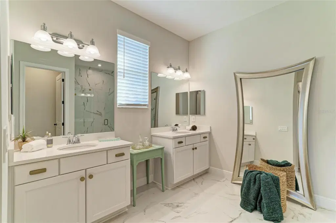
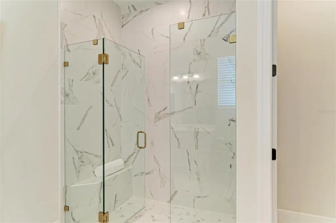
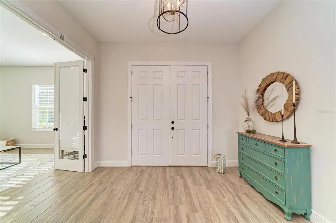
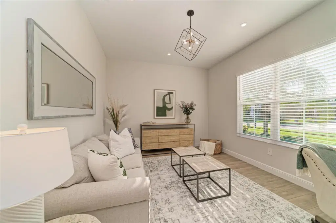
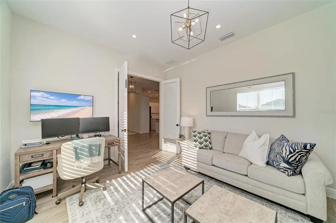
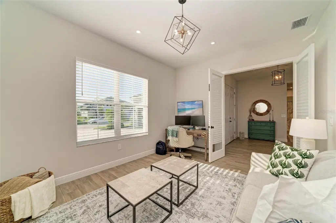
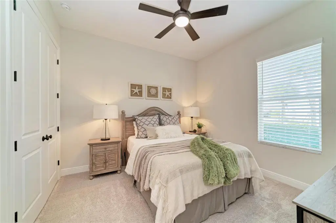
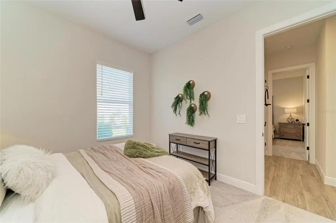
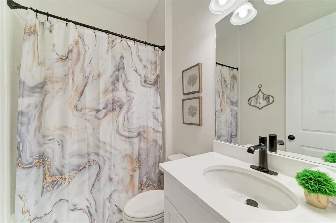
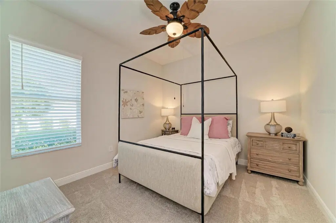
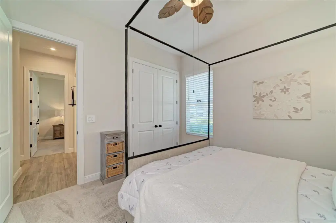
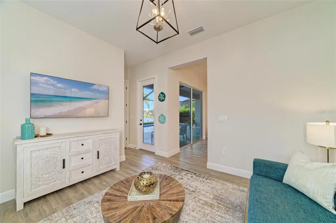
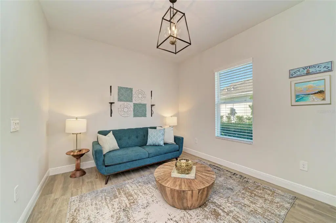
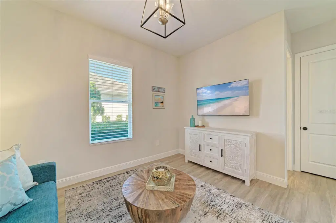
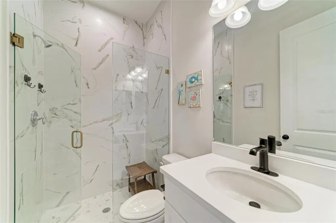
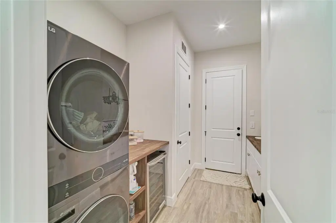
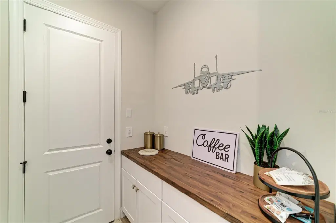
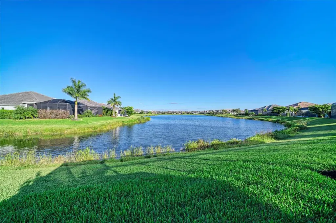
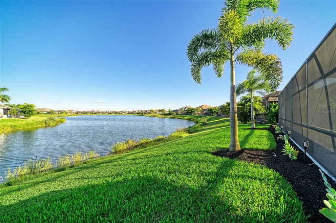
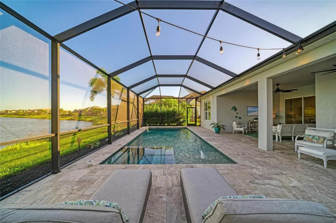
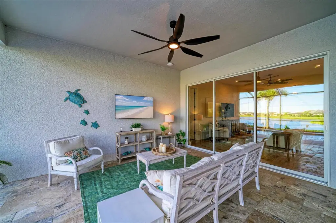
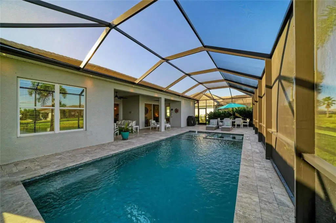
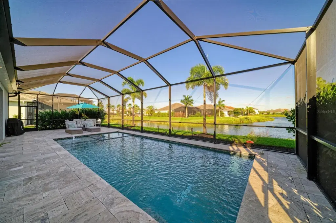
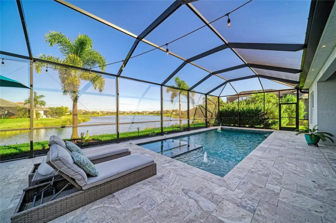
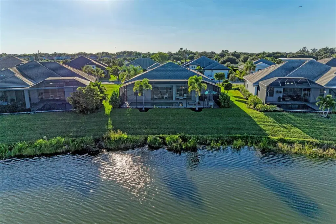
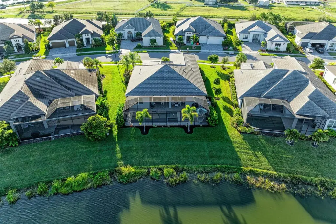
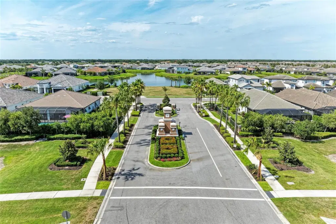
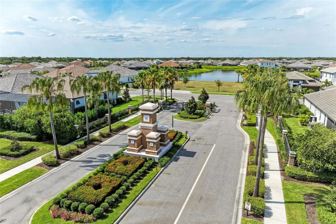
STUNNING WATERFRONT LIVING, EXCEPTIONAL DESIGN & SPECTACULAR OUTDOOR LIVING! Immaculately maintained and used only as a part-time residence, this magnificent Cardel, built home offers the look and feel of new construction. Situated on an expansive homesite of over 1/4 of an acre in the gated community of Worthington. From the moment you enter through the double doors, captivating water views create an unforgettable first impression and the well-designed designed floor plan features four distinct areas, offering privacy and flexibility, with a tucked away spacious waterfront owner’s suite featuring two closets and a elegant bathroom with gorgeous floor-to-ceiling shower tile, dual vanities and a private water closet. A dedicated den with double glass doors overlooks the front of the home, while two additional bedrooms share a beautifully appointed bathroom. A separate flex room offers endless possibilities of adding a 4th bedroom, with an adjacent third bathroom that doubles as a convenient pool bath with direct outdoor access. At the heart of the home, the gorgeous gourmet kitchen showcases a premium suite of KitchenAid appliances, beautiful cabinetry with a carved wood hood and crown molding, soft-close drawers, stylish hardware and refined finishes. The dining room features a unique set of sliding glass doors opening to the pool area, with three additional sets of sliders in the living room creating a seamless connection to the spectacular outdoor living space. Elegant travertine decking surrounds the heated saltwater pool and stunning flush-level spa, all overlooking tranquil water views. The pool and spa feature natural gas heating, a solar pool cover, premium Pentair equipment with convenient ScreenLogic smart controls, and vibrant ColorBrite LED lighting, including two lights in the pool, one in the spa, and one on the sun deck. An expansive covered lanai and generous space for outdoor dining, entertaining, and relaxation. The desirable eastern exposure welcomes beautiful morning sunrises across the water, while the covered lanai provides a comfortable retreat throughout the day. Additional enhancements include a recently redesigned laundry room, featuring custom cabinetry and rich dark walnut butcher-block countertops, creating a functional drop zone and generous folding space. Newer gutters, a whole-home water softener system, integrated soffit exterior lighting and modern chandeliers throughout, storm protection for all windows and smart-home features. The impressive side-entry three-car garage features an attractive paver driveway, epoxy flooring, overhead storage racks and windows welcoming natural light. Built by award-winning Cardel Homes, known for its distinctive designs and attention to detail, this residence reflects quality craftsmanship throughout. Worthington offers a convenient Sarasota location near I-75, Celery Fields, parks, shopping and dining, yet remains tucked away from the everyday bustle. LOW HOA FEES AND NO CDD FEES add to the appeal of this exceptional property. Select furnishings may be available by separate agreement. A remarkable waterfront residence that truly deserves to be experienced in person!
Details
- Property type
- Single Family Residence
- Subdivision
- Worthington Ph 1
- County
- Sarasota
- MLS #
- A4710232
- Garage spaces
- 3
- Private pool
- Yes
- Waterfront
- Yes
- View
- Water
- HOA fee
- $611 quarterly
- Annual taxes
- $8,190 (2025)
- Cooling
- Central Air
- Heating
- Central, Electric
- Flooring
- Carpet, Tile
- Appliances
- Dishwasher, Disposal, Dryer, Microwave, Range, Range Hood, Refrigerator, Tankless Water Heater, Washer
- Interior
- Ceiling Fans(s), Open Floorplan, Smart Home, Thermostat, Walk-In Closet(s), Window Treatments
- Exterior
- Lighting, Rain Gutters
- Community
- Community Mailbox, Deed Restrictions, Gated Community - No Guard, Irrigation-Reclaimed Water
- Pets
- Yes
- Furnished
- Unfurnished
Listing courtesy of Michael Saunders & Company.

Listing information is provided by Participants of the Stellar MLS. IDX information is provided exclusively for personal, non-commercial use, and may not be used for any purpose other than to identify prospective properties consumers may be interested in purchasing. Information is deemed reliable but not guaranteed. Properties displayed may be listed or sold by various participants in the MLS. Copyright 2026, Stellar MLS.