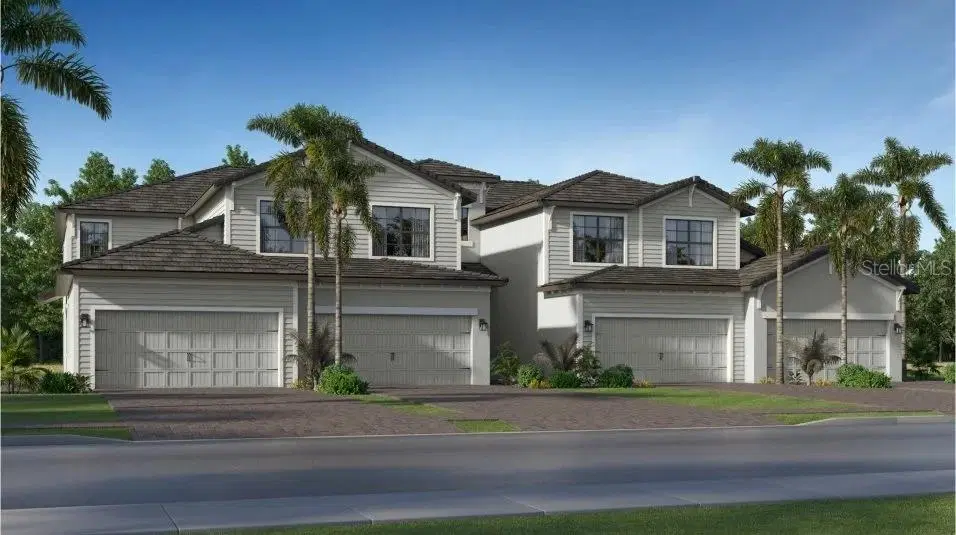
12894 Santa Monica Ct #59-101
Venice, FL 34293
About this home
MOVE-IN READY!! Experience the best of resort living at Wellen Park Golf & Country Club, where a stunning golf course setting, luxurious clubhouse, a full-service spa and vibrant social scene await. This home comes with a bundled social membership to the club — an exceptional value woven right into your purchase. From the moment you arrive, you're not just a resident; you're a member. This stunning 1,741-square-foot single-story coach home offers a bright open layout that seamlessly connects the dining room, kitchen and living room, extending to a covered outdoor lanai perfect for relaxing or entertaining. The chef-inspired kitchen boasts all-new stainless steel appliances, quartz countertops with a 4-inch backsplash and designer cabinetry, creating a stylish and functional space. The owner’s suite is tucked toward the back of the home, featuring a spa-like bathroom with a walk-in shower and elegant quartz vanity countertops. Two secondary bedrooms near the entrance provide flexibility for guests or a home office. A spacious two-car garage includes a keyless entry pad and hurricane-rated door, adding convenience and security. With energy-efficient smart home features like a Ring Video Doorbell Pro and programmable thermostat, this home blends comfort and technology effortlessly. Homes like this move quickly—don’t miss your chance to make it yours! Prices, dimensions and features may vary and are subject to change. Photos are for illustrative purposes only.
Details
- Property type
- Condominium
- Subdivision
- Tbd
- County
- Sarasota
- MLS #
- A4710219
- Garage spaces
- 2
- Private pool
- No
- Waterfront
- No
- View
- Trees/Woods, Water
- HOA fee
- $965 quarterly
- Annual taxes
- $0 (2025)
- Cooling
- Central Air
- Heating
- Central, Electric
- Flooring
- Carpet, Tile
- Appliances
- Dishwasher, Disposal, Dryer, Electric Water Heater, Exhaust Fan, Freezer, Ice Maker, Microwave, Range, Refrigerator, Washer
- Interior
- Eat-in Kitchen, Kitchen/Family Room Combo, Living Room/Dining Room Combo, Primary Bedroom Main Floor, Split Bedroom, Thermostat, Walk-In Closet(s), Window Treatments
- Exterior
- Sidewalk, Storage
- Community
- Clubhouse, Community Mailbox, Deed Restrictions, Fitness Center, Gated Community - Guard, Irrigation-Reclaimed Water, Restaurant, Sidewalks, Tennis Court(s), Street Lights
- Pets
- Yes
- Furnished
- Unfurnished
Listing courtesy of Lennar Realty Inc.

Listing information is provided by Participants of the Stellar MLS. IDX information is provided exclusively for personal, non-commercial use, and may not be used for any purpose other than to identify prospective properties consumers may be interested in purchasing. Information is deemed reliable but not guaranteed. Properties displayed may be listed or sold by various participants in the MLS. Copyright 2026, Stellar MLS.