13002 Pink Sand Ct #203
Venice, FL 34293
About this home
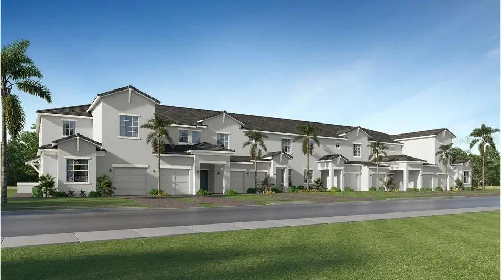
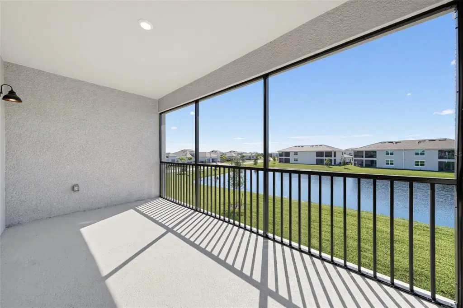
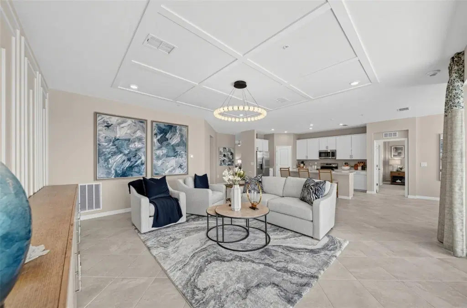
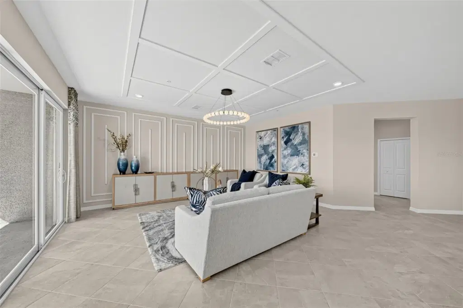
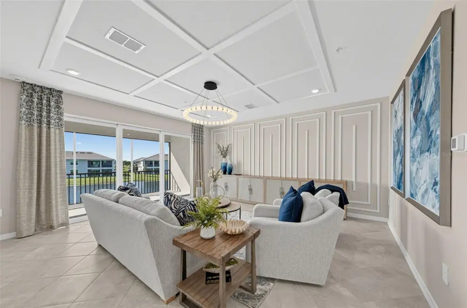
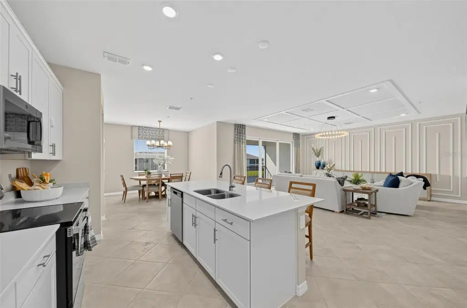
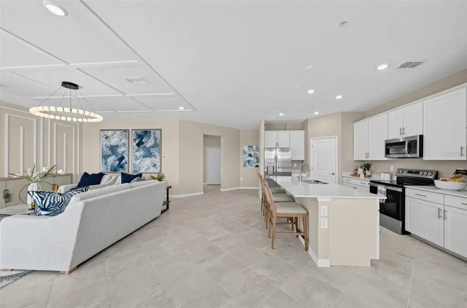
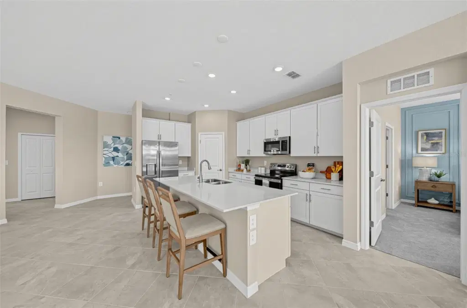
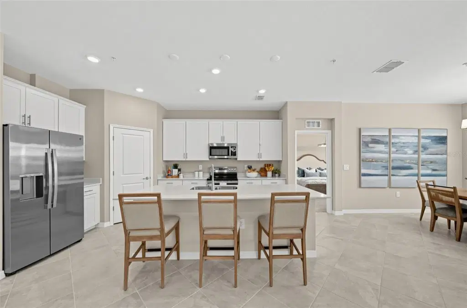
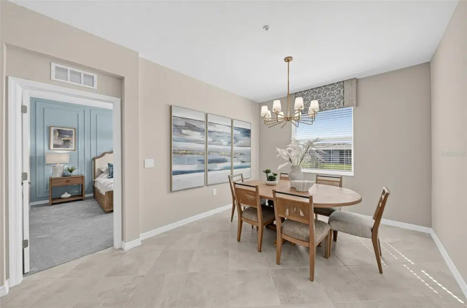
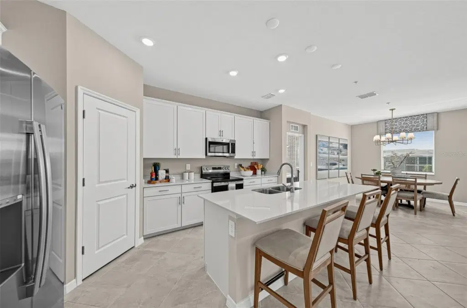
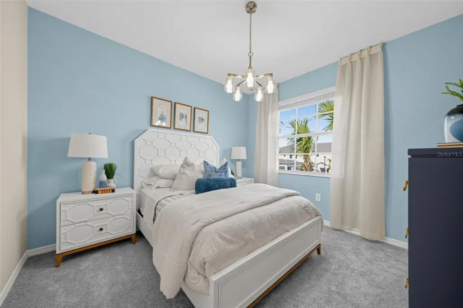
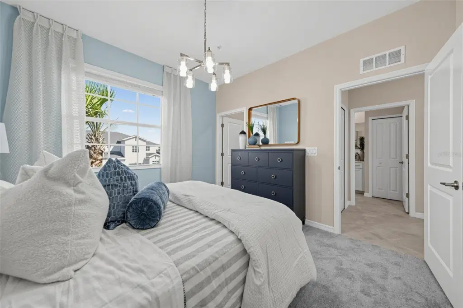
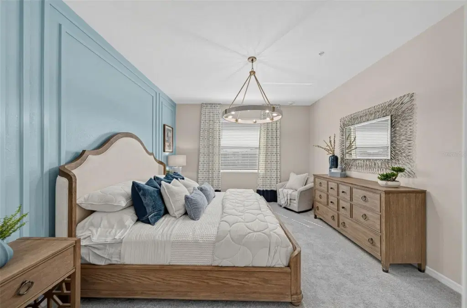
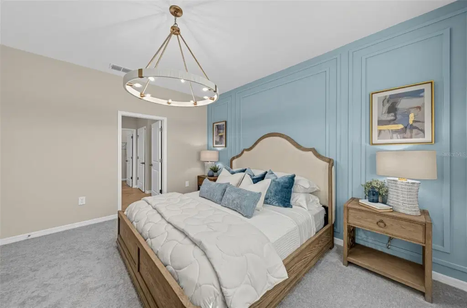
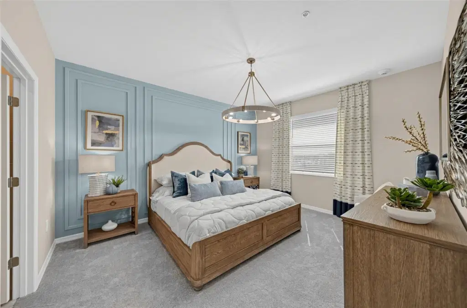
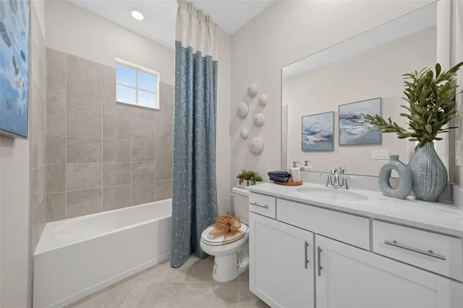
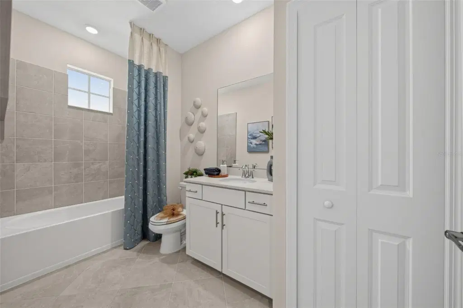
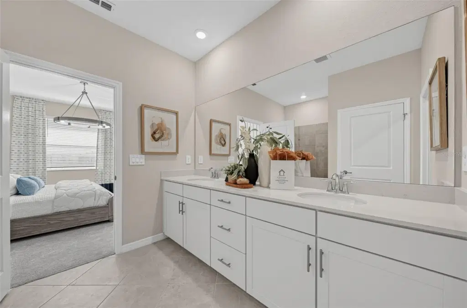
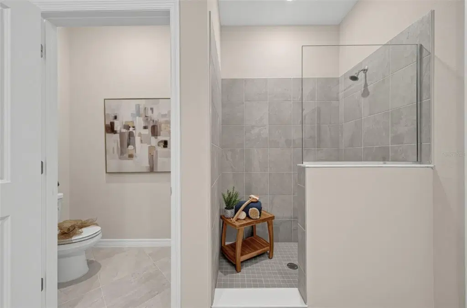
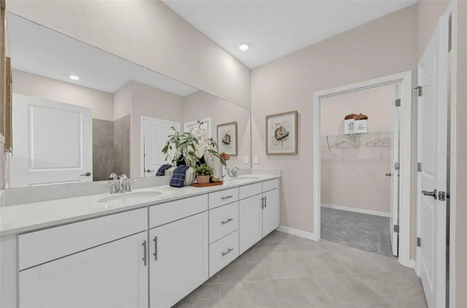
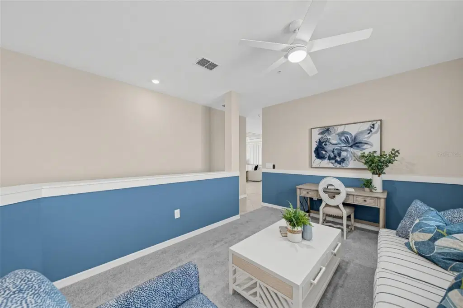
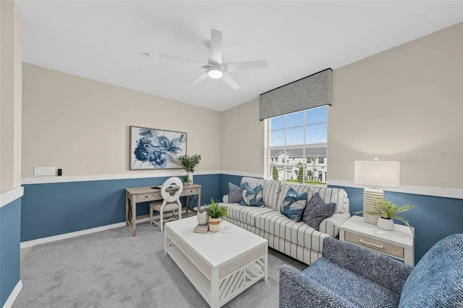
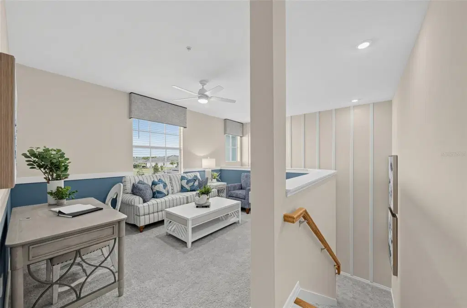
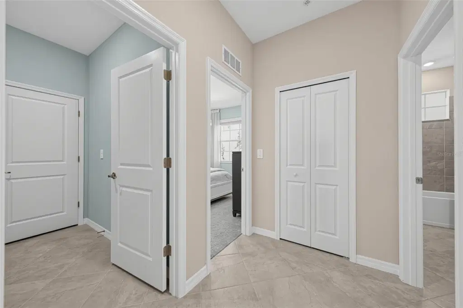
MOVE-IN READY!! Experience the best of resort living at Wellen Park Golf & Country Club, where a stunning golf course setting, luxurious clubhouse, a full-service spa and vibrant social scene await. An open-concept floorplan can be found on the upper level of this brand-new townhome, seamlessly combining the kitchen with the living and dining areas. A lanai is easily reachable for seamless indoor-outdoor transitions. A versatile den offers the ideal place for a hobby room or home office, and a secondary bedroom and luxe owner’s suite provide a private refuge away from the main living space. Prices, dimensions and features may vary and are subject to change. Photos are for illustrative purposes only.
Details
- Property type
- Condominium
- Subdivision
- Carriage Homes I At Wellen Park
- County
- Sarasota
- MLS #
- A4710210
- Garage spaces
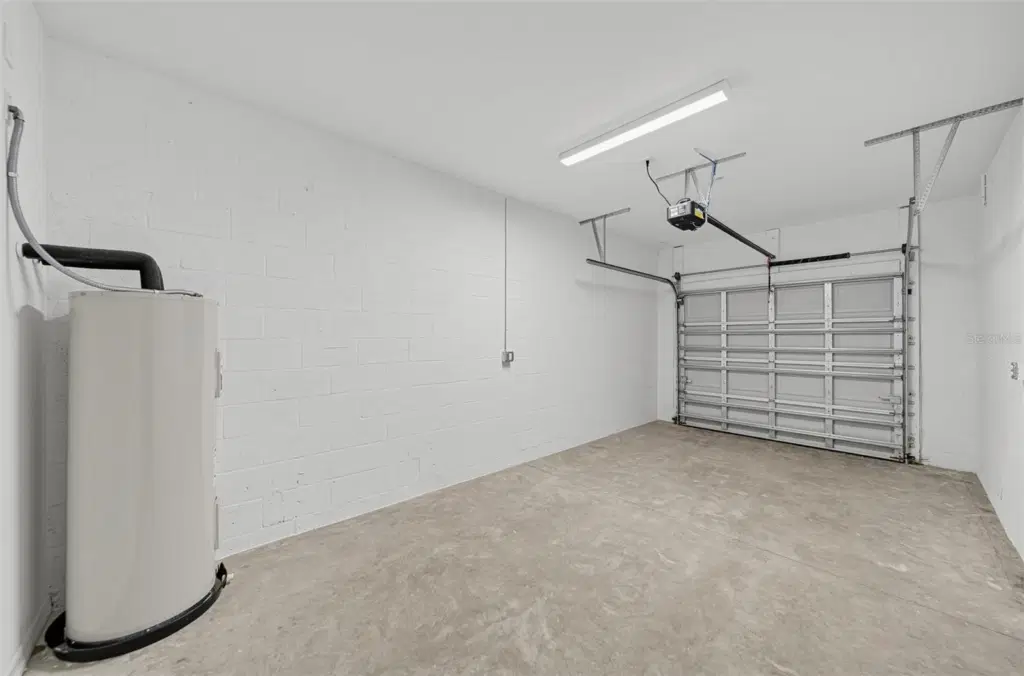
- 1
- Private pool
- No
- Waterfront
- No
- View
- Trees/Woods
- HOA fee
- $965 quarterly
- Annual taxes
- $0 (2025)
- Cooling
- Central Air
- Heating
- Central, Electric
- Flooring
- Carpet, Tile
- Appliances
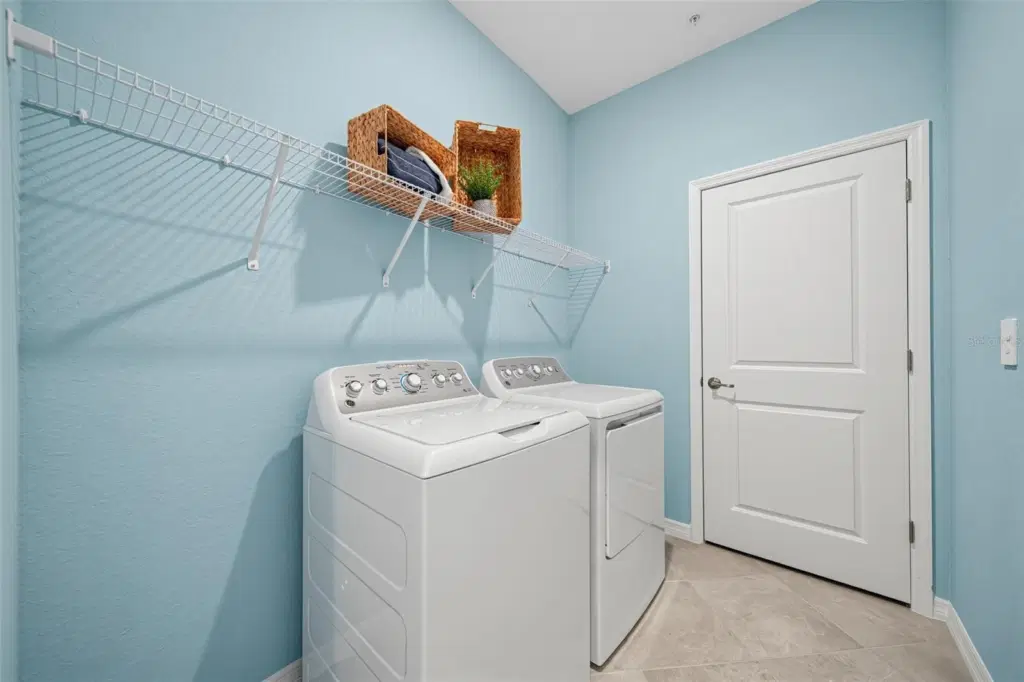
- Dishwasher, Disposal, Dryer, Electric Water Heater, Exhaust Fan, Freezer, Ice Maker, Microwave, Range, Refrigerator, Washer
- Interior
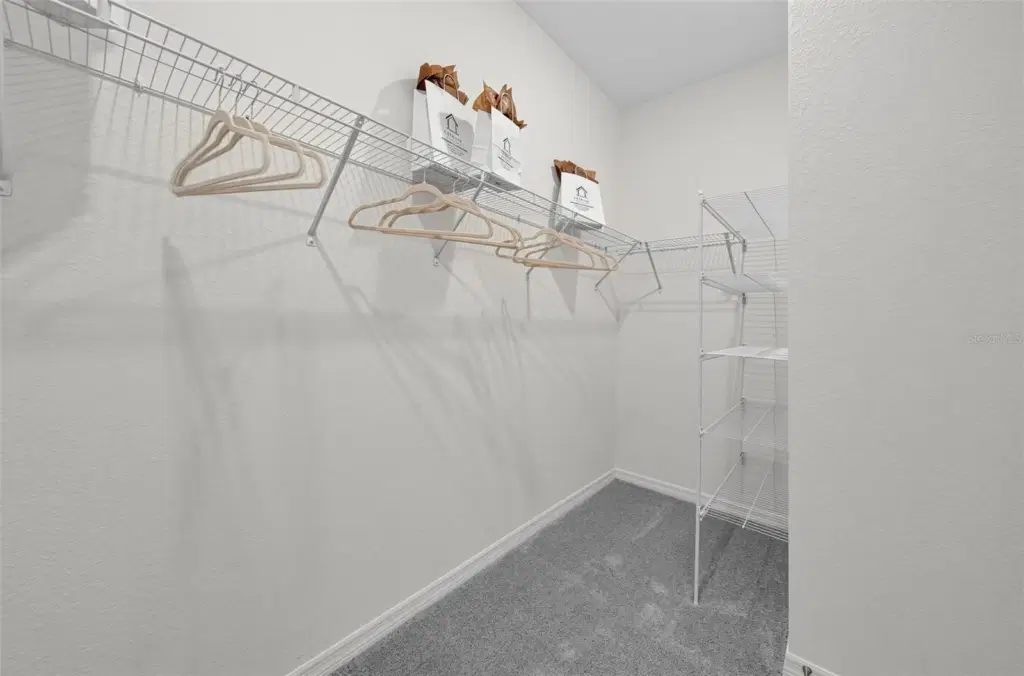
- Eat-in Kitchen, Kitchen/Family Room Combo, Living Room/Dining Room Combo, Primary Bedroom Main Floor, Split Bedroom, Thermostat, Walk-In Closet(s), Window Treatments
- Exterior
- Sidewalk, Storage
- Community
- Clubhouse, Community Mailbox, Deed Restrictions, Fitness Center, Gated Community - Guard, Irrigation-Reclaimed Water, Restaurant, Sidewalks, Tennis Court(s), Street Lights
- Pets
- Yes
- Furnished
- Unfurnished
Listing courtesy of Lennar Realty Inc.

Listing information is provided by Participants of the Stellar MLS. IDX information is provided exclusively for personal, non-commercial use, and may not be used for any purpose other than to identify prospective properties consumers may be interested in purchasing. Information is deemed reliable but not guaranteed. Properties displayed may be listed or sold by various participants in the MLS. Copyright 2026, Stellar MLS.