5890 Long Shore Loop
Sarasota, FL 34238
Open house
- Sun, Nov 15 · 1:00 pm – 3:00 pm
About this home
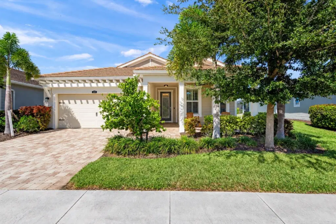
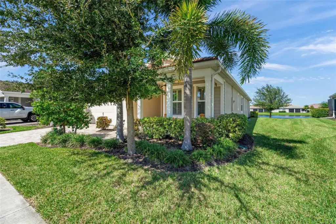
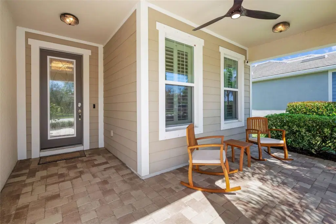
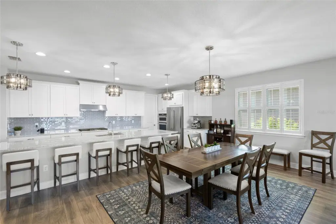
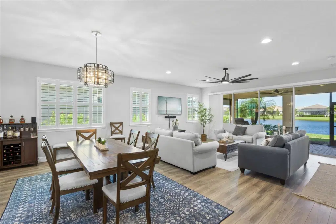
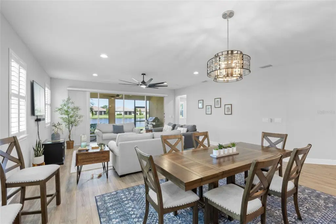
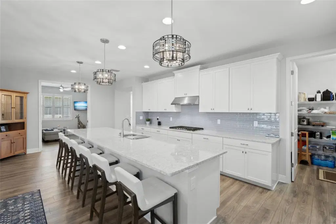
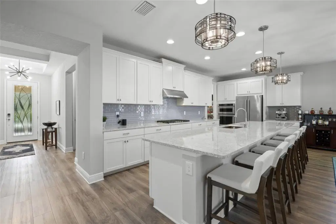
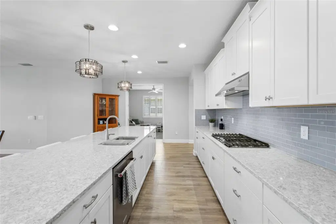
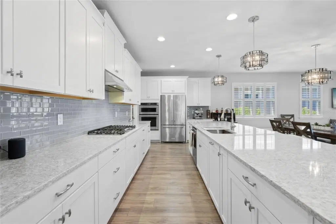
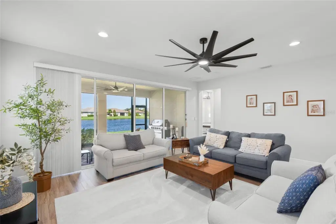
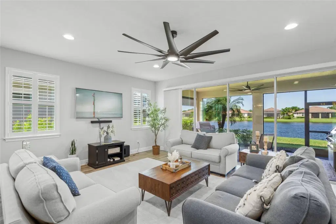
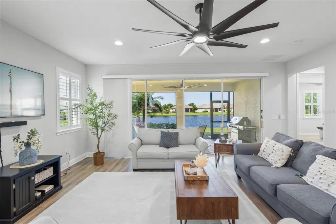
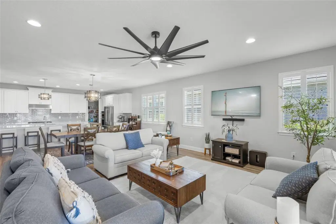
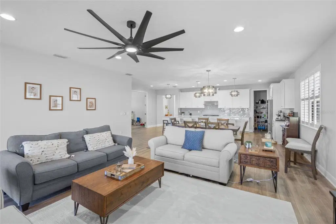
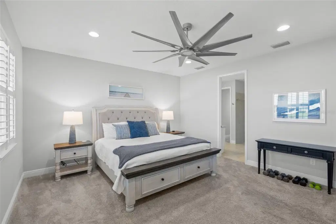
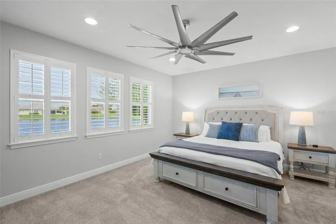
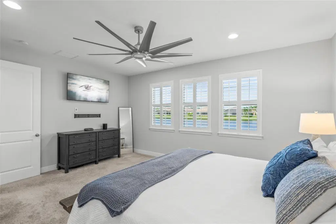
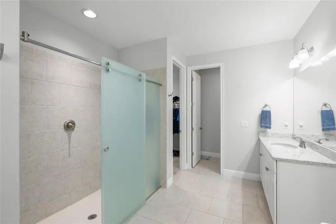
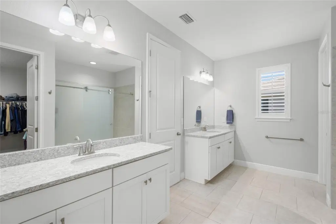
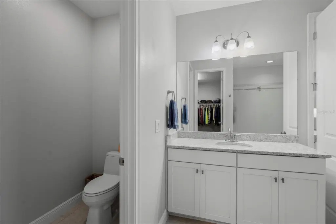
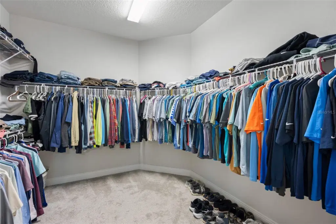
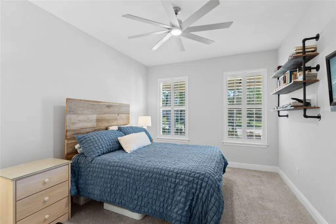
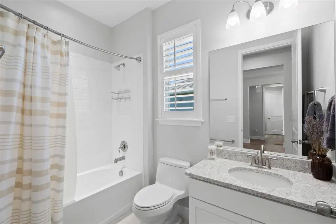
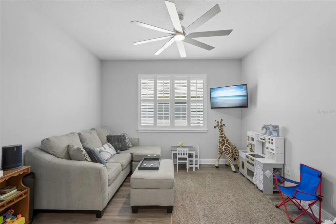
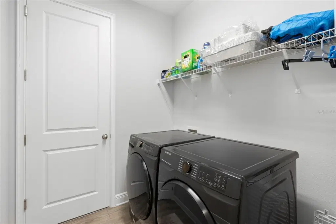
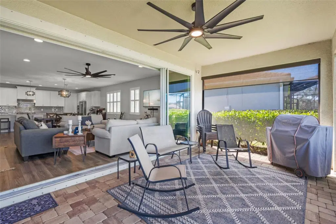
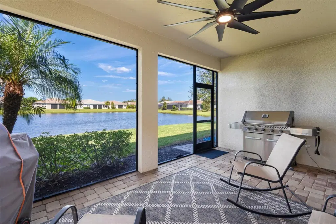
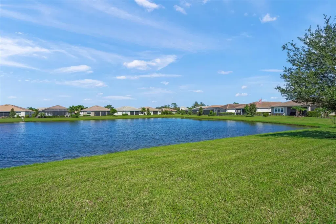
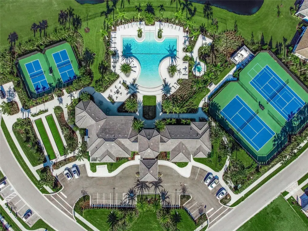
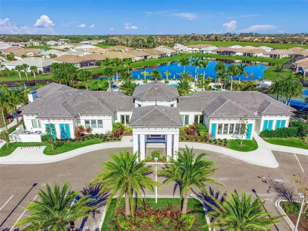
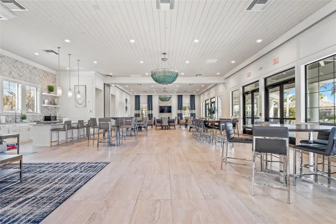
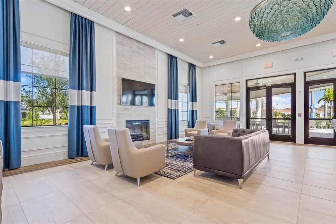
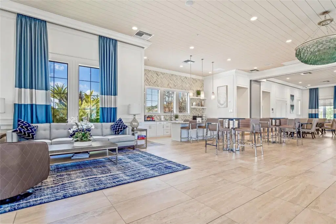
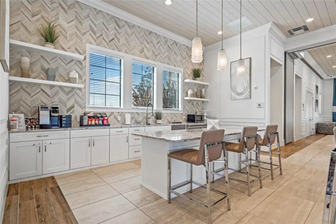
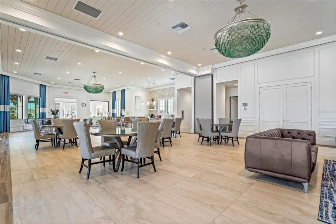
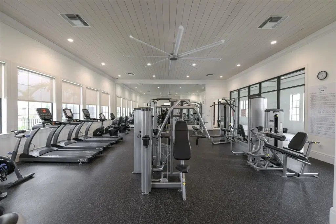
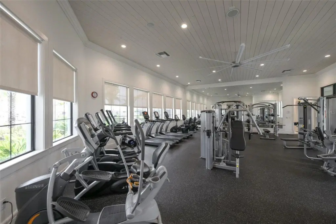
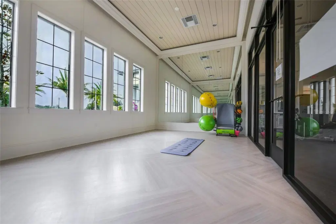
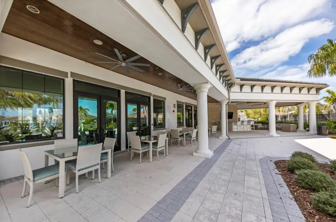
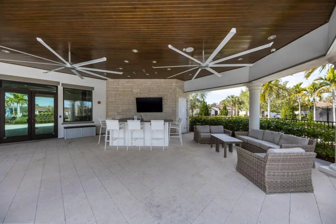
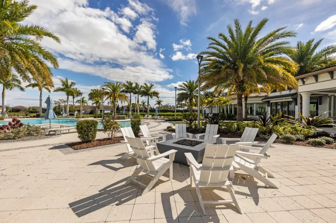
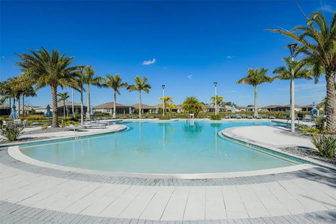
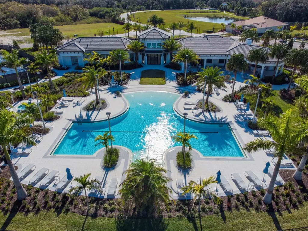
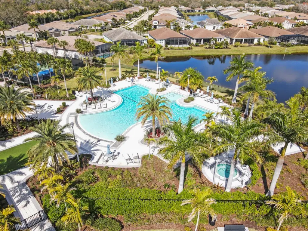
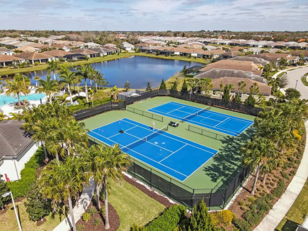
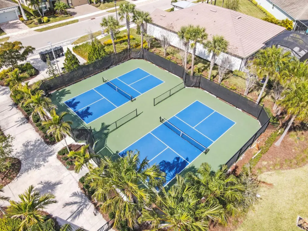
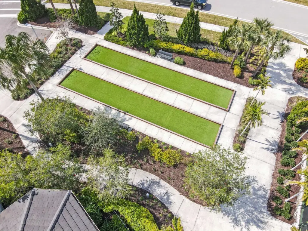
Experience spectacular lakefront living in Sunrise Preserve at Palmer Ranch! This stunning DaySpring model, featuring the popular Coastal Elevation, is perfectly positioned on the community's largest and most picturesque lake, offering breathtaking water views and gorgeous sunsets. This beautifully designed 2BR+den/3rd BR, 2-bath home offers 2,296 square feet of living space with an open, inviting floor plan ideal for everyday living and entertaining. The impressive Executive Kitchen is truly the heart of the home, featuring a large center island, quartz countertops, 36" gas cooktop, KitchenAid wall ovens, walk-in pantry, and an abundance of white cabinetry with convenient pots-and-pans drawers. Overlooking the dining area and great room, this thoughtfully designed space makes entertaining effortless. The primary suite offers a peaceful retreat with two spacious walk-in closets and a beautifully appointed bath featuring separate vanities. Guests will appreciate the privacy of the front bedroom and adjacent full bath. A versatile den with doors provides the perfect space for a home office, study, or additional guest accommodations. Thoughtful storage throughout adds to this home's functionality. Step outside to the 20' x 12' paver lanai, where tranquil lake views, abundant wildlife, and spectacular Florida sunsets create the perfect setting for relaxing or entertaining. Sunrise Preserve is a gated, amenity-rich community offering a resort-style pool and spa, clubhouse, fitness center, tennis, pickleball and bocce courts, grilling areas, and a fire pit. An active social calendar makes it easy to connect with neighbors and enjoy the community lifestyle. Ideally located in desirable Palmer Ranch, convenient to shopping, dining, I-75, and Sarasota's world-famous beaches. Exceptional lakefront views, a thoughtfully designed home, and resort-style living—this is the Florida lifestyle you've been waiting for!
Details
- Property type
- Single Family Residence
- Subdivision
- Sunrise Preserve
- County
- Sarasota
- MLS #
- A4710208
- Garage spaces
- 2
- Private pool
- No
- Waterfront
- Yes
- View
- Water
- HOA fee
- $396 monthly
- Annual taxes
- $5,328 (2025)
- Cooling
- Central Air
- Heating
- Central
- Flooring
- Carpet, Vinyl
- Appliances
- Dishwasher, Disposal, Gas Water Heater, Microwave, Range, Refrigerator, Tankless Water Heater
- Interior
- Ceiling Fans(s), Kitchen/Family Room Combo, Open Floorplan, Split Bedroom, Walk-In Closet(s), Window Treatments
- Exterior
- Hurricane Shutters, Sidewalk
- Community
- Barbecue, Clubhouse, Community Mailbox, Deed Restrictions, Fitness Center, Gated Community - No Guard, Golf Carts OK, Irrigation-Reclaimed Water, Pool, Sidewalks, Tennis Court(s)
- Pets
- Yes
- Furnished
- Unfurnished
Listing courtesy of Andrews & Associates Realty.

Listing information is provided by Participants of the Stellar MLS. IDX information is provided exclusively for personal, non-commercial use, and may not be used for any purpose other than to identify prospective properties consumers may be interested in purchasing. Information is deemed reliable but not guaranteed. Properties displayed may be listed or sold by various participants in the MLS. Copyright 2026, Stellar MLS.