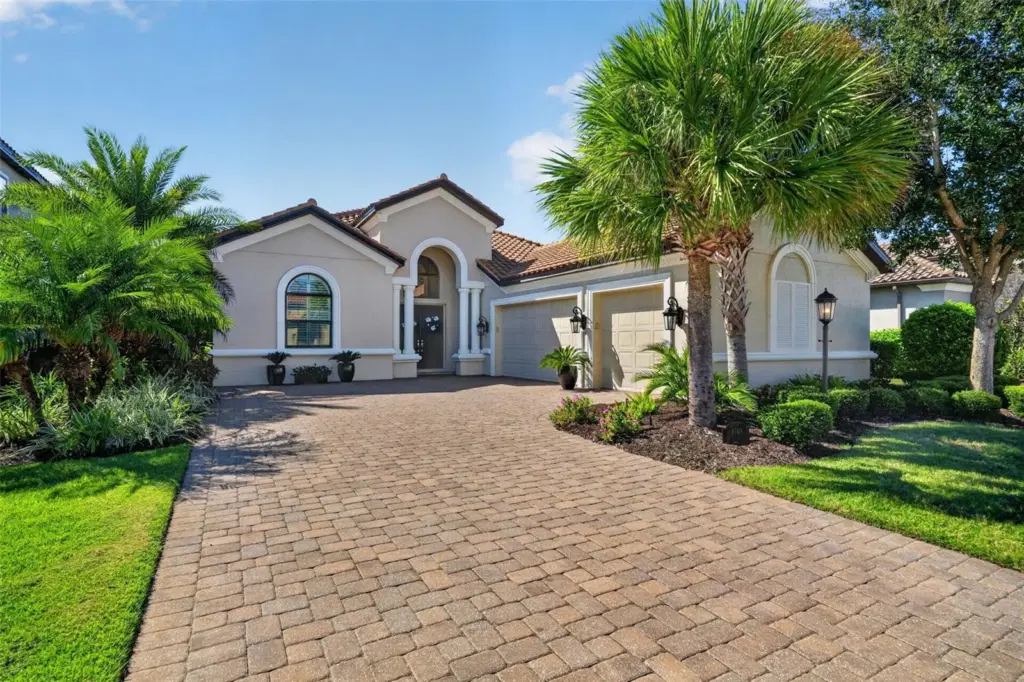
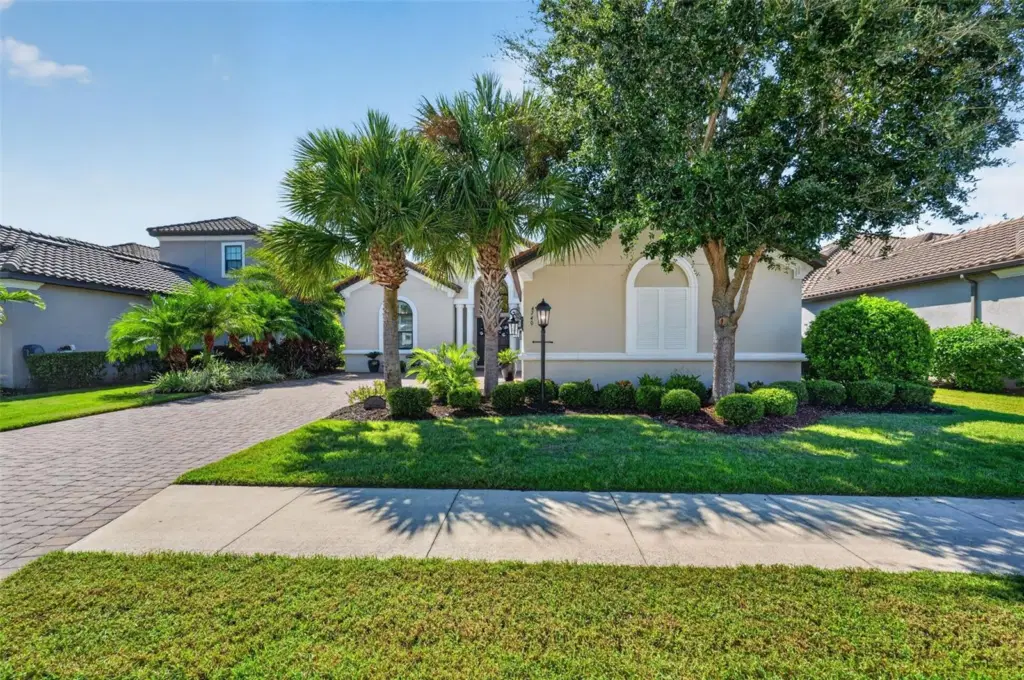
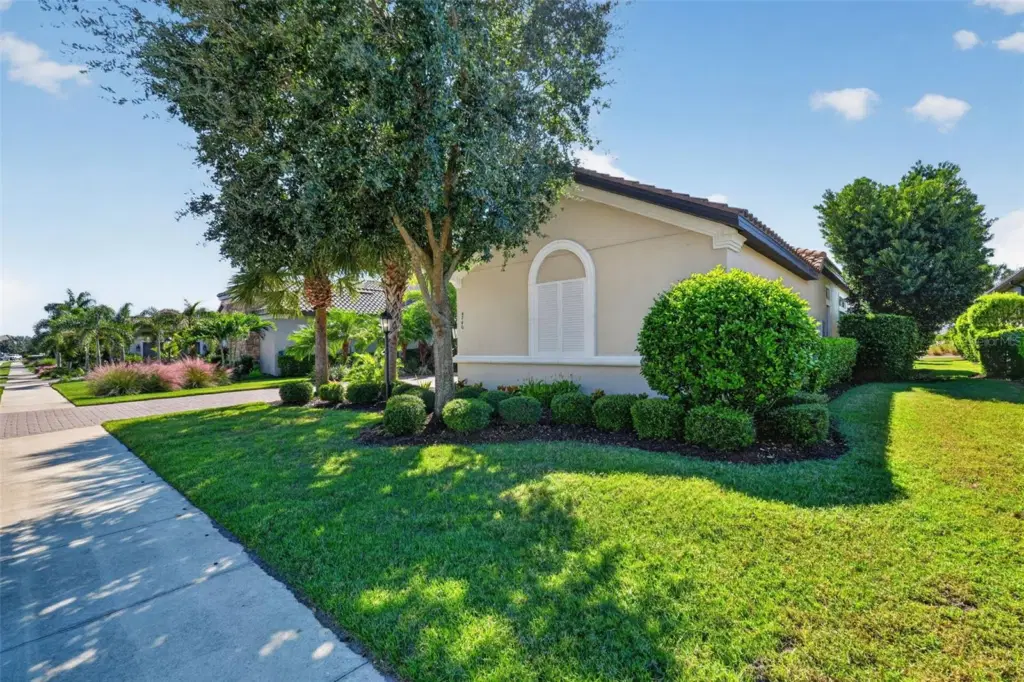
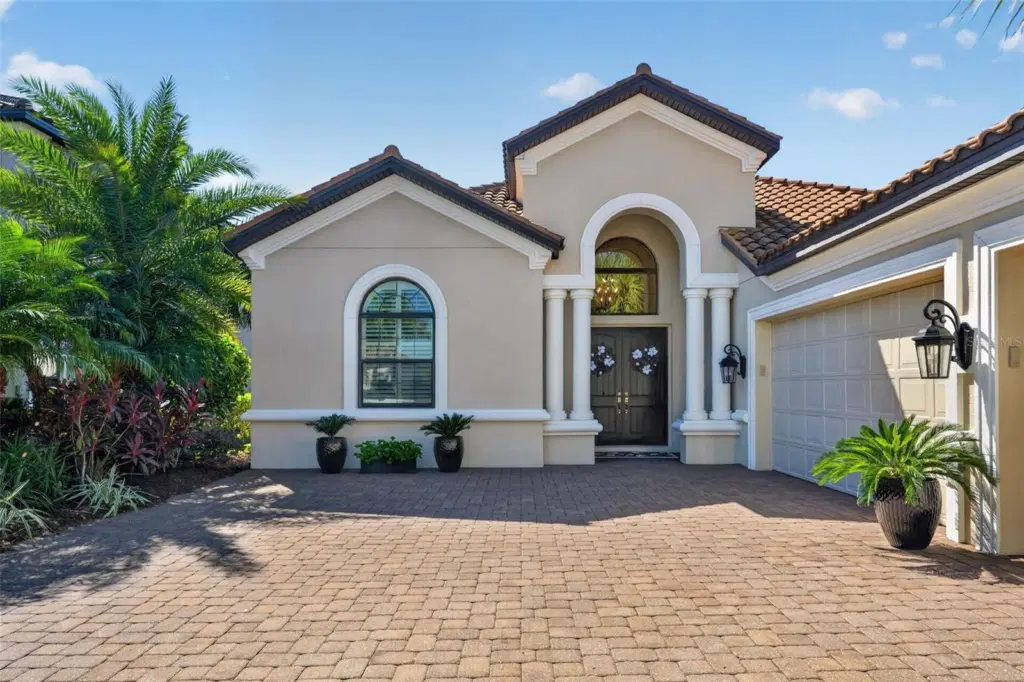

4740 Benito Ct
Bradenton, FL 34211
About this home
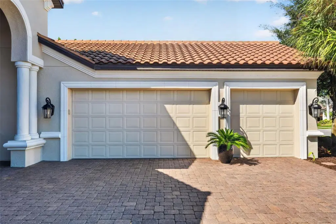
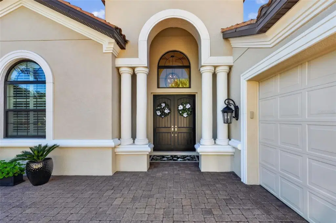
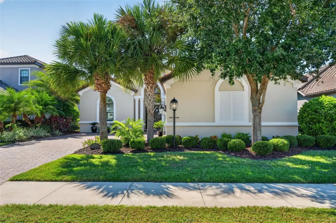
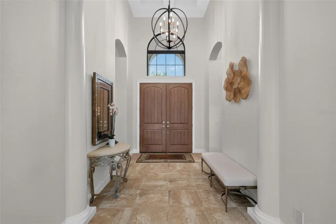
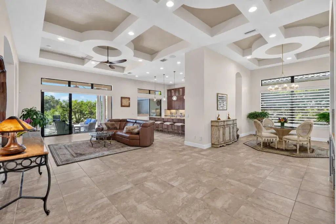
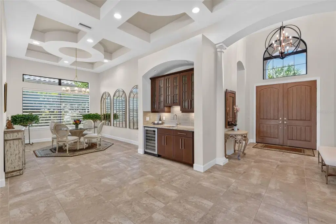
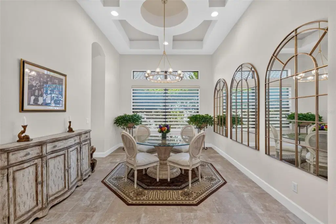
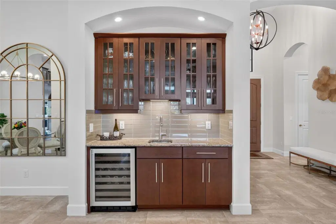
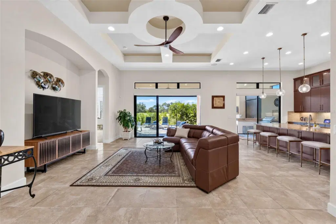
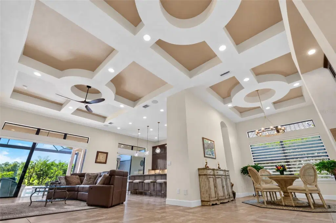
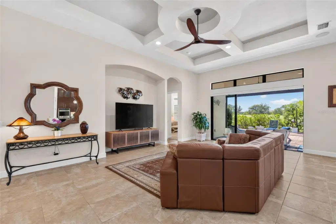
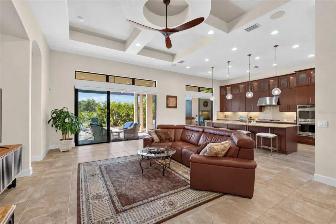
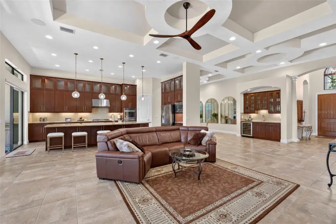
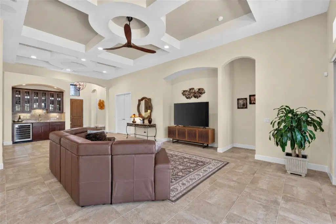
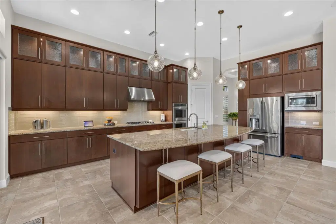
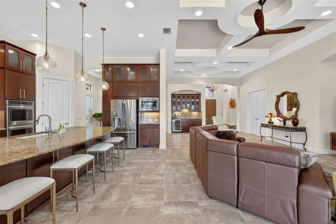
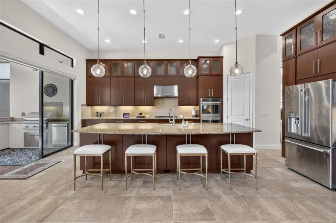
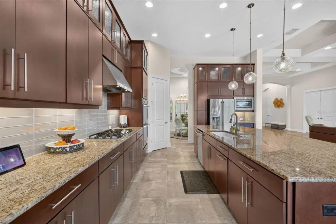
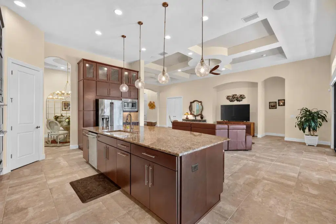
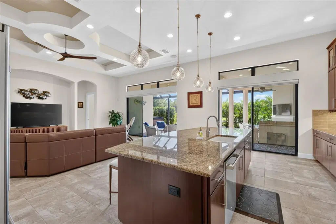
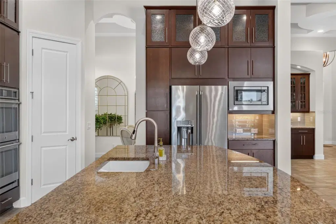
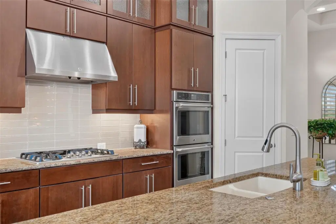
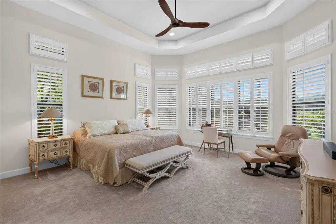
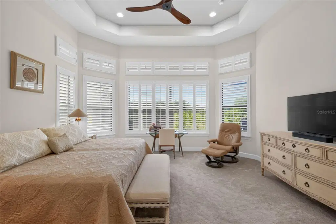
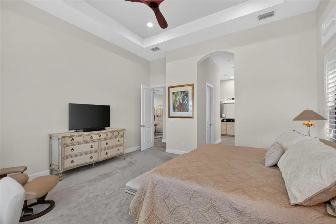
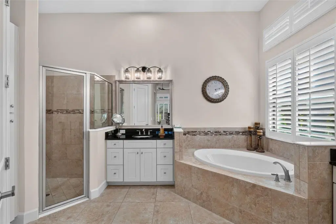
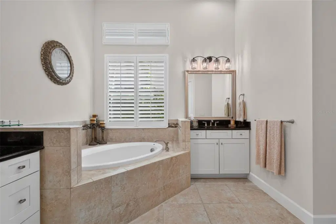
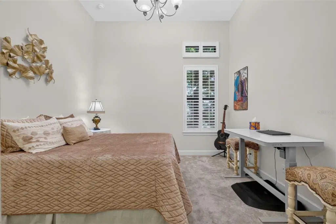
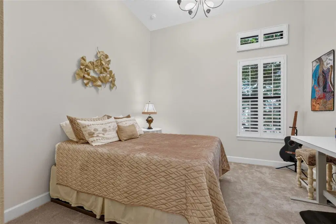
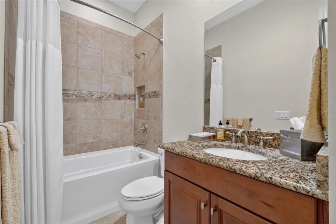
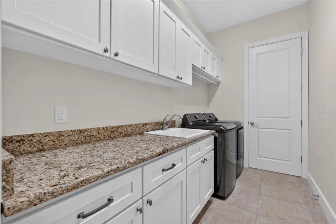
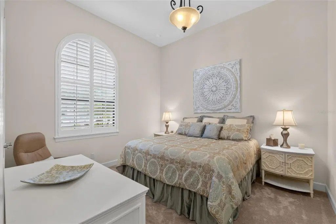
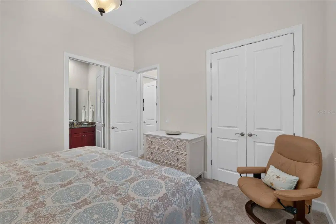
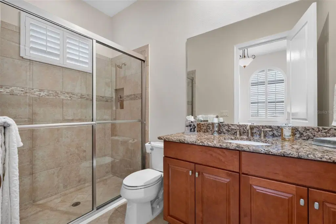
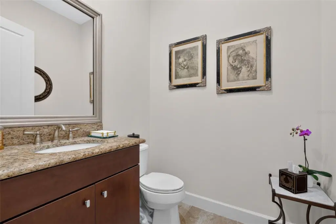
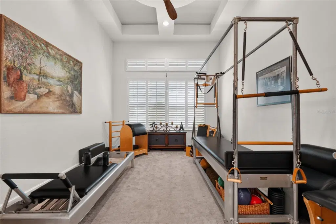
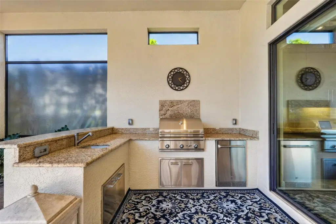
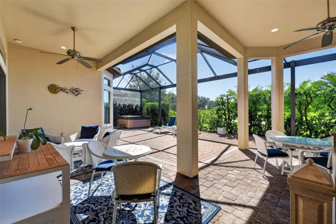
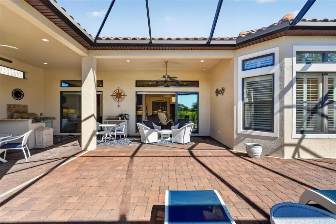
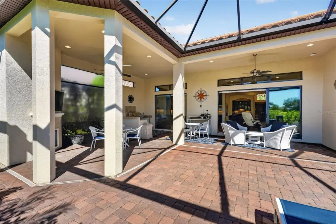
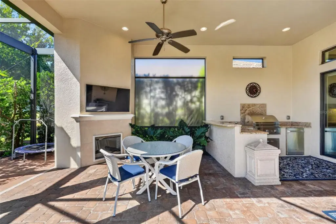
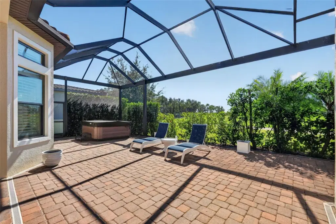
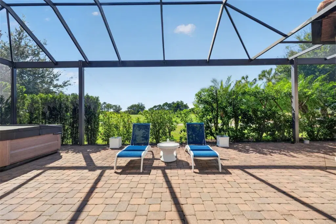
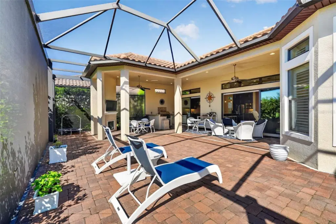
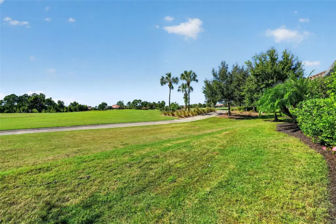
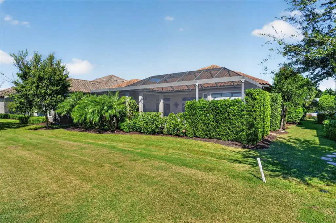
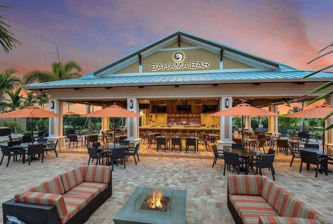
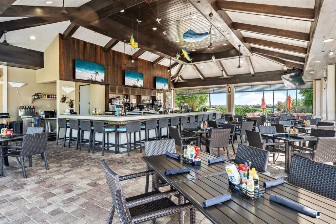
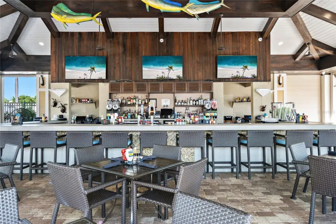
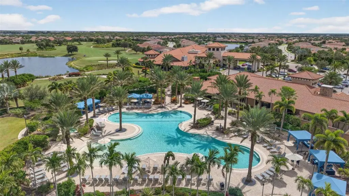
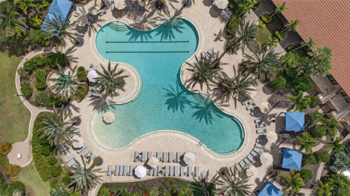
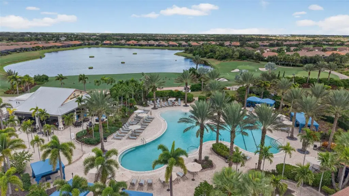
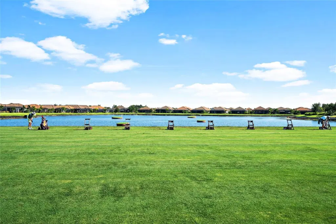
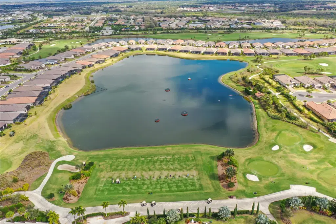
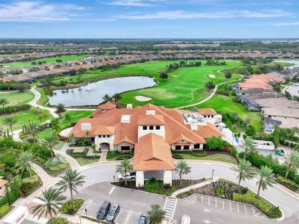
GOLF DEEDED HOME! Experience the ultimate Florida lifestyle in this beautifully appointed Francesco floor plan, ideally situated on the 1st hole of the golf course in the highly sought-after Esplanade Golf & Country Club at Lakewood Ranch. Offering 2,898 square feet of thoughtfully designed living space, this exceptional residence features 3 en-suite bedrooms, a half bath plus a den and a spacious 3-car garage. From the moment you enter, you'll appreciate the high coffered ceiling, elegant plantation shutters, and an inviting open-concept design that combines luxury with everyday comfort. The beautifully equipped kitchen features GE Café stainless steel appliances, a large center island with ample storage, under-cabinet lighting, and a whole-house water filtration system with additional filtration at the kitchen sink. The spacious great room and dining room feature electric shades, providing effortless control of natural light and privacy. Tile flooring enhances the main living areas, while updated lighting fixtures and ceiling fans (2023) add a fresh, contemporary touch. Step outside to your extended lanai, designed for exceptional Florida outdoor living and entertaining. Enjoy the outdoor kitchen, Jacuzzi hot tub (2023), and outdoor privacy shades, creating the perfect setting to relax or entertain while enjoying the beautiful golf course surroundings. Additional upgrades include exterior painting (2025), interior wall painting (2023), carpet replacement (2023), central vacuum system, a larger-than-standard utility room, wired security system, Ring doorbell, and new garbage disposal (2026). Some furniture is negotiable. GOLF MEMBERSHIP IS INCLUDED, offering access to the exceptional golf lifestyle Esplanade is known for. Privately owned golf carts are permitted on the golf course once registered with the Pro Shop, subject to community and club requirements. Enjoy the resort-style amenities of Esplanade Golf & Country Club, including championship golf, tennis, pickleball, resort-style pools, fitness facilities, dining, and an active social calendar. Conveniently located near shopping, dining, UTC Mall, Sarasota's cultural attractions, and the beautiful Gulf Coast beaches. Don't miss this opportunity to own a beautifully upgraded, golf-deeded home in one of Lakewood Ranch's premier resort-style communities!
Details
- Property type
- Single Family Residence
- Subdivision
- Esplanade Golf & Country Club
- County
- Manatee
- MLS #
- A4710207
- Garage spaces
- 3
- Private pool
- No
- Waterfront
- No
- View
- Golf Course
- HOA fee
- $3,026 quarterly
- Annual taxes
- $10,895 (2025)
- Cooling
- Central Air
- Heating
- Central, Electric
- Flooring
- Carpet, Ceramic Tile, Epoxy
- Appliances
- Bar Fridge, Convection Oven, Cooktop, Dishwasher, Disposal, Dryer, Exhaust Fan, Gas Cooktop, Gas Water Heater, Microwave, Range, Range Hood, Refrigerator, Tankless Water Heater, Washer, Water Filtration System
- Interior
- Ceiling Fans(s), Central Vaccum, Coffered Ceiling(s), Crown Molding, High Ceilings, Kitchen/Family Room Combo, Open Floorplan, Solid Surface Counters, Solid Wood Cabinets, Split Bedroom, Stone Counters, Thermostat, Tray Ceiling(s), Walk-In Closet(s), Wet Bar, Window Treatments
- Exterior
- Lighting, Outdoor Grill, Outdoor Kitchen
- Community
- Association Recreation - Owned, Clubhouse, Deed Restrictions, Dog Park, Fitness Center, Gated Community - Guard, Golf Carts OK, Golf, Irrigation-Reclaimed Water, Playground, Pool, Restaurant, Sidewalks
- Pets
- Breed Restrictions, Yes
- Furnished
- Unfurnished
Listing courtesy of Coldwell Banker Realty.

Listing information is provided by Participants of the Stellar MLS. IDX information is provided exclusively for personal, non-commercial use, and may not be used for any purpose other than to identify prospective properties consumers may be interested in purchasing. Information is deemed reliable but not guaranteed. Properties displayed may be listed or sold by various participants in the MLS. Copyright 2026, Stellar MLS.