5250 Rocky Coast Pl
Palmetto, FL 34221
About this home
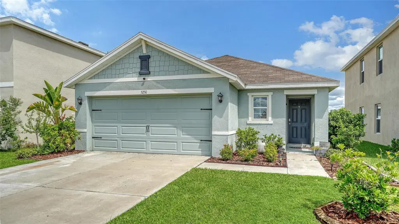
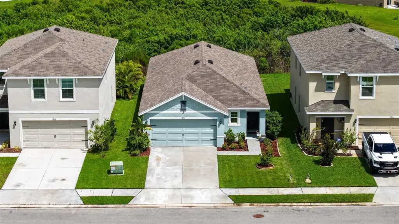
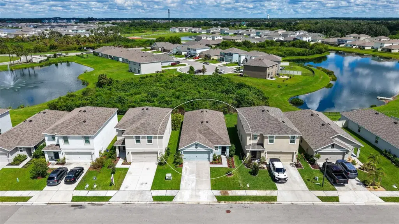
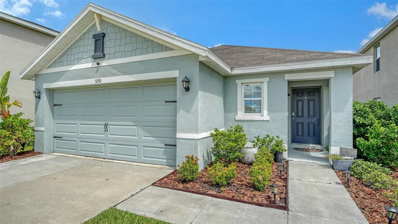
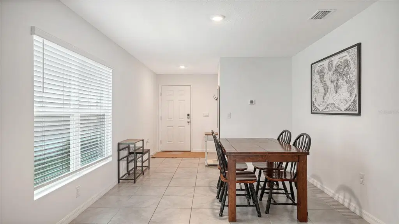
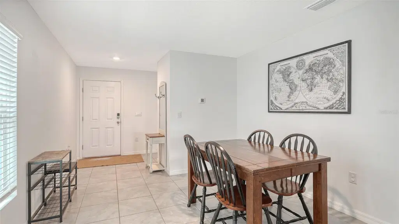
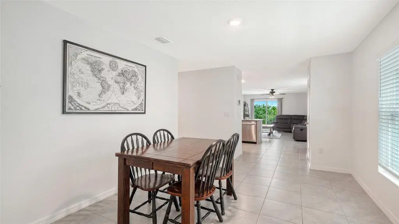
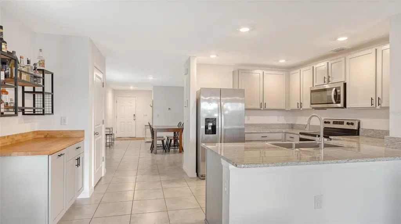
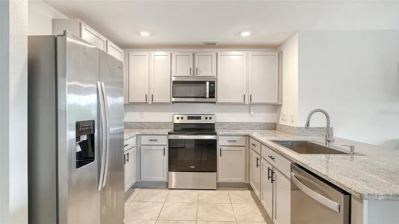
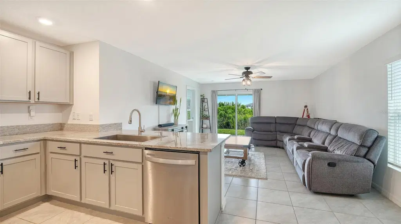
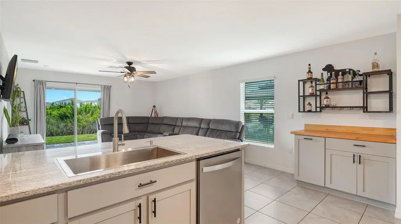
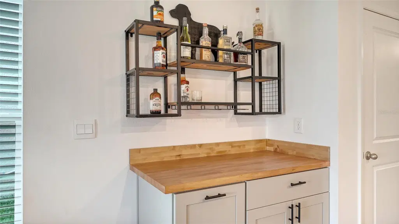
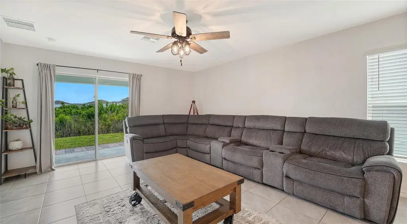
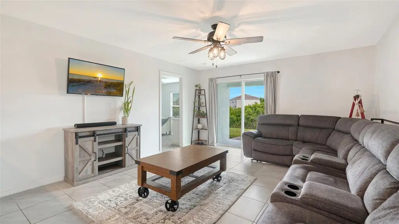
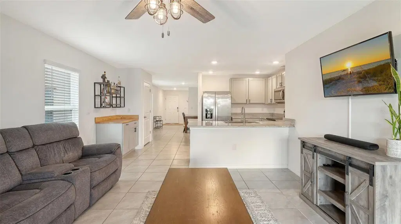
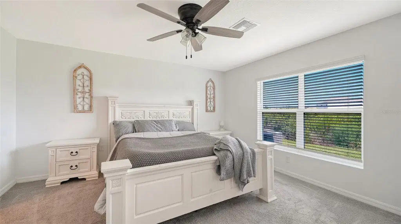
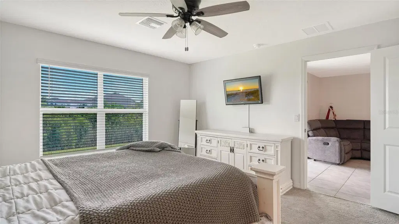
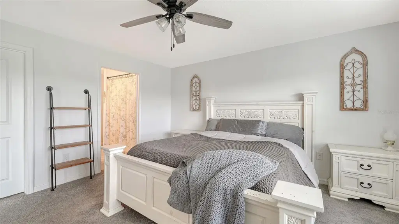
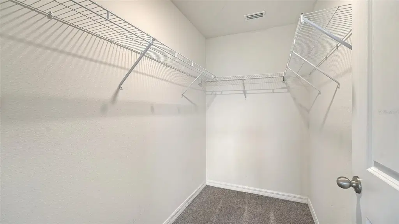
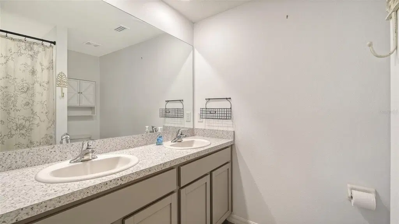
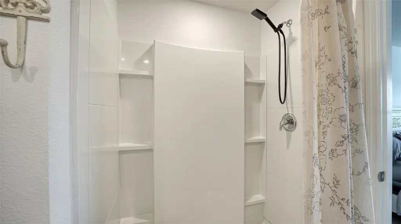
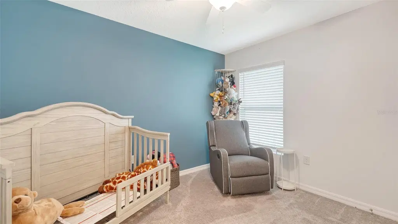
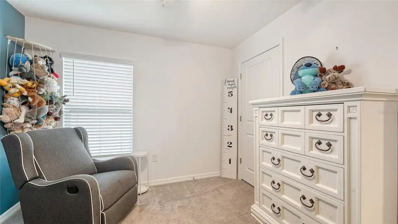
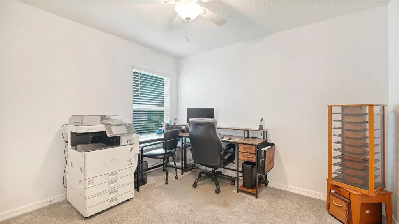
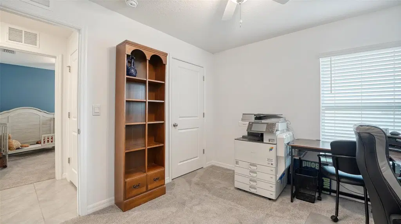
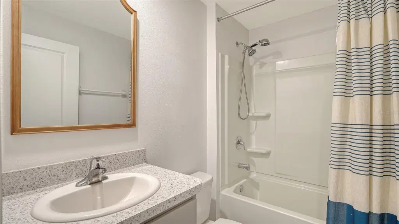
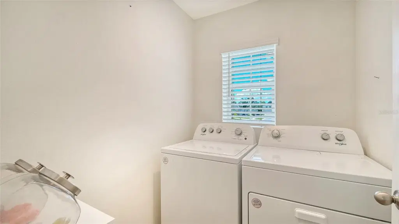
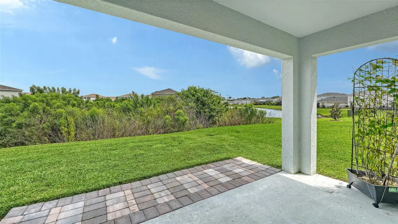
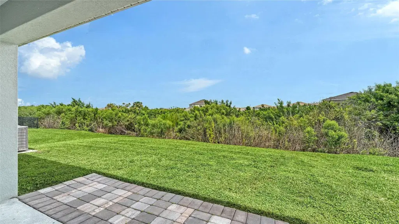
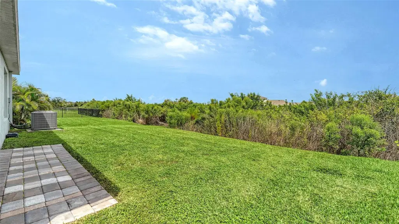
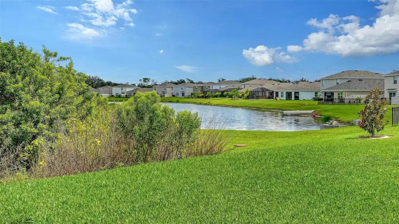
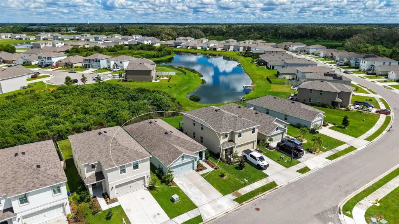
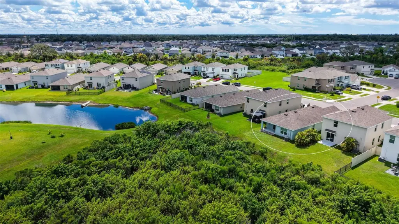
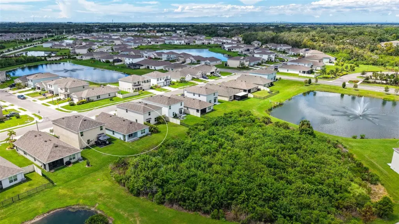
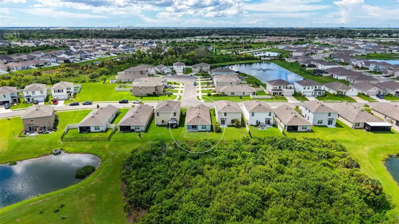
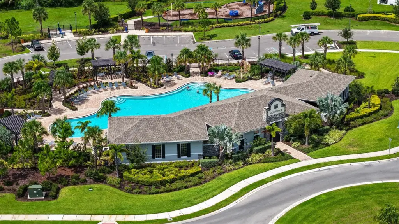
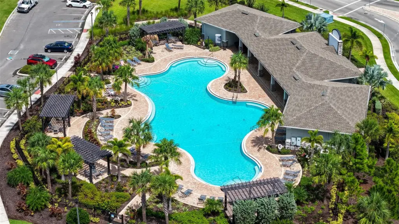
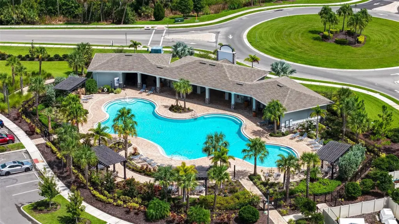
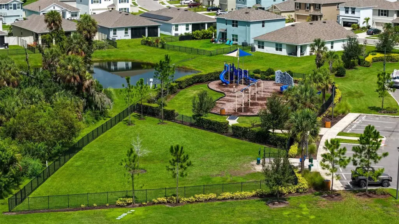
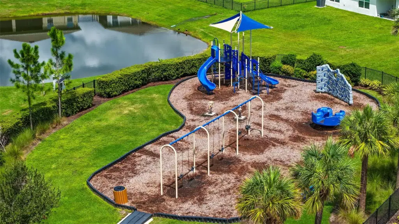
This welcoming 3-bedroom, 2-bath home with 2-car garage in the Silverstone community, built in 2022, is move-in ready. The home is filled with natural light and its open-concept design provides ample space for everyday living and entertaining, with the main living area connected to the kitchen and flowing into the dining room. The kitchen features granite countertops, stylish cabinetry, generous storage, and an island with casual seating, plus additional built-in cabinetry for a coffee station/wine bar. The primary suite offers a peaceful retreat with a walk-in closet and ensuite bath that includes dual sinks and a walk-in shower. Two additional bedrooms provide versatility for family, guests, or a home office and the rooms share a 2nd bath with tub/shower combo. A separate laundry room is located at the front of the home. Outside, the covered lanai with nature view is perfect for morning coffee, evening relaxation, or outdoor gatherings. Silverstone residents enjoy a large community pool & cabana, walking trails, playground, dog park, and a convenient location near shopping, dining, golf, and easy access to I-75, I-275, 301, and 41. Schedule your appointment to see this home today!
Details
- Property type
- Single Family Residence
- Subdivision
- Silverstone North Ph Ia & Ib
- County
- Manatee
- MLS #
- A4710149
- Garage spaces
- 2
- Private pool
- No
- Waterfront
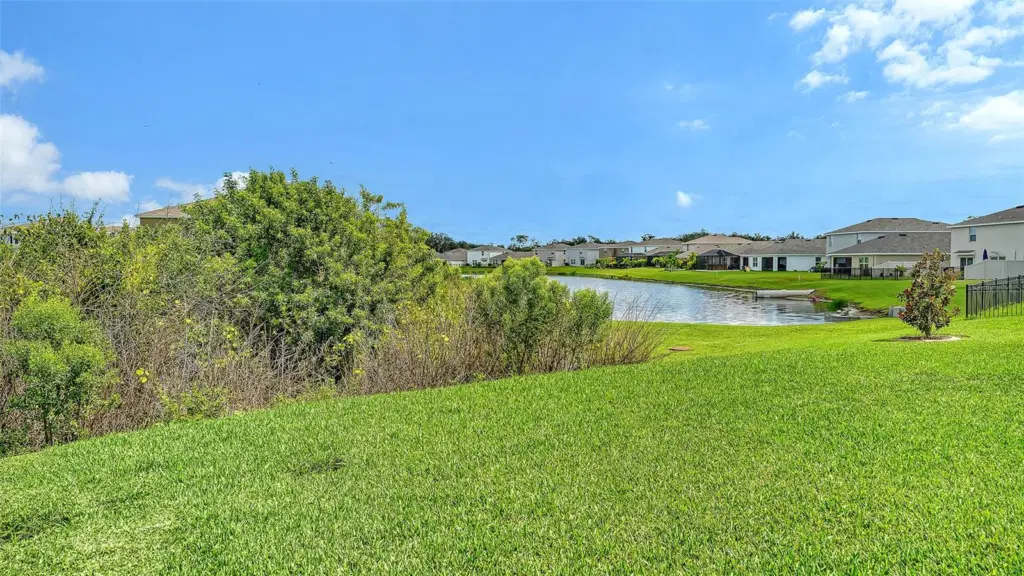
- No
- View
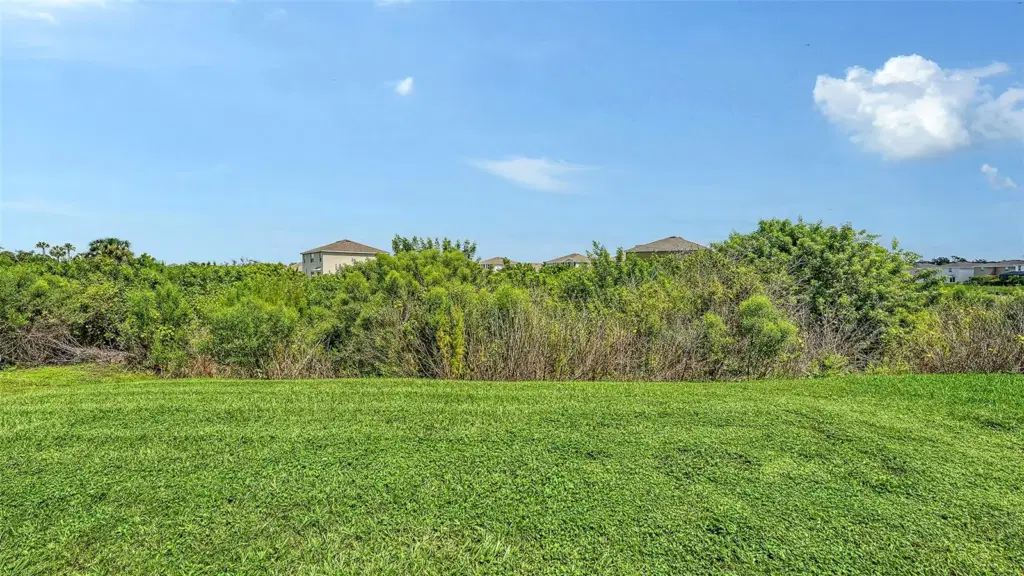
- Trees/Woods
- HOA fee
- $96 monthly
- Annual taxes
- $3,429 (2025)
- Cooling
- Central Air
- Heating
- Central, Electric
- Flooring
- Carpet, Ceramic Tile
- Appliances
- Dishwasher, Disposal, Dryer, Electric Water Heater, Microwave, Range, Refrigerator, Washer
- Interior
- Ceiling Fans(s), High Ceilings, Kitchen/Family Room Combo, Open Floorplan, Smart Home, Solid Surface Counters, Walk-In Closet(s), Window Treatments
- Exterior
- Hurricane Shutters, Sidewalk
- Community
- Association Recreation - Owned, Deed Restrictions, Irrigation-Reclaimed Water, Playground, Pool, Sidewalks
- Pets
- Cats OK, Dogs OK, Yes
- Furnished
- Unfurnished
Listing courtesy of Coldwell Banker Realty.

Listing information is provided by Participants of the Stellar MLS. IDX information is provided exclusively for personal, non-commercial use, and may not be used for any purpose other than to identify prospective properties consumers may be interested in purchasing. Information is deemed reliable but not guaranteed. Properties displayed may be listed or sold by various participants in the MLS. Copyright 2026, Stellar MLS.