4312 Springhouse Cir
Lakewood Ranch, FL 34211
About this home
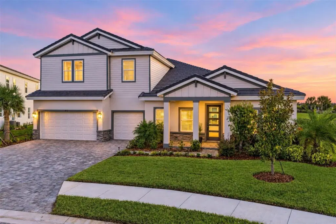
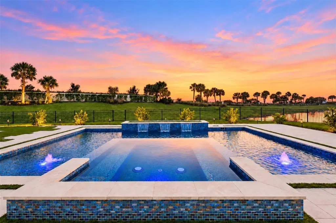
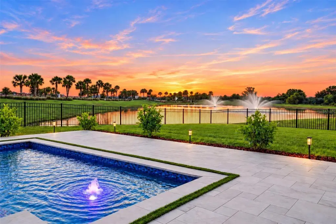
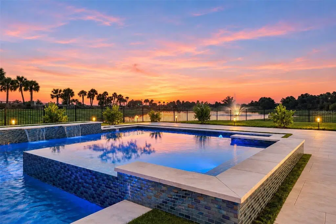
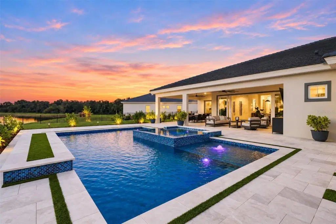
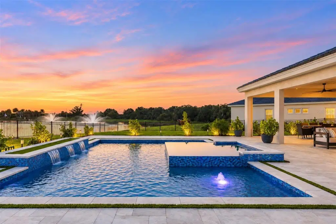
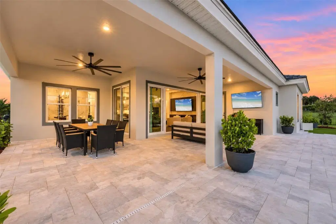
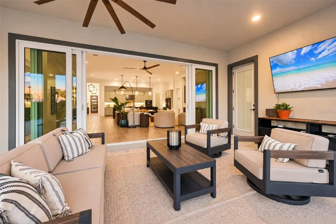
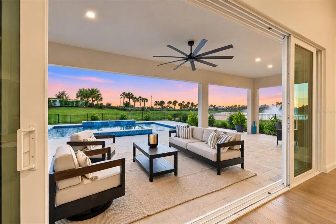
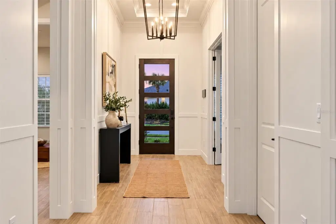
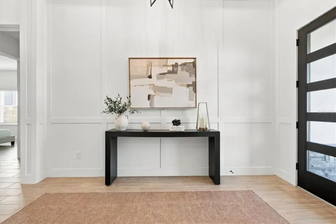
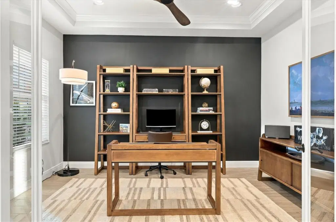
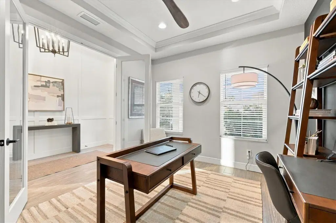
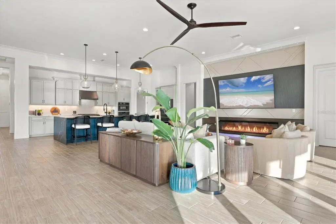
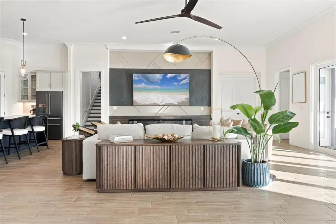
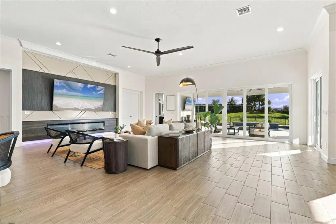
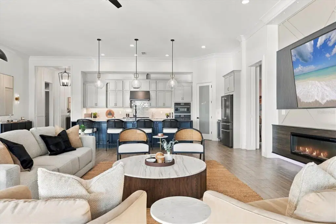
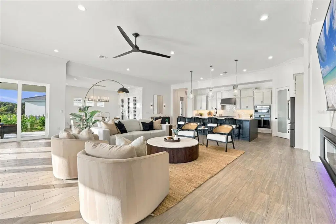
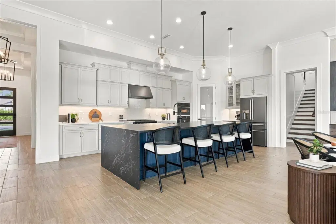
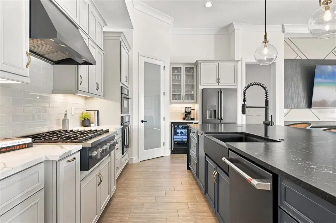
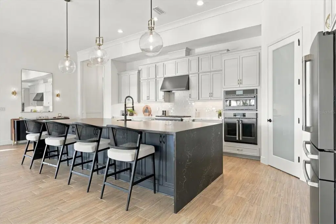
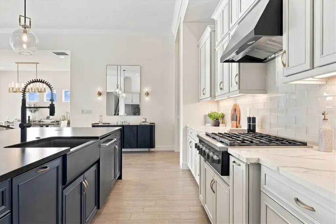
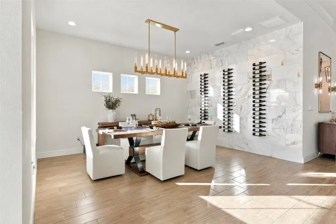
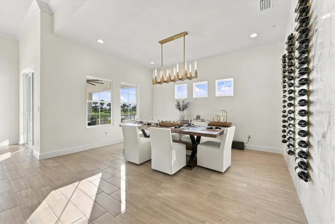
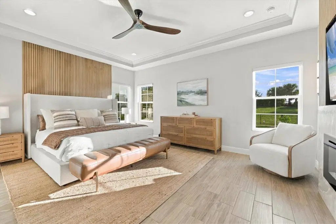
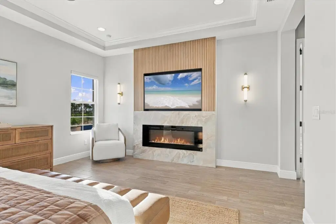
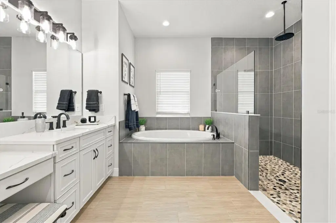
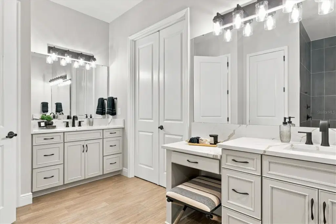
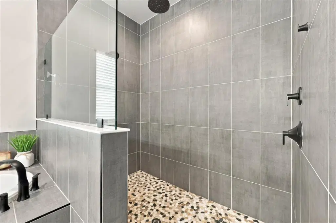
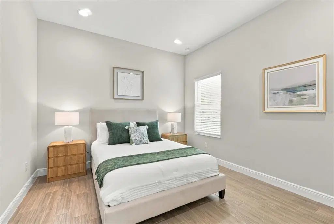
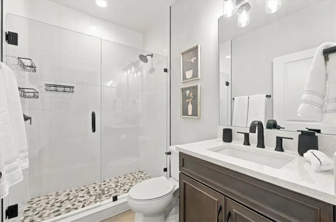
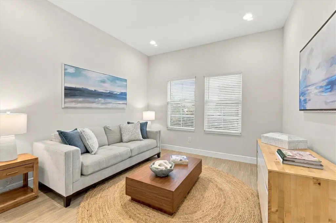
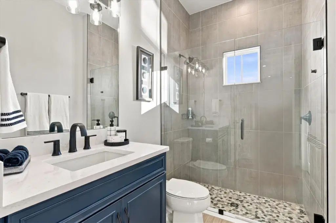
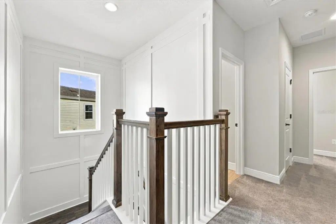
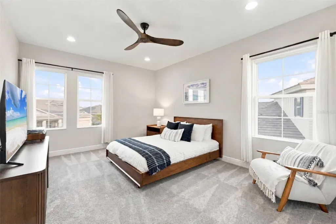
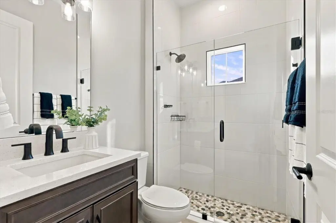
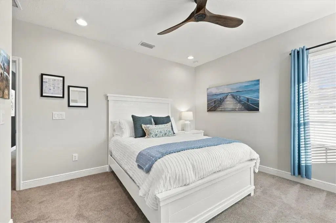
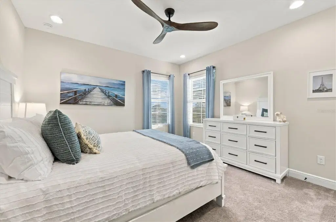
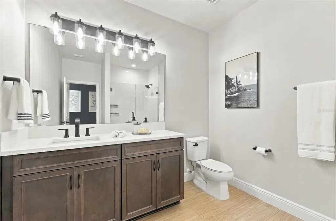
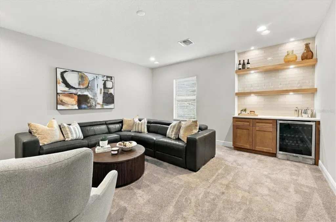
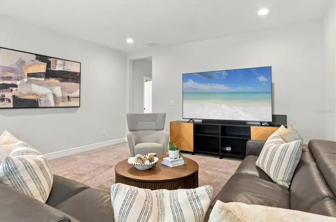
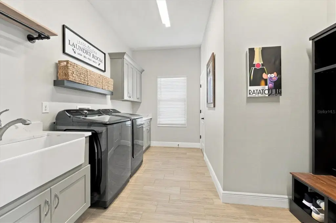
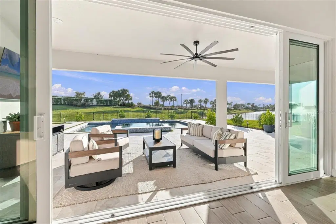
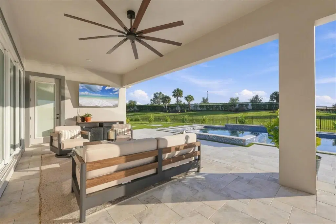
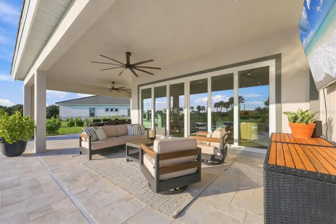
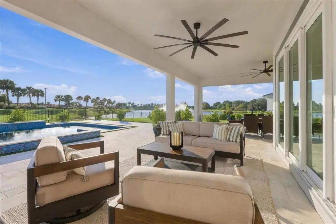
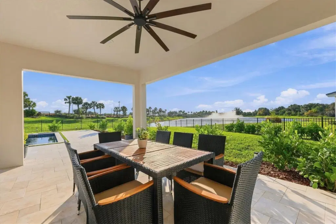
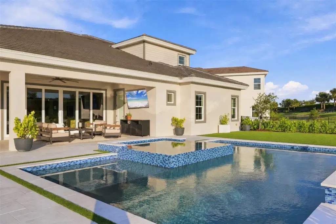
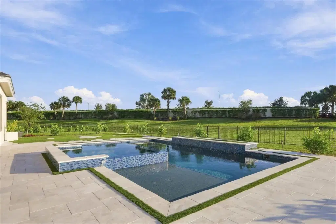
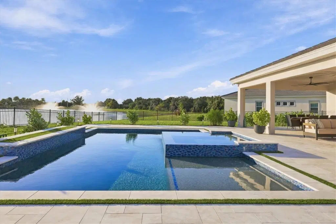
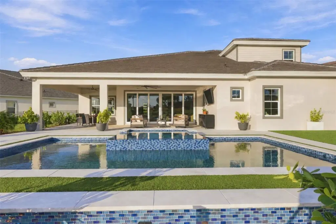
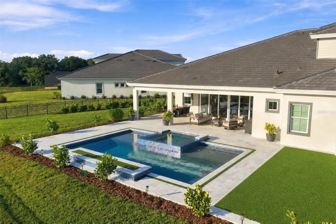
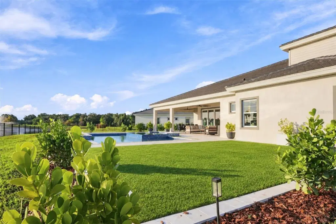
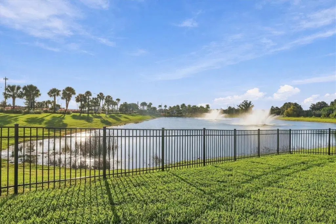
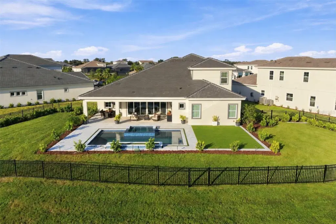
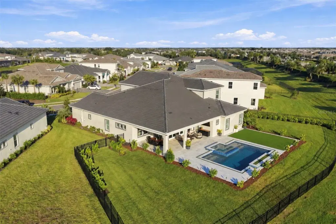
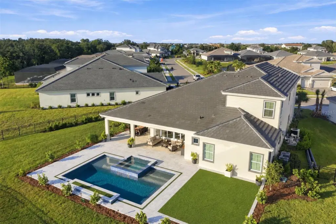
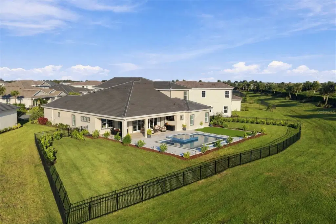
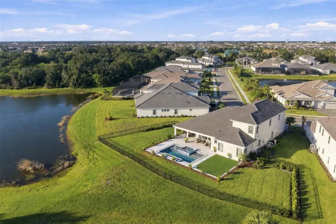
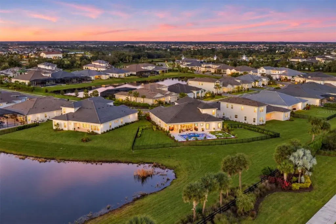
Experience exceptional waterfront living in gated Star Farms at Lakewood Ranch, where spectacular lake views, an expanded lanai and extensive custom upgrades define this remarkable five-bedroom, five-bath residence with a dedicated office and spacious upstairs bonus room. Designed for refined comfort and effortless entertaining, this exceptional home combines sophisticated interiors with extraordinary outdoor living. A custom glass entry door, custom architectural trim, tray ceilings, designer lighting and beautiful wood-grain plank tile flooring throughout the first floor introduce the thoughtfully appointed interiors. The expansive living room features a stunning custom fireplace and television wall, while oversized sliding glass doors frame breathtaking water views and create a seamless connection to the outdoors. The gourmet kitchen is centered around an impressive oversized island with a custom quartz waterfall edge. Thoughtful features include a 36-inch six-burner gas cooktop, premium matte black appliances, a farmhouse sink, a designer backsplash and beautiful upgraded illuminated cabinetry with soft-close doors, full-extension dovetail drawers and custom hardware. A walk-in built-out pantry and a beverage center with refrigerator and glass-front cabinetry complete this exceptional space. The adjoining dining room with an awe-inspiring wine wall provides an inviting setting for entertaining, while a dedicated office offers privacy and flexibility. The primary suite is a relaxing retreat featuring a custom accent wall, fireplace and television feature, enhanced sound insulation and a spa-inspired bath with split upgraded vanities, a dedicated makeup area, a soaking tub, a walk-in rain shower and floor-to-ceiling tile. Two additional guest suites and a dedicated pool bath that features a frameless walk-in shower, pebble stone flooring and tile extending to the ceiling, providing added convenience for outdoor entertaining. Make your way upstairs to two guest suites and a spacious bonus room with a custom dry bar. Additional enhancements include eight-foot doors, impact-resistant windows and exterior doors, custom shades, upgraded interior hardware, custom woodwork on hallways and staircases, designer lighting, oversized ceiling fans, a customized laundry room and an extended driveway. The expanded open lanai is designed to capture the home’s breathtaking panoramic lake views and features a saltwater pool and oversized spa. Two independent pumps allow the pool to operate separately from the water features, while dual heating systems, including gas and heat pump, offer year-round flexibility. The fenced backyard provides additional privacy and space to enjoy the waterfront setting. Enjoy the convenience of maintenance-free living and the exceptional resort-style amenities of Star Farms, including pools, fitness and wellness facilities, pickleball, tennis, sports courts, playgrounds, dog parks and gathering spaces, with select amenities delivered in phases. Ideally situated in Lakewood Ranch, residents enjoy convenient access to exceptional dining, shopping, golf, Waterside Place, UTC and the beautiful Gulf Coast beaches.
Details
- Property type
- Single Family Residence
- Subdivision
- Star Farms Ph V Subphases A-l
- County
- Manatee
- MLS #
- A4710142
- Garage spaces
- 3
- Private pool
- Yes
- Waterfront
- No
- View
- Trees/Woods, Water
- HOA fee
- $296 monthly
- Annual taxes
- $4,844 (2025)
- Cooling
- Central Air
- Heating
- Central
- Flooring
- Tile
- Appliances
- Bar Fridge, Cooktop, Dishwasher, Disposal, Dryer, Gas Cooktop, Microwave, Range Hood, Refrigerator, Washer
- Interior
- Ceiling Fans(s), High Ceilings, Kitchen/Family Room Combo, Living Room/Dining Room Combo, Open Floorplan, Primary Bedroom Main Floor, Split Bedroom, Stone Counters, Thermostat, Tray Ceiling(s), Walk-In Closet(s)
- Exterior
- Sidewalk
- Community
- Clubhouse, Community Mailbox, Deed Restrictions, Dog Park, Fitness Center, Gated Community - No Guard, Golf Carts OK, Park, Playground, Pool, Restaurant, Sidewalks, Special Community Restrictions, Tennis Court(s)
- Pets
- Yes
- Furnished
- Negotiable
Listing courtesy of Premier Sotheby's International Realty.

Listing information is provided by Participants of the Stellar MLS. IDX information is provided exclusively for personal, non-commercial use, and may not be used for any purpose other than to identify prospective properties consumers may be interested in purchasing. Information is deemed reliable but not guaranteed. Properties displayed may be listed or sold by various participants in the MLS. Copyright 2026, Stellar MLS.