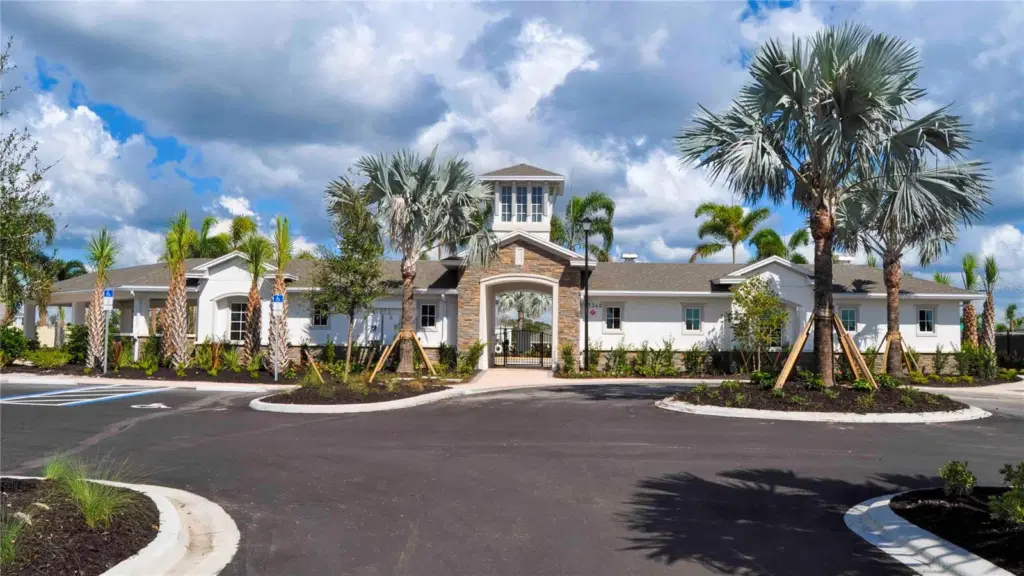
17839 Wheat Stack Ct
Parrish, FL 34219
About this home
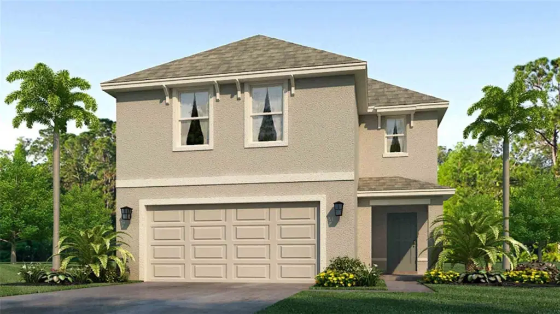
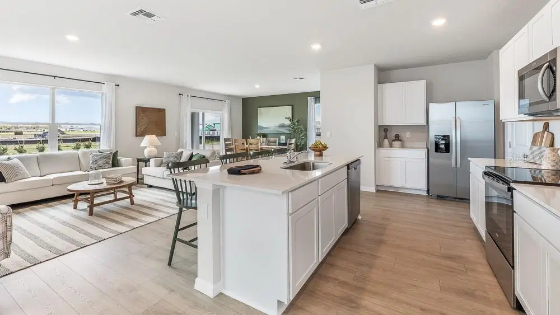
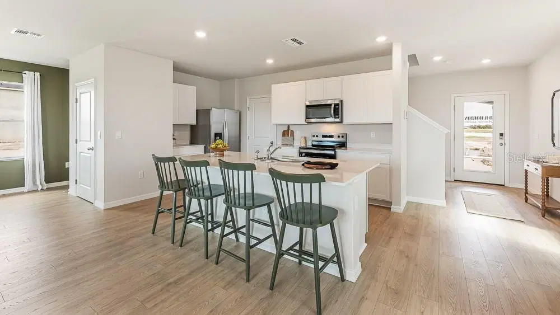
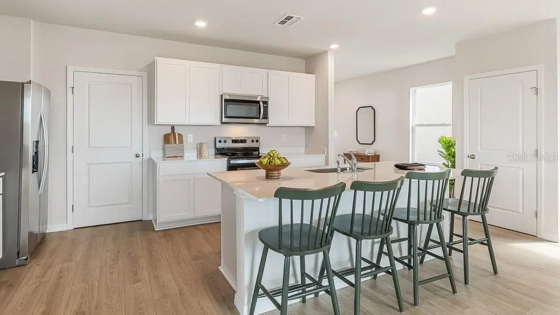
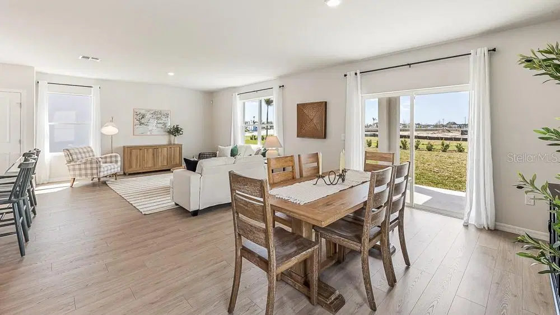
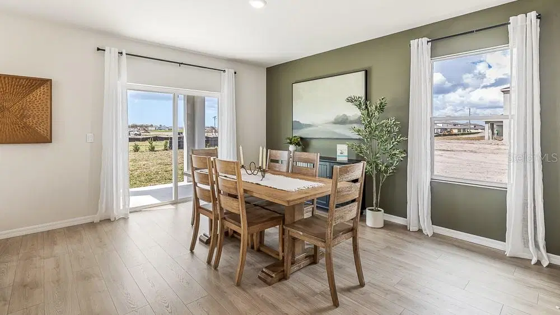
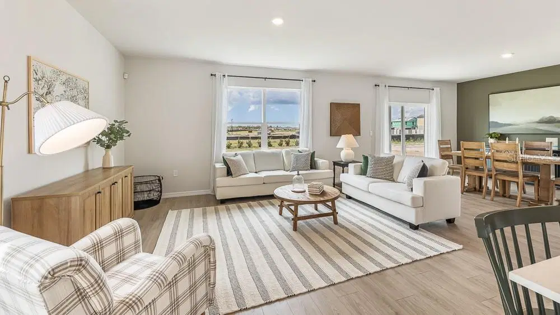
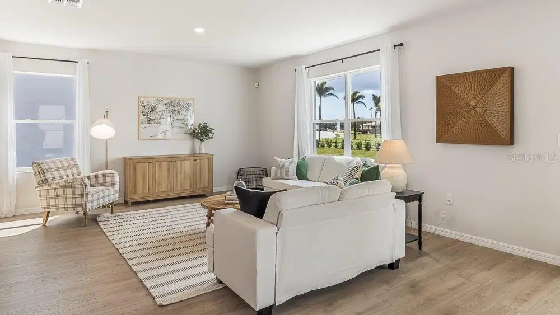
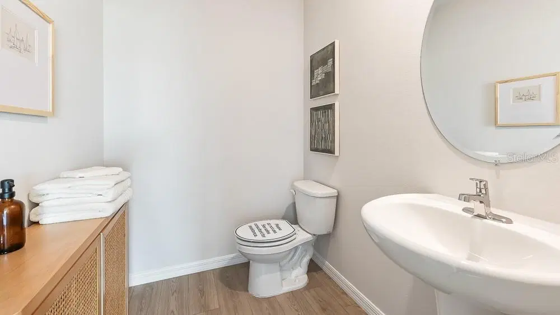
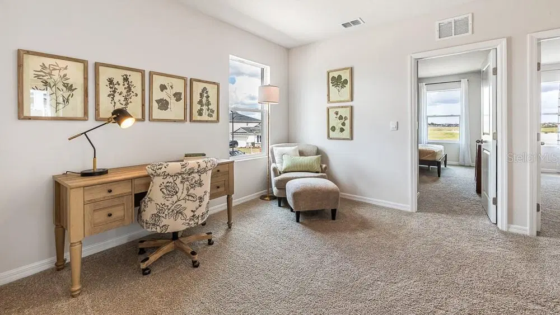
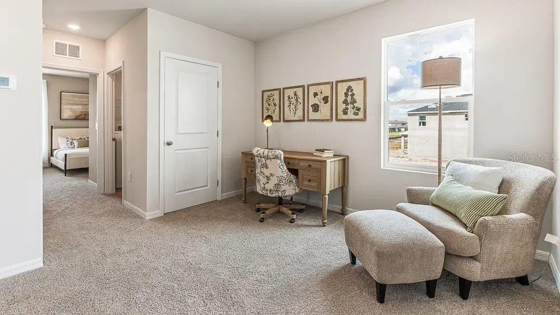
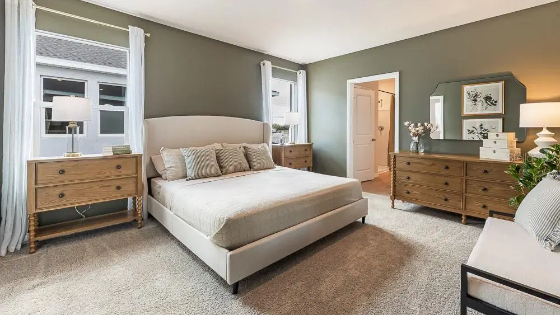
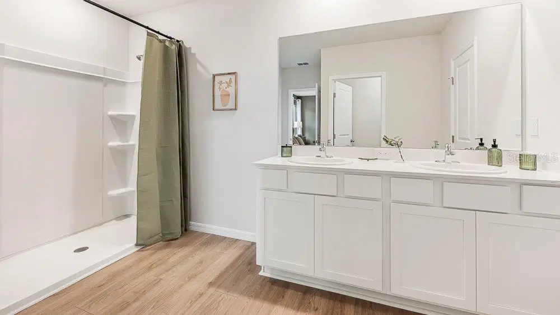
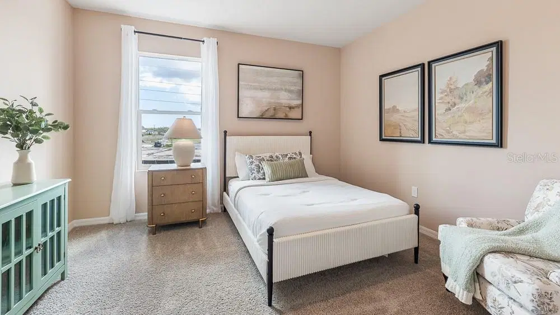
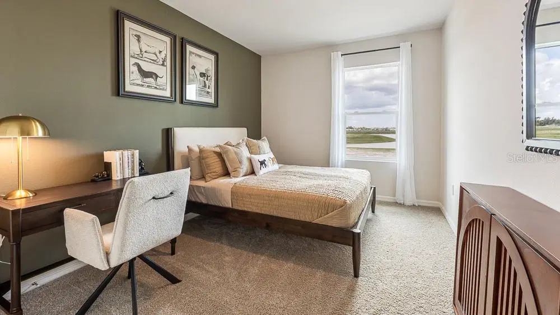
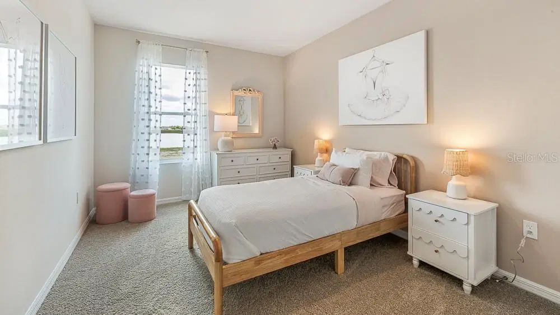
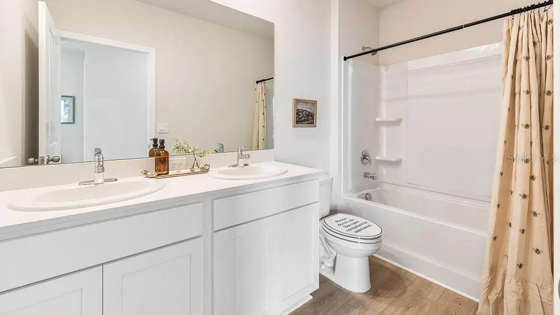
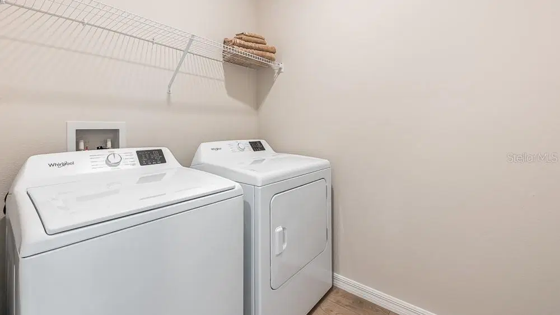
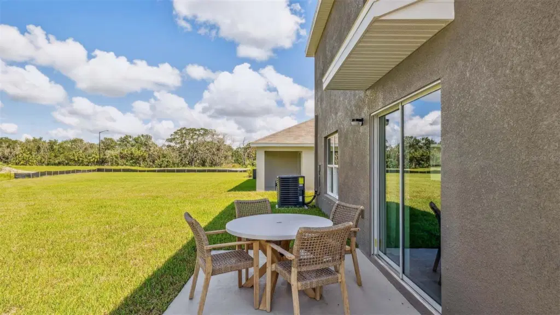
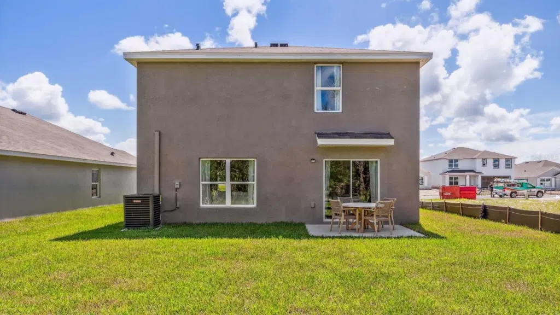
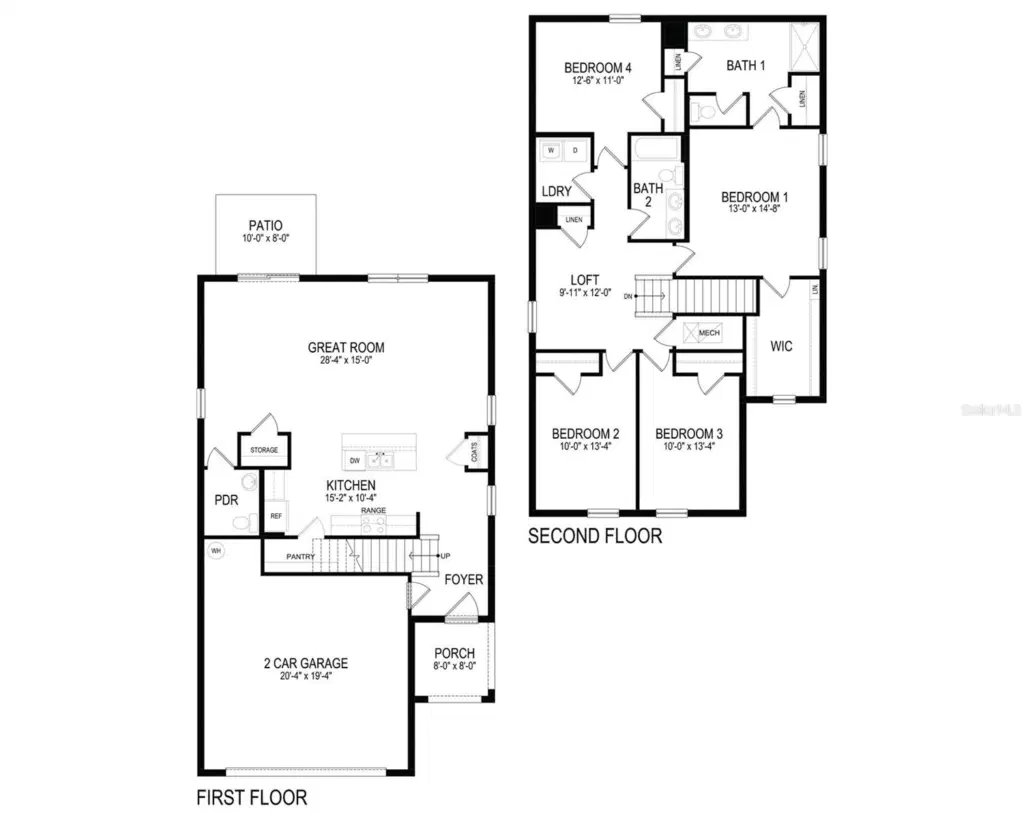
Under Construction. $30K Your Way! Receive up to $30k towards options, closing costs & special interest rates with the use of our preferred lender - Now through Monday, 11/30. This all-concrete block constructed, two story, two-car garage home includes a kitchen overlooking the living and dining area, a powder bath and two storage closets on the first floor. Upstairs, the spacious Bedroom 1 includes a big walk-in closet and Bathroom 1 with linen closet. Three other bedrooms share a second bathroom. The loft at the top of the stairs provides extra space for work and play, as well as an additional closet for more storage space. This home comes with refrigerator, built-in dishwasher, electric range, microwave, washer, and dryer. Pictures, photographs, colors, features, and sizes are for illustration purposes only and will vary from the homes as built. Home and community information including pricing, included features, terms, availability and amenities are subject to change and prior sale at any time without notice or obligation.
Details
- Property type
- Single Family Residence
- Subdivision
- Rye Crossing
- County
- Manatee
- MLS #
- A4710127
- Garage spaces
- 0
- Private pool
- No
- Waterfront
- No
- HOA fee
- $132 monthly
- Annual taxes
- $0 (2026)
- Cooling
- Central Air
- Heating
- Central, Electric
- Flooring
- Carpet, Luxury Vinyl
- Appliances
- Dishwasher, Disposal, Dryer, Microwave, Range, Refrigerator, Washer
- Interior
- Open Floorplan
- Community
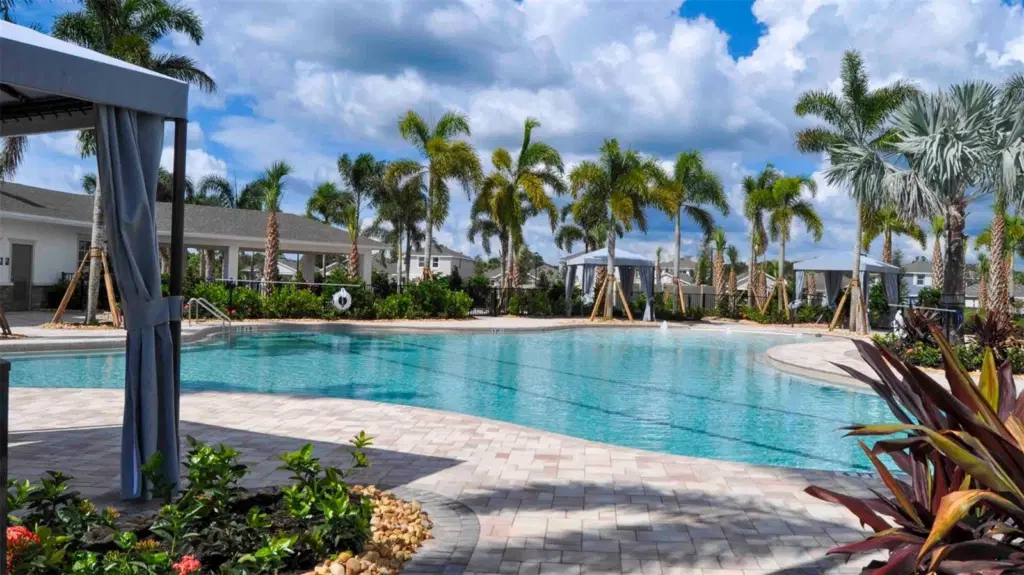
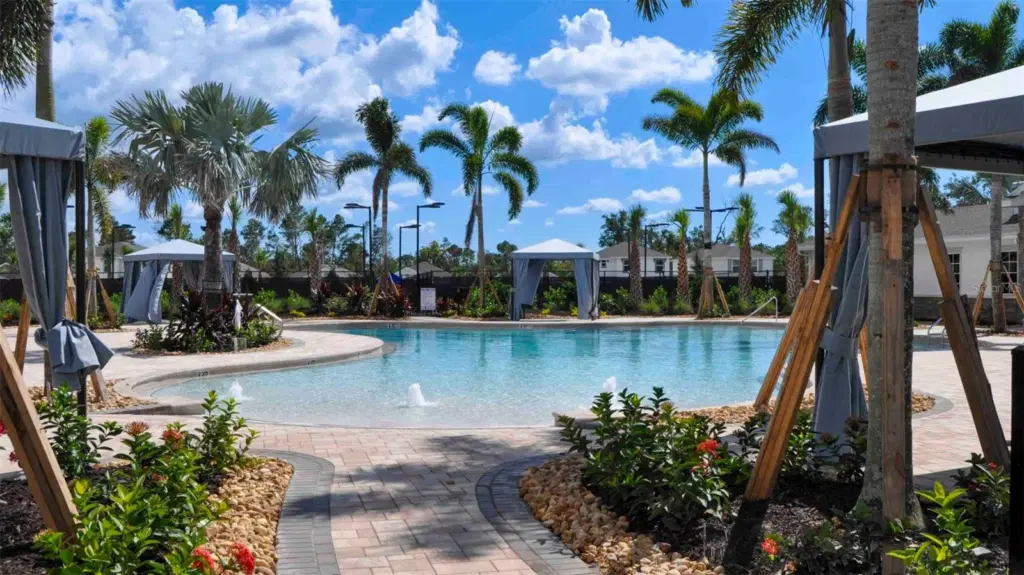
- Pool, Sidewalks
- Pets
- Yes
- Furnished
- Unfurnished
Listing courtesy of D.r. Horton Realty Of Sarasota.

Listing information is provided by Participants of the Stellar MLS. IDX information is provided exclusively for personal, non-commercial use, and may not be used for any purpose other than to identify prospective properties consumers may be interested in purchasing. Information is deemed reliable but not guaranteed. Properties displayed may be listed or sold by various participants in the MLS. Copyright 2026, Stellar MLS.