497 Firebush Dr
Nokomis, FL 34275
About this home
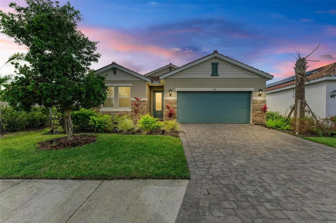
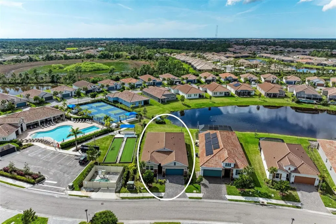
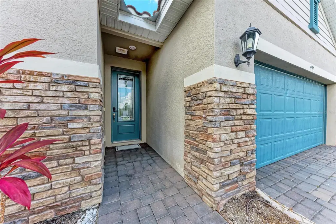
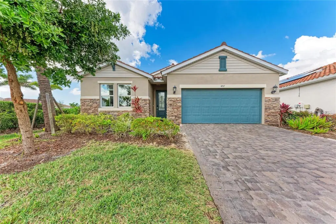
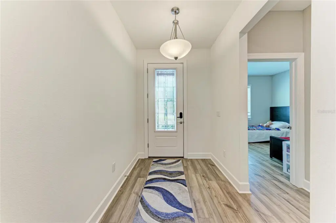
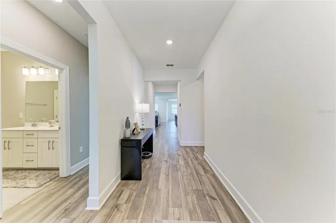
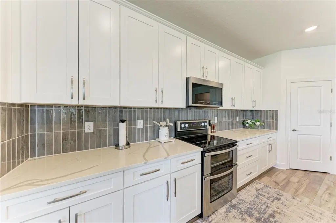
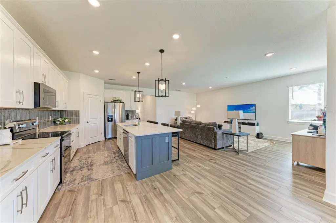
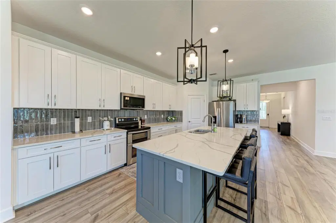
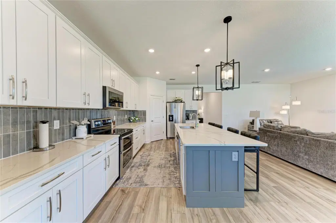
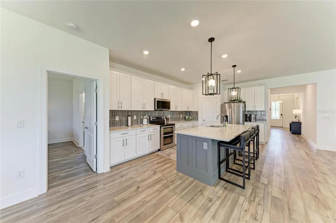
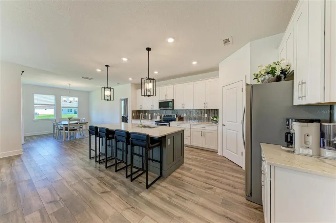
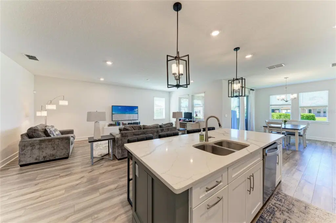
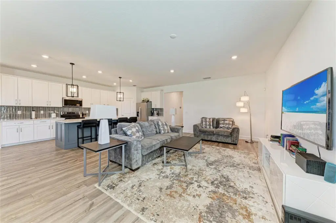
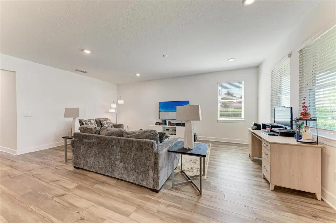
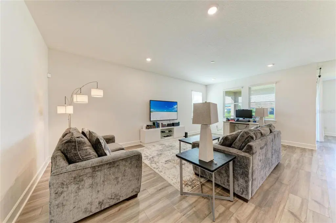
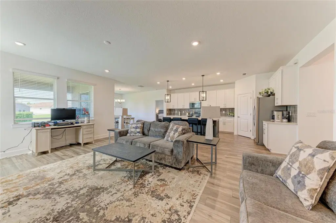
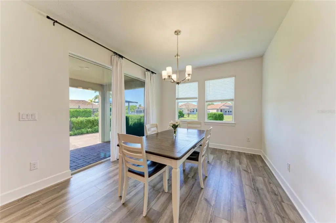
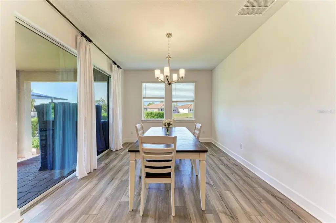
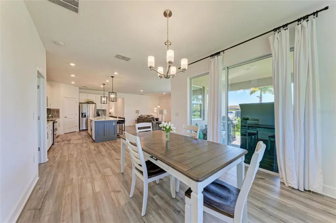
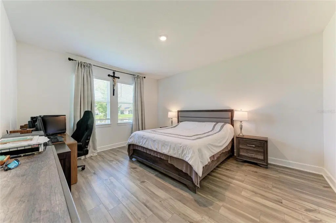
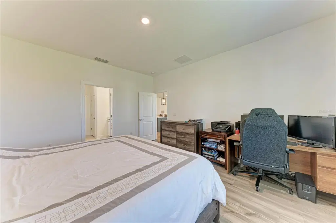
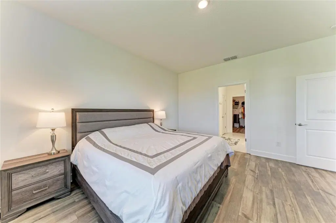
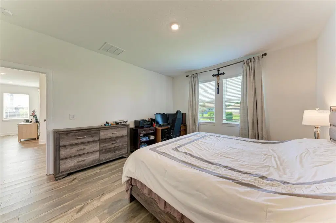
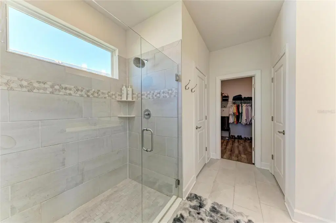
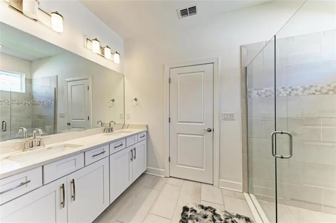
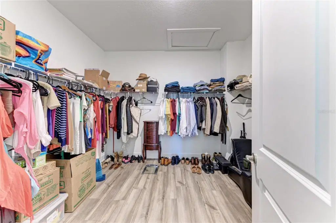
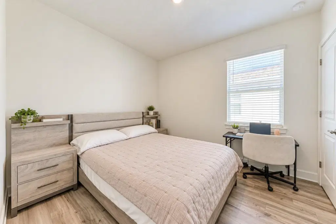
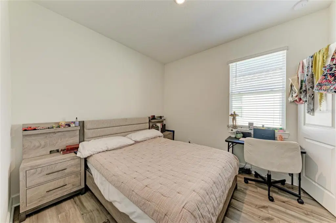
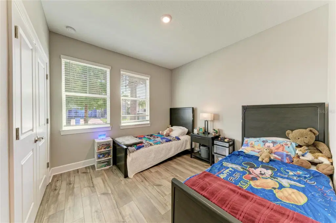
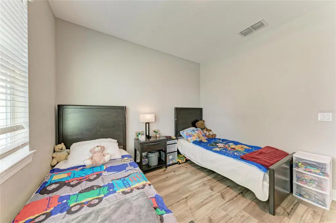
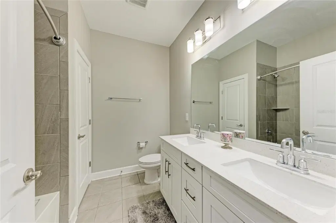
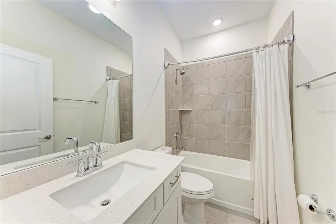
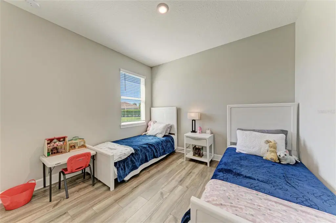
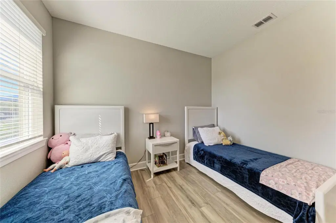
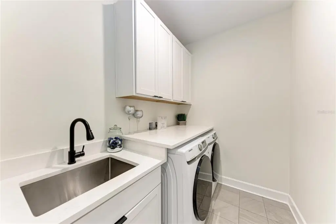
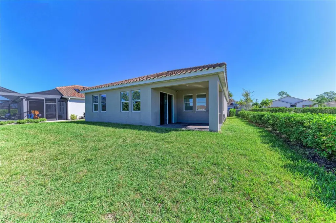
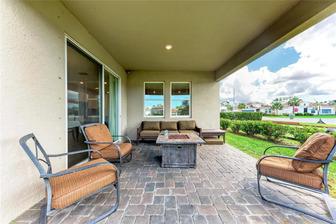
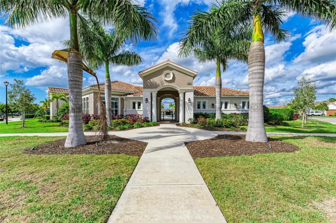
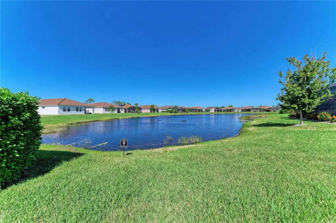
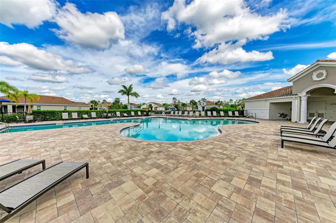
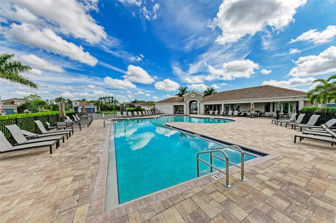
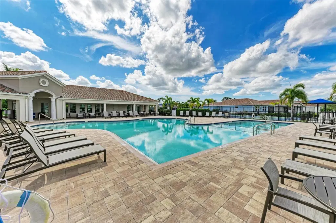
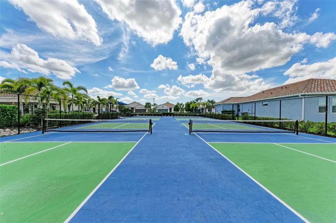
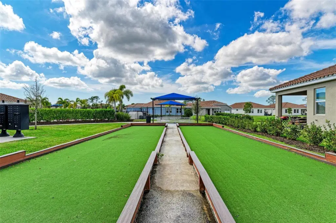
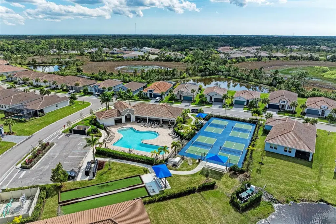
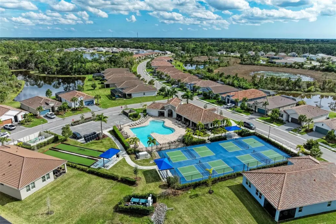
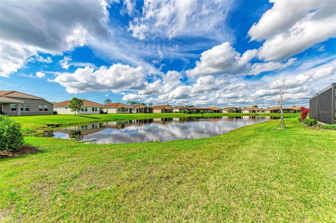
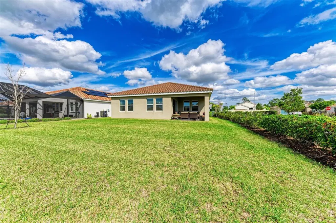
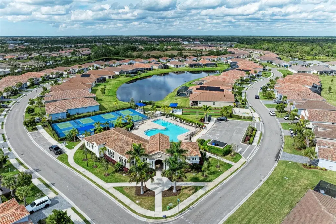
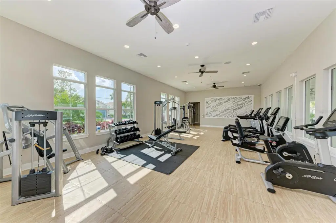
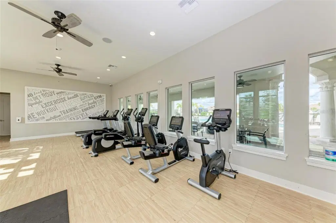
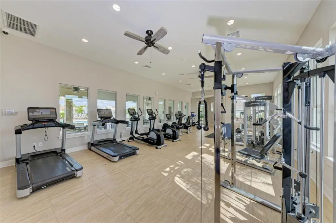
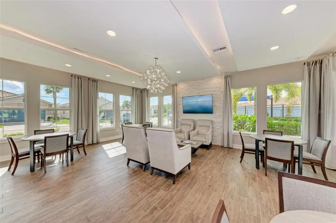
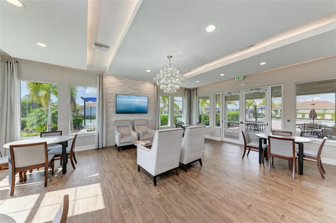
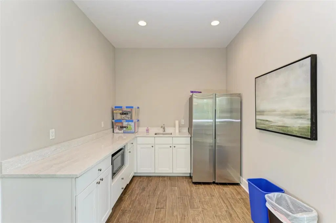
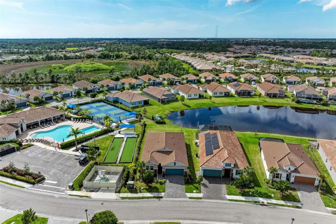
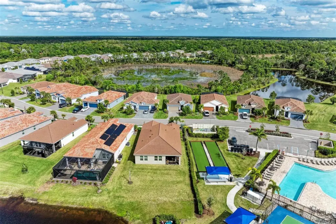
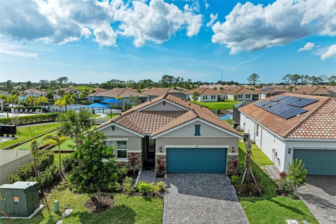
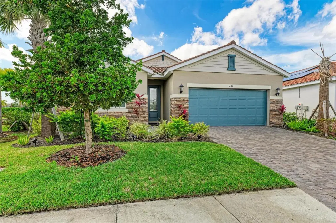
Welcome to Venice Woodlands, a gated community where modern comfort meets natural beauty. This meticulously maintained, highly desirable Pomelo floor plan offers 4 bedrooms and 3 bathrooms, including a secondary bedroom with its own private ensuite bath—an ideal setup for visiting guests, older children, or elderly relatives who appreciate added privacy and comfort. Situated on a premium homesite with peaceful water views, this home features more than $48,000 in upgrades and a bright, open-concept layout designed for both everyday living and entertaining. Luxury vinyl plank flooring flows throughout the main living areas, while large windows bring in natural light and showcase the tranquil view beyond. The kitchen is truly the heart of the home, featuring quartz countertops, solid wood cabinetry, upgraded stainless steel appliances, a custom backsplash, stylish lighting and fixtures, and a spacious center island with plenty of room for gathering and entertaining. The kitchen opens seamlessly to the dining and great room areas, creating an inviting space with beautiful water views. The primary suite is a relaxing retreat with large windows overlooking the water, a generous walk-in closet with custom shelving, and an ensuite bath featuring a spacious glass-enclosed walk-in shower. Two additional bedrooms and a third full bathroom complete the layout, providing flexibility for family, hobbies, or working from home. Step outside and enjoy a backyard with room to relax, entertain, or create your own outdoor retreat. Lawn maintenance and irrigation are included through the HOA, making exterior upkeep easy. A fence may also be added with ARC approval. Venice Woodlands offers beautifully maintained grounds surrounded by lakes and wooded preserves, along with an impressive collection of amenities including a clubhouse, fitness center, resort-style pool, pickleball courts, and bocce ball. Conveniently located near Sarasota Memorial Hospital’s Venice campus, I-75, downtown Venice, shopping, dining, and the beautiful Gulf Coast beaches, this home offers an ideal combination of location, lifestyle, and low-maintenance living. As an added bonus, furnishings—with a few exceptions—are available to remain with the home at the buyer’s option, offering the opportunity for an easy, move-in-ready transition. Built with Meritage Homes’ energy-efficient features and thoughtfully upgraded throughout, this home is an opportunity you won’t want to miss. Schedule your private showing and experience everything Venice Woodlands has to offer.
Details
- Property type
- Single Family Residence
- Subdivision
- Venice Woodlands
- County
- Sarasota
- MLS #
- A4710092
- Garage spaces
- 0
- Private pool
- No
- Waterfront
- No
- HOA fee
- $232 monthly
- Annual taxes
- $6,255 (2024)
- Cooling
- Central Air
- Heating
- Central
- Flooring
- Luxury Vinyl, Tile
- Appliances
- Dishwasher, Microwave
- Interior
- Kitchen/Family Room Combo, Living Room/Dining Room Combo, Open Floorplan
- Exterior
- Other
- Community
- Clubhouse, Deed Restrictions, Fitness Center, Gated Community - No Guard, Pool, Sidewalks
- Pets
- Cats OK, Dogs OK
- Furnished
- Furnished
Listing courtesy of Fine Properties.

Listing information is provided by Participants of the Stellar MLS. IDX information is provided exclusively for personal, non-commercial use, and may not be used for any purpose other than to identify prospective properties consumers may be interested in purchasing. Information is deemed reliable but not guaranteed. Properties displayed may be listed or sold by various participants in the MLS. Copyright 2026, Stellar MLS.