8281 Pavia Way
Lakewood Ranch, FL 34202
About this home
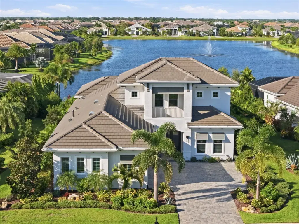
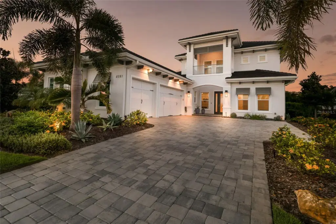
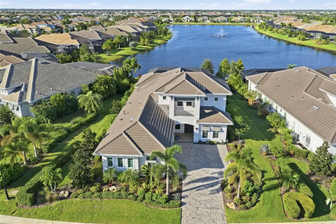
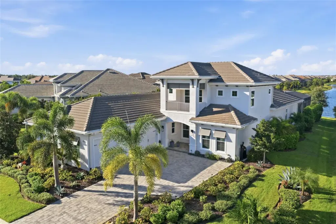
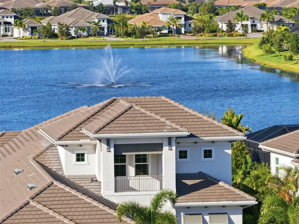
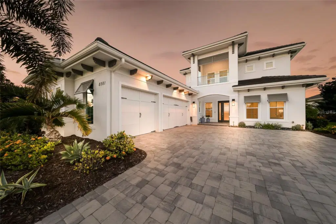
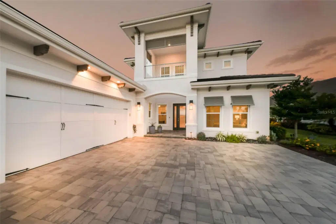
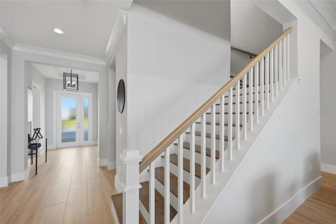
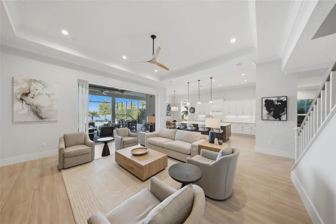
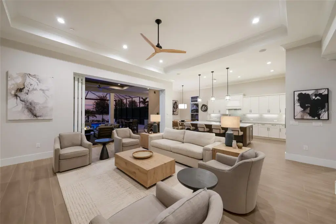
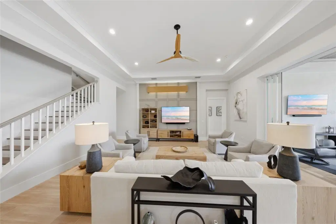
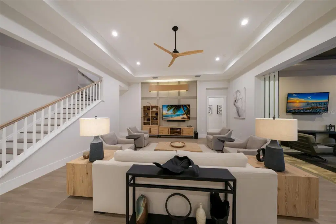
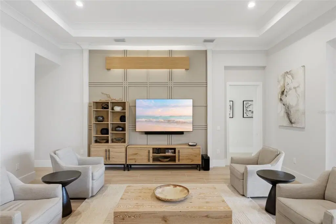
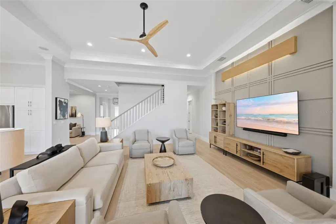
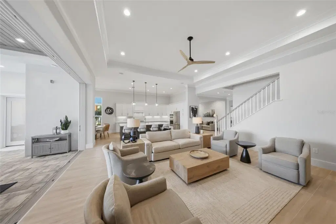
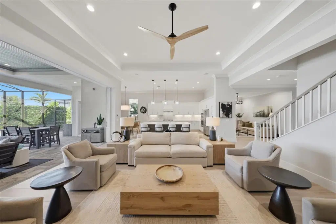
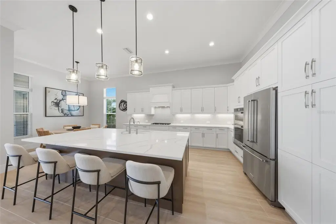
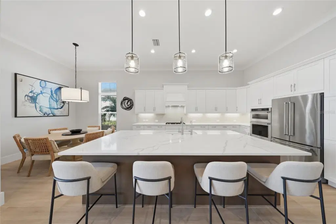
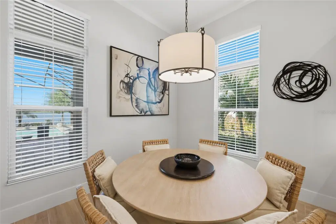
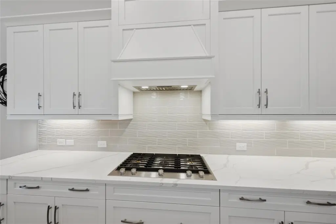
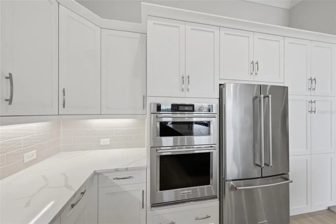
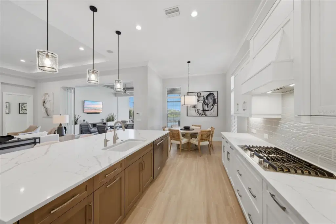
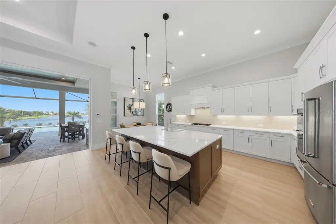
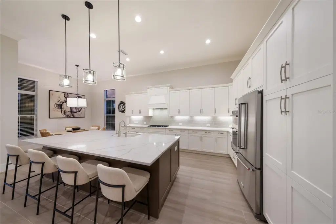
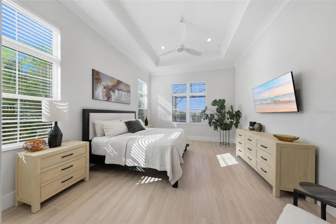
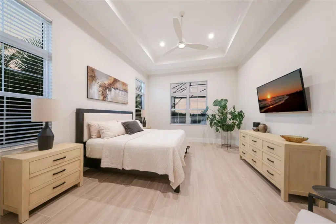
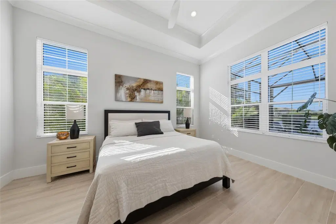
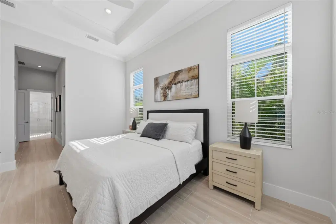
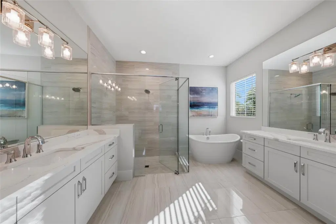
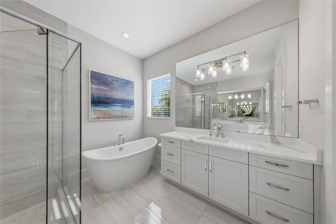
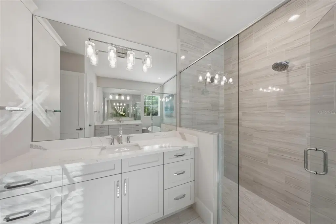
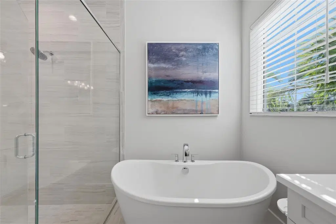
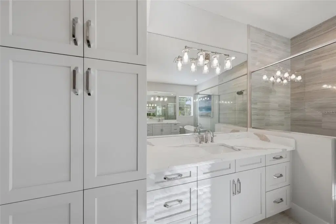
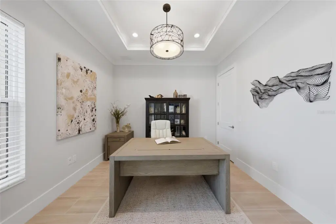
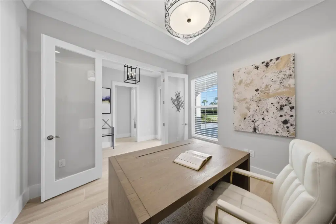
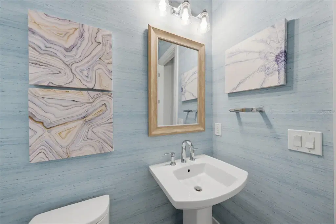
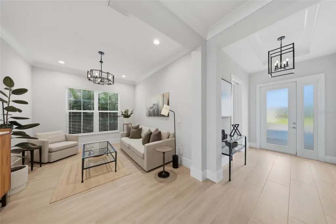
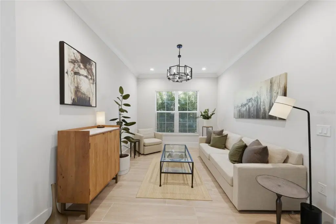
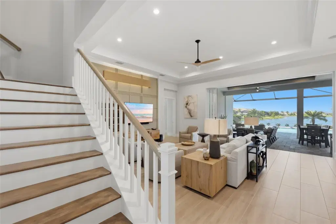
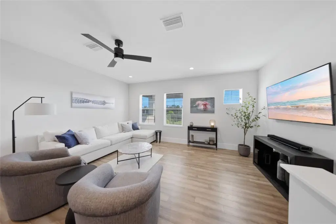
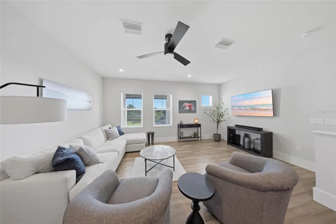
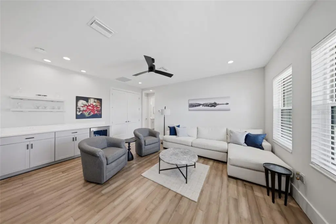
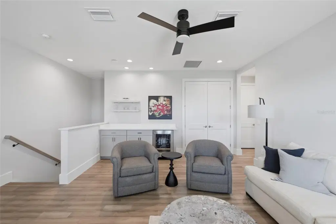
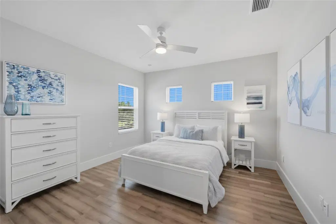
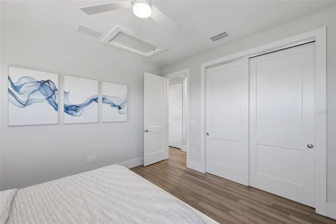
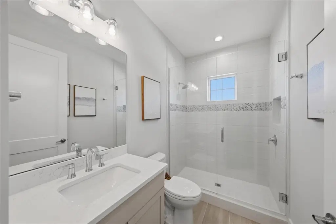
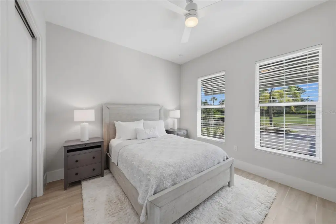
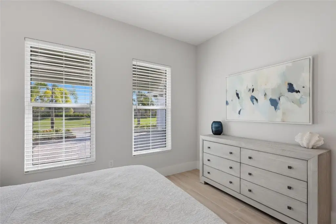
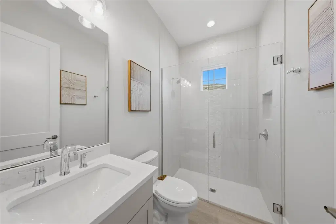
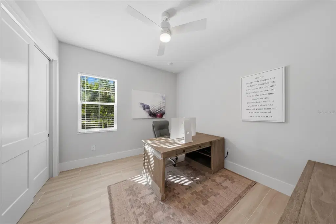
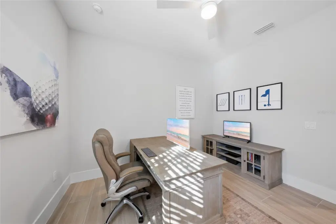
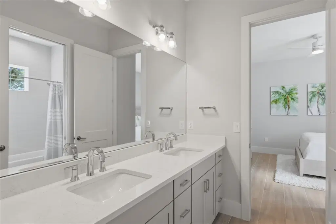
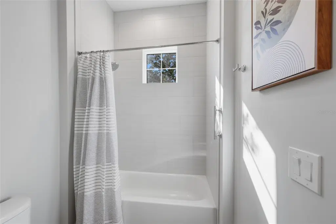
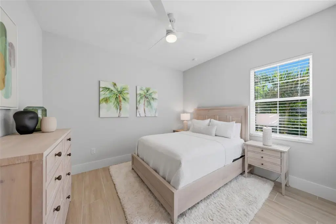
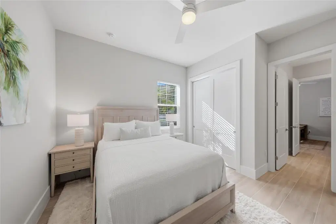
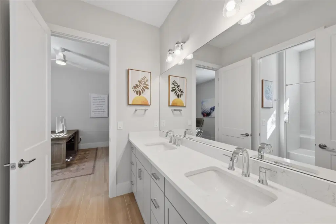
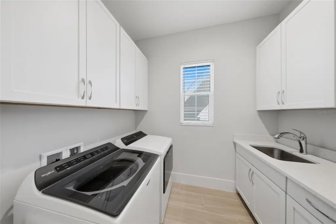
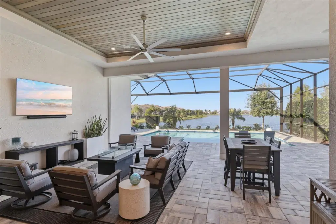
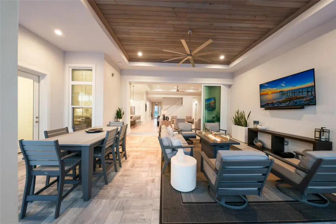
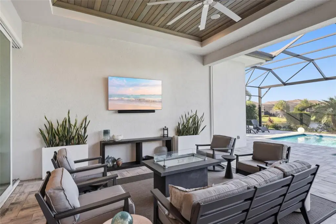
Sweeping lake views, a private saltwater pool and spa, and nearly 3,700 square feet of living space define this coastal contemporary residence in The Lake Club. The thoughtfully designed floor plan offers 5 bedrooms, 4 full and 2 half baths, a private office, upstairs bonus room, and 3-car garage, complemented by a paver driveway and professional landscaping. Inside, the foyer introduces a bright, neutral interior with tray ceilings, crown molding, oversized baseboards, and wood-look plank tile flooring. The main living spaces unfold around the lake view, with an open great room, dining area, and kitchen designed for seamless indoor-outdoor living. The great room features a tray ceiling, contemporary wood-blade fan, and custom geometric wall molding with integrated accent lighting. Expansive sliding glass doors open to the covered lanai, extending the living space outdoors and capturing sweeping views across the water. The kitchen features white shaker cabinetry with some pull-outs, a pantry, an oversized contrasting island with seating and storage, under-cabinet lighting, quartz countertops, a custom range hood, and a dimensional tile backsplash. The kitchen sink features a reverse osmosis system and KitchenAid appliances include a wall oven and microwave, French-door refrigerator, and five-burner gas cooktop. The primary suite features a tray ceiling and two walk-in closets with custom organization. The en-suite bath includes dual quartz-topped vanities, extensive linen and storage cabinetry, a freestanding soaking tub, and a spacious frameless glass shower with floor-to-ceiling tile and mosaic detail. Glass French doors open to a private office or flex room. A first-floor guest bedroom and full bath can be closed off for added privacy, while additional main-level bedrooms share a Jack-and-Jill bath. The laundry room features ample cabinetry, quartz countertops, a utility sink, generous storage, and a folding space. Upstairs, a spacious bonus room creates a separate destination for entertaining, media, or relaxation, complete with a custom bar featuring quartz countertops, floating display shelves, cabinetry, and a built-in beverage refrigerator. An additional bedroom and full bath provide a private retreat for guests or extended stays. Outdoor living is a centerpiece of the home. The expansive covered lanai is designed for year-round outdoor living with a tongue-and-groove wood ceiling, television area, and custom outdoor kitchen featuring a Vintage built-in gas grill, ventilation hood, stone countertops, sink, cabinetry, and undercounter refrigerator. The heated saltwater pool offers a sun shelf and LED lighting alongside a spa. A panoramic screen maximizes the sweeping lake views, while power storm screens provide added protection and landscaped hedges enhance backyard privacy. The three-car garage is finished with epoxy-coated flooring and extensive upper and lower cabinetry, along with an integrated workbench and additional storage. The home is equipped with a full-house water softener. An EcoFlow portable backup power station serving the main level is negotiable. The Lake Club offers resort-style living with the Grande Clubhouse, dining, two heated pools, fitness and spa facilities, tennis, pickleball, dog park, playground, concierge, and activities director. Ideally located in Lakewood Ranch near Waterside Place, Lakewood Ranch Main Street, UTC, SRQ Airport, and Gulf Coast beaches. Certain furnishings are available separately.
Details
- Property type
- Single Family Residence
- Subdivision
- Lake Club Ph Iv Subph B-2 Aka Genoa
- County
- Manatee
- MLS #
- A4710077
- Garage spaces
- 3
- Private pool
- Yes
- Waterfront
- No
- View
- Pool, Water
- HOA fee
- $7,450 annually
- Annual taxes
- $21,013 (2025)
- Cooling
- Central Air, Zoned
- Heating
- Central, Gas, Heat Pump
- Flooring
- Ceramic Tile
- Appliances
- Bar Fridge, Built-In Oven, Cooktop, Dishwasher, Disposal, Dryer, Gas Water Heater, Microwave, Range Hood, Refrigerator, Washer
- Interior
- Built-in Features, Ceiling Fans(s), Eat-in Kitchen, High Ceilings, Kitchen/Family Room Combo, Open Floorplan, Primary Bedroom Main Floor, Split Bedroom, Thermostat, Walk-In Closet(s)
- Exterior
- Lighting, Outdoor Kitchen, Sidewalk
- Community
- Association Recreation - Owned, Clubhouse, Deed Restrictions, Dog Park, Fitness Center, Gated Community - Guard, Irrigation-Reclaimed Water, Playground, Pool, Restaurant, Sidewalks, Tennis Court(s)
- Pets
- Yes
- Furnished
- Negotiable
Listing courtesy of Douglas Elliman.

Listing information is provided by Participants of the Stellar MLS. IDX information is provided exclusively for personal, non-commercial use, and may not be used for any purpose other than to identify prospective properties consumers may be interested in purchasing. Information is deemed reliable but not guaranteed. Properties displayed may be listed or sold by various participants in the MLS. Copyright 2026, Stellar MLS.