3507 Wild Blossom Pl
Parrish, FL 34219
About this home
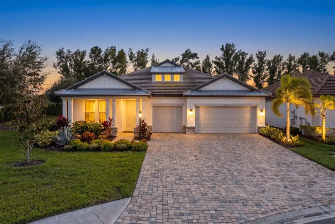
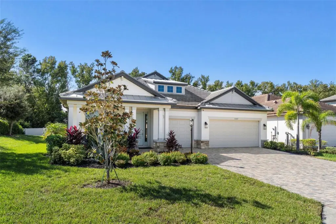
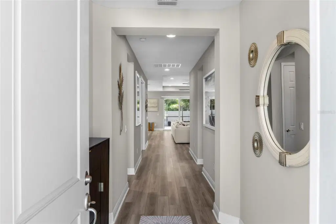
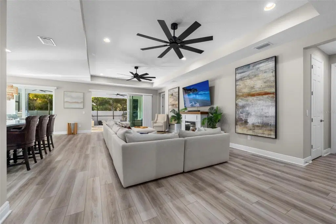
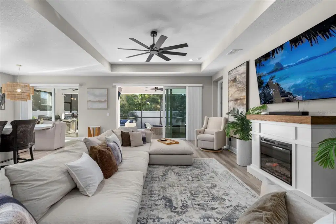
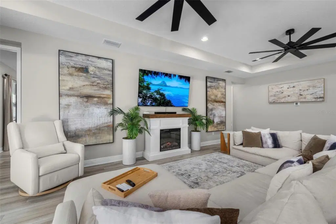
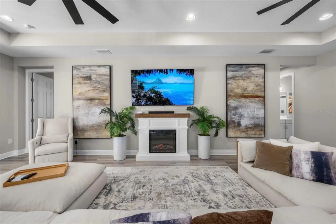
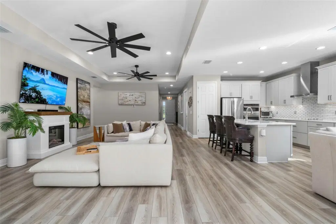
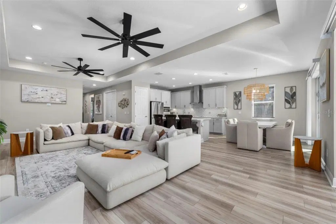
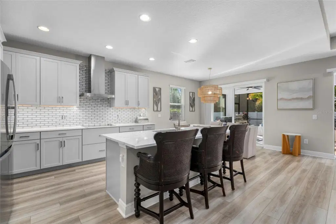
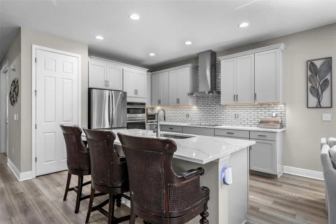
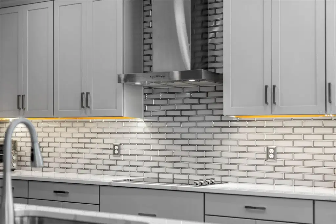
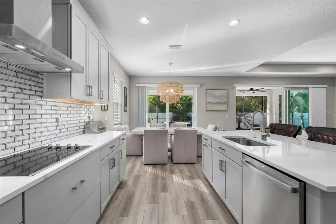
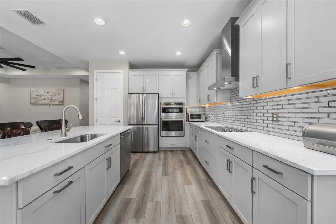
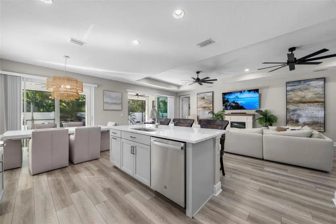
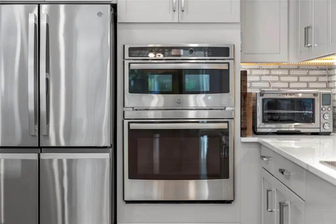
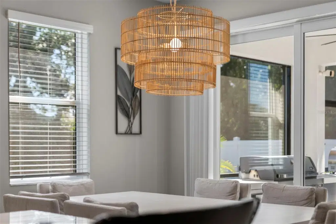
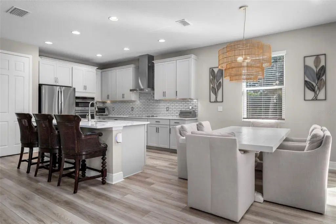
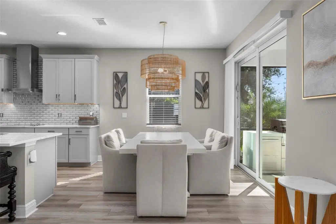
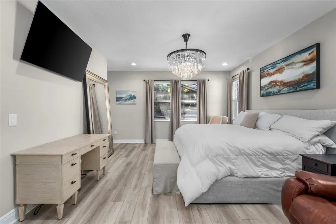
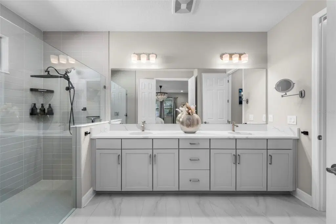
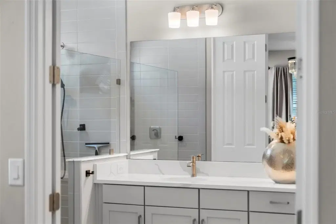
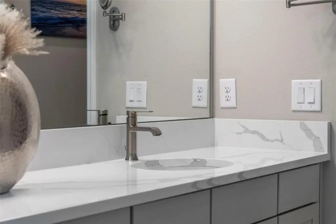
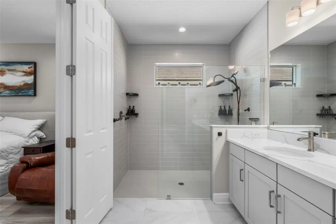
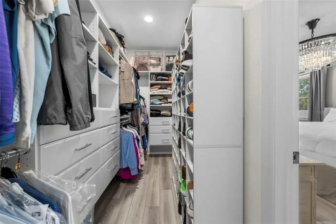
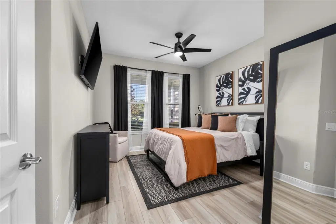
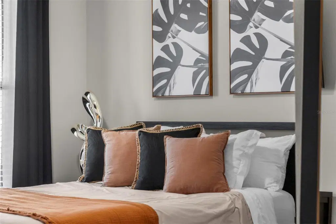
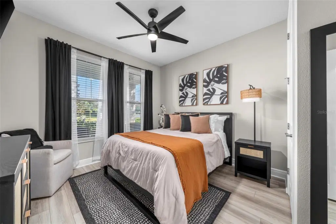
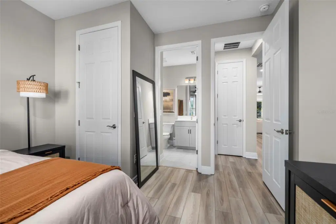
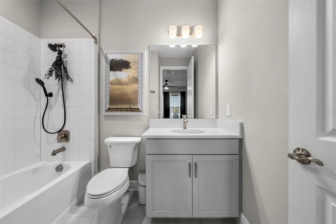
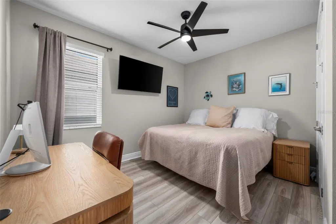
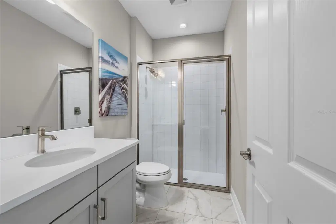
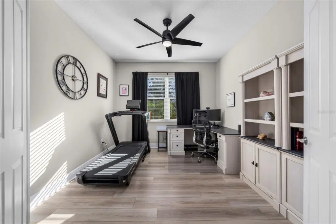
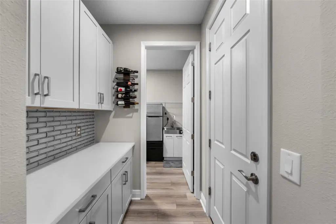
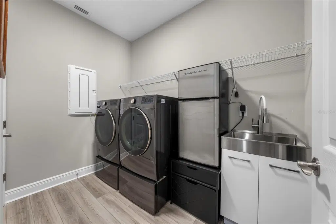
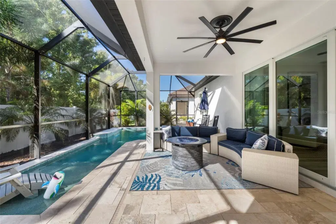
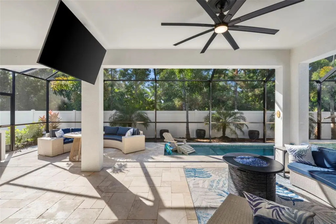
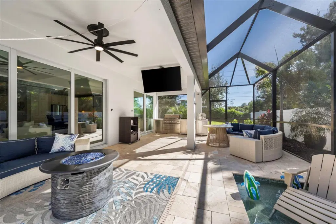
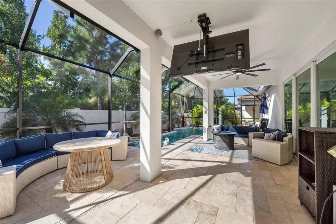
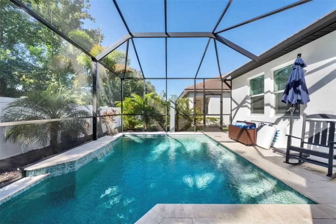
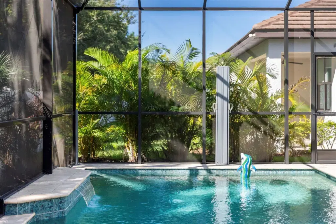
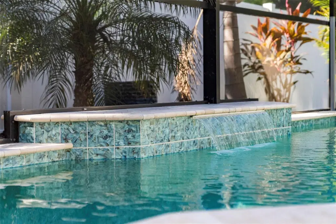
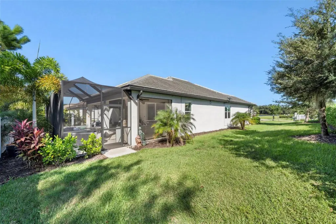
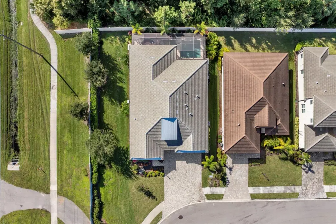
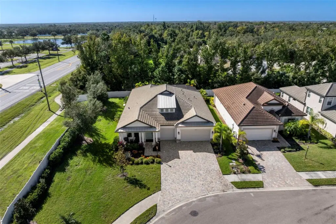
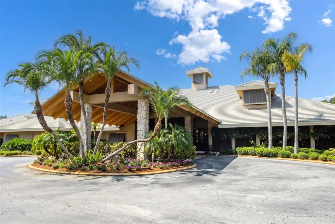
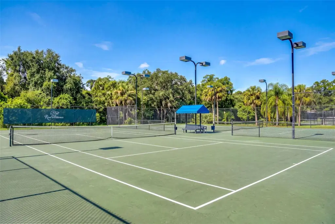
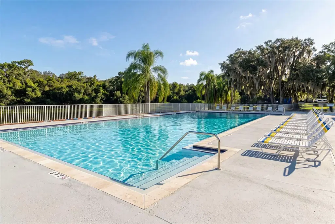
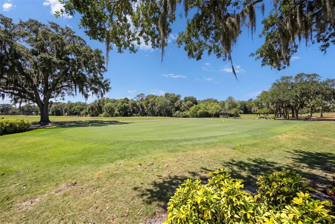
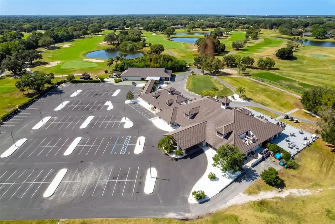
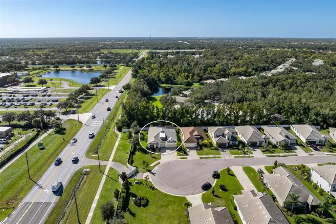
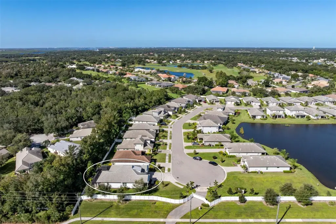
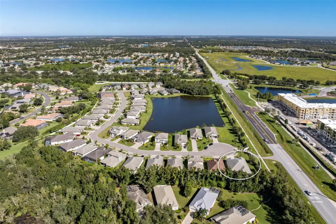
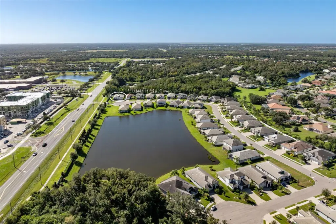
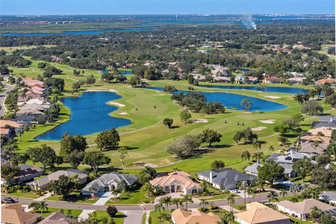
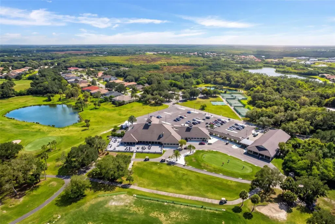
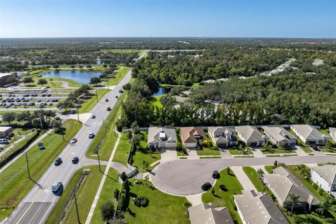
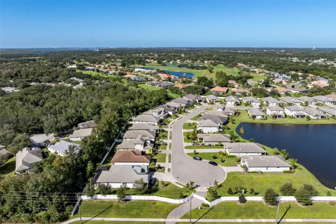
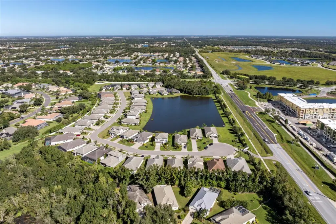
Your Florida lifestyle upgrade awaits! Imagine waking up to sunshine, enjoying leisurely mornings beside your private pool, entertaining in beautifully appointed living spaces, and letting HOA-maintained lawn care take yard work off your to-do list. Nestled on a cul-de-sac within the exclusive gated community of Cypress Glen at River Wilderness, this beautifully upgraded 3-bedroom, 3-bathroom home with a versatile den offers the perfect blend of elegance, comfort, and low-maintenance living. Paladin Plus luxury vinyl plank flooring flows throughout the home, complemented by a spacious family room featuring a tray ceiling, recessed lighting and oversized ceiling fans. The upgraded kitchen showcases shaker-style cabinetry, quartz countertops, a large island with bar seating, beveled glass backsplash, dedicated coffee and beverage station, custom soft-close pull-out pantry drawers, under-cabinet lighting, wall convection oven and microwave, cooktop, and stainless steel range hood. The adjacent dining area features a statement chandelier and sliding glass doors leading to the lanai. The primary suite offers a custom crystal chandelier, and custom walk-in closet. The spa-inspired ensuite bathroom features dual vanities and a frameless glass walk-in shower with a rain showerhead and handheld sprayer. Two additional bedrooms, two full bathrooms including a private ensuite ideal for multigenerational living or out-of-town guests—and a versatile den provide exceptional flexibility for comfortable everyday living, entertaining, and working from home. Step outside to your own private outdoor retreat featuring a custom heated saltwater pool with a water feature, travertine tile, screened lanai, and lush tropical landscaping. Whether enjoying a peaceful morning by the pool or hosting friends and family, this inviting outdoor oasis makes it easy to embrace the Florida sunshine. Additional upgrades include hurricane-impact windows and doors, a whole-house water softener and filtration system, and smart-home wiring. River Wilderness offers a scenic setting with lakes and green spaces, walking paths, a community boat ramp, and RV and boat storage. Optional membership at The Club at River Wilderness provides access to golf, tennis, pickleball, a fitness center, swimming pool, clubhouse, dining, and social activities. Experience the freedom of low-maintenance living, the comfort of thoughtful upgrades, and the resort-inspired outdoor lifestyle you've been dreaming of—all in this exceptional Parrish home!
Details
- Property type
- Single Family Residence
- Subdivision
- Cypress Glen At River Wilderness Ph Iv
- County
- Manatee
- MLS #
- A4710072
- Garage spaces
- 3
- Private pool
- Yes
- Waterfront
- No
- HOA fee
- $725 quarterly
- Annual taxes
- $6,497 (2025)
- Cooling
- Central Air
- Heating
- Heat Pump
- Flooring
- Carpet, Luxury Vinyl, Tile
- Appliances
- Dishwasher, Disposal, Microwave, Range Hood, Refrigerator, Water Filtration System
- Interior
- Ceiling Fans(s), Eat-in Kitchen, Kitchen/Family Room Combo, L Dining, Living Room/Dining Room Combo, Open Floorplan, Primary Bedroom Main Floor, Tray Ceiling(s), Walk-In Closet(s)
- Exterior
- Lighting
- Community
- Deed Restrictions, Gated Community - Guard, Irrigation-Reclaimed Water, Playground, Sidewalks
- Pets
- Cats OK, Dogs OK, Yes
- Furnished
- Unfurnished
Listing courtesy of House Match.

Listing information is provided by Participants of the Stellar MLS. IDX information is provided exclusively for personal, non-commercial use, and may not be used for any purpose other than to identify prospective properties consumers may be interested in purchasing. Information is deemed reliable but not guaranteed. Properties displayed may be listed or sold by various participants in the MLS. Copyright 2026, Stellar MLS.