250 Hidden Bay Dr #301
Osprey, FL 34229
About this home
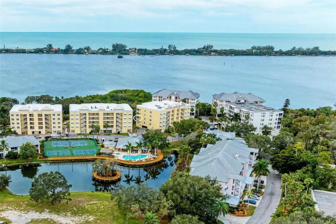
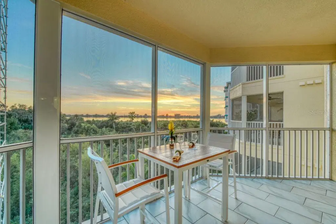
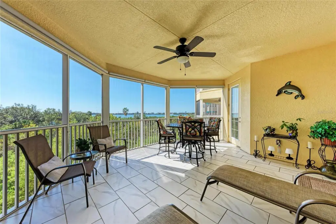
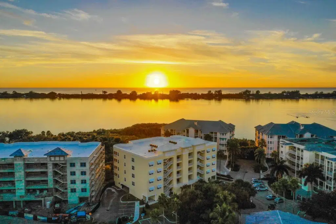
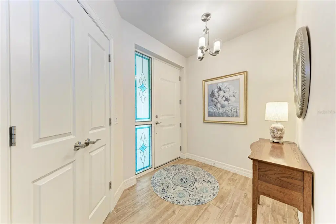
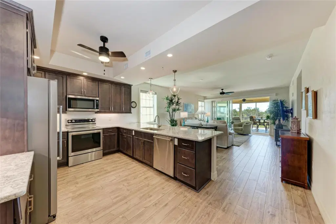
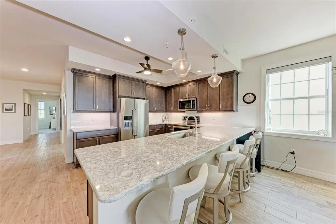
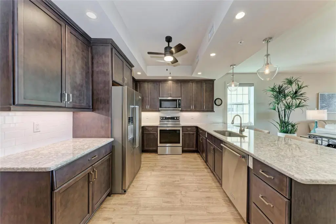
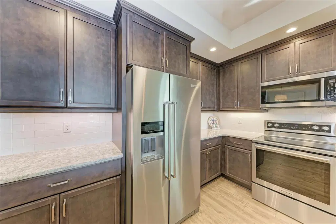
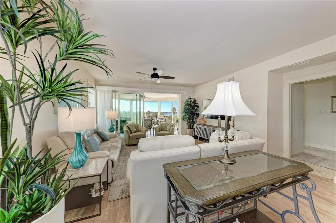
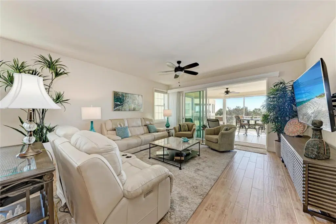
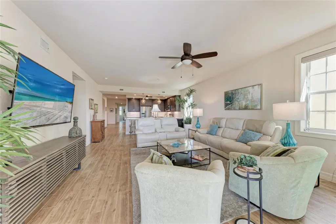
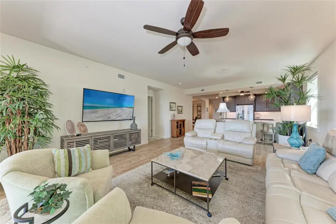
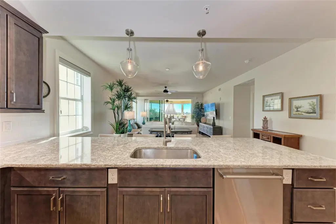
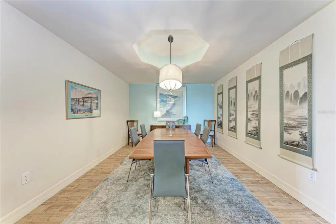
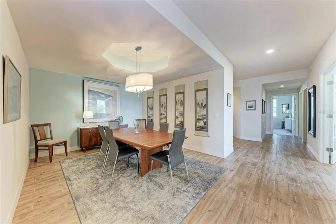
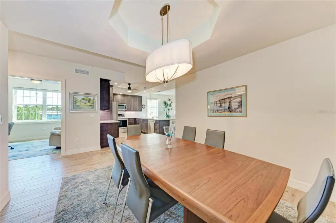
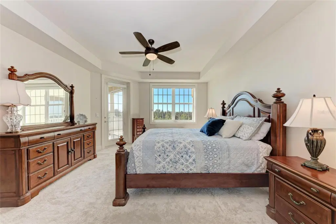
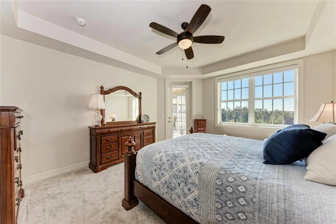
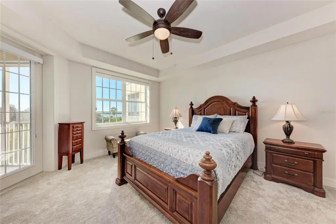
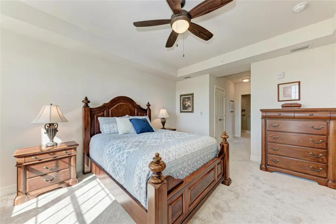
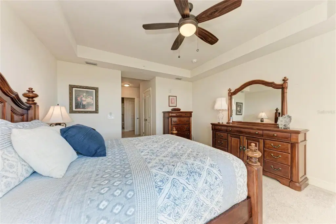
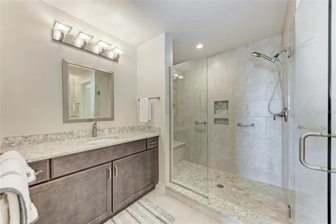
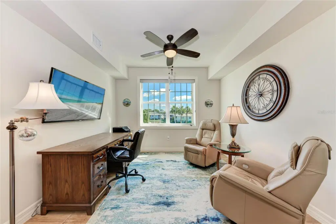
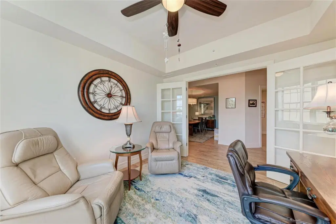
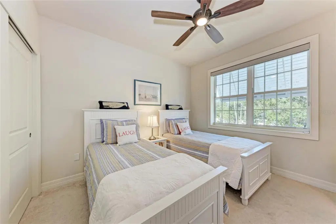
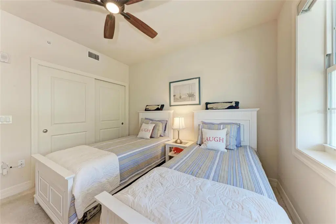
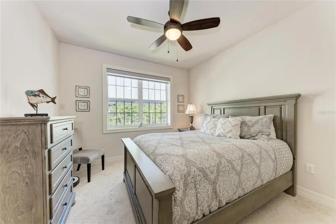
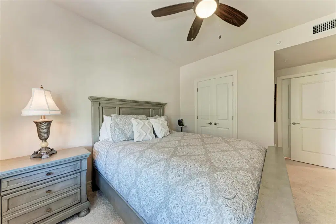
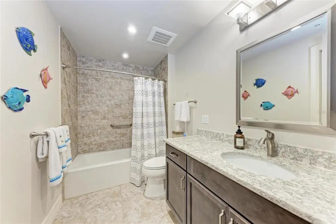
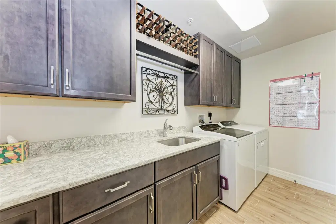
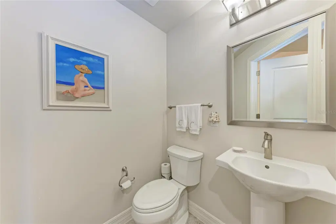
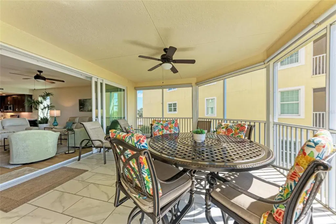
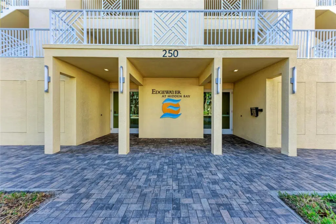
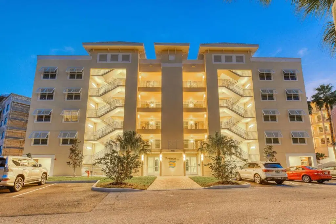
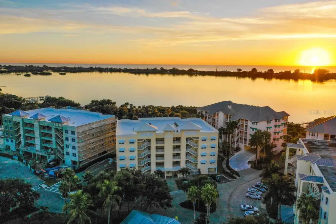
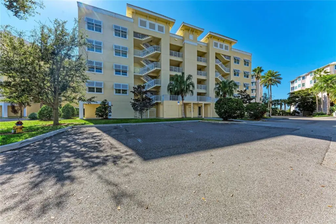
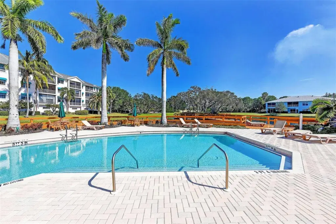
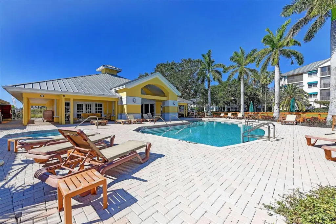
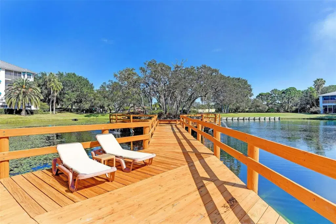
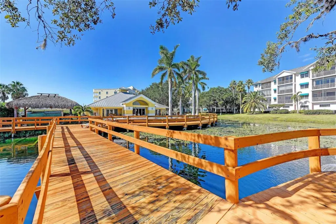
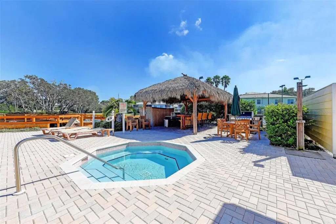
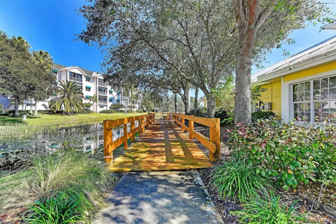
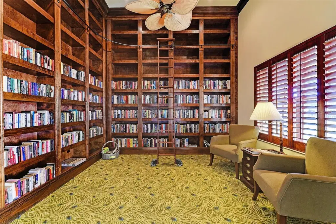
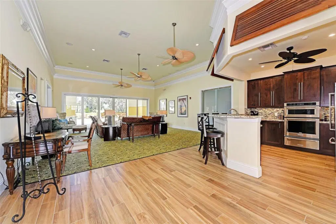
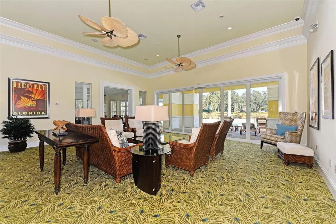
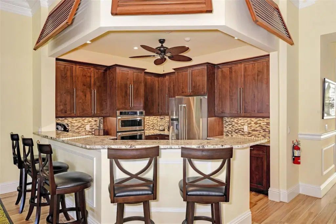
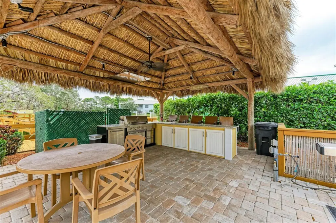
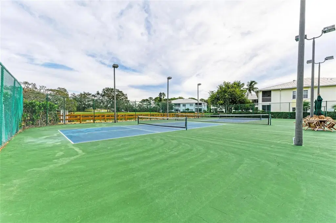
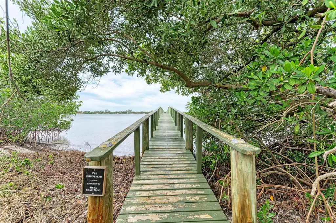
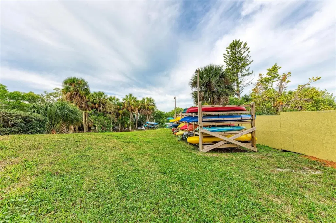
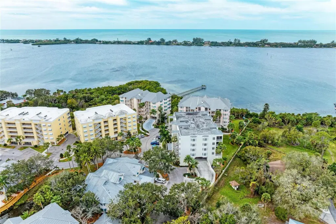
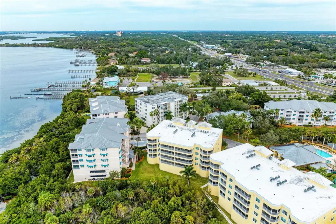
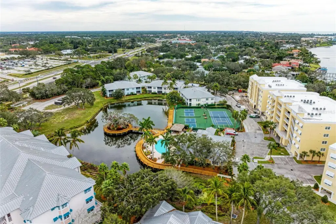
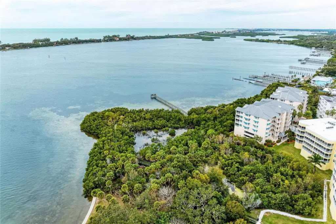
Enjoy sweeping water views and stunning sunsets over Little Sarasota Bay from this spacious third-floor corner residence in the gated waterfront community of Edgewater at Hidden Bay. Built in 2017 and moved into in January 2018, this three-bedroom plus den, 2.5-bath condominium offers nearly 2,200 square feet of living space with easy elevator access and one assigned parking space in the building. The attractive open floor plan features soaring ceilings, impact-rated windows and sliding doors, easy-to-maintain tile plank flooring and abundant natural light throughout. The kitchen includes granite countertops, solid wood cabinetry, stainless steel appliances and custom storage with pullout drawers. The living area opens to a large, screened-in terrace with privacy screens and expansive bay views. The primary suite includes dual walk-in closets and a luxurious bath with dual quartz vanities, decorative tile flooring, a makeup vanity and a walk-in shower. Additional features include a private den/office, an in-unit laundry room, two full baths and a powder room, and air conditioner from 2023. Edgewater at Hidden Bay is a gated, resort-style community set on 14 acres along Little Sarasota Bay and the Intracoastal Waterway, directly across from Casey Key. Community amenities include a waterfront clubhouse with a kitchen and quartz bar, a heated pool and spa, a fitness center, a library, a tiki hut with grilling stations, pickleball and tennis courts, a kayak launch, a fishing pier, a dog play area, and an elevated boardwalk through mangroves and palm-lined grounds. Hidden Bay is conveniently in Osprey, just south of Sarasota, near area beaches, shopping and dining and only minutes from Venice.
Details
- Property type
- Condominium
- Subdivision
- Edgewater At Hidden Bay
- County
- Sarasota
- MLS #
- A4710063
- Garage spaces
- 0
- Private pool
- No
- Waterfront
- Yes
- View
- Park/Greenbelt, Tennis Court, Trees/Woods, Water
- Annual taxes
- $7,792 (2025)
- Cooling
- Central Air
- Heating
- Electric, Heat Pump
- Flooring
- Carpet, Ceramic Tile
- Appliances
- Built-In Oven, Dishwasher, Disposal, Dryer, Electric Water Heater, Microwave, Range, Refrigerator, Washer
- Interior
- Accessibility Features, Ceiling Fans(s), Kitchen/Family Room Combo, Open Floorplan, Primary Bedroom Main Floor, Solid Wood Cabinets, Split Bedroom, Stone Counters, Thermostat, Walk-In Closet(s), Window Treatments
- Exterior
- Balcony, Sidewalk, Tennis Court(s)
- Community
- Barbecue, Buyer Approval Required, Clubhouse, Deed Restrictions, Fitness Center, Gated Community - No Guard, No Truck/RV/Motorcycle Parking, Pool, Tennis Court(s)
- Pets
- Yes
- Furnished
- Partially
Listing courtesy of Premier Sotheby's International Realty.

Listing information is provided by Participants of the Stellar MLS. IDX information is provided exclusively for personal, non-commercial use, and may not be used for any purpose other than to identify prospective properties consumers may be interested in purchasing. Information is deemed reliable but not guaranteed. Properties displayed may be listed or sold by various participants in the MLS. Copyright 2026, Stellar MLS.