
901 Chapin Blvd
Englewood, FL 34223
About this home
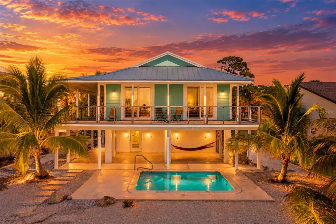
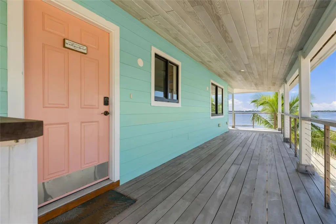
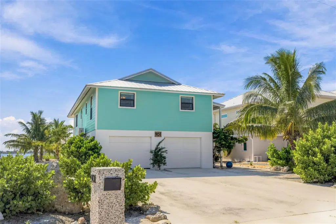
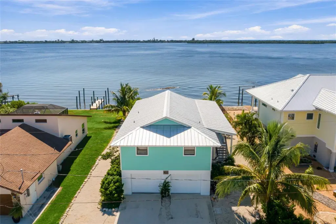
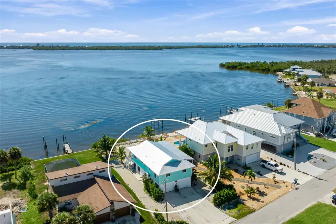
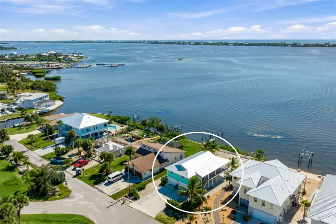
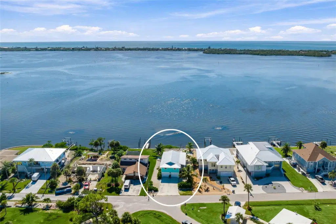
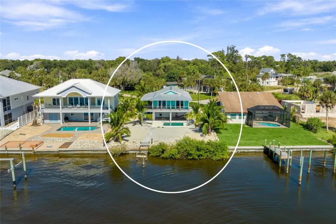
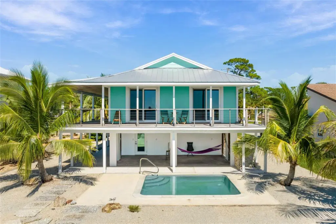
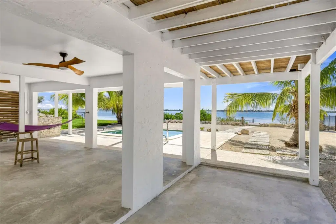
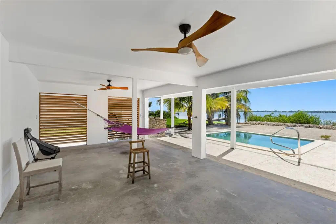
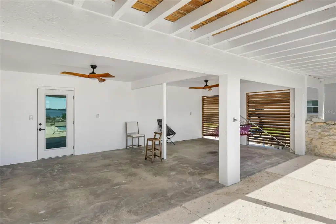
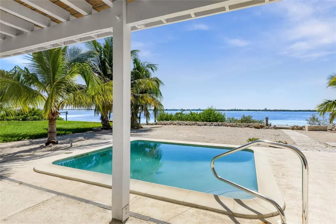
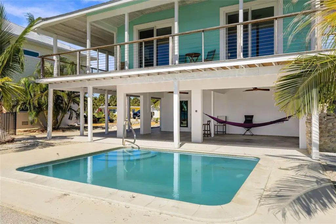
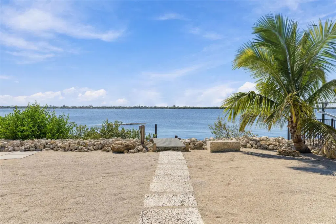
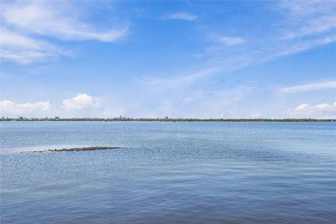
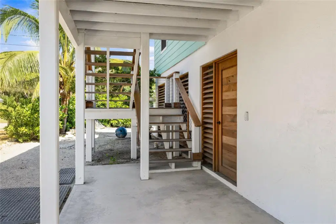
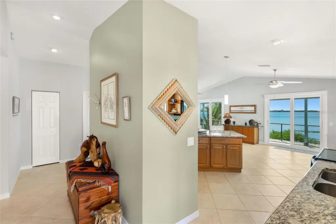
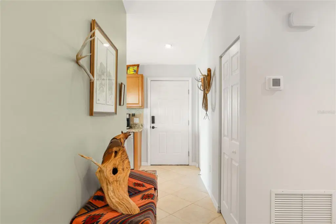
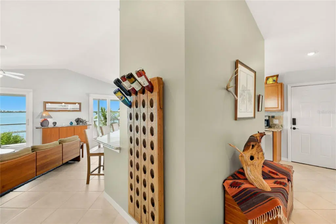
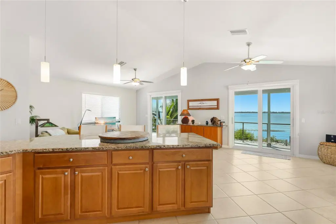
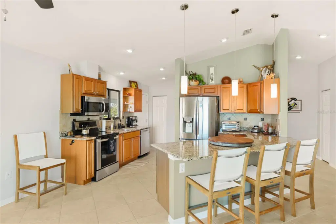
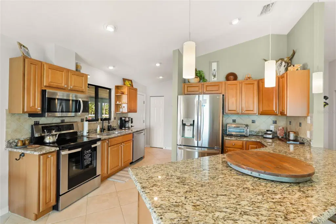
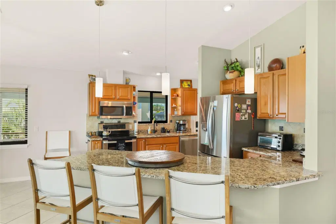
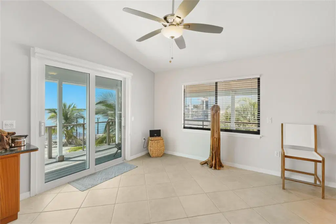
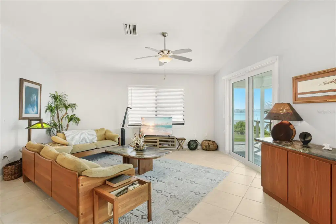
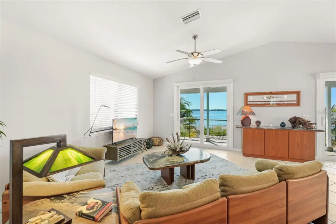
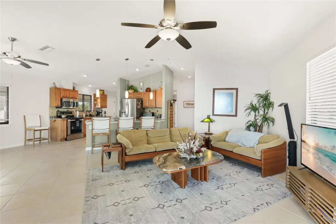
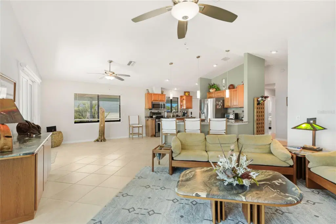
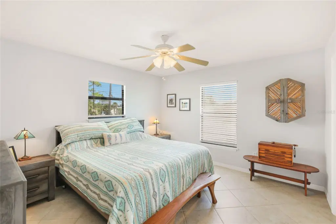
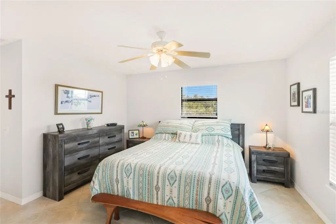
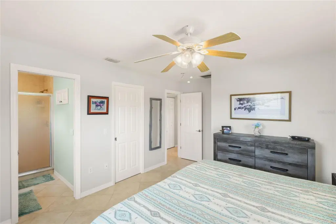
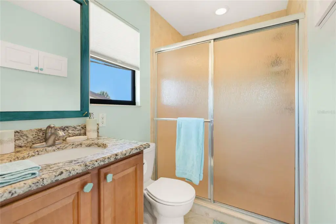
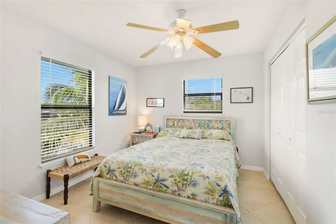
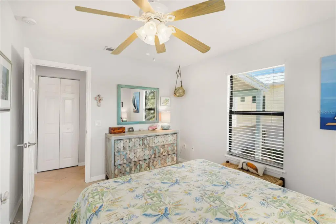
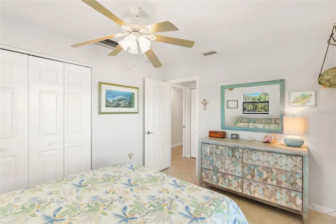
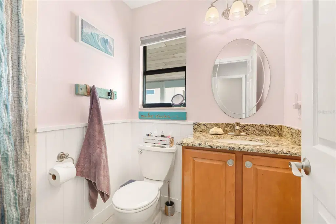
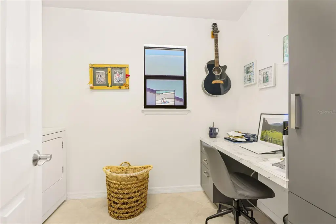
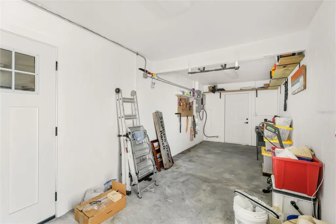
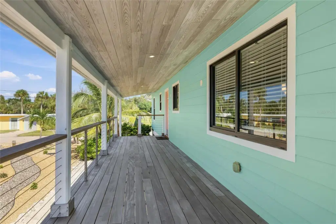
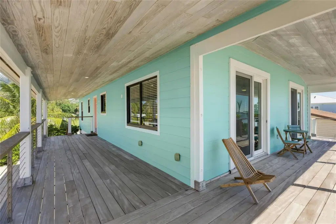
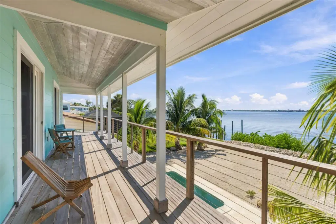
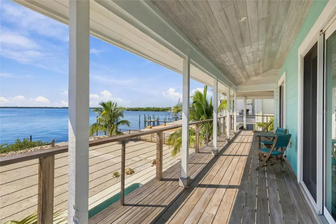
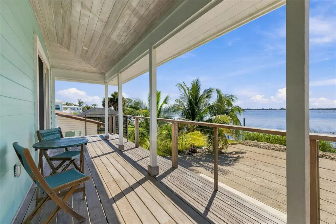
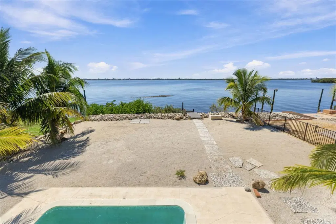
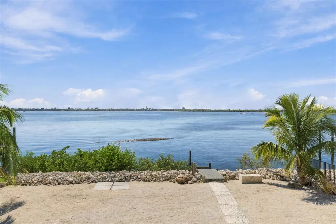
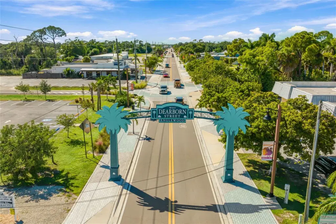
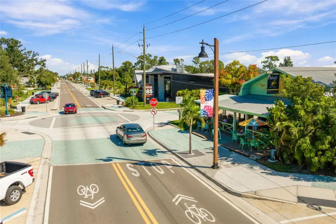
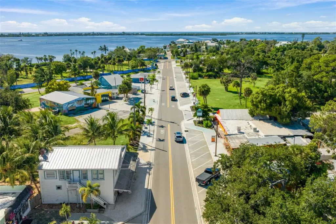
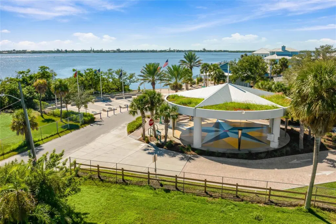
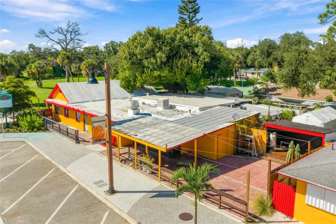
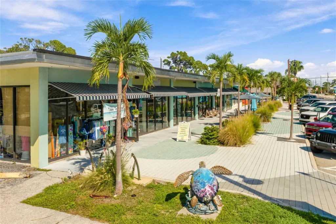
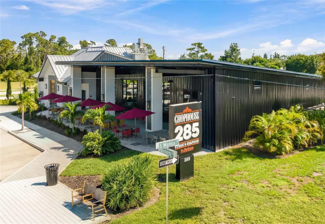
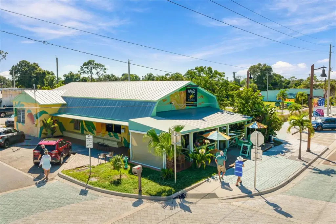
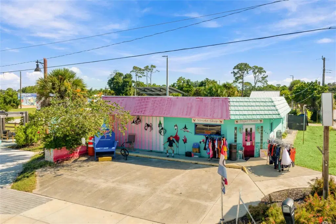
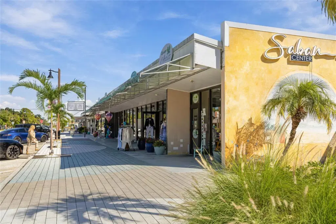
LIVING IN PARADISE ON LEMON BAY! Experience the beauty of Florida waterfront living in this exceptional, updated 2-bedroom, 2-bath home, where breathtaking panoramic views of Lemon Bay create a spectacular backdrop for everyday life. Imagine waking up to the sun sparkling across the water and ending each day with vibrant sunset colors reflecting across the bay. Soaring cathedral ceilings, expansive windows, and impact-resistant, hurricane-rated sliding glass doors invite natural light inside while opening to an upper deck and a separate screened-in deck, perfect for enjoying refreshing coastal breezes and unforgettable waterfront views. The property showcases numerous high-end renovations and quality upgrades, including Brazilian hardwood, exquisite Ipe and Tigerwood decking, stairs and louvers, and premium 316-grade stainless-steel cable railings. Additional improvements include a new tankless water heater, an elevated air-conditioning unit, new pool equipment, and updated outlets, switches, ceiling fans, lighting, garage door openers, and service doors throughout the two-car garage, utility room, and covered ground-level lanai areas. The open kitchen features warm wood cabinetry, granite countertops, a spacious center island, and stainless-steel appliances, creating an inviting space for entertaining and everyday living. Updated bathrooms, diagonal-set porcelain tile flooring throughout, and a convenient indoor laundry room add to the home's appeal. Beneath the elevated living area, an inviting in-ground pool offers the perfect place to cool off, soak up the Florida sunshine, and enjoy the laid-back coastal lifestyle. Even better, you're just a golf cart ride or an easy trip away from historic Dearborn Street in downtown Englewood, where charming restaurants, inviting coffee shops, a popular Farmers Market, and lively entertainment await. Combining spectacular Lemon Bay views, distinctive architectural details, extensive upgrades, exceptional outdoor living spaces, and a desirable location, this remarkable property offers a rare opportunity to enjoy the waterfront lifestyle you've been dreaming of!
Details
- Property type
- Single Family Residence
- Subdivision
- Lemon Bay Park
- County
- Sarasota
- MLS #
- A4709970
- Garage spaces
- 0
- Private pool
- Yes
- Waterfront
- Yes
- View
- Water
- Annual taxes
- $7,882 (2025)
- Cooling
- Central Air
- Heating
- Central
- Flooring
- Ceramic Tile
- Appliances
- Built-In Oven, Dishwasher, Disposal, Microwave, Refrigerator, Tankless Water Heater
- Interior
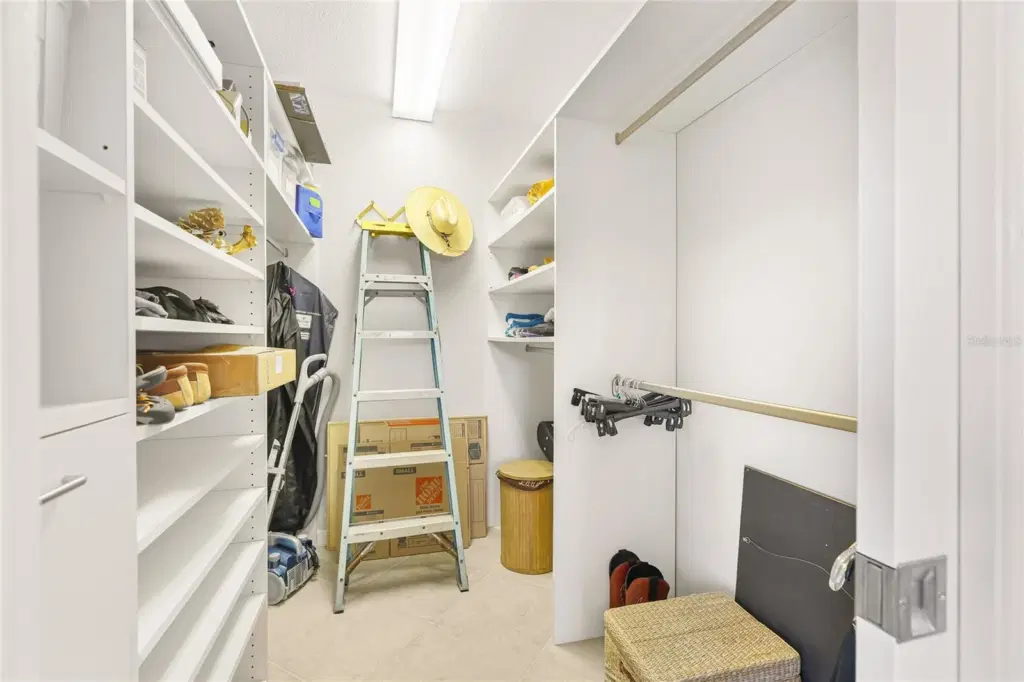
- Cathedral Ceiling(s), Ceiling Fans(s), Eat-in Kitchen, Open Floorplan, Vaulted Ceiling(s), Walk-In Closet(s)
- Exterior
- Private Yard
- Furnished
- Unfurnished
Listing courtesy of Realty By Design Llc.

Listing information is provided by Participants of the Stellar MLS. IDX information is provided exclusively for personal, non-commercial use, and may not be used for any purpose other than to identify prospective properties consumers may be interested in purchasing. Information is deemed reliable but not guaranteed. Properties displayed may be listed or sold by various participants in the MLS. Copyright 2026, Stellar MLS.