17430 Polo Trl
Bradenton, FL 34211
About this home
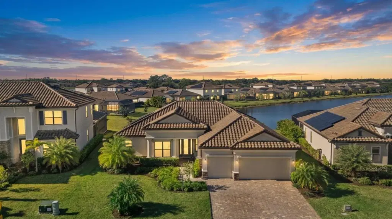
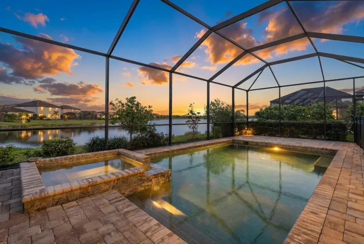
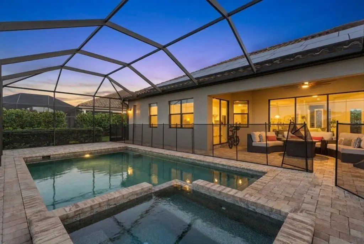
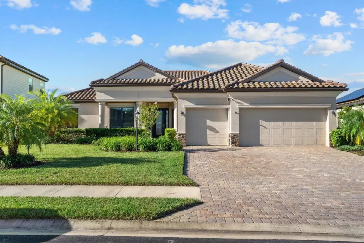
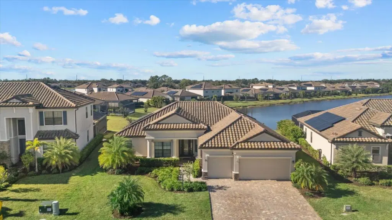
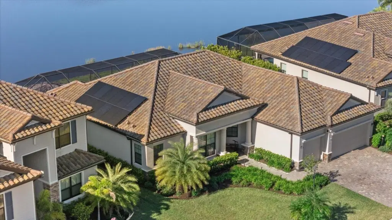
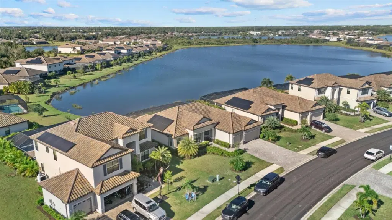
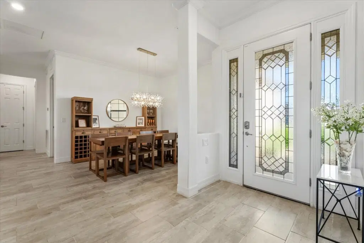
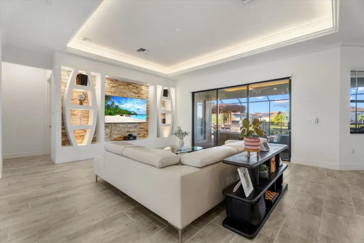
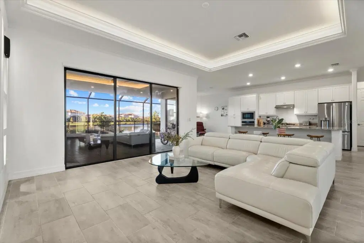
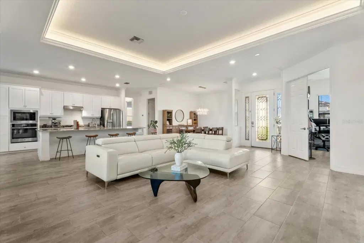
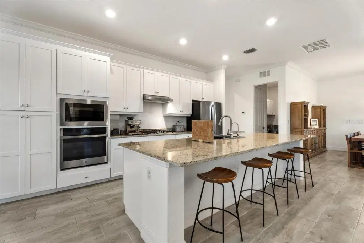
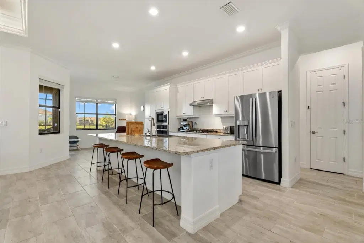
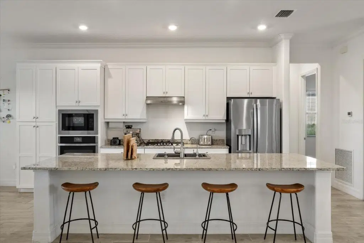
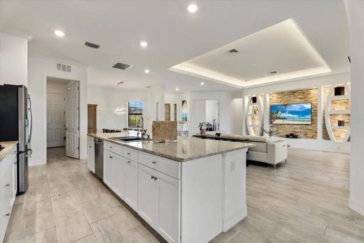
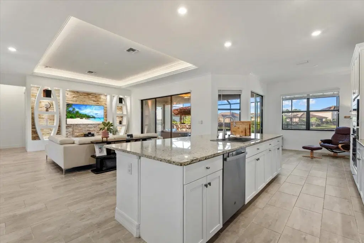
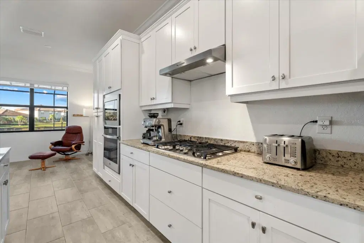
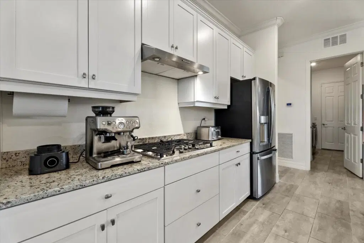
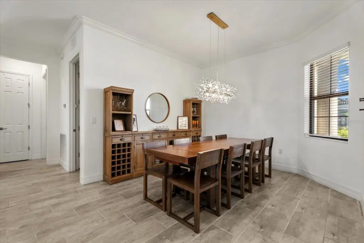
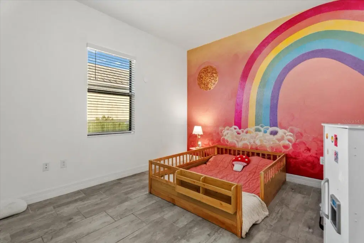
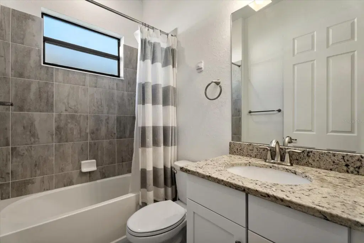
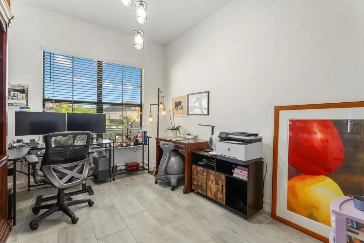
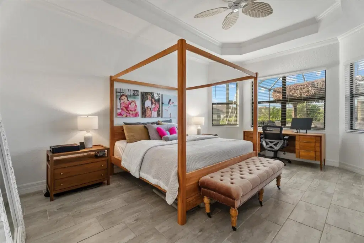
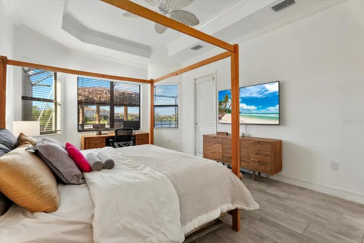
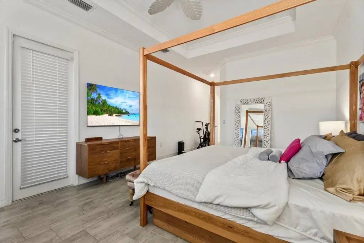
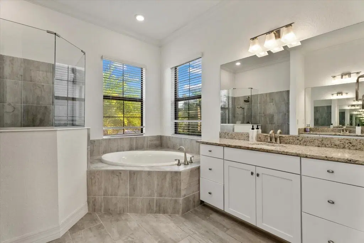
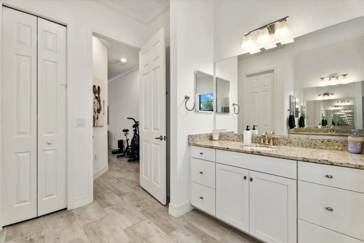
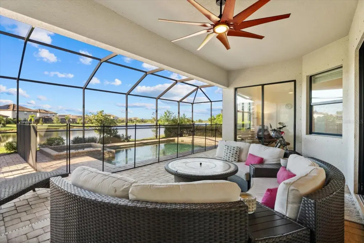
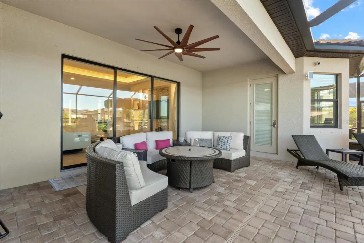
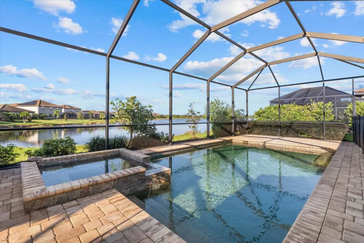
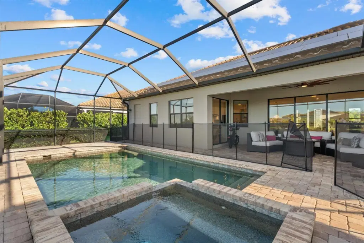
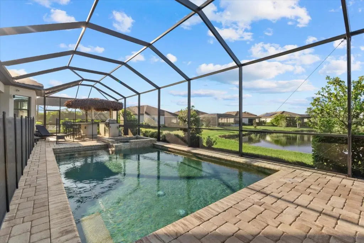
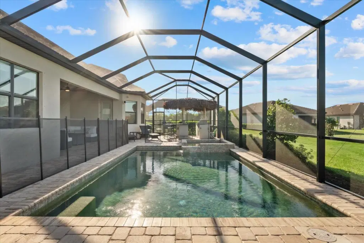
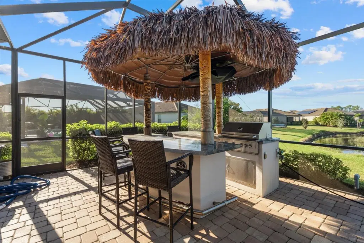
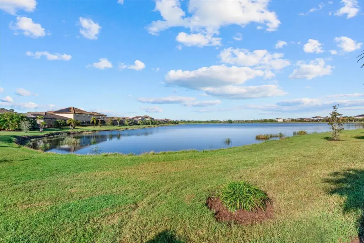
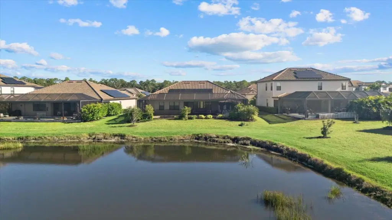
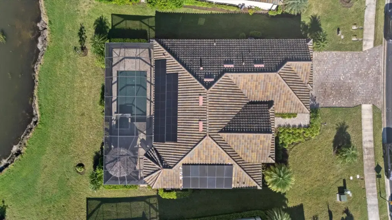
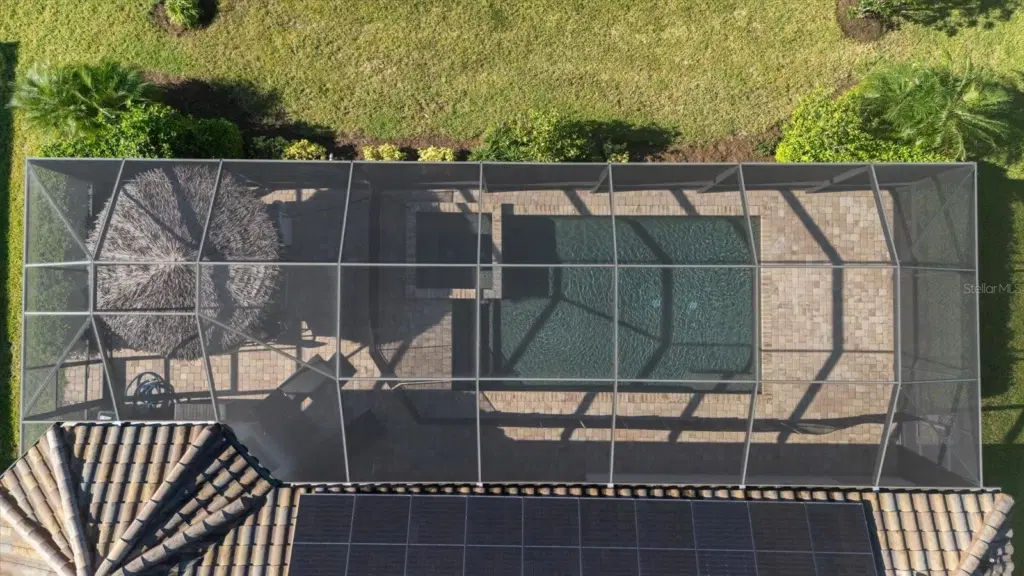
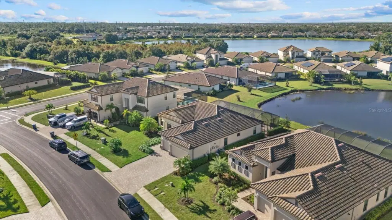
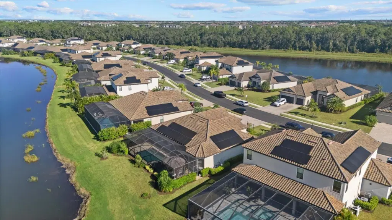
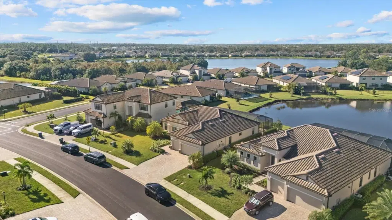
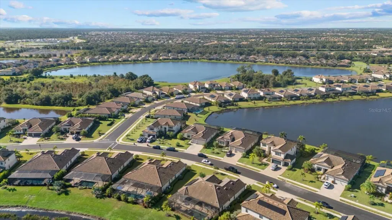
Welcome to this beautifully appointed 2021 built oakmont model estate home offering 2,326 square feet of thoughtfully designed living space, featuring 3 bedrooms plus a den, 2.5 bathrooms, and a spacious 3-car garage. From the moment you enter the welcoming foyer, you’ll appreciate the open concept floor plan, elegant crown molding, tray ceilings, and tile flooring throughout. The well appointed kitchen is designed for both everyday living and entertaining, featuring granite countertops, a gas range, wall oven, microwave, and a charming breakfast nook. The inviting living room showcases custom built ins with a striking stone surround, creating a beautiful focal point for gathering with family and friends. Retreat to the generously sized primary suite, complete with a large en-suite bathroom designed for comfort and relaxation. Step outside to your own private backyard oasis, where a sparkling pool and spa invite you to unwind, while the covered lanai and tropical tiki bar create the perfect setting for entertaining guests or enjoying Florida’s year round outdoor lifestyle. Take in peaceful pond views surrounded by professionally designed landscaping, adding to the home’s exceptional curb appeal and serene setting. Additional highlights include a paver driveway and solar panels for added energy efficiency. Combining stylish finishes, functional living spaces, and exceptional outdoor amenities, this home offers the perfect blend of comfort, entertaining, and Florida living.
Details
- Property type
- Single Family Residence
- Subdivision
- Polo Run Ph Iic Iid & Iie
- County
- Manatee
- MLS #
- A4709962
- Garage spaces
- 3
- Private pool
- Yes
- Waterfront
- No
- View
- Water
- HOA fee
- $1,189 quarterly
- Annual taxes
- $11,679 (2025)
- Cooling
- Central Air
- Heating
- Central
- Flooring
- Tile
- Appliances
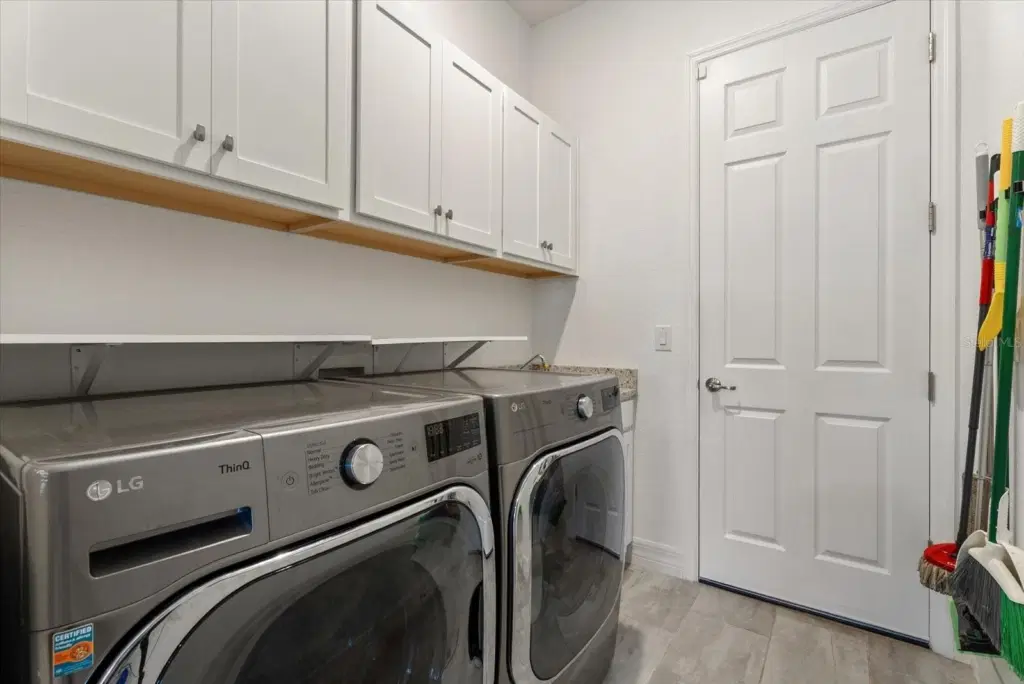
- Built-In Oven, Cooktop, Dishwasher, Disposal, Dryer, Exhaust Fan, Gas Cooktop, Microwave, Refrigerator, Washer
- Interior
- Ceiling Fans(s), High Ceilings, Open Floorplan, Primary Bedroom Main Floor, Walk-In Closet(s)
- Exterior
- Hurricane Shutters, Outdoor Grill, Outdoor Kitchen
- Pets
- Yes
- Furnished
- Unfurnished
Listing courtesy of Preferred Shore Llc.

Listing information is provided by Participants of the Stellar MLS. IDX information is provided exclusively for personal, non-commercial use, and may not be used for any purpose other than to identify prospective properties consumers may be interested in purchasing. Information is deemed reliable but not guaranteed. Properties displayed may be listed or sold by various participants in the MLS. Copyright 2026, Stellar MLS.