1808 80th Street Ct W
Bradenton, FL 34209
About this home
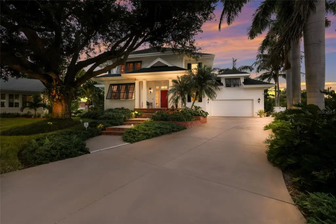
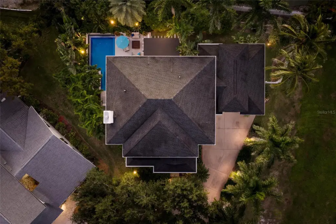
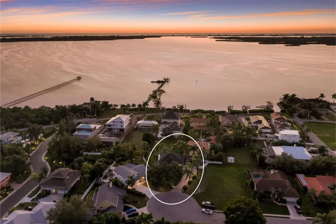
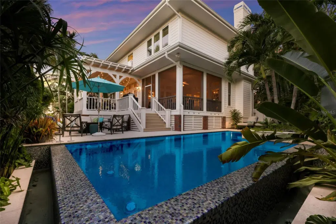
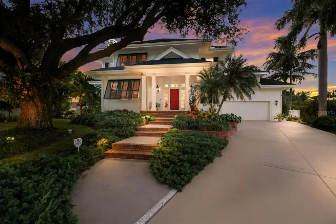
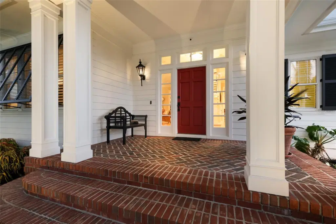
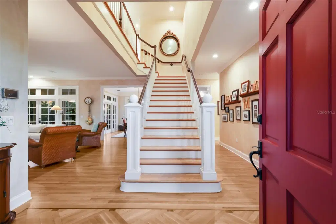
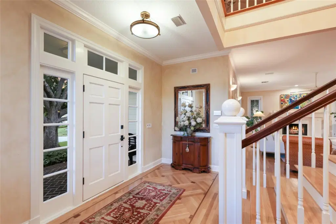
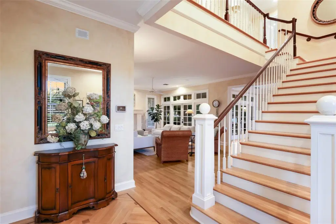
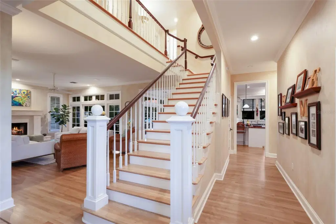
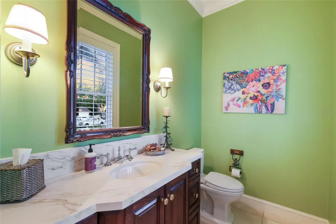
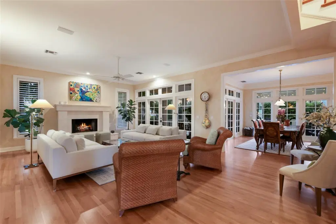
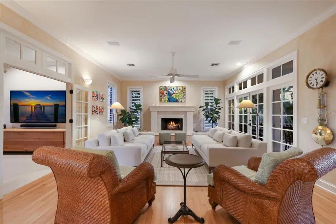
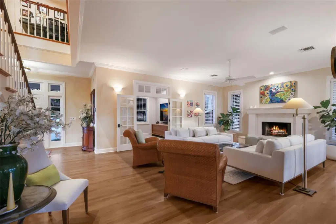
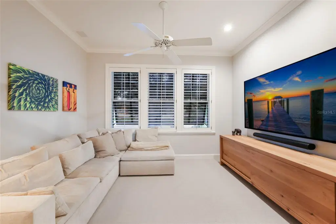
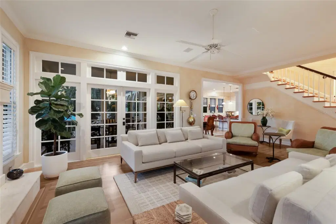
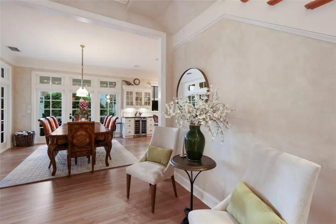
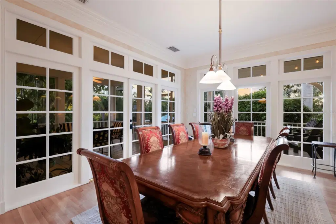
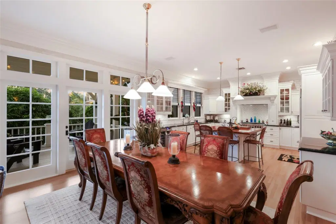
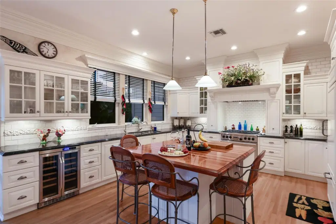
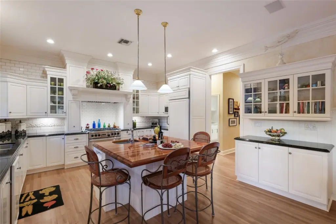
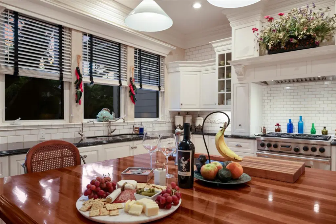
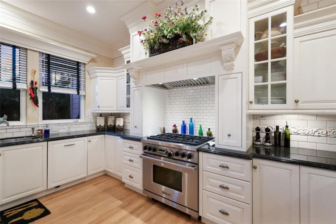
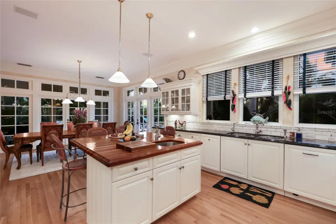
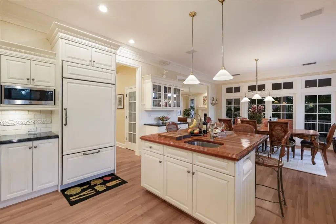
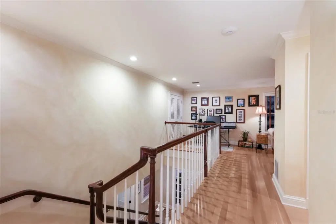
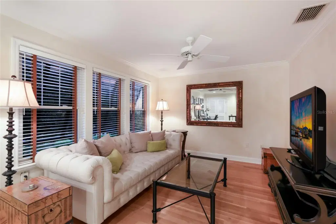
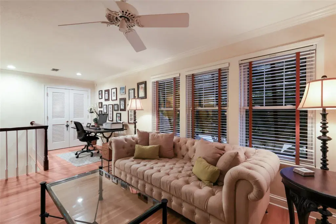
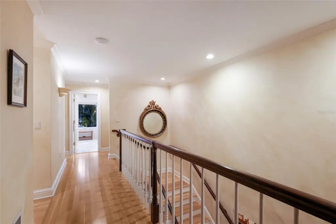
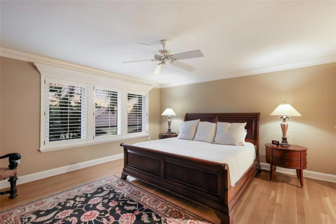
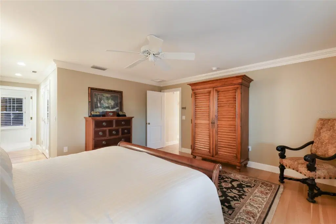
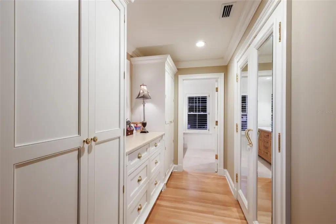
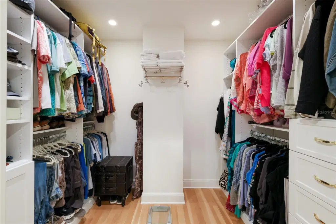
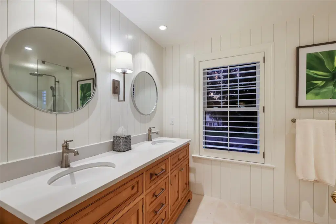
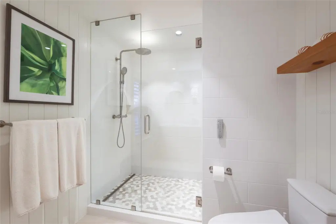
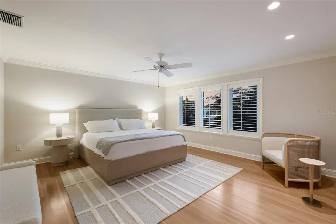
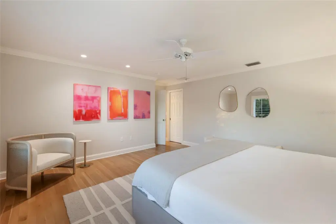
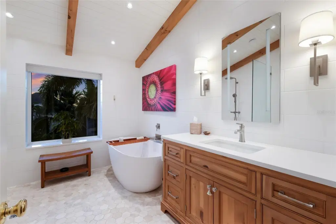
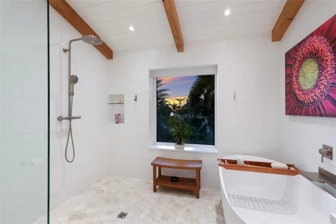
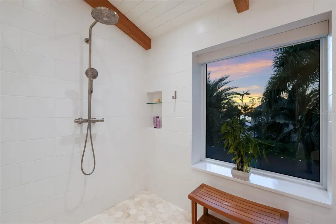
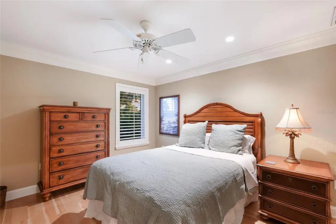
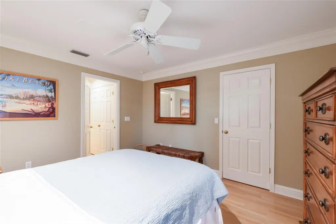
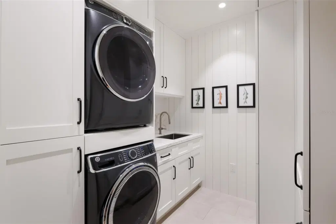
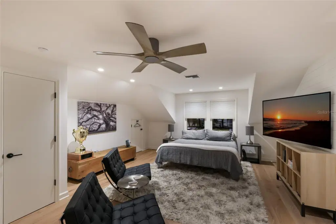
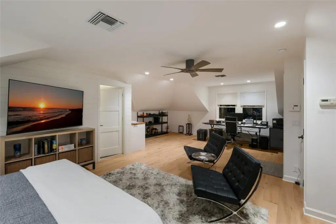
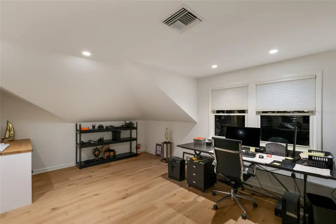
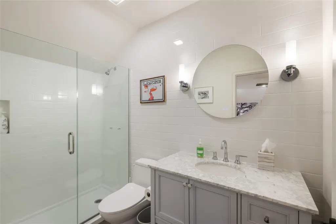
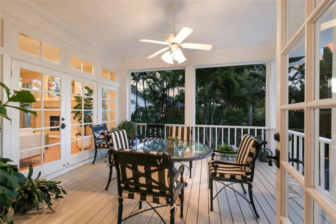
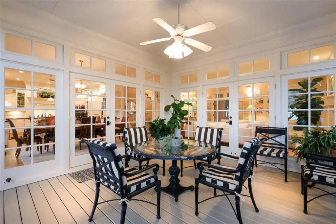
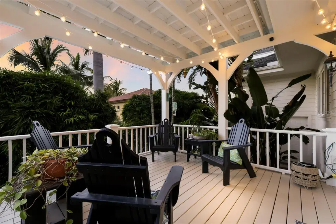
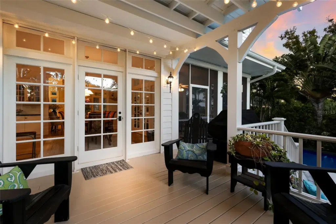
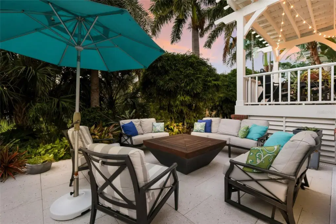
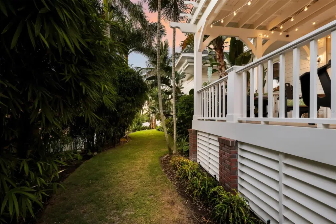
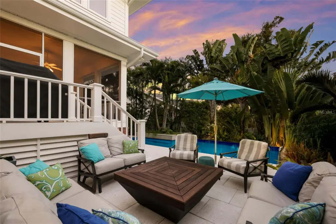
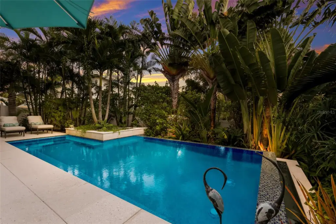
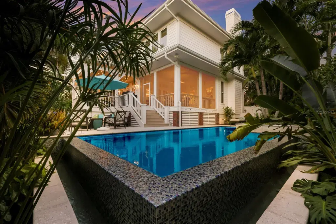
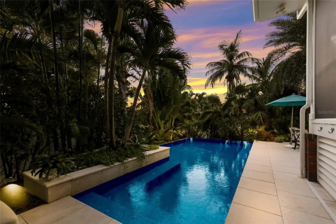
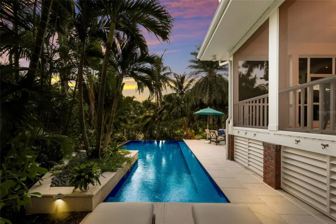
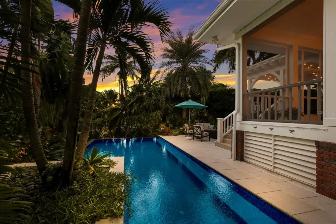
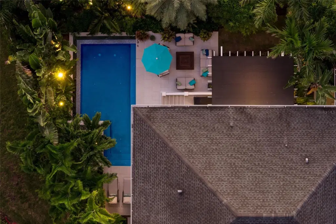
EXCEPTIONAL CUSTOM BUILT RESIDENCE where TIMELESS ARCHITECTURE, OUTSTANDING CRAFTSMANSHIP and METICULOUS CARE come together!!! Built and lovingly maintained by a respected local custom home builder, this remarkable property reflects a LEVEL OF QUALITY and ATTENTION TO DETAIL rarely found today! From the inviting front porch, classic brick steps and decorative entry to the majestic mature trees and lush tropical landscaping, the curb appeal is truly unforgettable. Inside, a welcoming foyer with decorative flooring introduces beautiful wood floors, crown molding, transom windows, plantation shutters and new custom solid core doors. The light filled family room centers around an elegant fireplace, while French doors and expansive windows invite the outdoors in. A formal dining room adjoins the kitchen, and a separate office and powder room complete the main level. Designed for entertaining and everyday enjoyment, the kitchen offers custom wood cabinetry with glass accents and crown molding, granite countertops, a center island, 36 inch dual fuel Wolf range, Sub Zero refrigerator and undercounter wine cooler. A pantry beneath the staircase provides extra storage, while the renovated laundry room features cabinetry and a utility sink. Upstairs, a comfortable bonus or TV area offers additional space to unwind. The spacious primary suite is a peaceful retreat with generous proportions, abundant natural light and room to relax. Its renovated bathroom features dual vanities, tasteful lighting and a walk in shower. A large walk-in closet with additional built in cabinetry and a convenient laundry chute adds thoughtful functionality. Two additional generously sized bedrooms offer comfortable accommodations for family or guests, with wood flooring, ample closet space and natural light. They share a beautifully renovated bathroom features a freestanding soaking tub, oversized walk in shower, dual vanities and striking architectural details. Above the garage, an updated PRIVATE GUEST APARTMENT/IN-LAW SUITE includes a fourth bedroom, full bathroom and room for a sitting area or home office, ideal for extended family, visitors or multigenerational living. Outside, discover a PRIVATE TROPICAL PARADISE! French doors open to a covered porch and expansive screened porch, complemented by an open air entertaining deck. The spectacular infinity edge saltwater pool features a heat pump heater and in floor cleaning system, surrounded by travertine pavers, towering palms, lush Buddha belly bamboo and tropical gardens. Gather around the copper firepit with removable Ipe wood top, enjoy the privacy of the fenced backyard or rinse off in the outdoor shower. THE BACKYARD IS TRULY THE FLORIDA LIFESTYLE YOU HAVE DREAMED ABOUT!!! Additional highlights include Icynene attic insulation, impact windows in select locations and storm shutters for protection, first floor wood floors just refinished and upper rear decks repainted as well! Located on a quiet cul-de-sac in desirable Palma Sola just moments from scenic Palma Sola Bay, this exceptional property is only minutes from the white sandy beaches of ANNA MARIA ISLAND and IMG ACADEMY, with excellent restaurants and Sarasota Bradenton International Airport conveniently nearby. An exceptionally well cared for home combining quality construction, thoughtful updates and resort inspired outdoor living! DO NOT WAIT ON THIS AMAZING HOME!
Details
- Property type
- Single Family Residence
- Subdivision
- Bayfield Estates
- County
- Manatee
- MLS #
- A4709789
- Garage spaces
- 2
- Private pool
- Yes
- Waterfront
- No
- Annual taxes
- $5,591 (2025)
- Cooling
- Central Air
- Heating
- Central, Heat Pump
- Flooring
- Tile, Wood
- Appliances
- Dishwasher, Disposal, Dryer, Freezer, Microwave, Range, Refrigerator, Washer, Wine Refrigerator
- Interior
- Ceiling Fans(s), Crown Molding, High Ceilings, Living Room/Dining Room Combo, PrimaryBedroom Upstairs, Solid Wood Cabinets, Stone Counters, Thermostat, Walk-In Closet(s)
- Exterior
- Lighting, Private Mailbox
- Furnished
- Unfurnished
Listing courtesy of Re/max Alliance Group.

Listing information is provided by Participants of the Stellar MLS. IDX information is provided exclusively for personal, non-commercial use, and may not be used for any purpose other than to identify prospective properties consumers may be interested in purchasing. Information is deemed reliable but not guaranteed. Properties displayed may be listed or sold by various participants in the MLS. Copyright 2026, Stellar MLS.