6811 162nd Pl E
Parrish, FL 34219
About this home
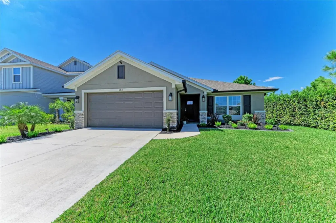
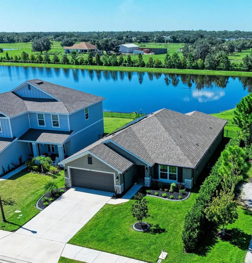
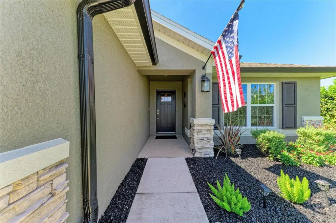
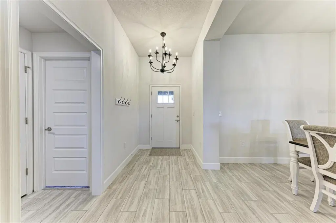
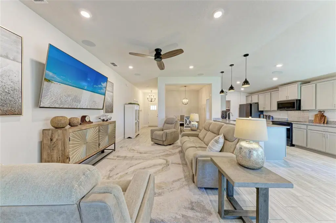
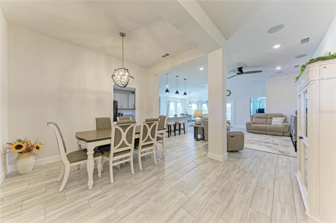
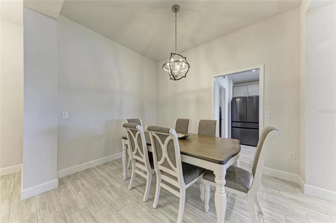
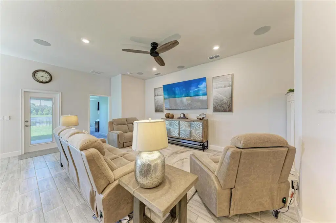
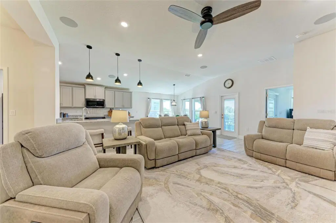
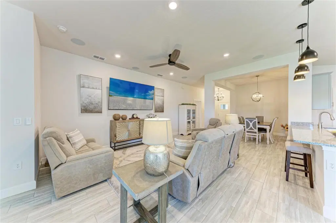
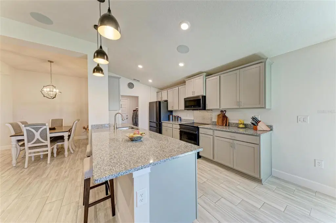
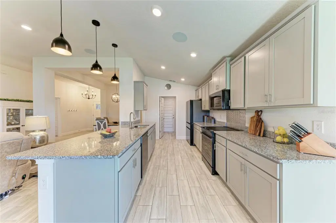
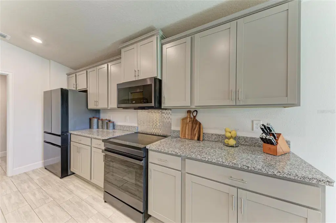
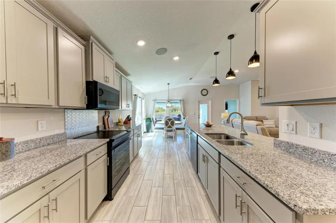
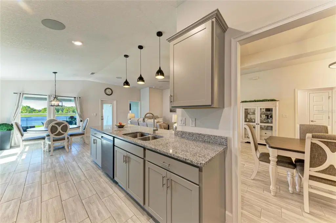
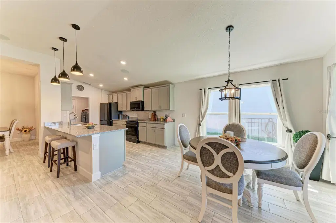
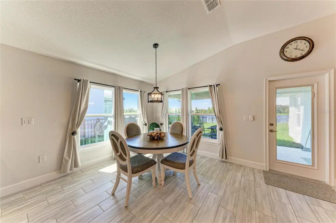
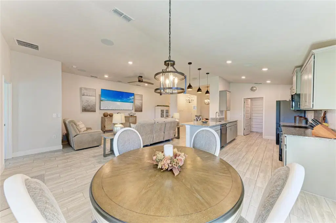
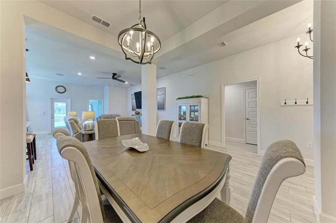
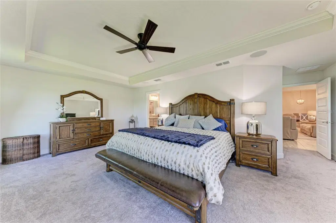
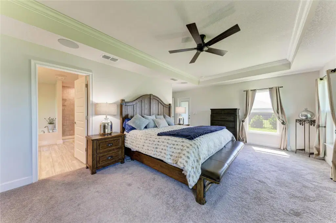
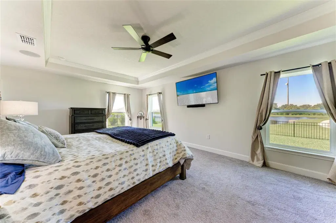
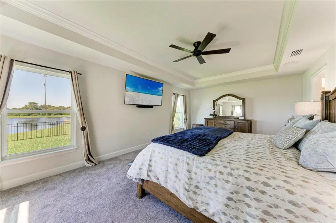
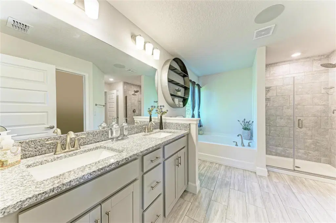
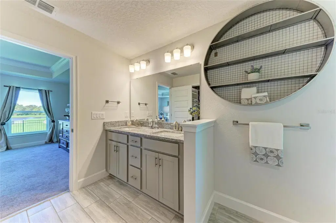
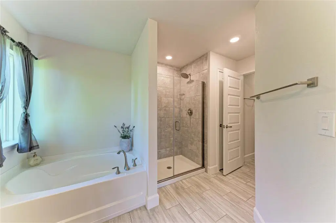
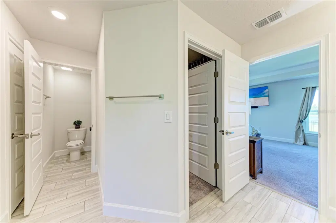
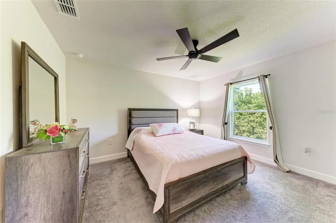
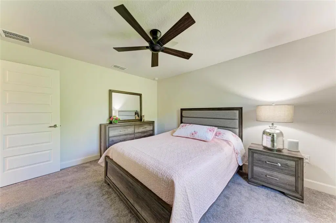
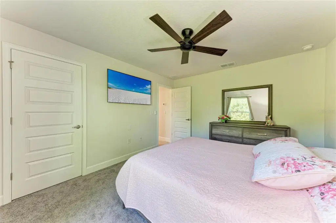
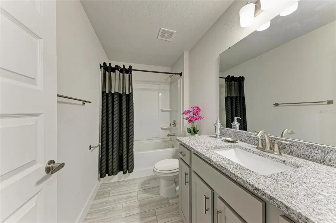
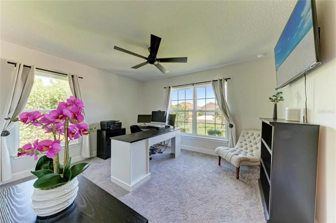
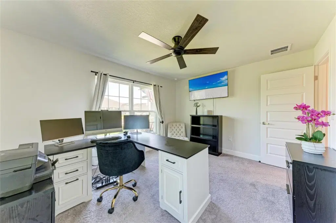
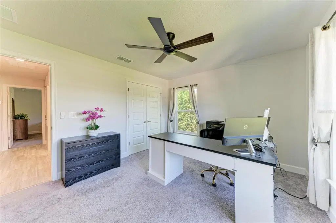
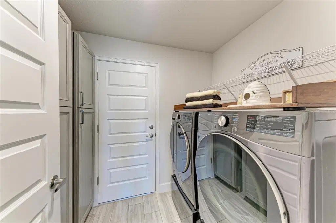
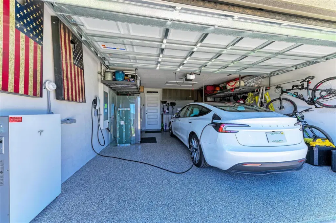
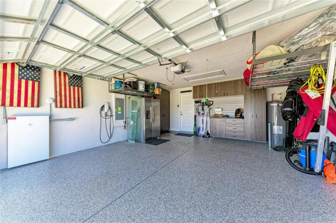
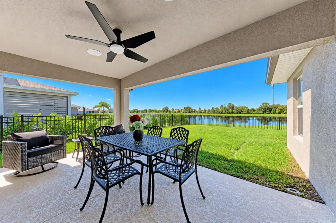
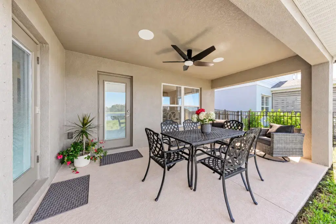
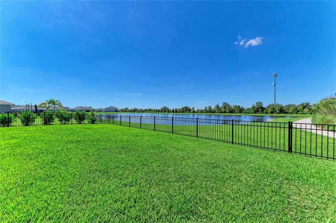
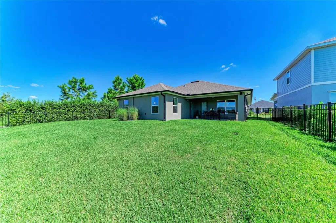
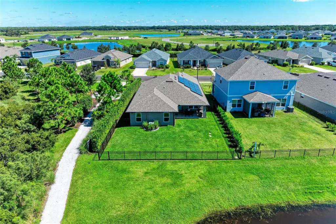
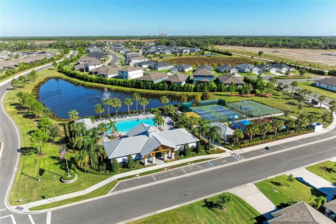
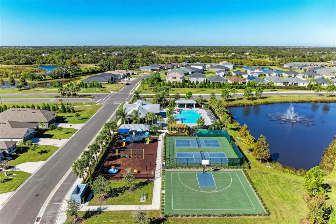
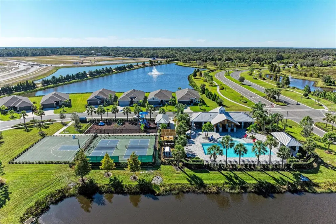
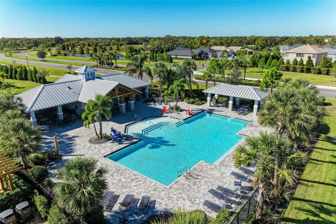
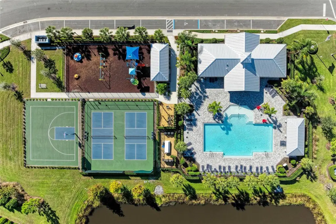
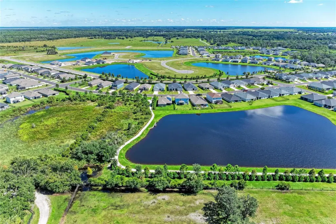
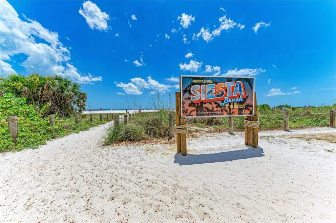
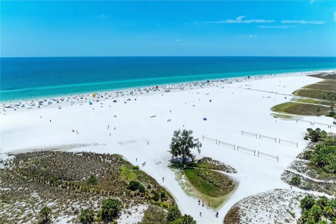
EXCEPTIONAL UPGRADES, BEAUTIFUL WATER VIEW & SMART HOME INNOVATION! Discover a thoughtfully enhanced Parrish home offering an impressive collection of premium features, added privacy, and a relaxing Florida lifestyle, with no homes immediately behind or along one side. A fenced backyard with two gates, mature landscaping, and a covered lanai create a welcoming setting for outdoor dining, entertaining, or simply enjoying the view. Inside, 10-foot ceilings, tray ceiling details, upgraded cabinetry, and granite countertops complement the bright, spacious interior. The kitchen features a matte black stainless steel Bespoke appliance package with smart connectivity, including a slide-in induction range with air-fry capability, an over-the-range microwave, a counter-depth four-door French door refrigerator with dual ice maker and door-in-door access, and a dishwasher with a third rack and automatic-release door. The laundry room includes an LG front-load washer with steam cycle, an LG TrueSteam electric dryer, matching pedestals, and tall pantry cabinets for additional storage. The garage offers epoxy flooring, a premium storage system with two large cabinets, a work counter with lower cabinetry, two overhead storage racks, and a Whirlpool side-by-side refrigerator. Additional features include remote-controlled ceiling fans throughout, a wired Sonos/Sony ceiling speaker and surround-sound system extending to the lanai and garage, Ring cameras and doorbell, whole-home gutters, rubber mulch landscaping, and privacy plantings along the walking-trail side of the property. A Tesla solar energy system with Powerwall 3 battery storage is also installed; see Seller’s Disclosure and Exhibit A for system details and terms. Enjoy resort-style community amenities, including a heated pool, playground, half-court basketball, walking trails, and 2 pickleball courts. To top it off this home is located within driving reach of Anna Maria Island, Longboat Key, Lido Key, and Siesta Key beaches, this home also offers access to UTC shopping and dining, waterfront restaurants, golf courses, parks, entertainment, airports and medical facilities throughout Parrish, Bradenton, Sarasota, and Lakewood Ranch. Schedule your private showing to appreciate the setting and extensive upgrades.
Details
- Property type
- Single Family Residence
- Subdivision
- Aviary At Rutland Ranch Ph Iia & Iib
- County
- Manatee
- MLS #
- A4709774
- Garage spaces
- 2
- Private pool
- No
- Waterfront
- Yes
- View
- Water
- HOA fee
- $385 quarterly
- Annual taxes
- $6,039 (2025)
- Cooling
- Central Air
- Heating
- Central
- Flooring
- Carpet, Ceramic Tile
- Appliances
- Convection Oven, Cooktop, Dishwasher, Disposal, Dryer, Electric Water Heater, Microwave, Range, Refrigerator, Washer
- Interior
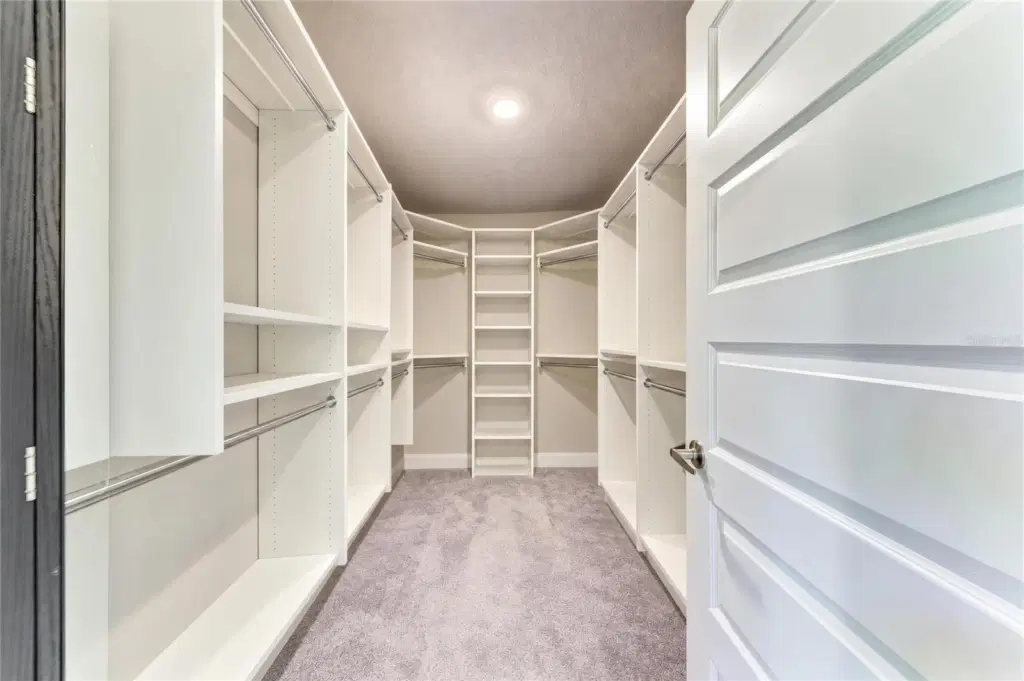
- Eat-in Kitchen, High Ceilings, Open Floorplan, Primary Bedroom Main Floor, Solid Wood Cabinets, Split Bedroom, Stone Counters, Tray Ceiling(s), Walk-In Closet(s), Window Treatments
- Exterior
- Hurricane Shutters, Rain Gutters
- Community
- Deed Restrictions, Playground, Pool, Sidewalks
- Pets
- Yes
- Furnished
- Negotiable
Listing courtesy of Exp Realty Llc.

Listing information is provided by Participants of the Stellar MLS. IDX information is provided exclusively for personal, non-commercial use, and may not be used for any purpose other than to identify prospective properties consumers may be interested in purchasing. Information is deemed reliable but not guaranteed. Properties displayed may be listed or sold by various participants in the MLS. Copyright 2026, Stellar MLS.