12121 Trailhead Dr
Bradenton, FL 34211
About this home
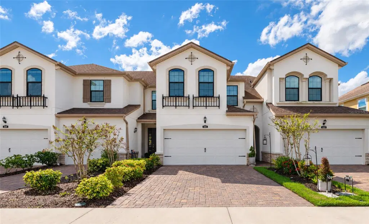
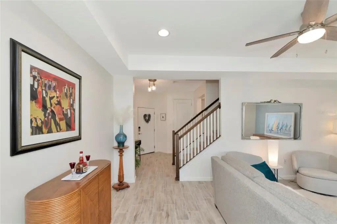
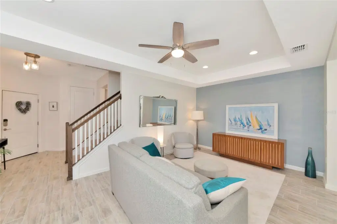
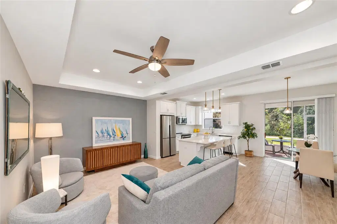
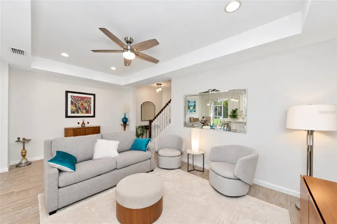
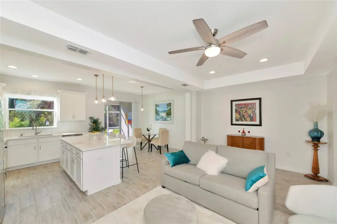
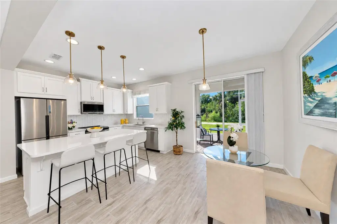
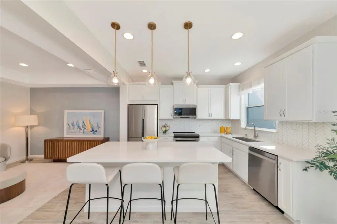
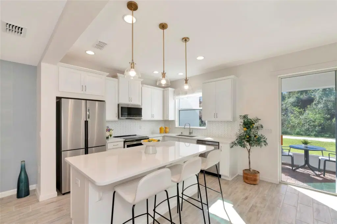
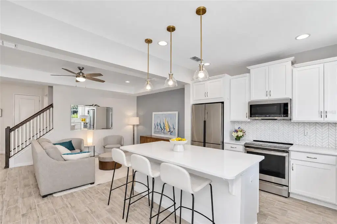
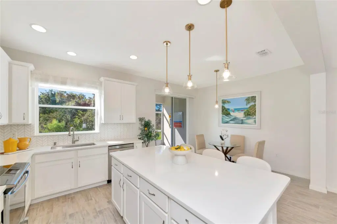
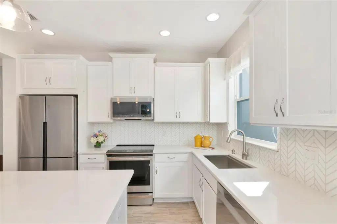
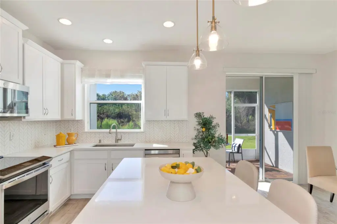
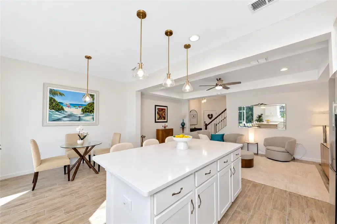
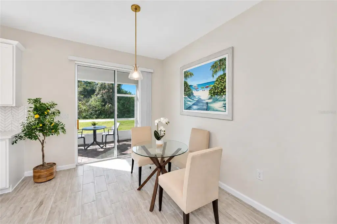
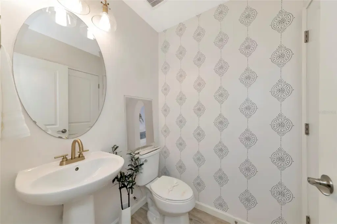
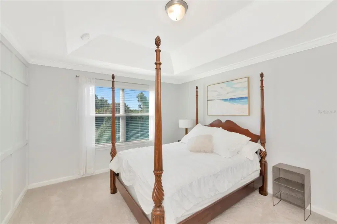
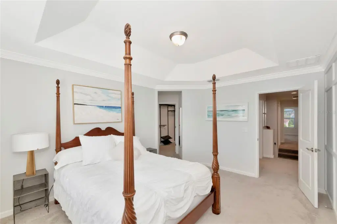
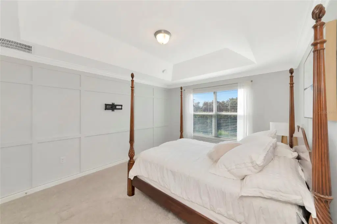
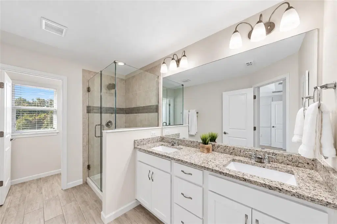
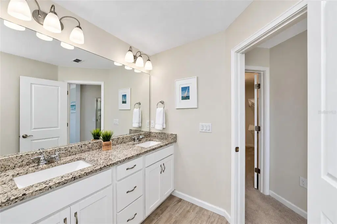
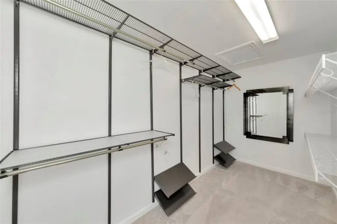
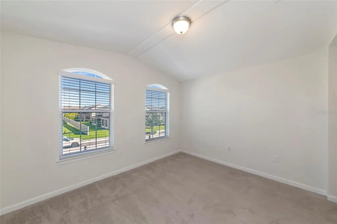
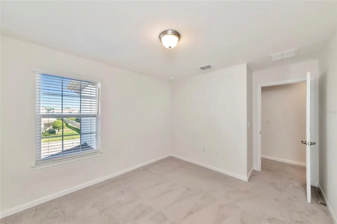
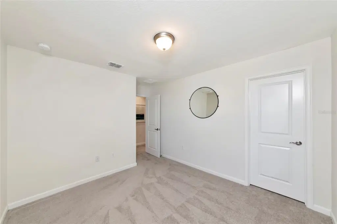
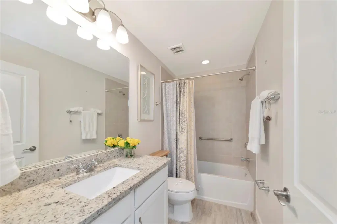
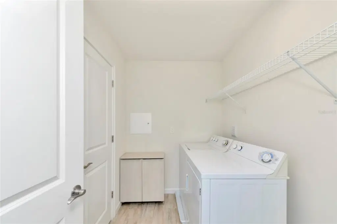
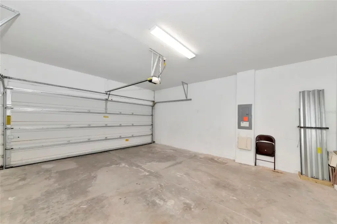
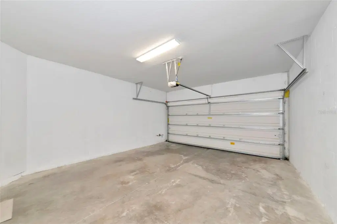
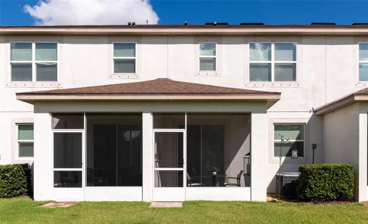
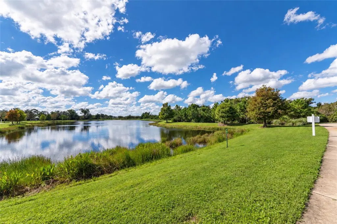
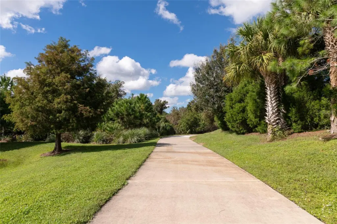
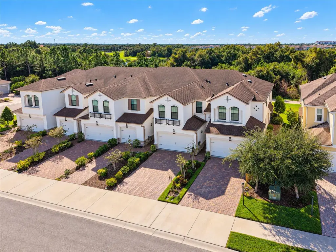
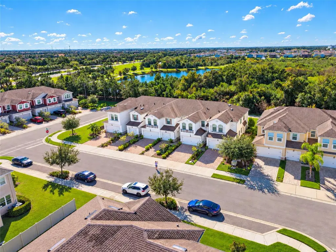
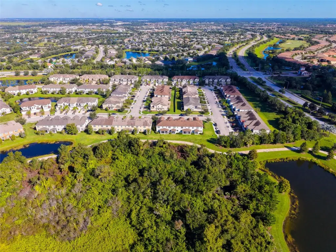
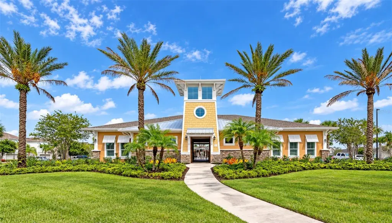
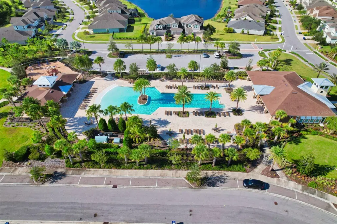
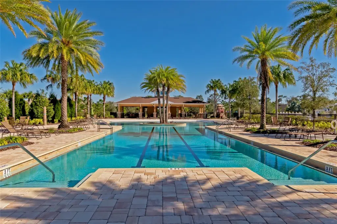
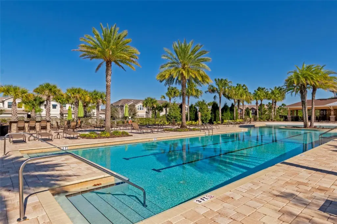
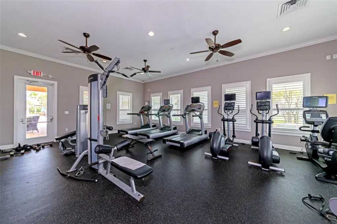
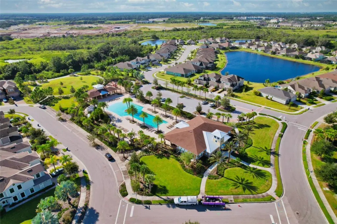
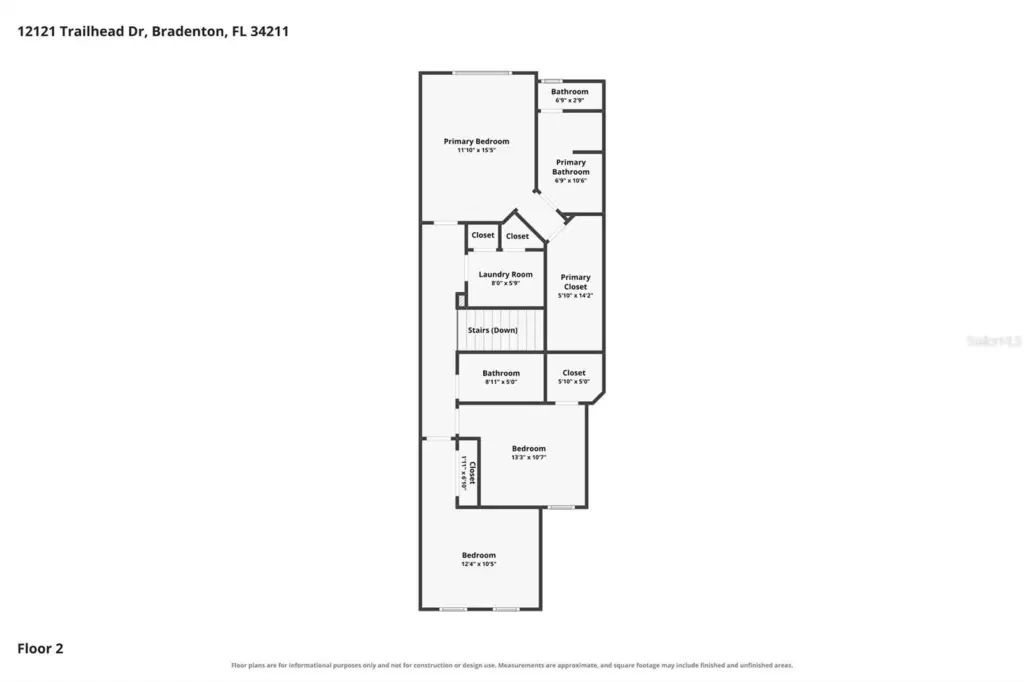
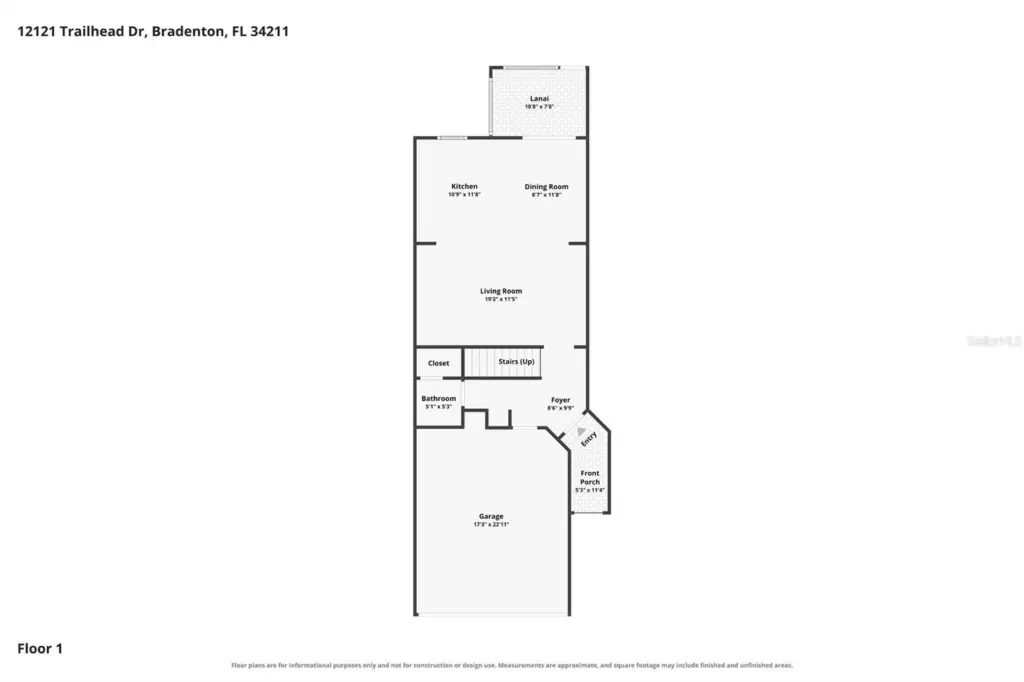
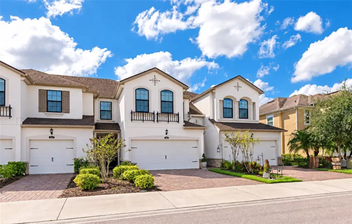
Enjoy peaceful preserve views and no rear neighbors in Harmony at Lakewood Ranch. This beautifully maintained 3-bedroom, 2.5-bath townhome pairs a private, natural backdrop with nearby shopping, dining, and entertainment and quick access to I-75. Natural light fills the open-concept main living area, featuring tile flooring and a decorative accent wall. The updated kitchen offers quartz countertops and upgraded appliances and opens to the living space, keeping the cook connected to family and guests. A washer and dryer are also included, adding to the home's move-in-ready convenience. Upstairs, the primary suite features a 12-foot custom walk-in closet with single- and double-hang storage. Two additional bedrooms offer flexibility for guests, a home office, or hobbies. Fresh interior paint and new carpet (2024) add to the move-in-ready feel. A shingle roof, paver driveway, and attached two-car garage add everyday convenience. Harmony residents enjoy a community pool, fitness center, and nearby walking trails. Make sure to check out the 3D tour by clicking on the virtual tour button.
Details
- Property type
- Townhouse
- Subdivision
- Harmony At Lakewood Ranch Ph I
- County
- Manatee
- MLS #
- A4709753
- Garage spaces
- 2
- Private pool
- No
- Waterfront
- No
- HOA fee
- $313 monthly
- Annual taxes
- $5,458 (2025)
- Cooling
- Central Air
- Heating
- Heat Pump
- Flooring
- Carpet, Tile
- Appliances
- Dishwasher, Microwave, Range
- Interior
- Eat-in Kitchen, Living Room/Dining Room Combo, Open Floorplan, PrimaryBedroom Upstairs, Solid Surface Counters, Walk-In Closet(s)
- Exterior
- Lighting
- Community
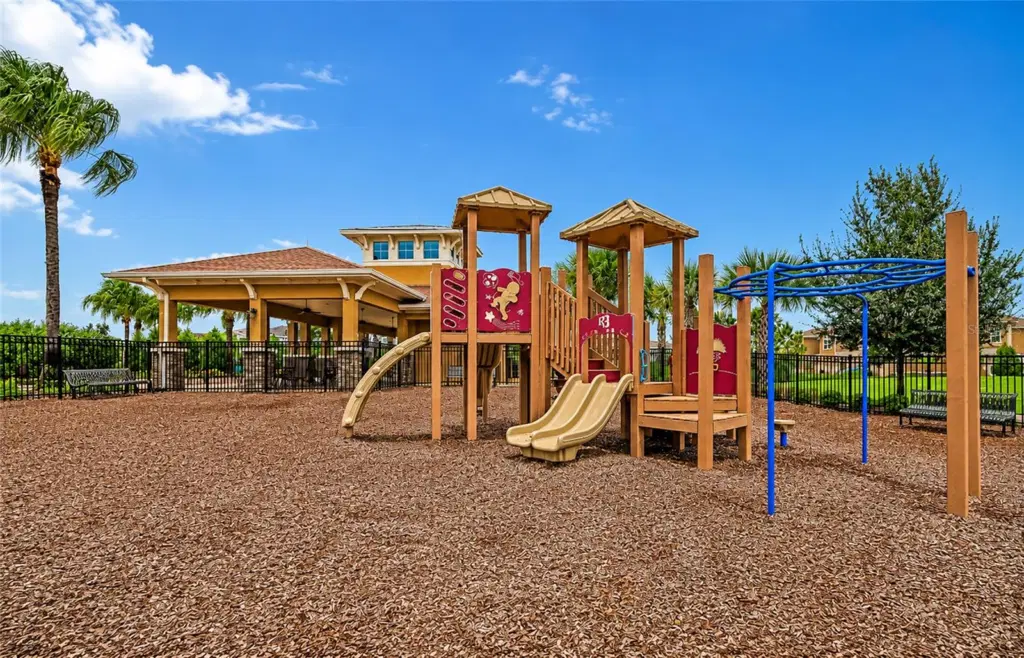
- Clubhouse, Playground, Pool
- Pets
- Cats OK, Dogs OK, Yes
- Furnished
- Unfurnished
Listing courtesy of Coldwell Banker Realty.

Listing information is provided by Participants of the Stellar MLS. IDX information is provided exclusively for personal, non-commercial use, and may not be used for any purpose other than to identify prospective properties consumers may be interested in purchasing. Information is deemed reliable but not guaranteed. Properties displayed may be listed or sold by various participants in the MLS. Copyright 2026, Stellar MLS.