13409 Kildare Pl
Lakewood Ranch, FL 34202
About this home
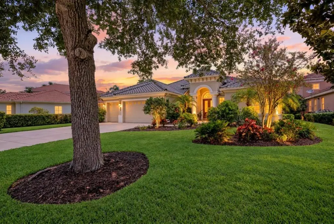
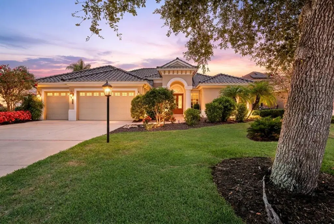
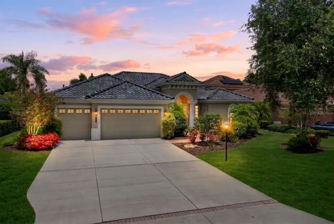
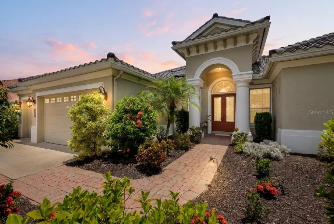
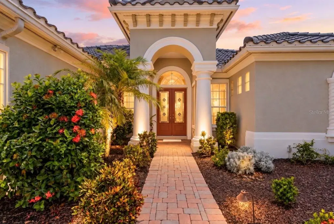
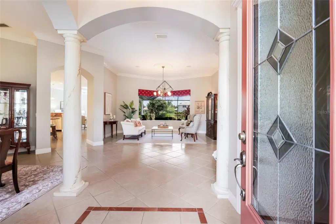
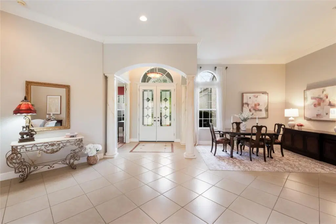
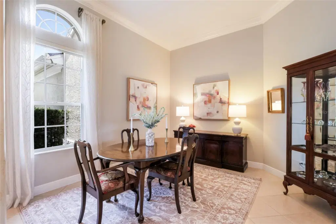
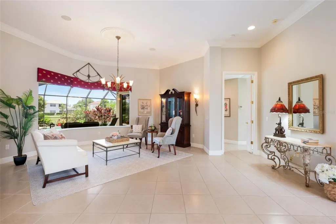
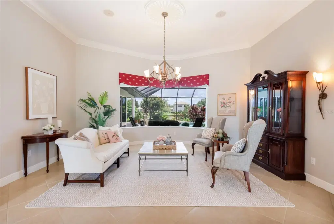
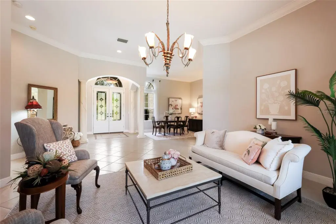
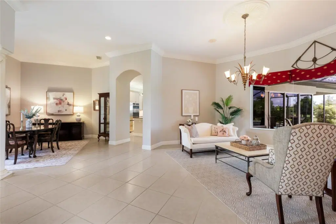
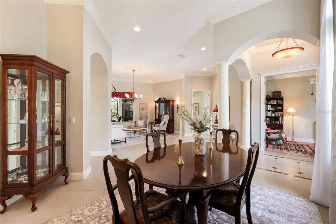
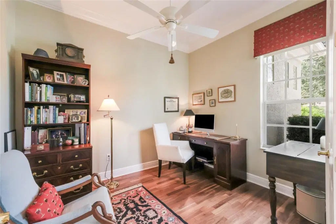
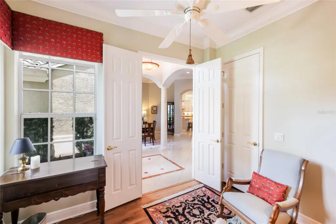
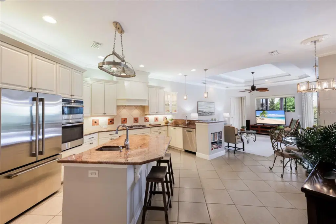
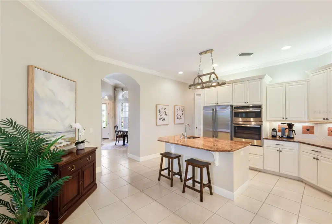
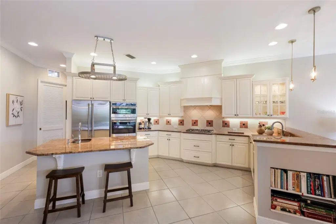
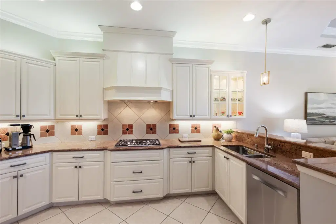
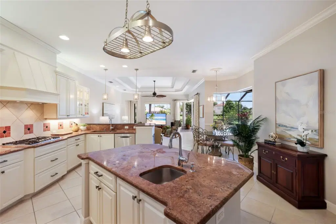
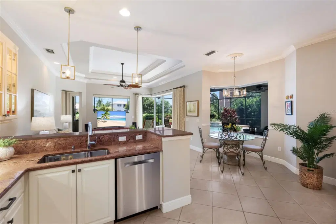
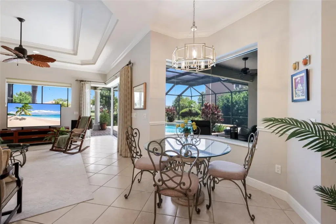
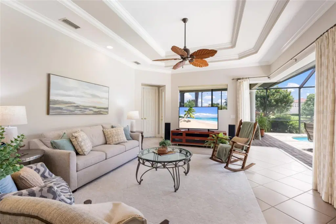
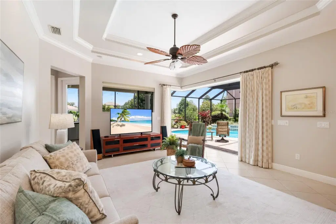
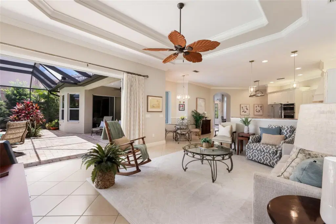
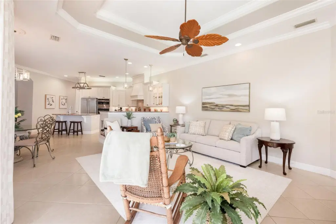
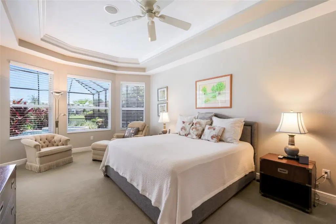
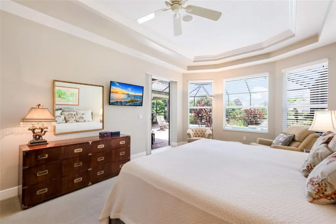
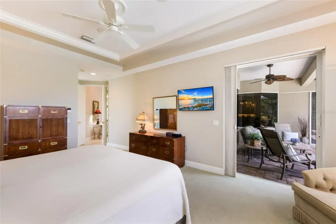
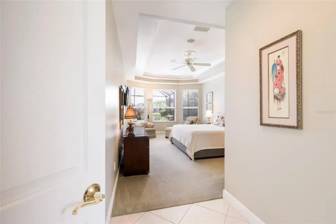
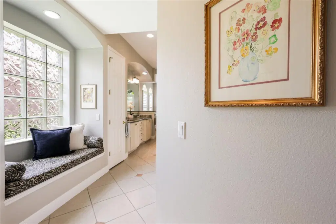
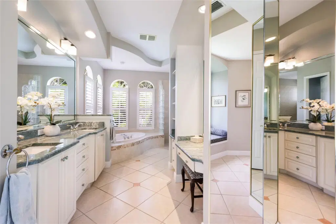
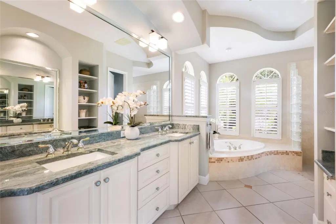
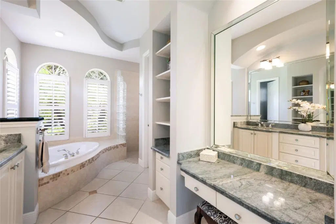
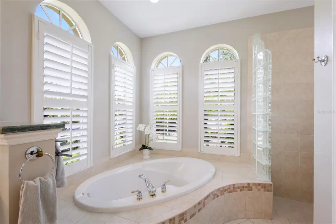
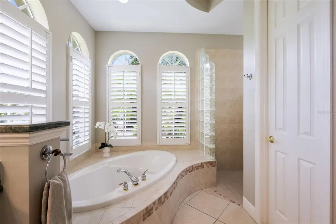
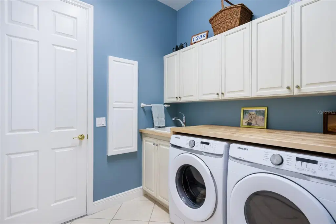
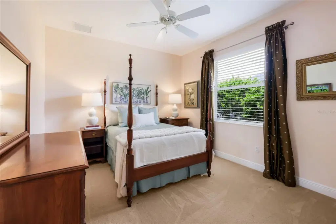
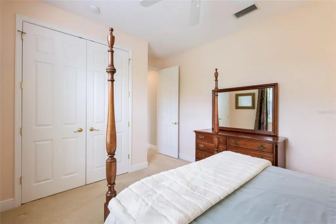
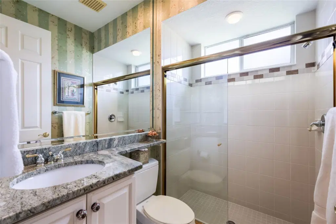
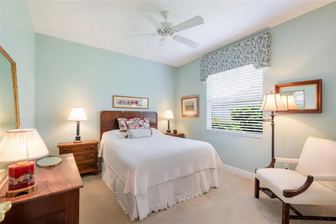
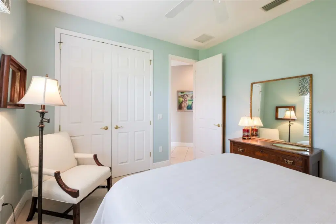
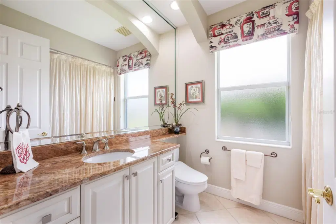
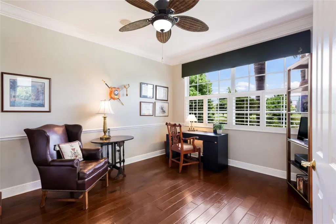
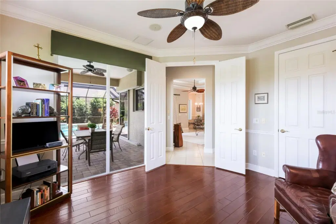
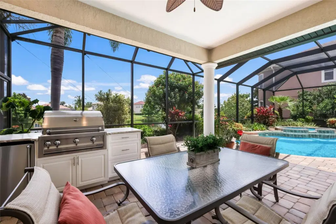
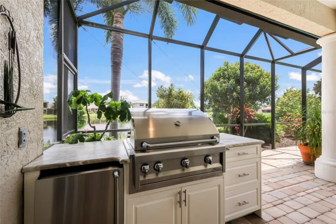
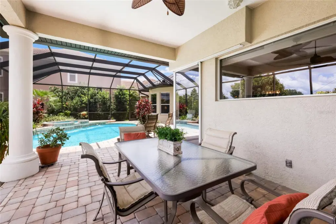
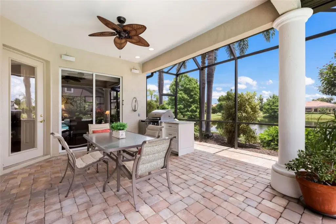
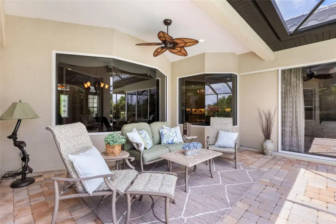
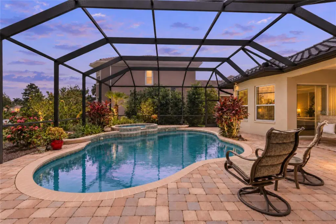
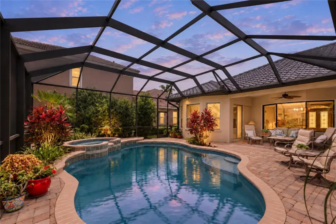
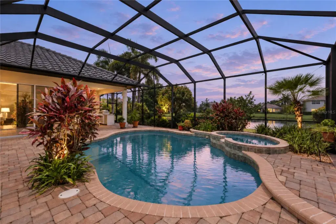
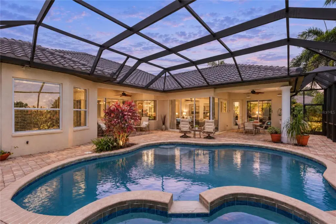
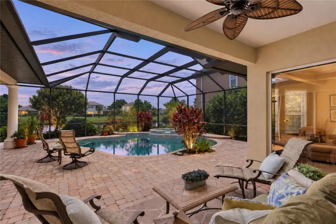
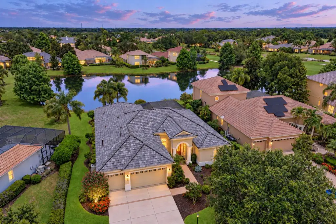
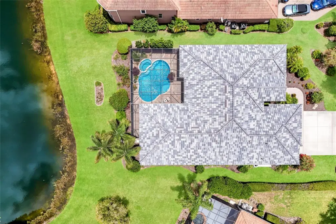
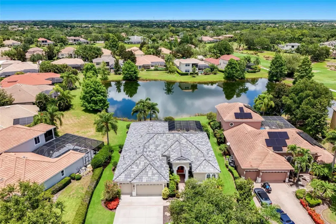
Timeless architectural details, light-filled interiors and inviting outdoor living define this beautifully maintained Lee Wetherington residence in gated Lakewood Ranch Country Club. Offering approximately 3,000 square feet with four bedrooms, three baths, an office and a three-car garage, the home pairs a spacious layout with crown molding, plantation shutters and tray ceilings. A new tile roof, a new air-conditioning system and a new water heater, all installed in 2025, further enhance its appeal. Double glass entry doors welcome you into spacious living and dining rooms, with abundant windows bringing natural light throughout. The kitchen features granite countertops, an island with prep sink, a gas cooktop, built-in oven and microwave, under-cabinet lighting and an adjoining dinette with an aquarium window. Disappearing corner sliding glass doors connect the great room to the screened paver lanai for seamless indoor-outdoor living. The outdoor setting includes a gas-heated saltwater pool and spa, with the pool resurfaced in 2023, and an outdoor kitchen with a natural gas grill, granite countertop, storage cabinetry and bar refrigerator. The primary suite offers a bay-window sitting area, direct lanai access, custom organized closet space and a spacious bath with granite countertops, dual sinks, a makeup vanity, soaking tub and walk-in shower. A versatile fourth bedroom features a walk-in closet and sliding doors to the lanai, providing flexibility for use as a bonus room. Landscape lighting enhances the home’s evening ambiance. Low annual HOA dues add to the appeal, with optional Lakewood Ranch Golf & Country Club memberships offering access to golf, tennis, pickleball, fitness, dining and social activities. Ideally located to enjoy Lakewood Ranch’s shopping, dining, entertainment and recreational offerings, the home also provides convenient access to I-75, area beaches, schools and medical facilities.
Details
- Property type
- Single Family Residence
- Subdivision
- Lakewood Ranch Country Club Village V&w
- County
- Manatee
- MLS #
- A4709744
- Garage spaces
- 3
- Private pool
- Yes
- Waterfront
- No
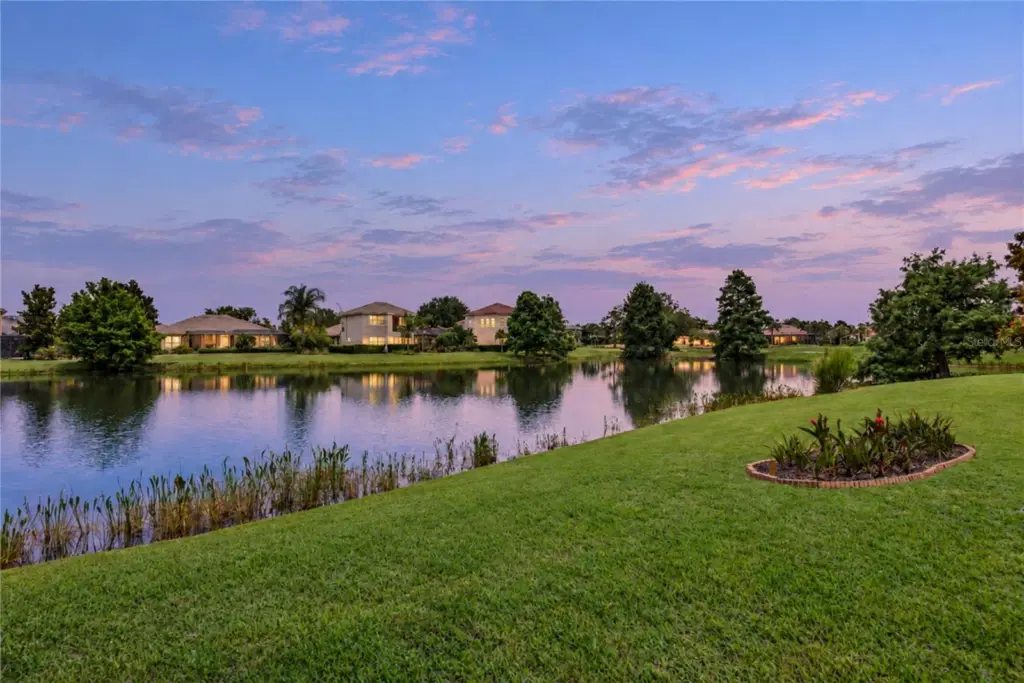
- View
- Water
- HOA fee
- $165 annually
- Annual taxes
- $11,771 (2025)
- Cooling
- Central Air
- Heating
- Central
- Flooring
- Luxury Vinyl, Tile
- Appliances
- Dishwasher, Dryer, Gas Cooktop, Microwave, Range Hood, Refrigerator, Washer
- Interior
- Built-in Features, Ceiling Fans(s), Crown Molding, Eat-in Kitchen, High Ceilings, Kitchen/Family Room Combo, Split Bedroom, Thermostat, Tray Ceiling(s), Walk-In Closet(s), Window Treatments
- Exterior
- Outdoor Grill, Outdoor Kitchen
- Community
- Community Mailbox, Deed Restrictions, Gated Community - Guard, Golf, Irrigation-Reclaimed Water, Sidewalks
- Pets
- Yes
- Furnished
- Unfurnished
Listing courtesy of Coldwell Banker Realty.

Listing information is provided by Participants of the Stellar MLS. IDX information is provided exclusively for personal, non-commercial use, and may not be used for any purpose other than to identify prospective properties consumers may be interested in purchasing. Information is deemed reliable but not guaranteed. Properties displayed may be listed or sold by various participants in the MLS. Copyright 2026, Stellar MLS.