7107 Keswick Ln
Lakewood Ranch, FL 34202
About this home
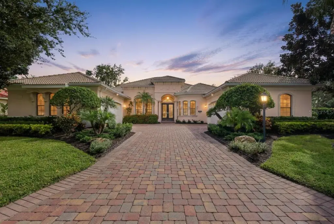
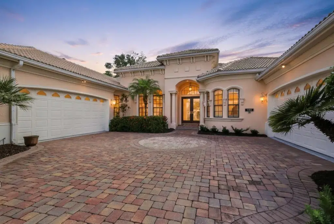
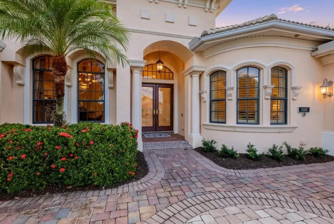
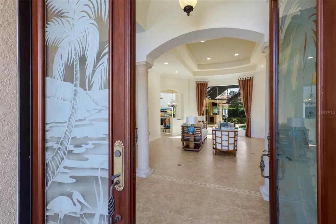
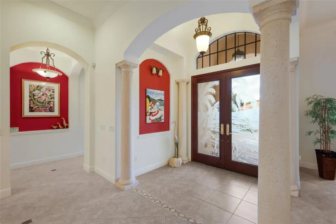
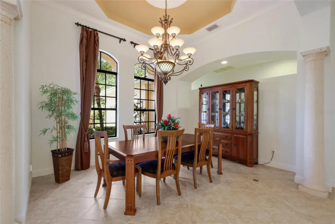
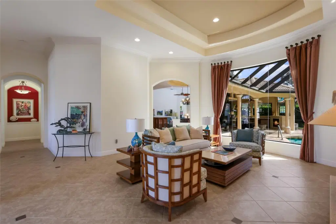
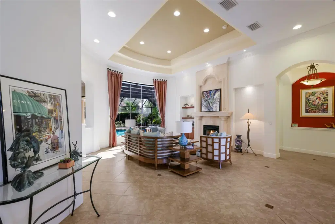
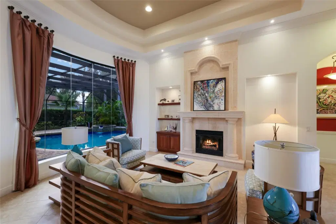
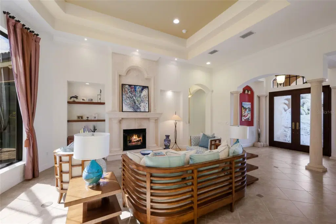
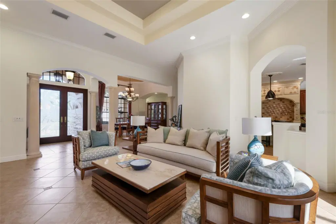
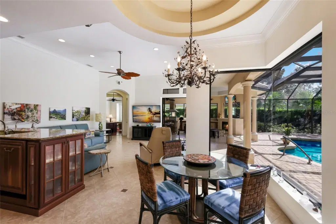
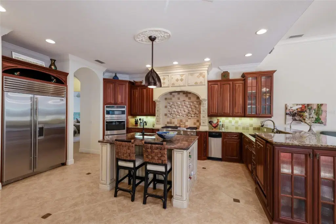
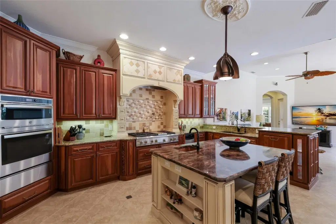
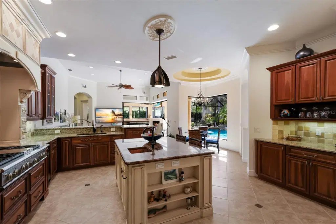
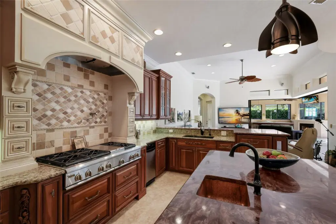
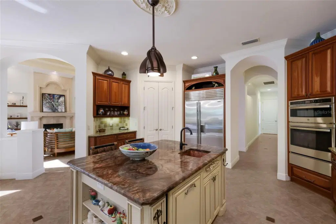
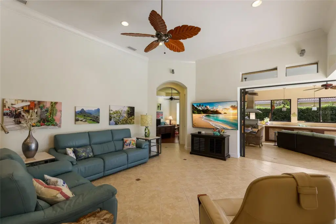
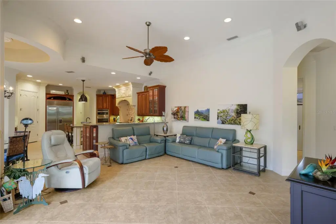
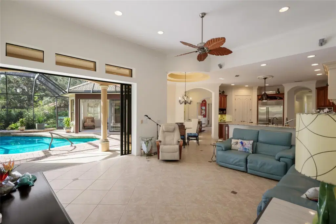
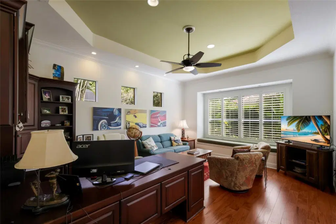
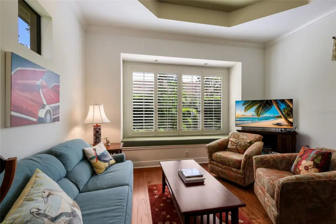
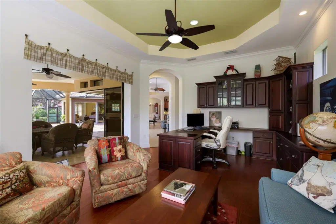
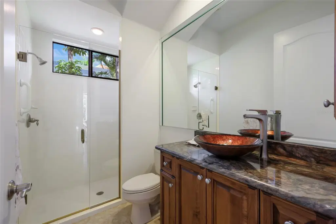
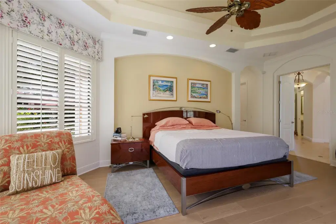
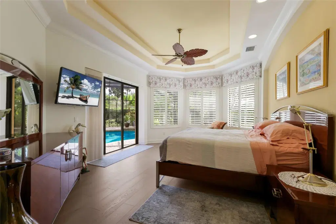
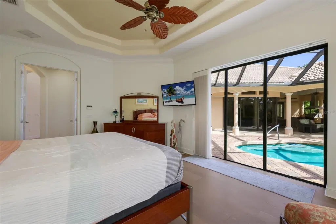
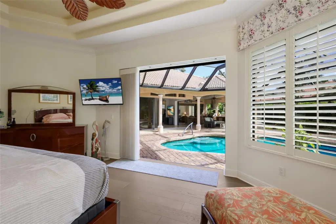
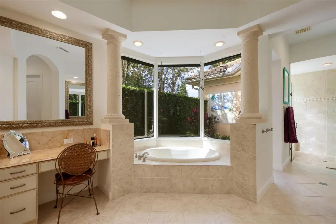
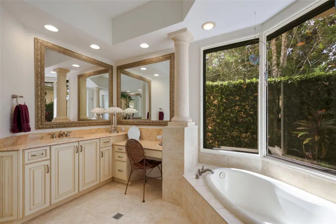
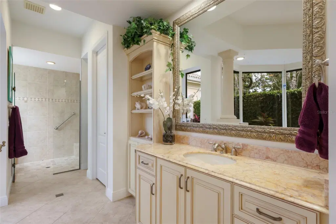
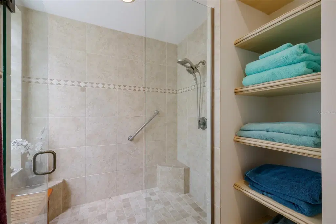
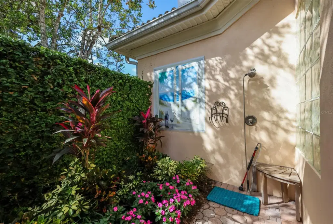
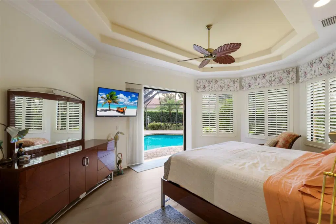
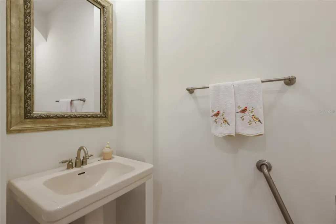
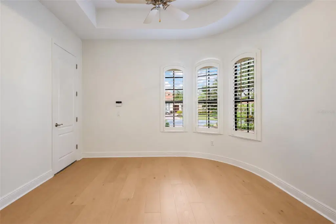
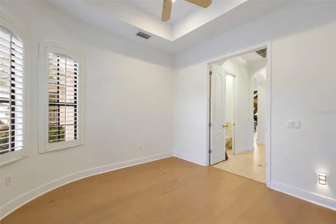
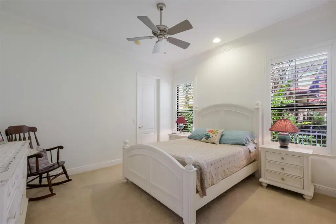
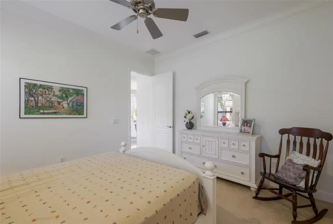
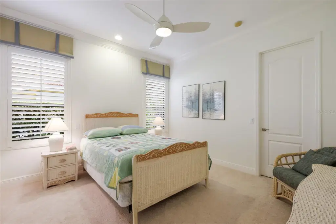
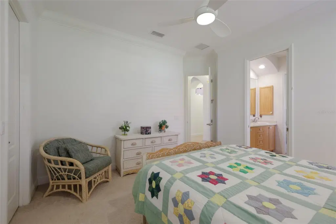
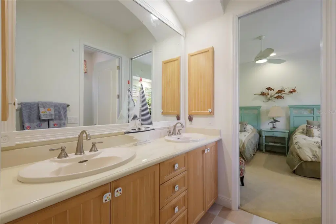
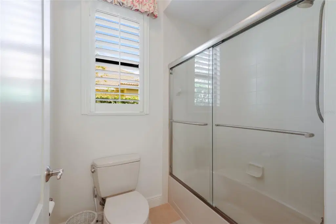
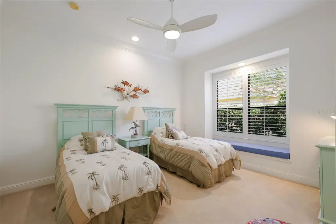
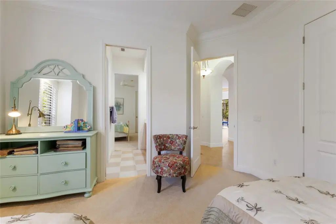
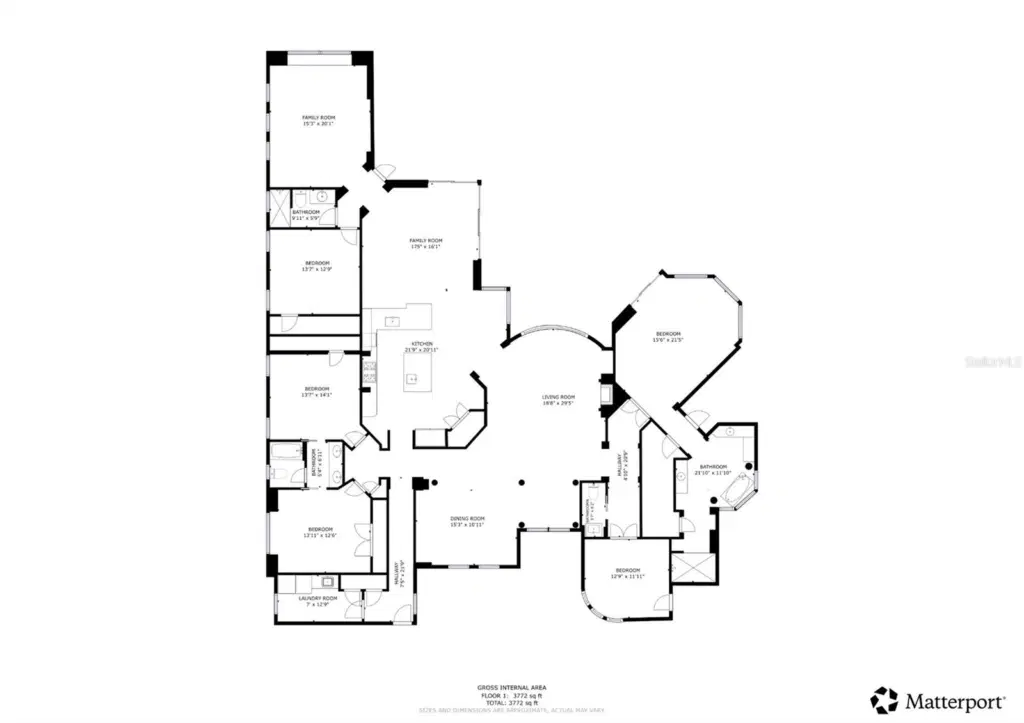
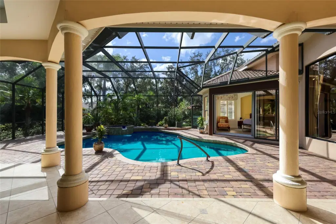
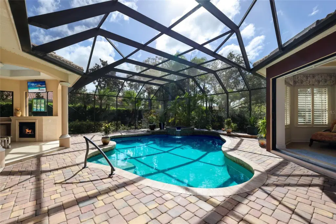
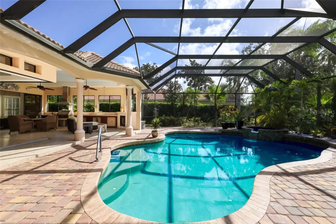
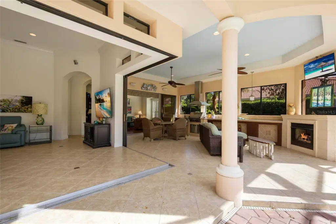
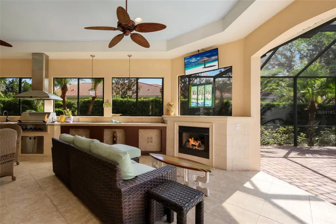
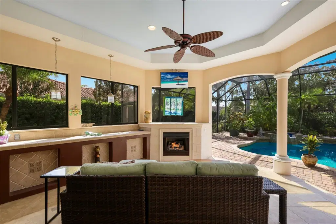
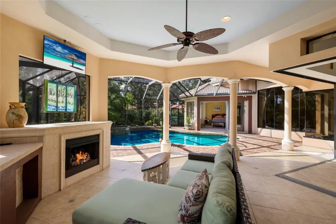
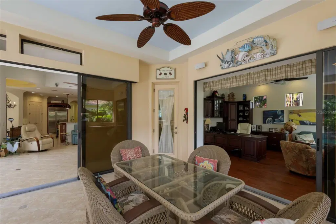
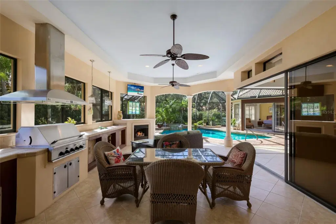
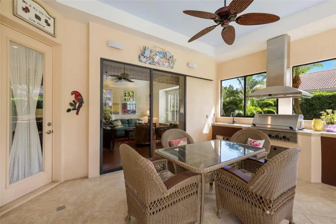
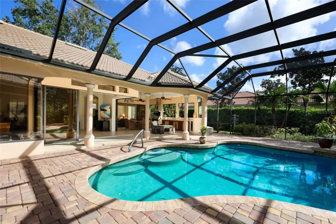
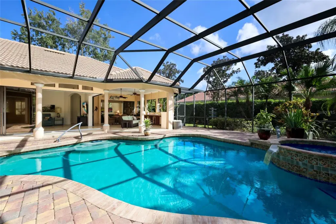
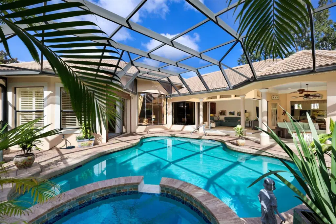
Set in prestigious Lakewood Ranch Country Club, this distinctive Lee Wetherington four-bedroom, three-and-a-half-bath residence makes an impressive first impression with an inviting courtyard entry framed by split garages accommodating four cars. Dramatic ceiling heights, tray ceilings and architectural details lend character throughout the spacious interior. An expansive primary wing includes a private office, half bath, two exceptionally large custom-organized closets and a generous en suite with a walk-in shower and a bathtub framed by windows overlooking a courtyard garden. A gas fireplace and dramatic aquarium window overlooking the pool and spa highlight the living room, while the expansive kitchen features a Sub-Zero refrigerator, six-burner gas cooktop with griddle, built-in ovens, two dishwashers, a center island with prep sink, large pantry and rollout shelving. Disappearing corner sliders in the great room create seamless indoor-outdoor living, opening to an extensive covered lanai with an outdoor kitchen, built-in gas fireplace and large saltwater pool and spa. The primary suite and bonus room also offer direct lanai access. Two guest bedrooms share a Jack-and-Jill bath, while the fourth bedroom is set in the rear of the home adjacent to the guest bath and bonus room. Lakewood Ranch is the best-selling, multigenerational community in the country and located near world-class shopping, dining, entertainment and is minutes to I-75, beaches, great schools and medical facilities. Membership to the Lakewood Ranch Golf and Country Club is optional.
Details
- Property type
- Single Family Residence
- Subdivision
- Lakewood Ranch Country Club Village
- County
- Manatee
- MLS #
- A4709728
- Garage spaces
- 4
- Private pool
- Yes
- Waterfront
- No
- HOA fee
- $165 annually
- Annual taxes
- $15,449 (2025)
- Cooling
- Central Air, Zoned
- Heating
- Central, Zoned
- Flooring
- Carpet, Ceramic Tile
- Appliances
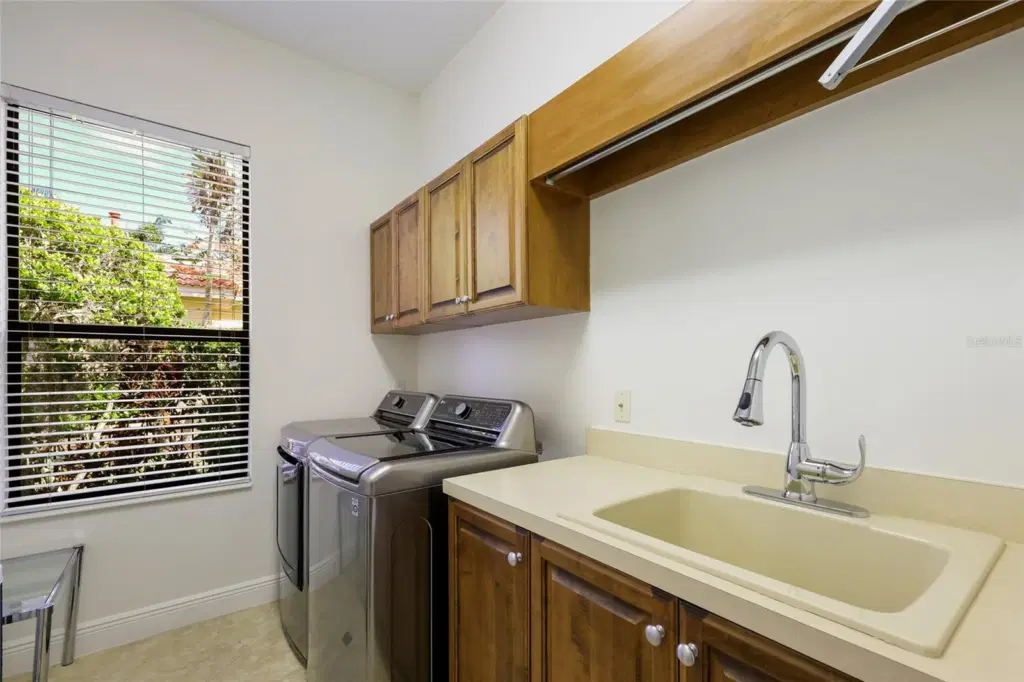
- Built-In Oven, Dishwasher, Disposal, Dryer, Exhaust Fan, Gas Water Heater, Refrigerator, Trash Compactor
- Interior
- Ceiling Fans(s), Crown Molding, Kitchen/Family Room Combo, Open Floorplan, Tray Ceiling(s), Walk-In Closet(s)
- Exterior
- Outdoor Kitchen
- Community
- Deed Restrictions, Gated Community - Guard, Golf, Irrigation-Reclaimed Water, Street Lights
- Pets
- Yes
- Furnished
- Unfurnished
Listing courtesy of Coldwell Banker Realty.

Listing information is provided by Participants of the Stellar MLS. IDX information is provided exclusively for personal, non-commercial use, and may not be used for any purpose other than to identify prospective properties consumers may be interested in purchasing. Information is deemed reliable but not guaranteed. Properties displayed may be listed or sold by various participants in the MLS. Copyright 2026, Stellar MLS.