12325 54th St E
Parrish, FL 34219
About this home
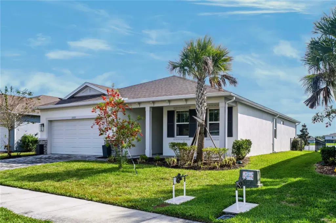
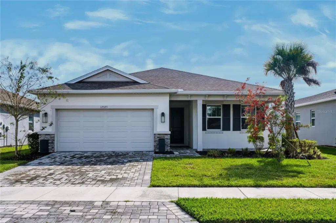
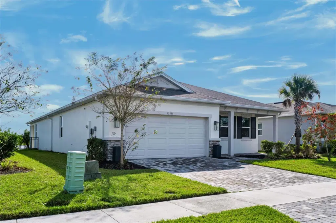
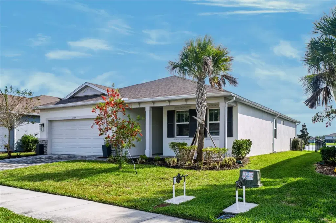
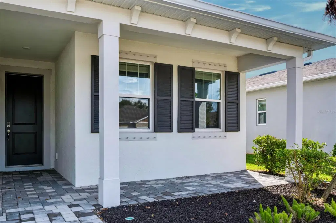
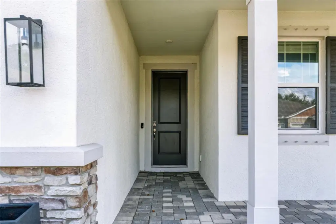
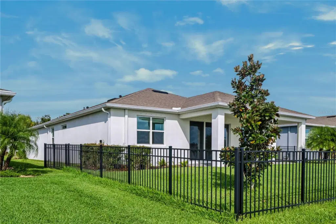
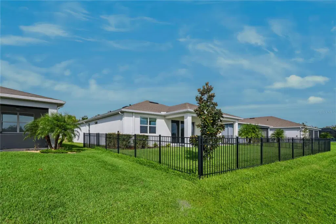
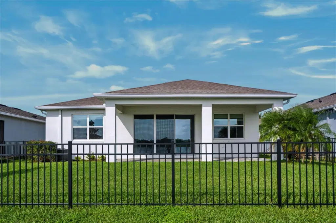
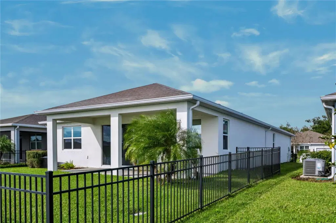
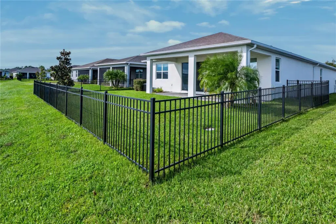
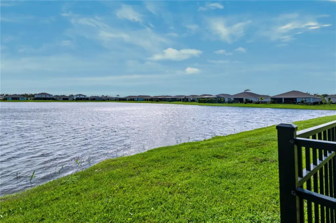
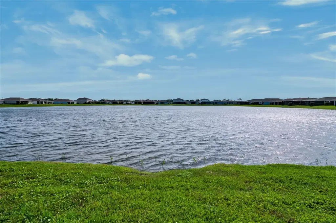
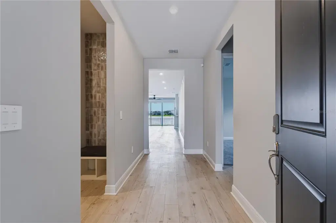
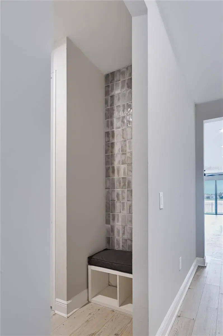
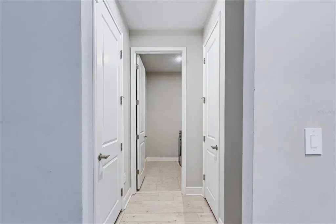
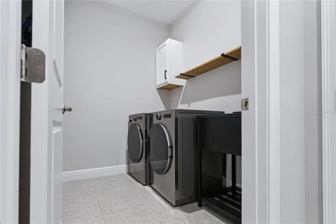
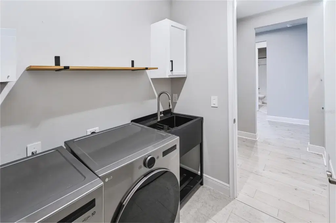
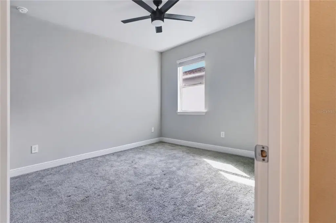
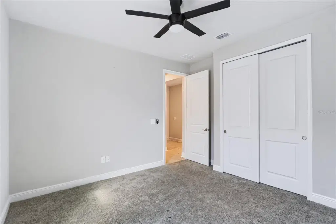
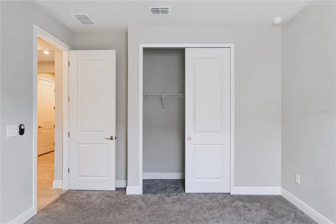
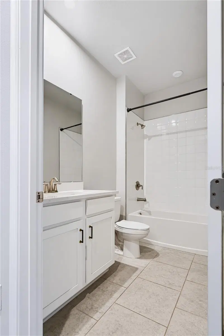
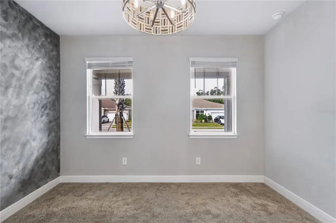
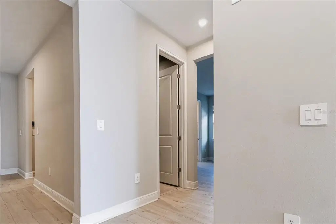
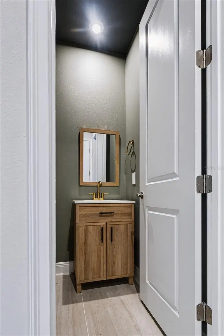
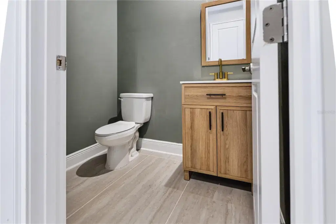
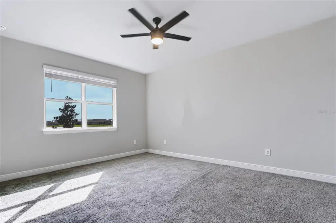
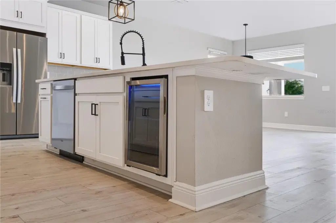
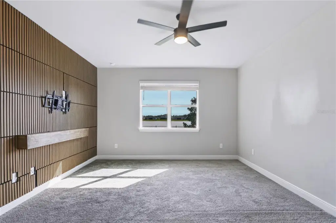
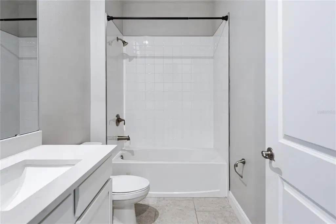
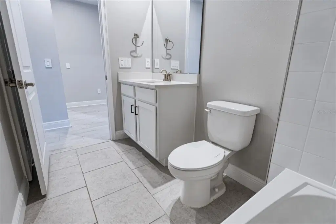
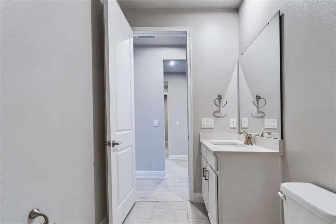
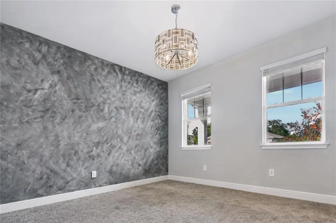
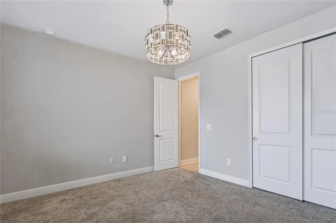
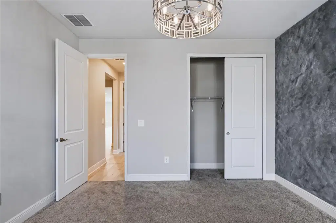
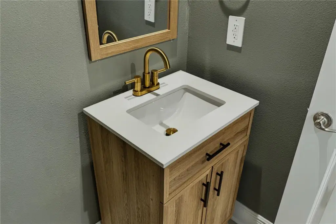
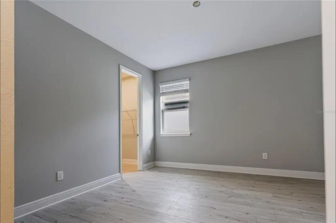
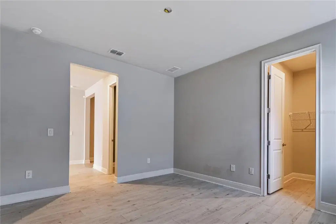
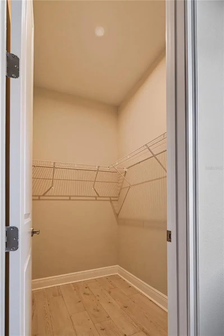
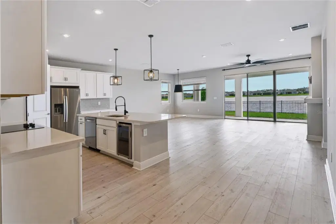
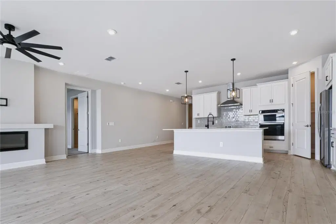
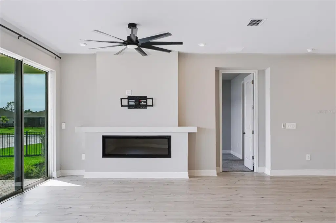
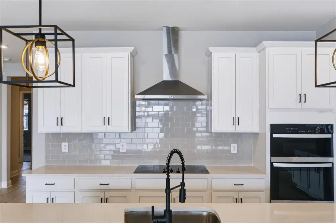
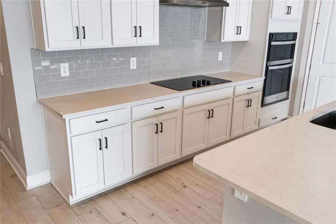
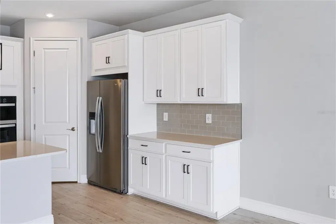
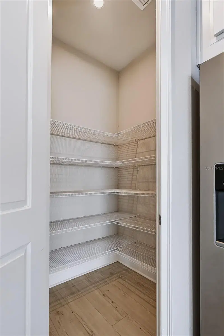
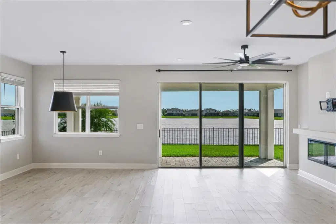
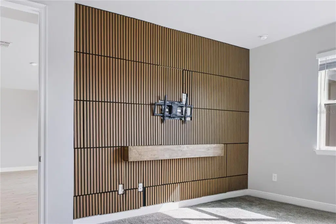
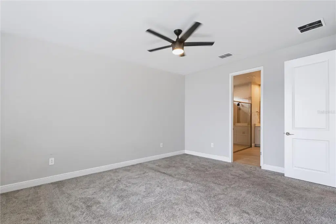
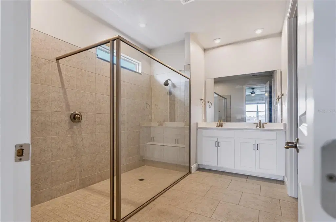
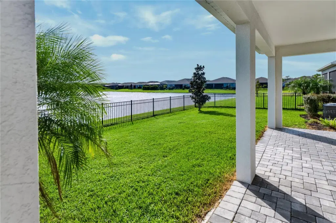
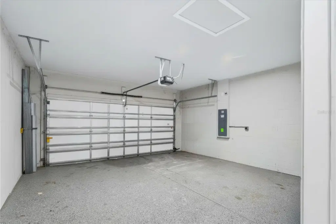
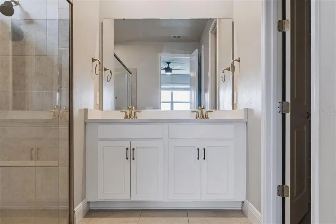
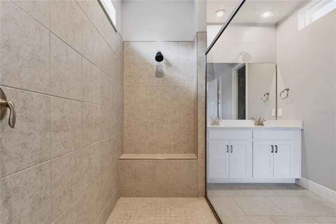
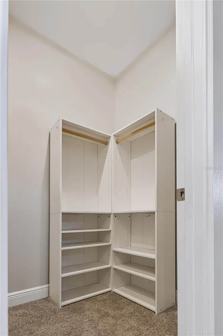
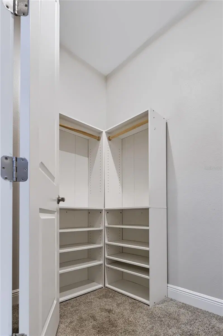
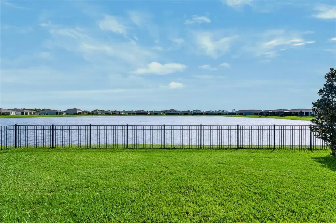
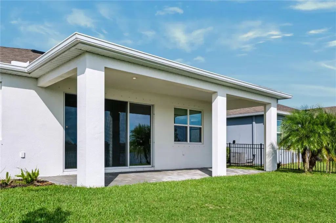
Newly presented in Windwater, this coastal-elevation residence composes 2,209 square feet into an airy, sophisticated setting with three bedrooms, two and one-half baths, a private study, and a two-car garage. High ceilings and eight-foot interior doors amplify the sense of scale, allowing the open floor plan to feel both gracious and wonderfully unforced. The kitchen presides over the dining and living areas with polished confidence, pairing elevated shaker-style cabinetry with quartz countertops and generous workspace. Luxury vinyl flooring carries a clean visual rhythm throughout, while the Gold A-level interior finish package gives the home a cohesive, tailored character. Entertaining flows easily here; so does keeping an eye on dinner without abandoning the conversation. When concentration calls, the separate study provides a quiet retreat and includes a walk-in closet for substantial storage. The primary suite takes a more serene approach, direct view of the ponds, with a spacious bathroom & walk in closet. Two additional bedrooms and one and one-half secondary baths accommodate guests, hobbies, or changing household needs with ease. The home also features additional upgrades such as a fireplace and a wrought iron fence enclosing the backyard. Set at Fort Hamer and Golf Course Roads, the gated community offers a pool and cabana, dog park, and tot lot, all with low homeowners association fees and no community development district fee. Forest Creek Dog Park is about 0.8 miles away; Parrish Community High School parking is about 1.5 miles away, and Publix is about 1.6 miles away. Step into elevated Parrish living—schedule your private showing today. Property is also available for rent.
Details
- Property type
- Single Family Residence
- Subdivision
- Windwater Ph Ia & Ib
- County
- Manatee
- MLS #
- A4709701
- Garage spaces
- 0
- Private pool
- No
- Waterfront
- Yes
- View
- Water
- HOA fee
- $129 monthly
- Annual taxes
- $5,302 (2025)
- Cooling
- Central Air
- Heating
- Central, Electric
- Flooring
- Carpet, Luxury Vinyl, Tile
- Appliances
- Dishwasher, Disposal, Electric Water Heater, Microwave, Range, Refrigerator
- Interior
- Eat-in Kitchen, In Wall Pest System, Open Floorplan, Pest Guard System, Primary Bedroom Main Floor, Solid Surface Counters, Thermostat, Tray Ceiling(s), Walk-In Closet(s)
- Exterior
- Hurricane Shutters, Sidewalk
- Community
- Park, Playground, Pool, Sidewalks, Street Lights
- Pets
- Yes
- Furnished
- Unfurnished
Listing courtesy of The O'hara Group Fl Llc.

Listing information is provided by Participants of the Stellar MLS. IDX information is provided exclusively for personal, non-commercial use, and may not be used for any purpose other than to identify prospective properties consumers may be interested in purchasing. Information is deemed reliable but not guaranteed. Properties displayed may be listed or sold by various participants in the MLS. Copyright 2026, Stellar MLS.