338 Whitfield Ave
Sarasota, FL 34243
About this home
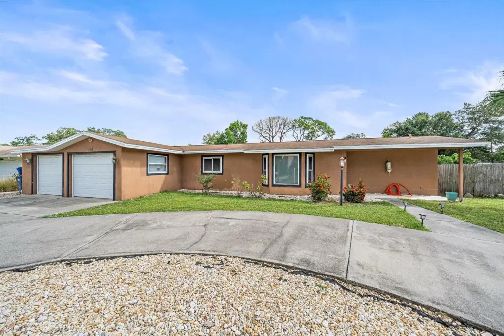
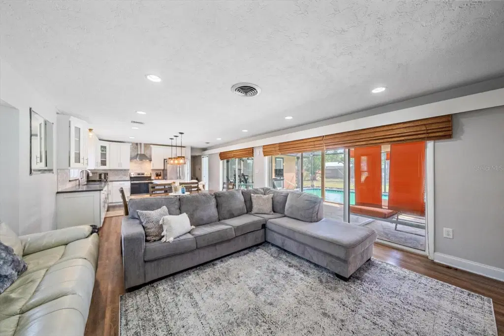
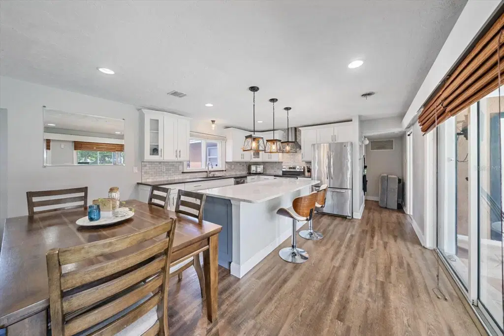
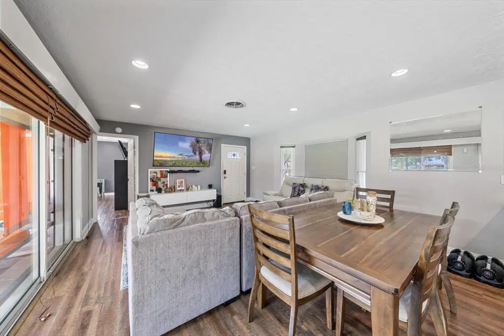
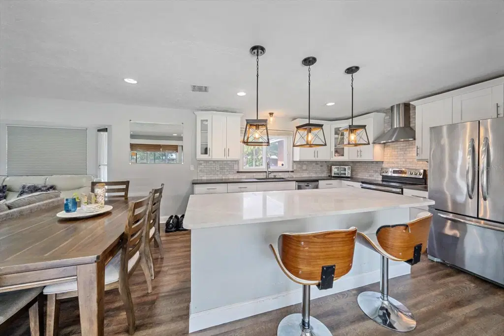
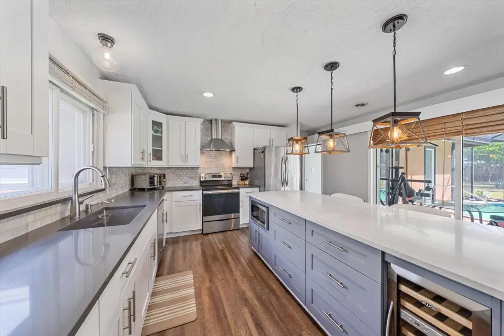
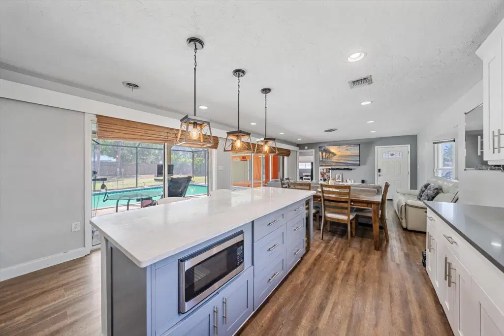
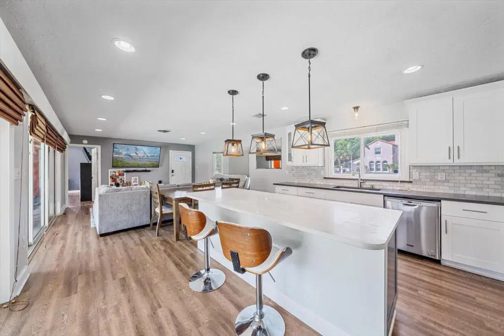
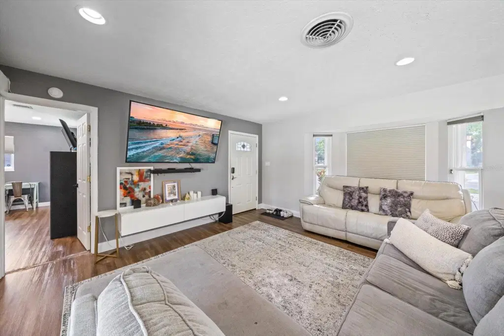
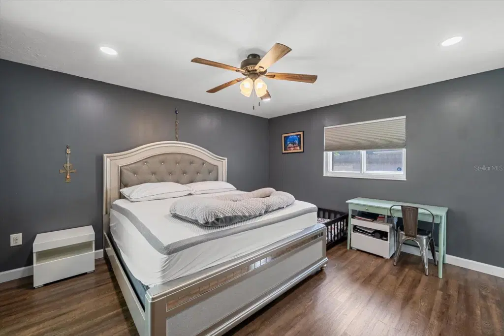
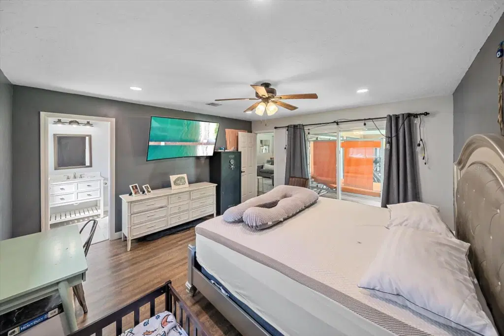
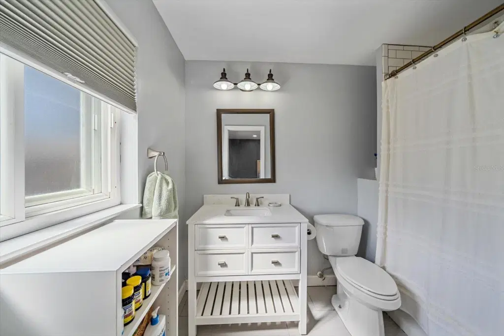
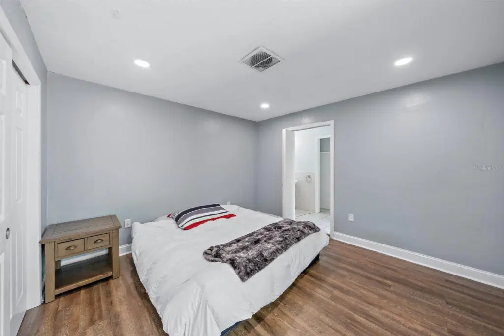
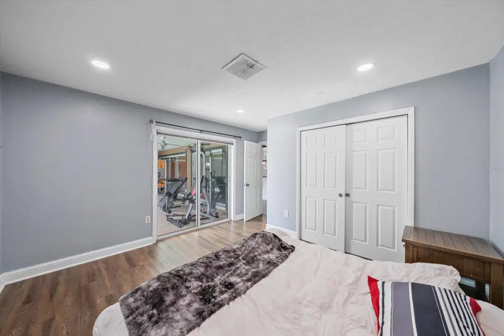
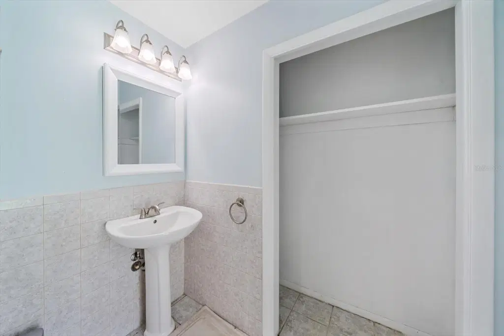
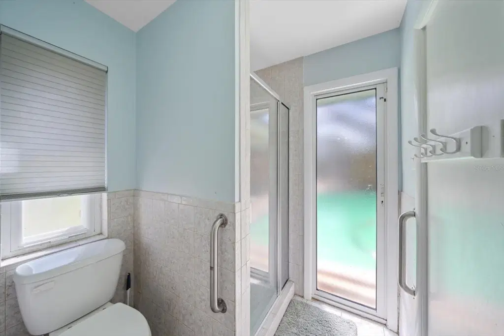
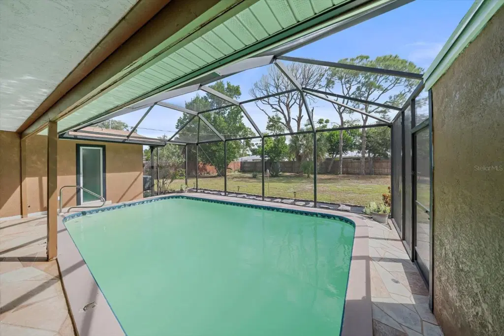
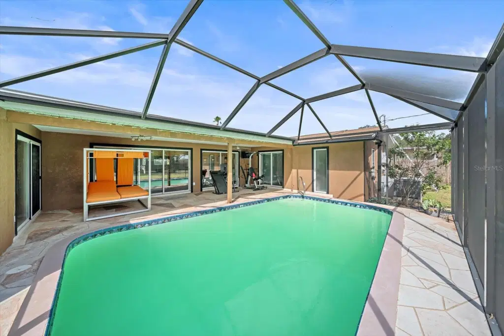
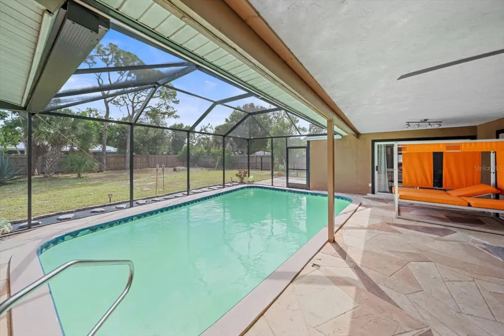
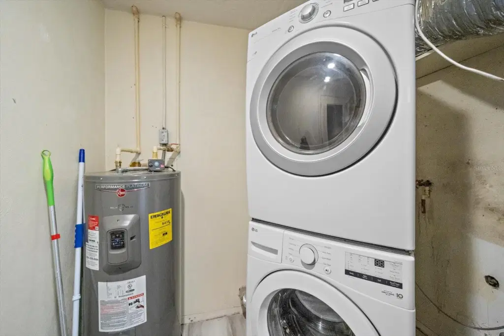
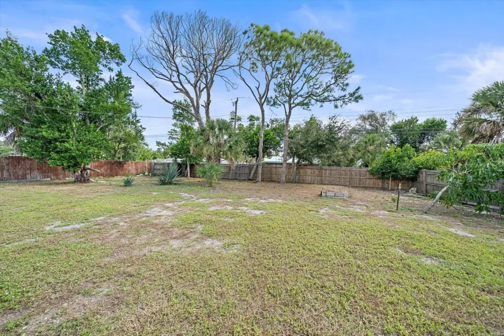
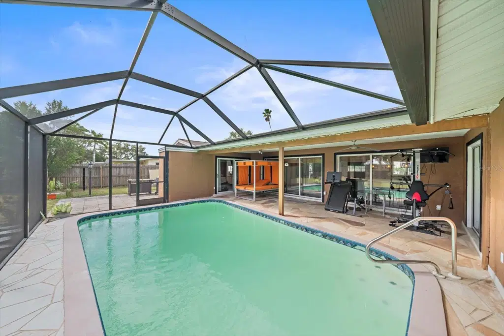
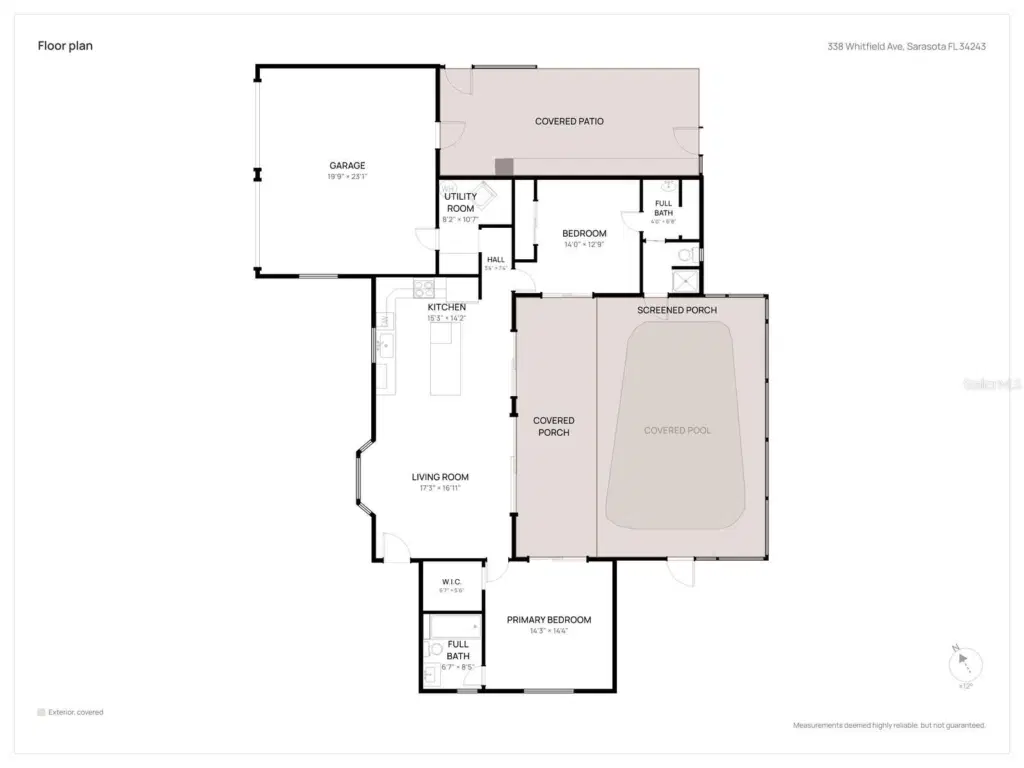
WHERE ELEVATED VALUE MEETS UNRIVALED COASTAL LIVING - Tucked away in the historic, tranquil enclave of Whitfield Estates, this private sanctuary delivers the rare convergence of generous land, secluded serenity, and effortless connectivity. Situated moments from the legendary Donald Ross-designed Sara Bay Country Club, residents enjoy immediate access to deep-water marinas, the Sarasota-Bradenton International Airport, vibrant downtown dining, and world-class Gulf beaches—all enriched by the prestige of a Sarasota address. An optional $30 annual association fee opens the door to exclusive community events and dining privileges at historic Sara Bay, adding an exceptional social dimension to this coastal retreat. Connected to central water and sewer with no septic system, the residence offers absolute simplicity and modern reliability. Constructed of solid concrete block and resting high and dry at an approximate 20-foot elevation in Non-Flood Zone X, the single-story residence is framed by a sweeping circular drive and fully fenced grounds. Structural and mechanical investments include: AC (2019 all in one exterior unit), March 2013 dimensional shingle roof, tenting completed in 2022 by Fahey Pest Control with rebuilt overhangs, and comprehensive storm protection from April 2021 featuring double-pane PGT impact sound-reduction windows, impact sliders, and an upgraded front entry door. Critical infrastructure has been thoroughly modernized, featuring complete overhead ceiling re-plumbing to eliminate under-slab supply lines, an upgraded 200-amp electrical service panel (2017), a brand-new water heater (2022), and recently certified backflow plumbing servicing (August 2024). Inside, the home embraces classic Florida indoor-outdoor living through an open, split-floor-plan great room where pocketing glass sliders in every room—including the primary suite, living/dining/kitchen area and guest en suite—dissolve the boundary to the outdoors. The heart of the home centers on an expansive chef’s kitchen featuring an open space (remodeled in 2002), polished stone countertops, updated cabinetry, a contemporary range hood, comfortable four-person bar seating, and premium stainless steel appliances, highlighted by a built-in NewAir wine refrigerator. The thoughtfully designed layout provides two private ensuite bedrooms, a dedicated laundry space with a stacked washer and dryer, and seamless access to a full exterior pool bath complete with a walk-in shower (as part of the 2nd bedroom ensuite). An outdoor oasis is tailored for private, effortless entertaining, centered around a northwest-facing, approximately 6-foot-deep private swimming pool professionally restored in March 2020, enclosed by a newer screened cage, covered lanai, and secondary sun terrace. Complementing this Florida ranch home is an extraordinary level of ownership freedom, free from deed restrictions, HOA mandates, or CDD fees. The expansive grounds easily accommodate on-site parking for large boats, trailers, or RVs, while a highly lucrative rental policy allowing monthly leases up to 12 times per year makes this an irresistible primary residence, seasonal getaway, or high-performing portfolio addition.
Details
- Property type
- Single Family Residence
- Subdivision
- Whitfield Estates Blks 55-63
- County
- Manatee
- MLS #
- A4709605
- Garage spaces
- 2
- Private pool
- Yes
- Waterfront
- No
- View
- Park/Greenbelt, Pool, Trees/Woods
- Annual taxes
- $3,818 (2025)
- Cooling
- Central Air
- Heating
- Central
- Flooring
- Tile, Vinyl
- Appliances
- Dishwasher, Disposal, Dryer, Electric Water Heater, Microwave, Range, Refrigerator, Washer
- Interior
- Eat-in Kitchen, Living Room/Dining Room Combo, Primary Bedroom Main Floor, Solid Surface Counters, Split Bedroom, Stone Counters, Thermostat, Walk-In Closet(s), Window Treatments
- Exterior
- Dog Run, Private Entrance, Private Mailbox, Private Yard
- Pets
- Cats OK, Dogs OK, Yes
- Furnished
- Unfurnished
Listing courtesy of Corcoran Dwellings Realty.

Listing information is provided by Participants of the Stellar MLS. IDX information is provided exclusively for personal, non-commercial use, and may not be used for any purpose other than to identify prospective properties consumers may be interested in purchasing. Information is deemed reliable but not guaranteed. Properties displayed may be listed or sold by various participants in the MLS. Copyright 2026, Stellar MLS.