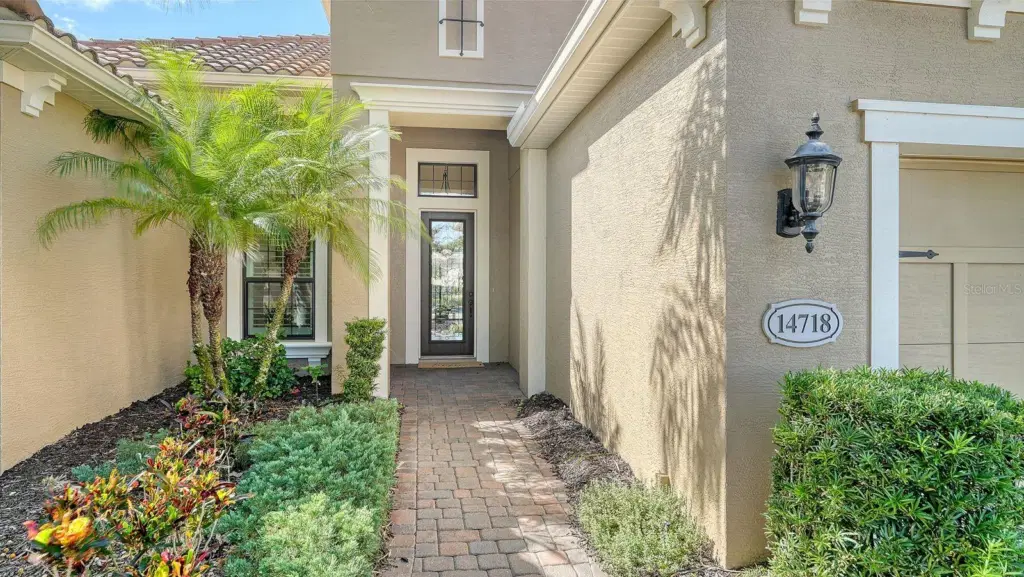
14718 Leopard Creek Pl
Lakewood Ranch, FL 34202
About this home
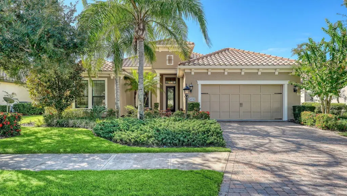
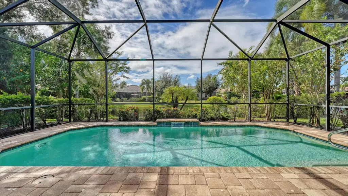
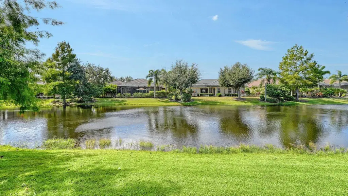
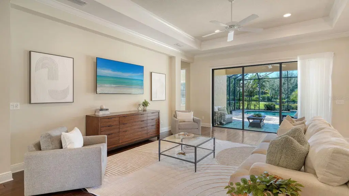
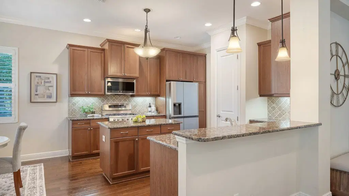
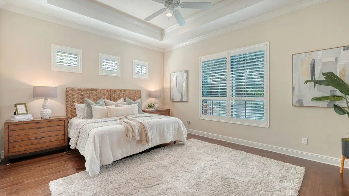
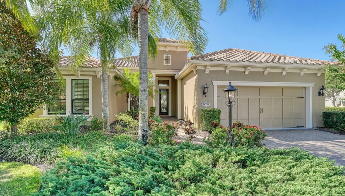
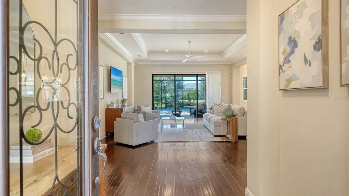
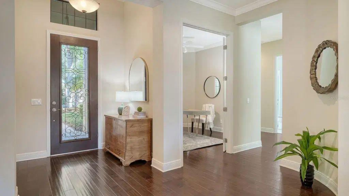
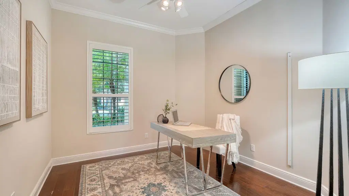
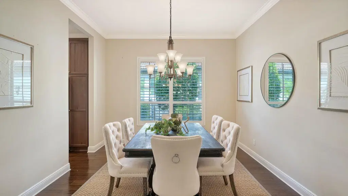
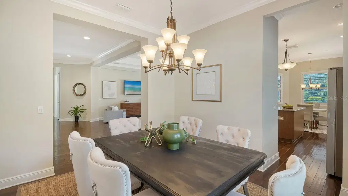
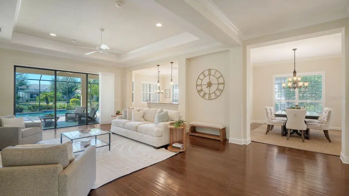
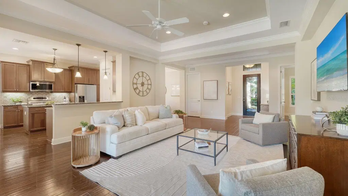
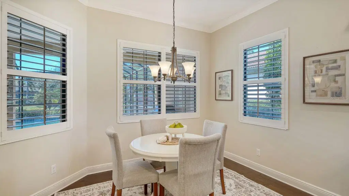
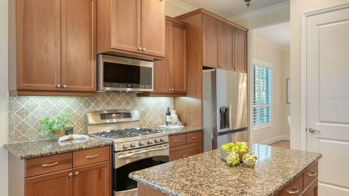
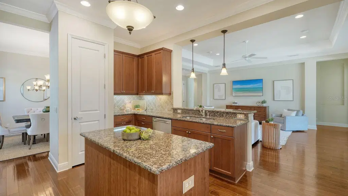
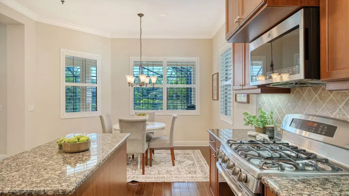
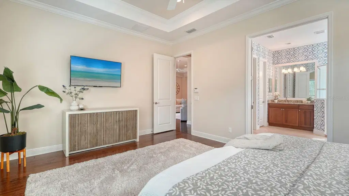
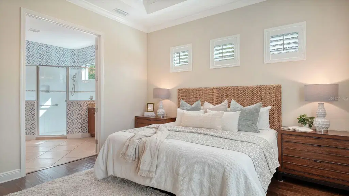
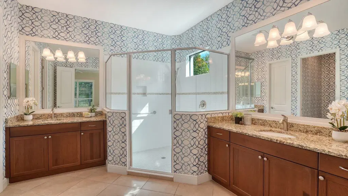
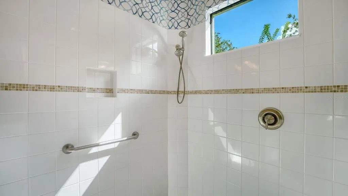
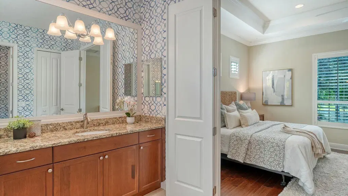
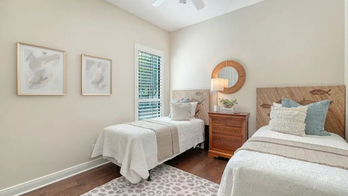
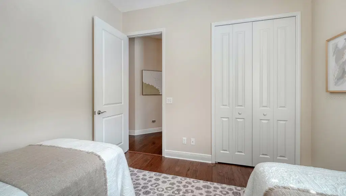
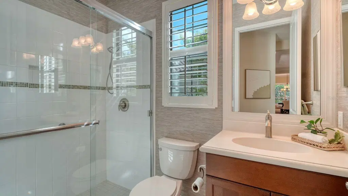
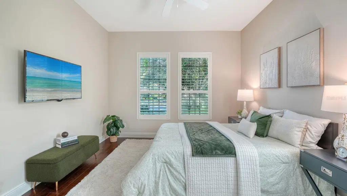
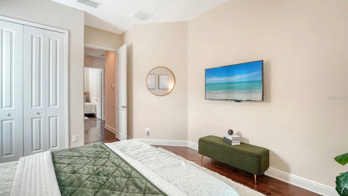
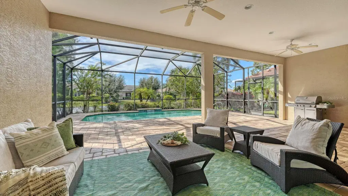
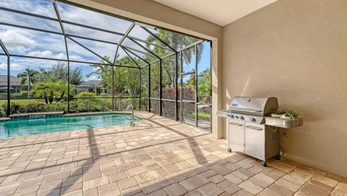
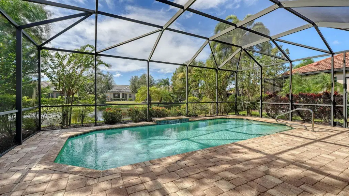
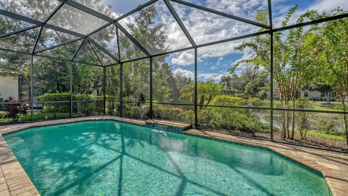
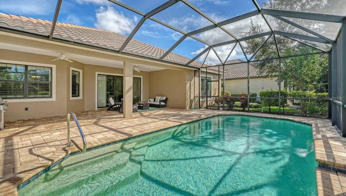
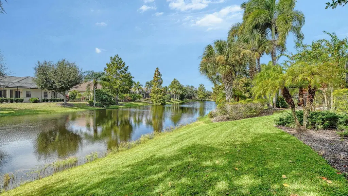
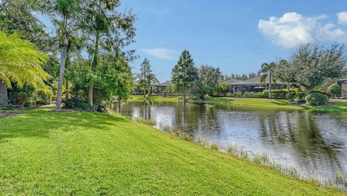
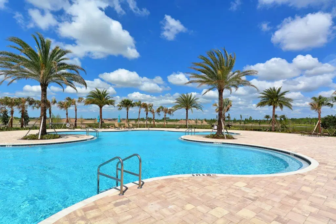
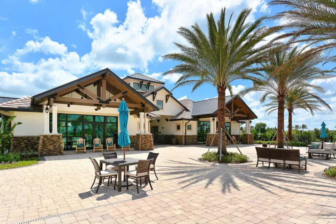
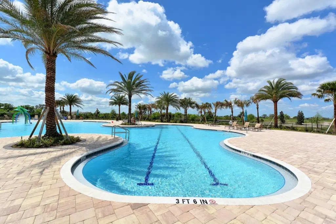
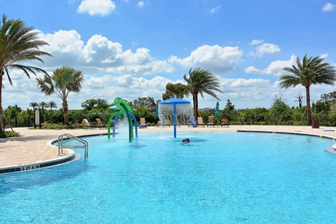
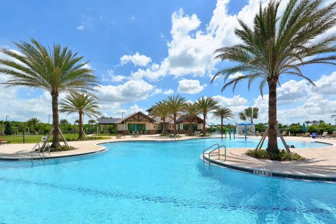
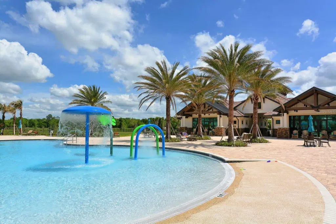
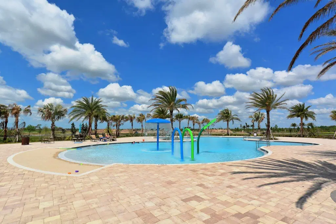
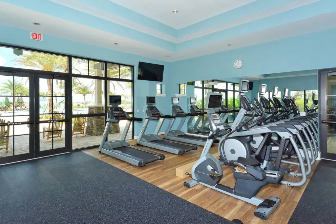
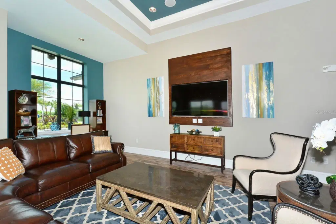
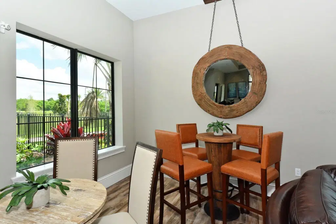
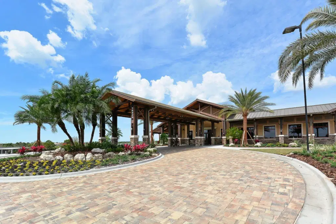
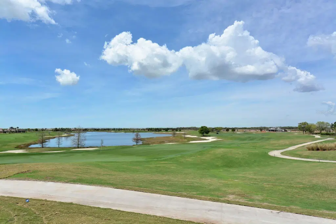
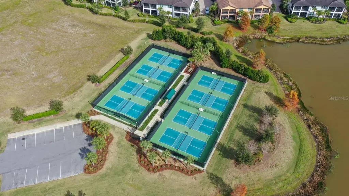
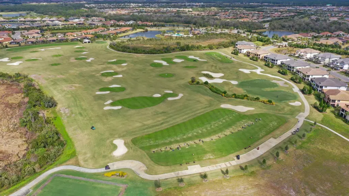
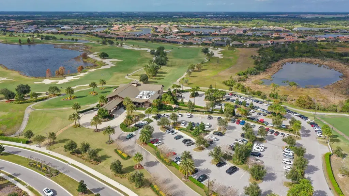
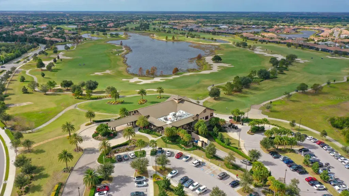
Experience refined Florida living in this beautifully appointed and impeccably maintained residence in the sought-after maintenance-free community of Country Club East at Lakewood Ranch. Framed by lush landscaping and tranquil lake views, this elegant home offers a seamless blend of comfort, style and effortless indoor-outdoor living. The thoughtfully designed floor plan features three bedrooms, two full baths and a private office, with rich engineered wood flooring extending throughout the living areas, bedrooms and office. The spacious kitchen is beautifully appointed with granite countertops, stainless appliances, center island, bar seating, abundant cabinetry and a convenient kitchenette, creating an inviting gathering space. A formal dining room complements the gracious living spaces, while the family room opens through sliding glass doors to the expansive paver lanai and sparkling pool, where serene lake views provide an exceptional backdrop for entertaining or relaxing. The luxurious primary suite offers a generous walk-in closet and a beautifully appointed bath with dual vanities and a spacious walk-in shower. Two additional bedrooms provide privacy and comfort for family or guests, while the dedicated office offers a desirable work-from-home retreat. Significant improvements include a WHOLE-HOUSE GENERATOR installed in 2024 and a NEW HVAC system in 2025. Meticulously cared for inside and out, this residence offers the rare combination of elegant finishes, thoughtful updates, beautiful outdoor surroundings and the ease of maintenance-free living. Ideally located within Lakewood Ranch, Country Club East provides convenient access to premier golf, dining, shopping, recreation and the area's many exceptional amenities.
Details
- Property type
- Single Family Residence
- Subdivision
- Country Club East At Lakewd Rnch Oo1&2
- County
- Manatee
- MLS #
- A4709579
- Garage spaces
- 2
- Private pool
- Yes
- Waterfront
- No
- View
- Water
- HOA fee
- $4,053 annually
- Annual taxes
- $2,554 (2025)
- Cooling
- Central Air
- Heating
- Central
- Flooring
- Hardwood, Tile
- Appliances
- Dishwasher, Disposal, Dryer, Exhaust Fan, Gas Water Heater, Microwave, Range, Refrigerator, Washer
- Interior
- Ceiling Fans(s), Crown Molding, Eat-in Kitchen, High Ceilings, Primary Bedroom Main Floor, Stone Counters, Walk-In Closet(s), Window Treatments
- Exterior
- Sidewalk
- Community
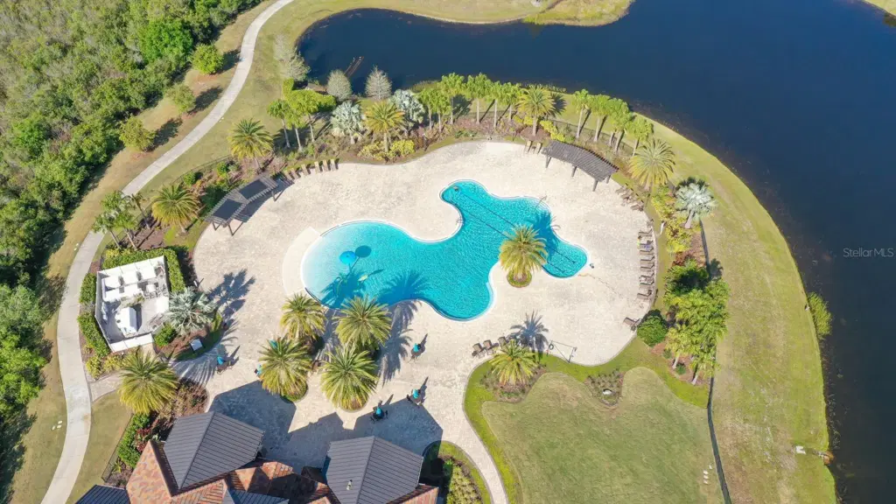
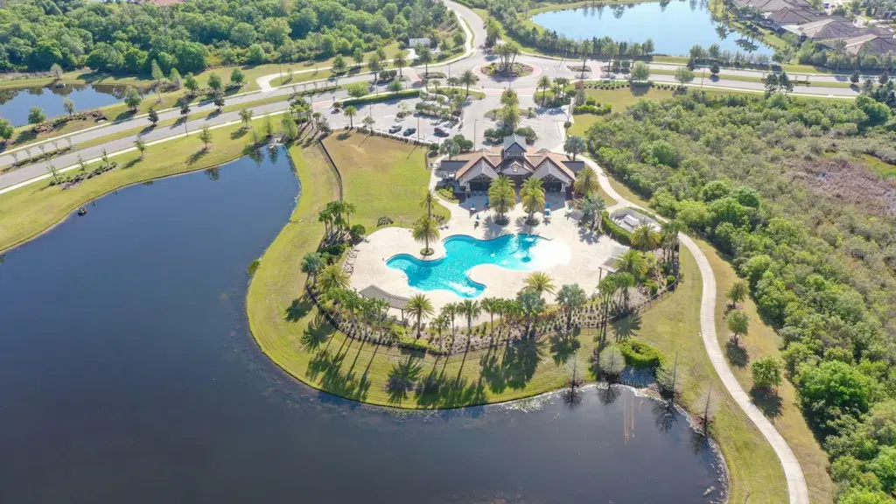
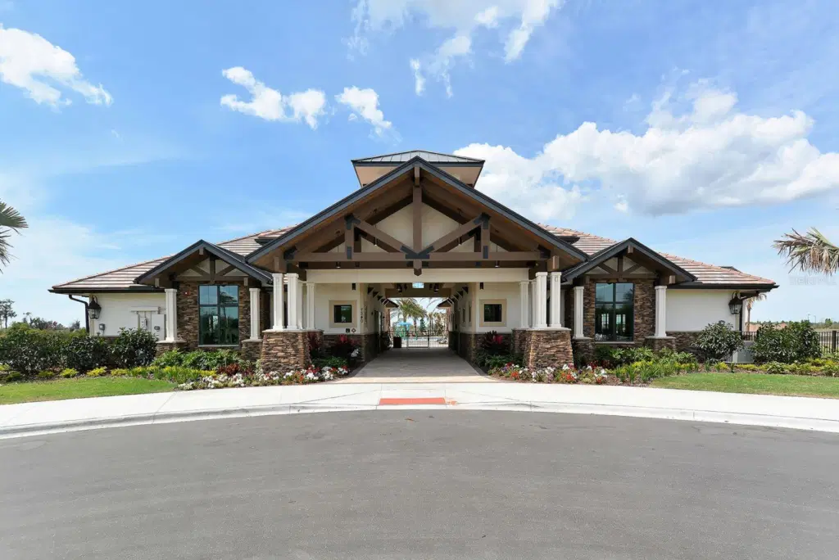
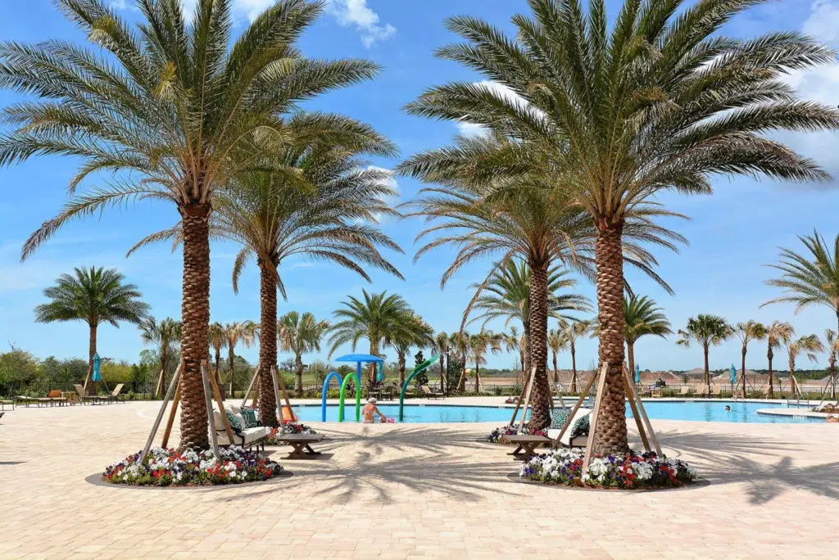
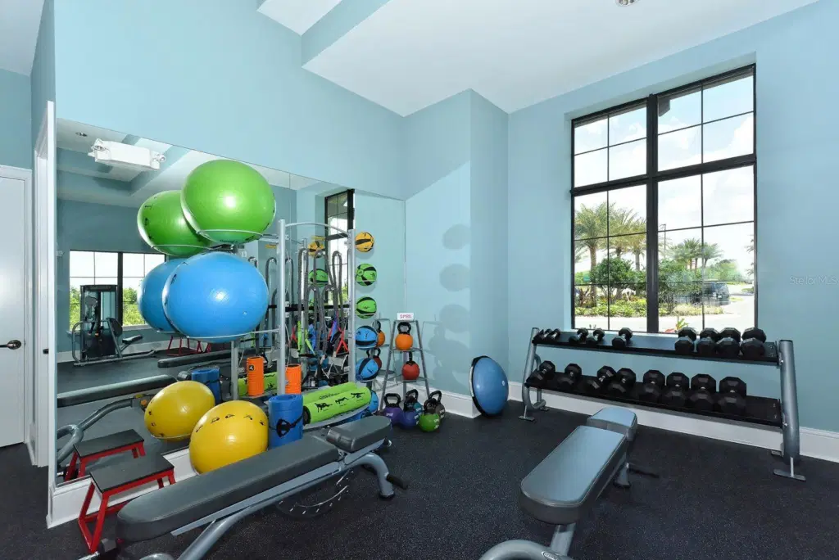
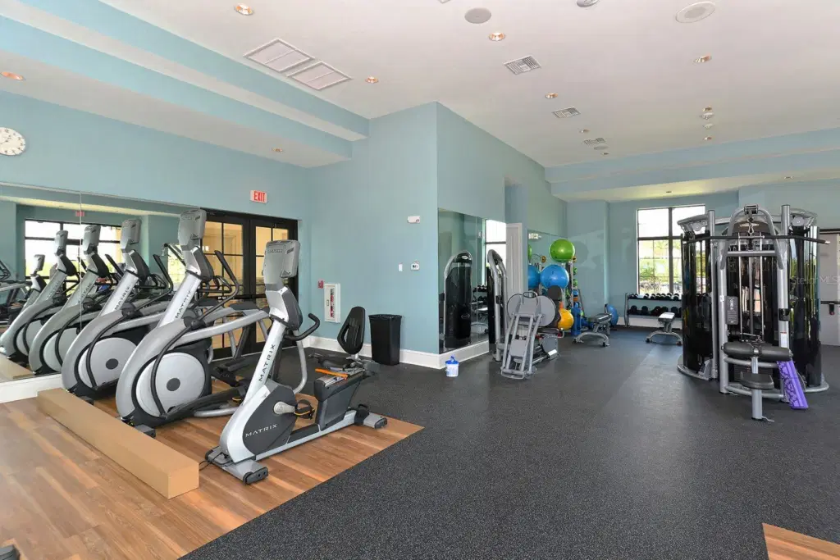
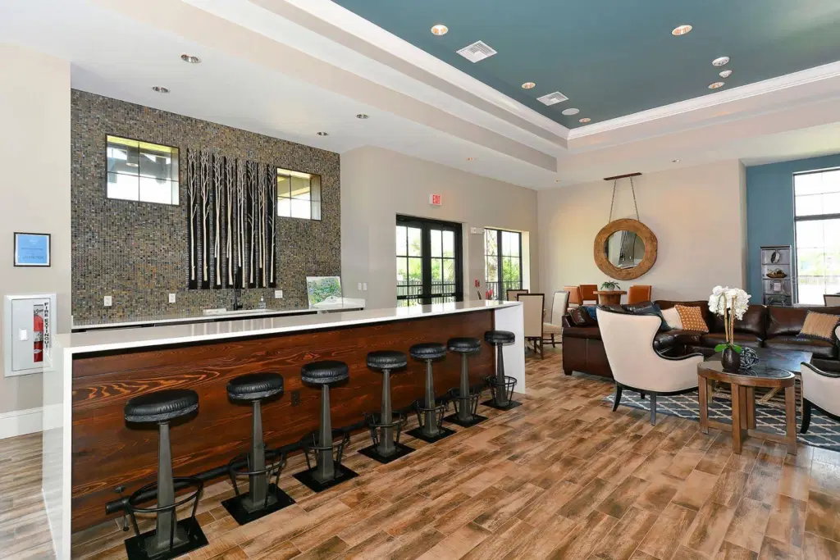
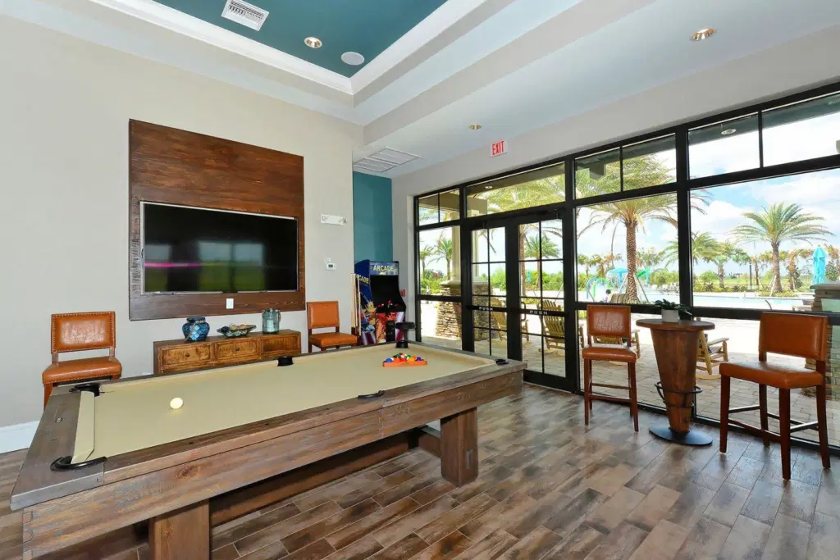
- Clubhouse, Deed Restrictions, Fitness Center, Golf, Pool, Restaurant, Sidewalks, Tennis Court(s)
- Pets
- Yes
- Furnished
- Unfurnished
Listing courtesy of Coldwell Banker Realty.

Listing information is provided by Participants of the Stellar MLS. IDX information is provided exclusively for personal, non-commercial use, and may not be used for any purpose other than to identify prospective properties consumers may be interested in purchasing. Information is deemed reliable but not guaranteed. Properties displayed may be listed or sold by various participants in the MLS. Copyright 2026, Stellar MLS.