16218 Castle Park Ter
Lakewood Ranch, FL 34202
About this home
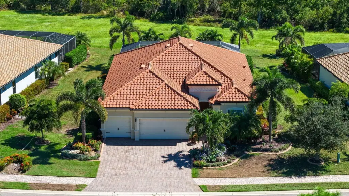
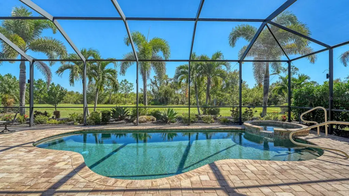
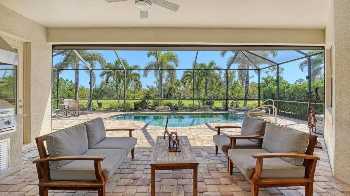
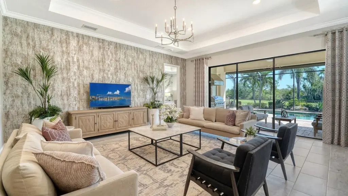
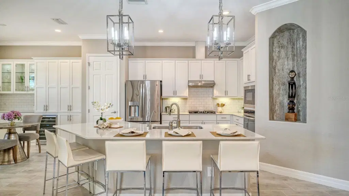
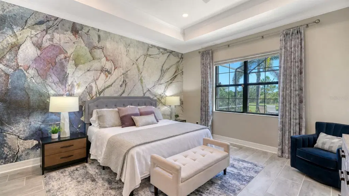
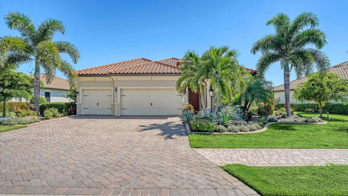
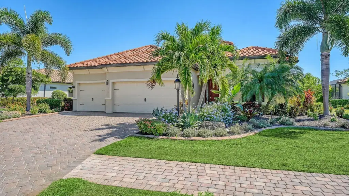
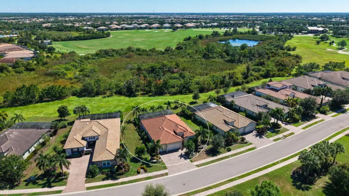
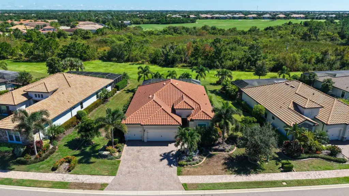
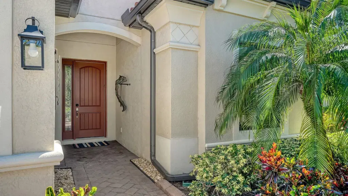
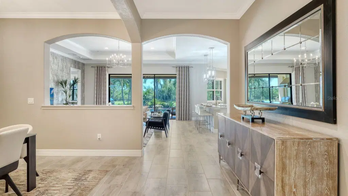
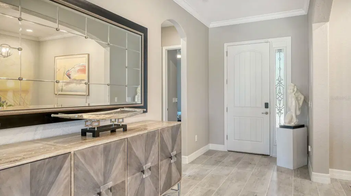
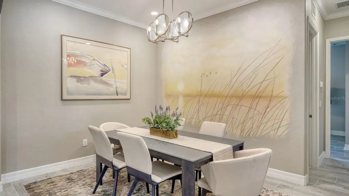
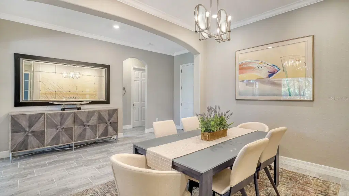
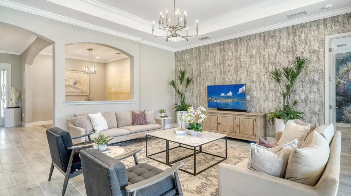
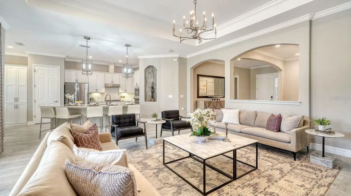
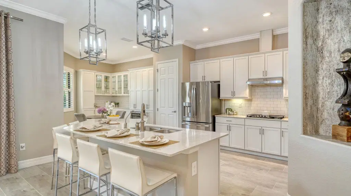
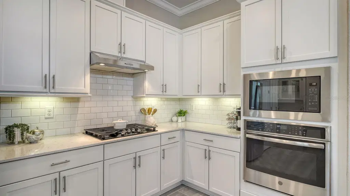
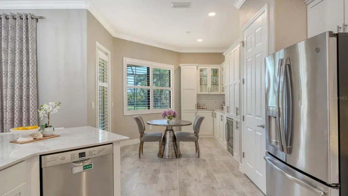
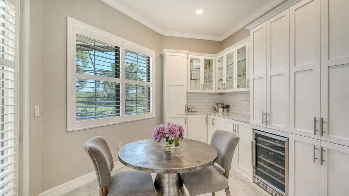
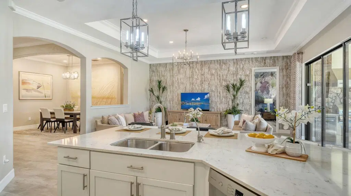
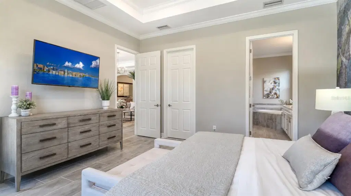
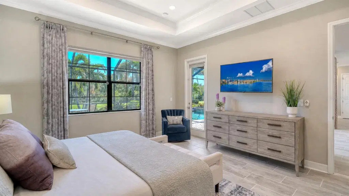
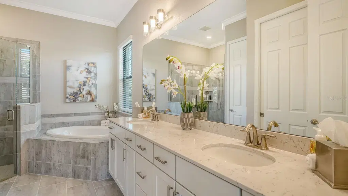
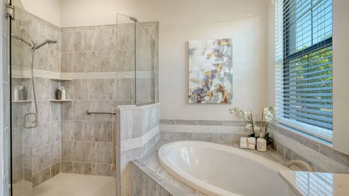
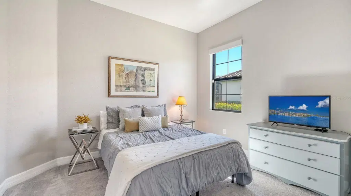
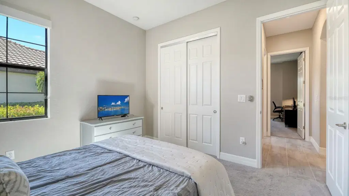
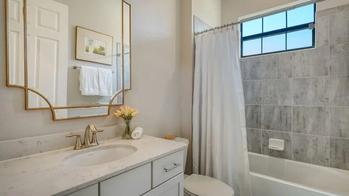
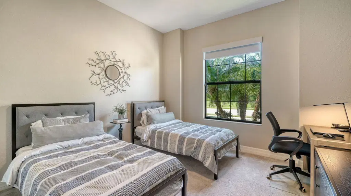
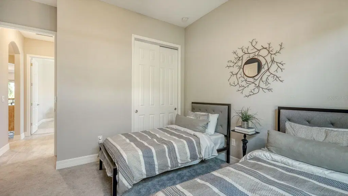
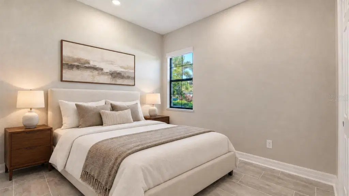
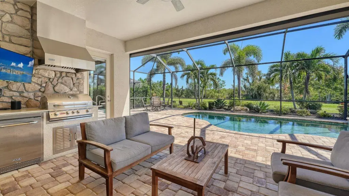
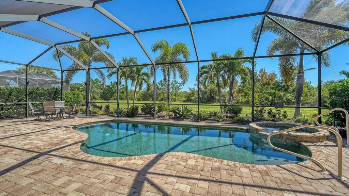
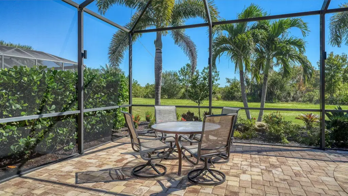
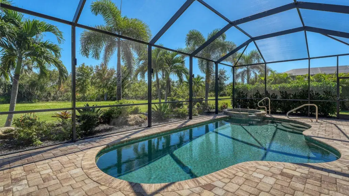
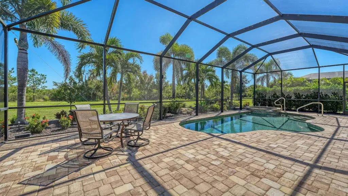
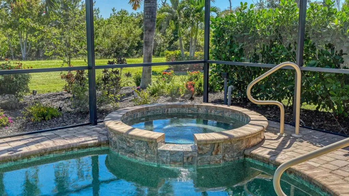
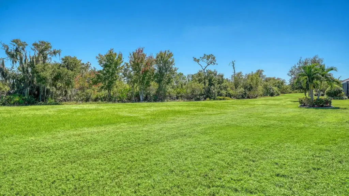
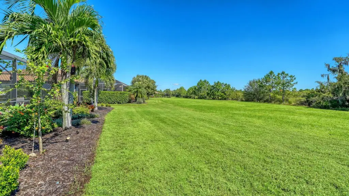
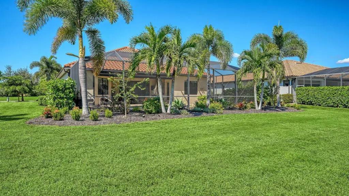
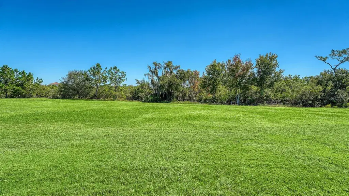
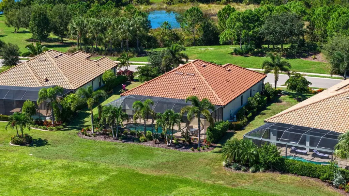
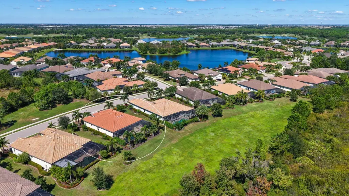
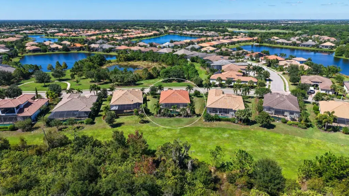
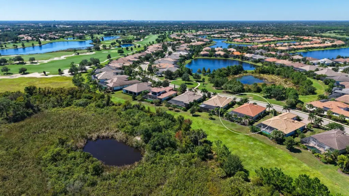
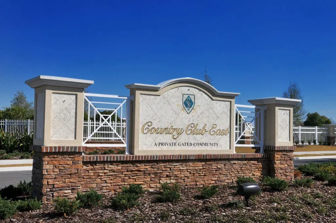
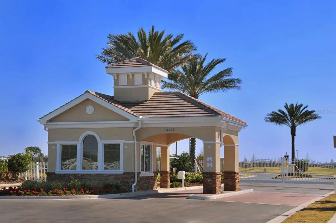
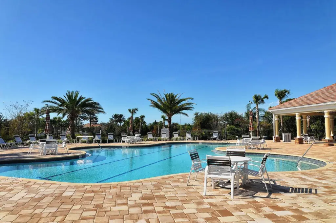
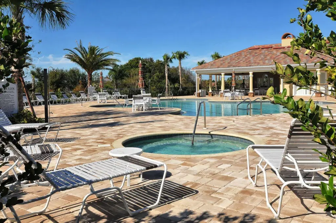
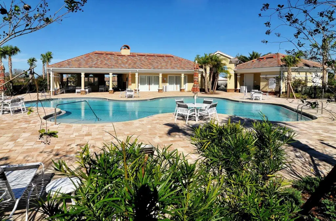
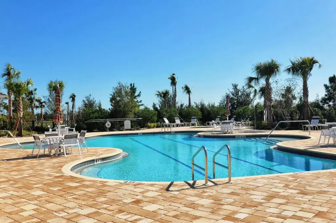
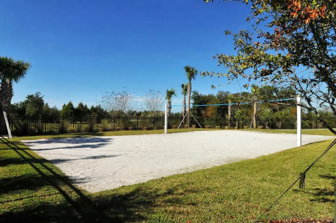
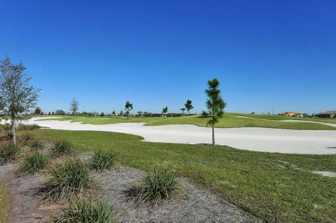
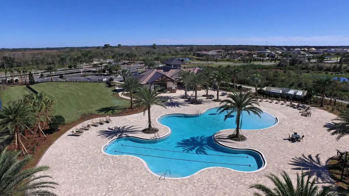
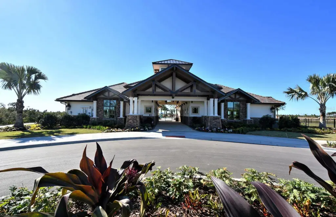
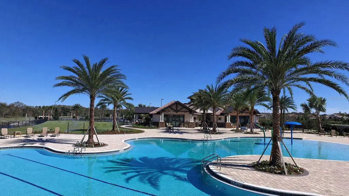
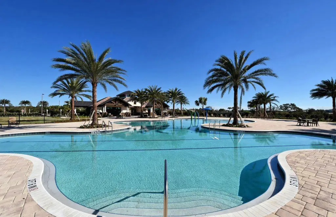
Discover a private retreat in the sought-after community of Country Club East in Lakewood Ranch. Set on a premier homesite with a spacious yard and tranquil preserve views, this beautifully appointed residence offers four bedrooms and two full baths. Impact glass windows and an open floor plan enhance the home’s appeal, while thoughtfully selected upgrades add style and functionality throughout. The chef-inspired kitchen features an oversized center island with seating, quartz countertops, tile backsplash, pantry, gas cooktop and built-in ovens. A separate breakfast nook with additional built-in cabinetry provides a comfortable spot for casual dining, and the kitchen flows seamlessly into the main living areas. Sliding glass doors extend the living space outdoors to an expansive lanai with a heated pool and spa, outdoor kitchen, roll down hurricane screen protection and spacious backyard. Overlooking the peaceful preserve, this private retreat is ideal for entertaining guests or enjoying a relaxing afternoon at home. Privately positioned from the guest bedrooms, the spacious owner’s suite features a tray ceiling, custom walk-in closet and direct access to the pool area. The spa-inspired bath offers dual sinks, quartz countertops, a walk-in shower and a separate soaking tub. Additional features include tile flooring throughout the main living areas and primary bedroom, crown molding, tray ceilings, a formal dining room with a custom-painted mural, a three-car garage, tankless water heater, and a laundry room with cabinetry and utility sink. Residents of Country Club East enjoy gated-community living, three neighborhood pools, a fitness center and convenient access to Lakewood Ranch’s exceptional dining, shopping, entertainment and everyday conveniences. Membership at Lakewood Ranch Golf & Country Club is optional, with several membership levels available. Enjoy the perfect blend of privacy, thoughtful upgrades and the Florida lifestyle in one of Lakewood Ranch’s most desirable communities.
Details
- Property type
- Single Family Residence
- Subdivision
- Country Club East At Lakewd Rnch Vv2
- County
- Manatee
- MLS #
- A4709570
- Garage spaces
- 3
- Private pool
- Yes
- Waterfront
- No
- View
- Trees/Woods
- HOA fee
- $4,304 annually
- Annual taxes
- $10,138 (2025)
- Cooling
- Central Air
- Heating
- Central
- Flooring
- Carpet, Tile
- Appliances
- Dishwasher, Disposal, Dryer, Gas Water Heater, Microwave, Refrigerator, Washer
- Interior
- Ceiling Fans(s), Eat-in Kitchen, High Ceilings, Kitchen/Family Room Combo, Primary Bedroom Main Floor, Stone Counters, Walk-In Closet(s), Window Treatments
- Exterior
- Hurricane Shutters, Sidewalk
- Community
- Clubhouse, Deed Restrictions, Fitness Center, Golf, Pool, Restaurant, Sidewalks, Tennis Court(s)
- Pets
- Yes
- Furnished
- Unfurnished
Listing courtesy of Coldwell Banker Realty.

Listing information is provided by Participants of the Stellar MLS. IDX information is provided exclusively for personal, non-commercial use, and may not be used for any purpose other than to identify prospective properties consumers may be interested in purchasing. Information is deemed reliable but not guaranteed. Properties displayed may be listed or sold by various participants in the MLS. Copyright 2026, Stellar MLS.