253 Golden Gate Point #803
Sarasota, FL 34236
About this home
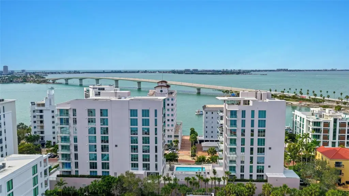
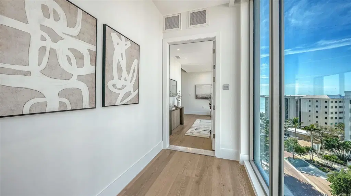
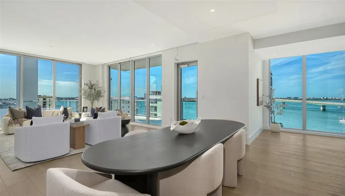
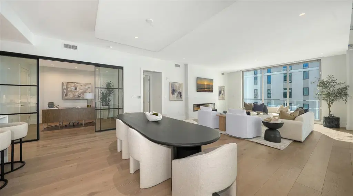
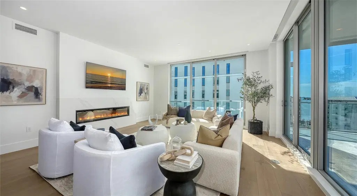
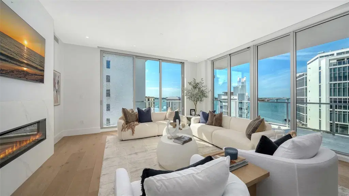
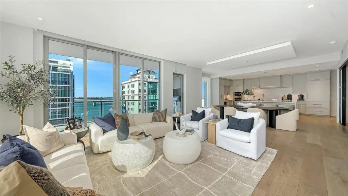
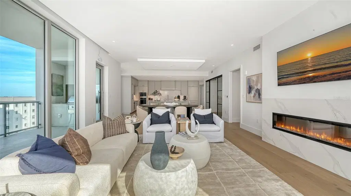
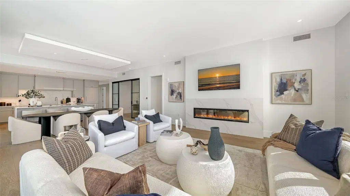
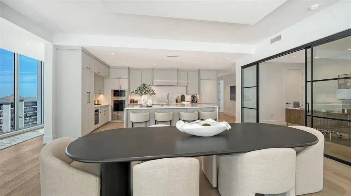
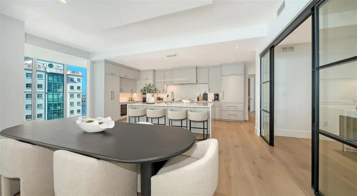
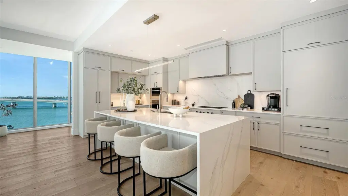
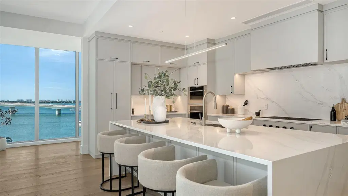
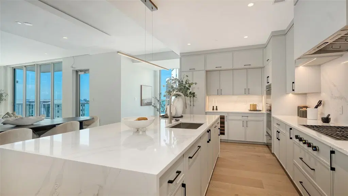
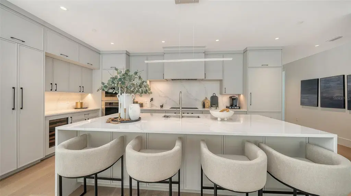
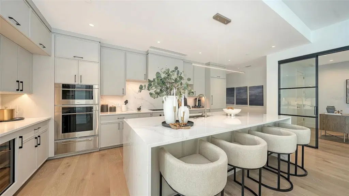
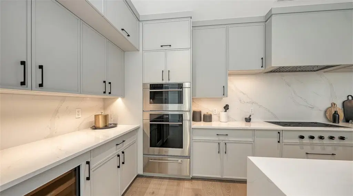
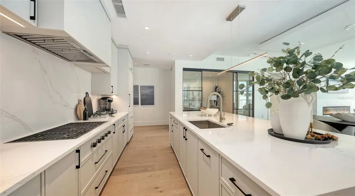
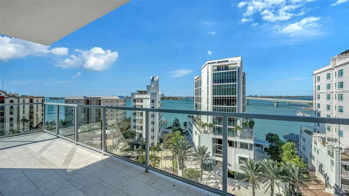
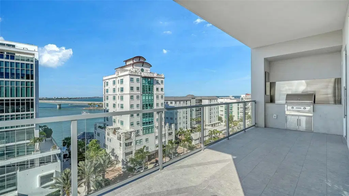
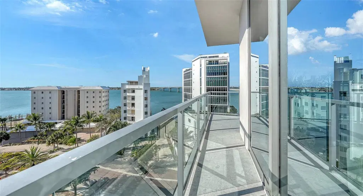
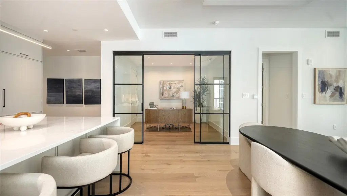
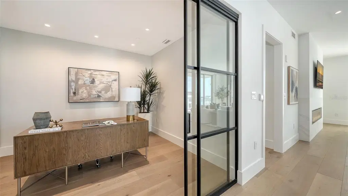
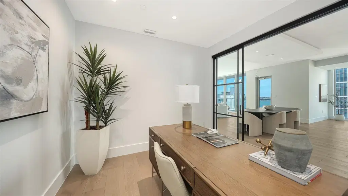
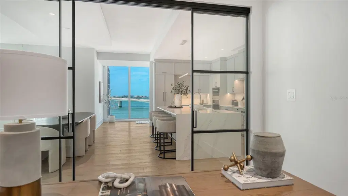
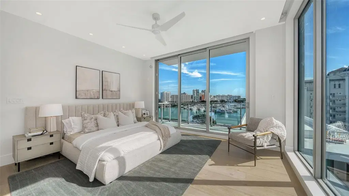
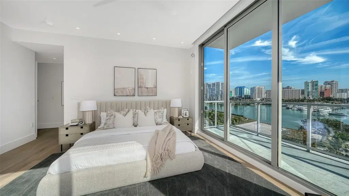
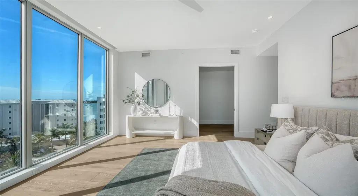
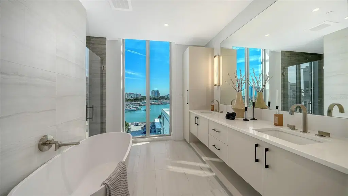
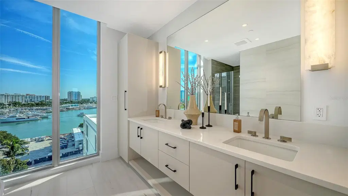
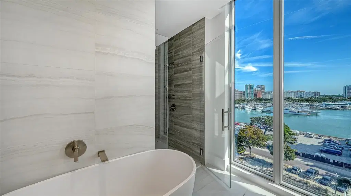
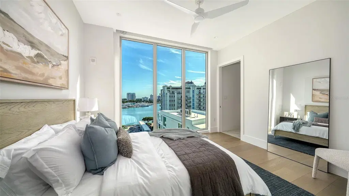
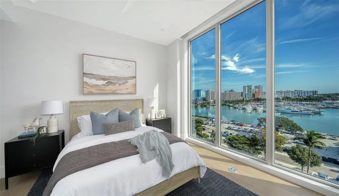
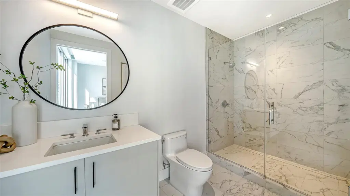
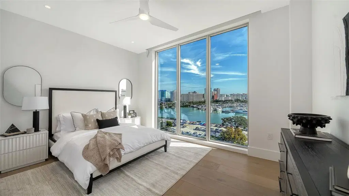
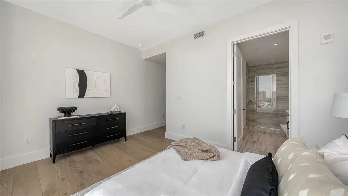
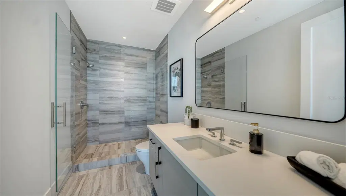
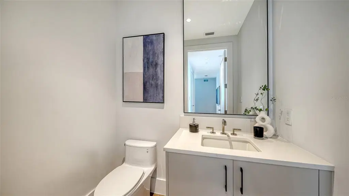
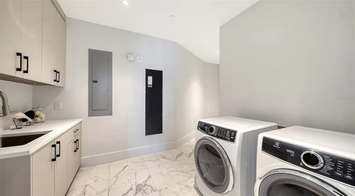
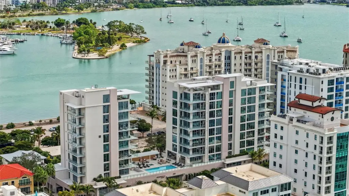
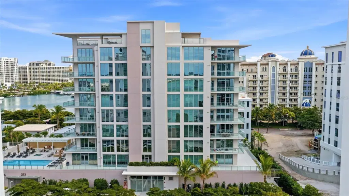
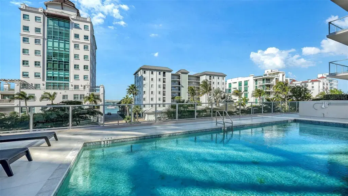
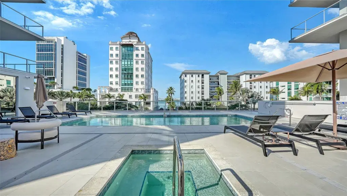
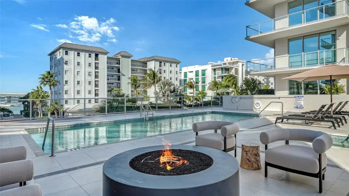
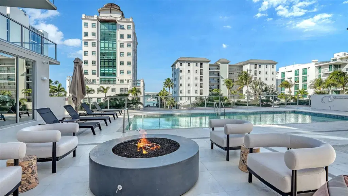
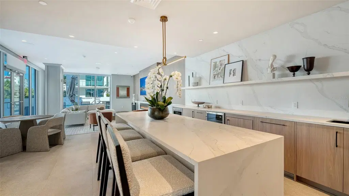
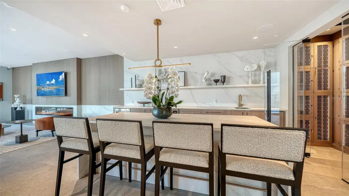
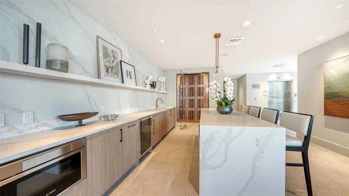
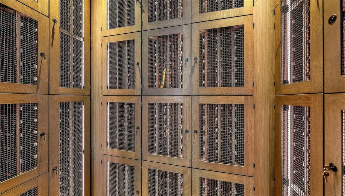
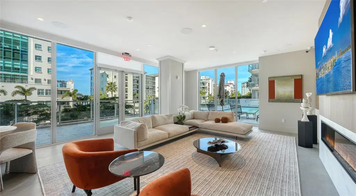
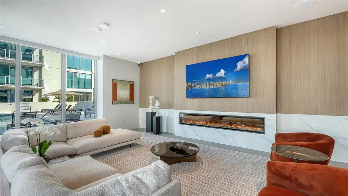
Experience sophisticated coastal living in this newly completed residence at Peninsula Sarasota, ideally positioned in the coveted Golden Gate Point neighborhood just moments from downtown Sarasota. Designed by Blu Interiors, the residence blends contemporary elegance with a warm, refined aesthetic, offering soaring ceilings, hardwood flooring, hurricane-impact windows, and an expansive wraparound terrace that create a seamless connection between indoor and outdoor living. A private elevator opens directly into the residence’s foyer, creating an impressive sense of arrival while offering exceptional privacy. From there, light-filled living spaces flow effortlessly for both everyday living and entertaining, with floor-to-ceiling glass opening to generous terraces that extend the home outdoors. A private gas grill makes the terrace an ideal setting for al fresco dining and enjoying Sarasota’s year-round coastal lifestyle. At the heart of the home, the chef’s kitchen combines sophisticated design with functionality, featuring sleek European cabinetry, quartz countertops, gas cooking, and a premium appliance package with Sub-Zero and Wolf appliances and a Miele dishwasher. Thoughtful finishes and an open layout allow the kitchen to connect naturally with the main living and entertaining spaces. The spacious owner’s suite offers a private retreat with generous walk-in closet and a spa-inspired bath featuring dual vanities, a soaking tub, and an oversized walk-in shower. Additional conveniences include an Electrolux washer and dryer, integrated leak detection system, and two secure underground parking spaces with an EV charger connection. Beyond the residence, Peninsula Sarasota offers an elevated collection of amenities, including concierge service, a resort-style pool, state-of-the-art fitness center, elegant owner’s lounge with private wine storage for each residence, and a rooftop terrace showcasing panoramic Sarasota and sunset views. Offering the space and privacy of a single-family home with the ease of luxury condominium living, this exceptional residence provides a rare opportunity to enjoy new construction in one of Sarasota’s most sought-after locations. From Golden Gate Point, downtown Sarasota’s celebrated restaurants, shopping, arts and cultural venues are just moments away, with St. Armands Circle, Lido Key, and the Gulf Coast’s renowned beaches also within easy reach.
Details
- Property type
- Condominium
- Subdivision
- Peninsula Sarasota
- County
- Sarasota
- MLS #
- A4709132
- Garage spaces
- 0
- Private pool
- Yes
- Waterfront
- No
- View
- City, Water
- Annual taxes
- $19,307 (2025)
- Cooling
- Central Air
- Heating
- Central, Electric
- Flooring
- Hardwood, Tile
- Appliances
- Built-In Oven, Cooktop, Dishwasher, Disposal, Dryer, Electric Water Heater, Microwave, Washer, Wine Refrigerator
- Interior
- High Ceilings, Kitchen/Family Room Combo, Living Room/Dining Room Combo, Open Floorplan, Primary Bedroom Main Floor, Stone Counters, Thermostat, Walk-In Closet(s)
- Exterior
- Balcony, Outdoor Grill, Sidewalk, Storage
- Community
- Buyer Approval Required, Community Mailbox, Fitness Center, Pool, Sidewalks, Wheelchair Access
- Pets
- Breed Restrictions, Cats OK, Dogs OK, Number Limit
- Furnished
- Unfurnished
Listing courtesy of Compass Florida Llc.

Listing information is provided by Participants of the Stellar MLS. IDX information is provided exclusively for personal, non-commercial use, and may not be used for any purpose other than to identify prospective properties consumers may be interested in purchasing. Information is deemed reliable but not guaranteed. Properties displayed may be listed or sold by various participants in the MLS. Copyright 2026, Stellar MLS.