2403 Arboretum Cir #29
Sarasota, FL 34232
About this home
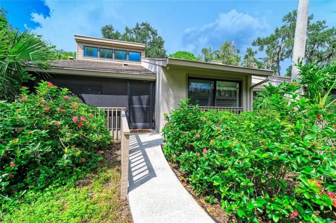
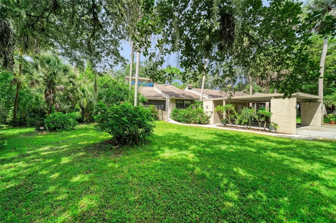
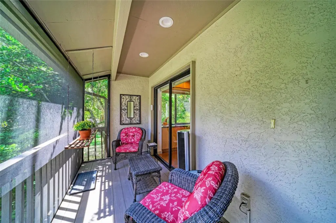
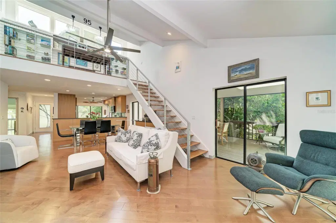
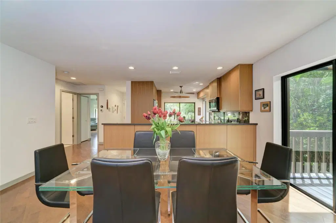
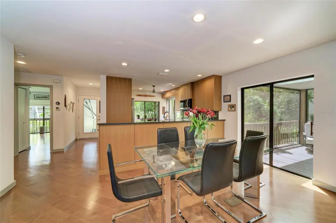
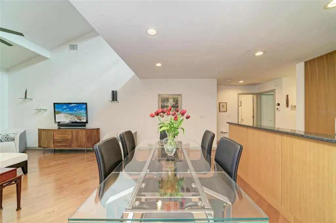
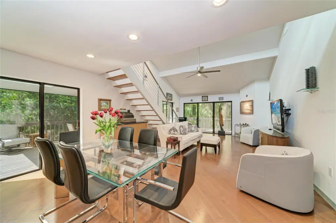
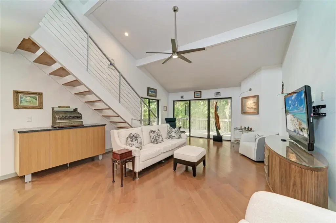
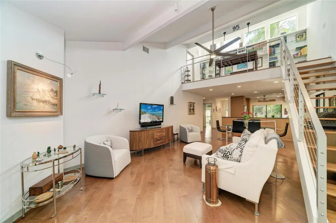
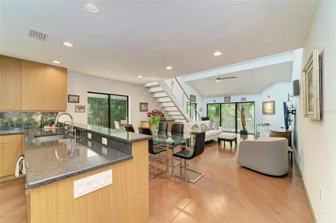
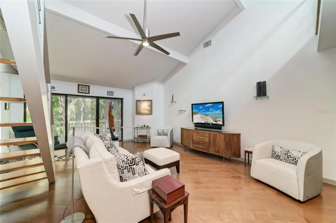
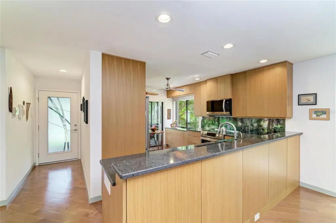
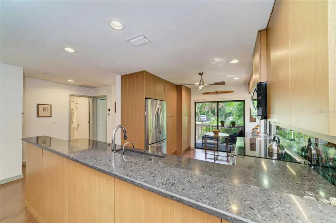
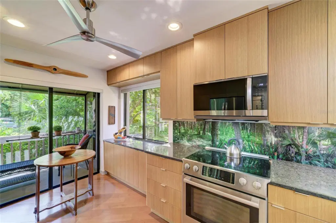
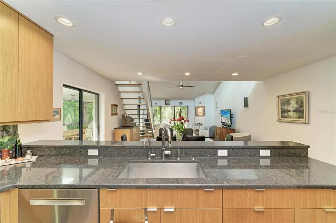
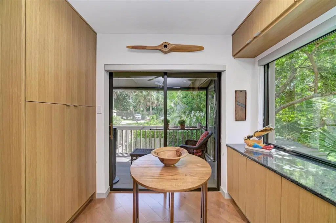
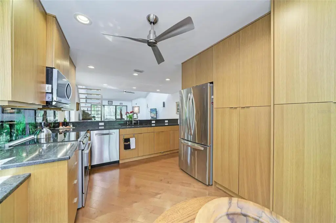
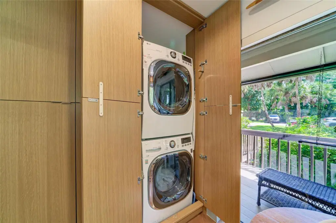
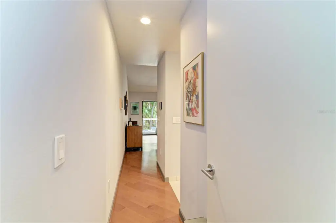
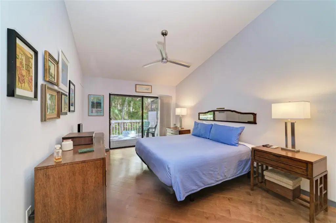
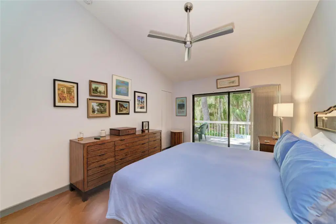
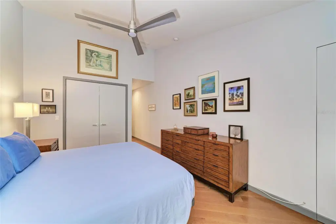
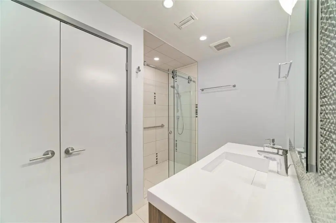
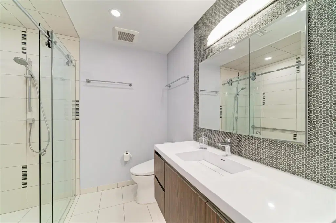
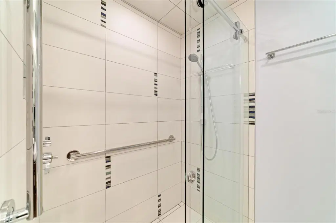
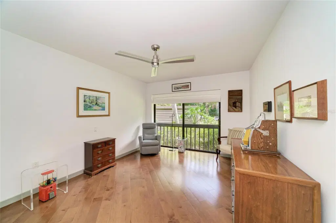
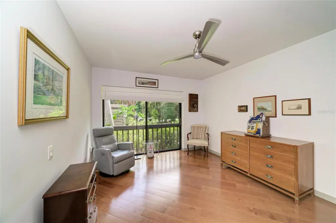
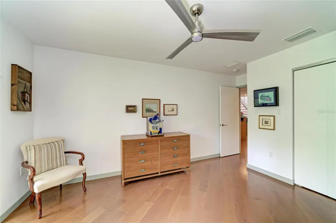
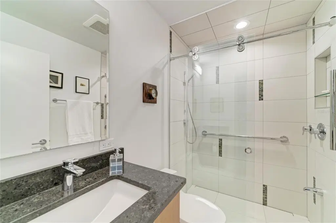
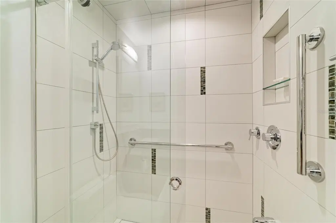
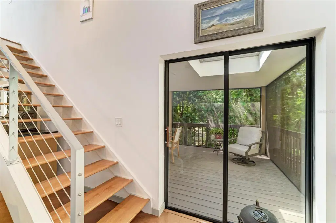
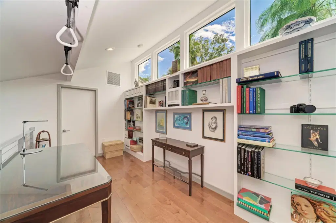
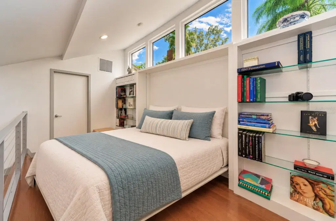
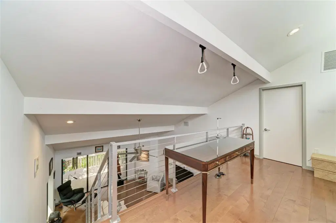
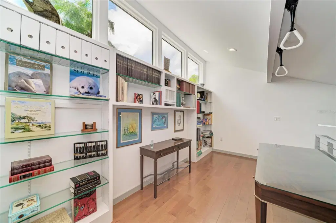
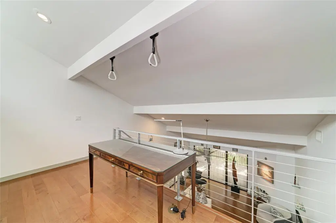
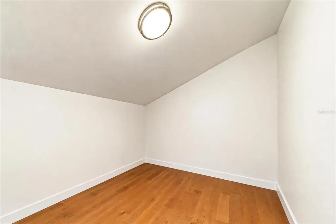
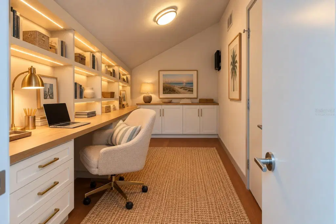
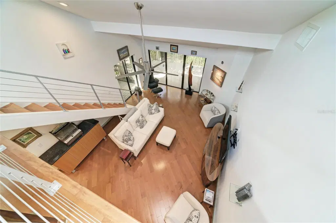
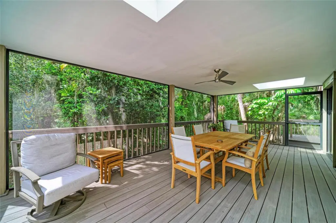
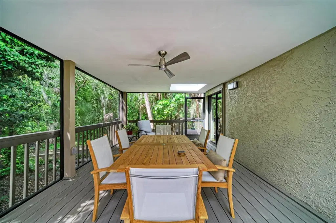
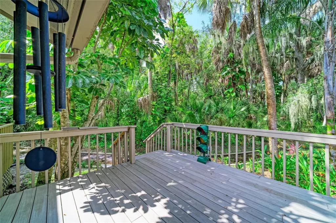
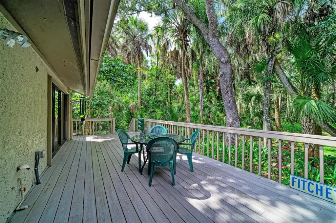
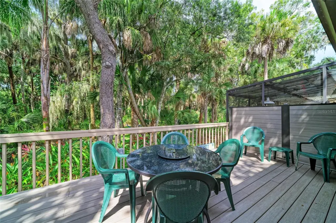
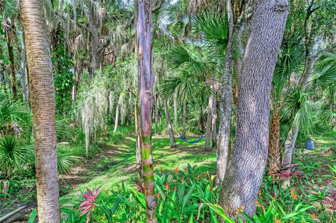
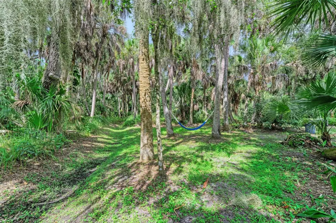
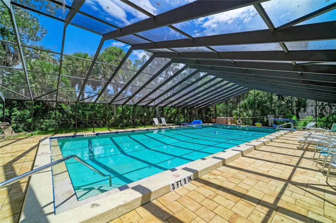
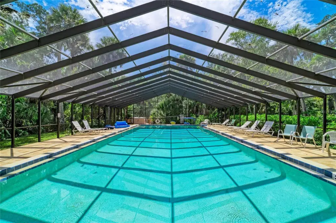
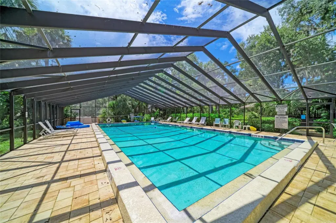
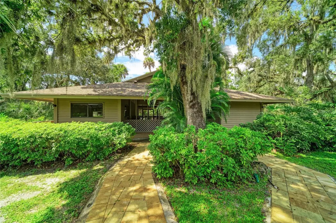
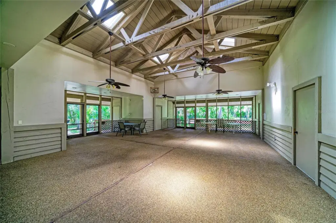
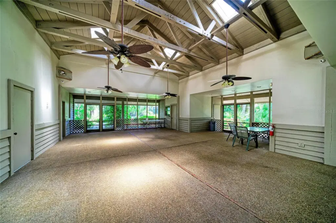
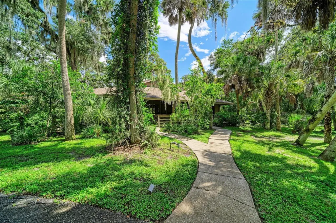
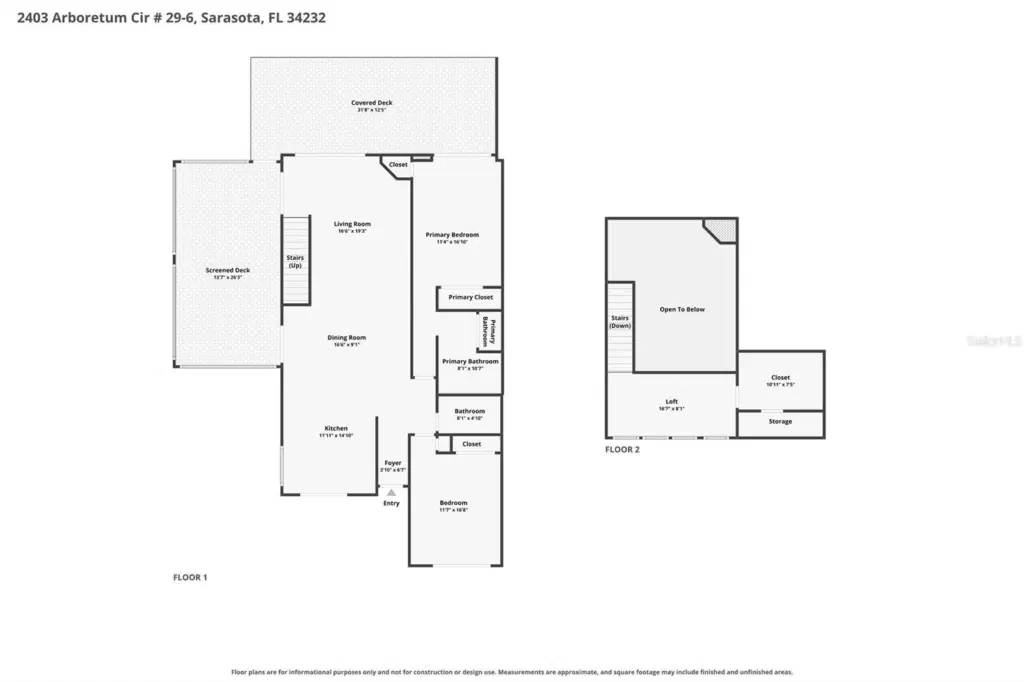
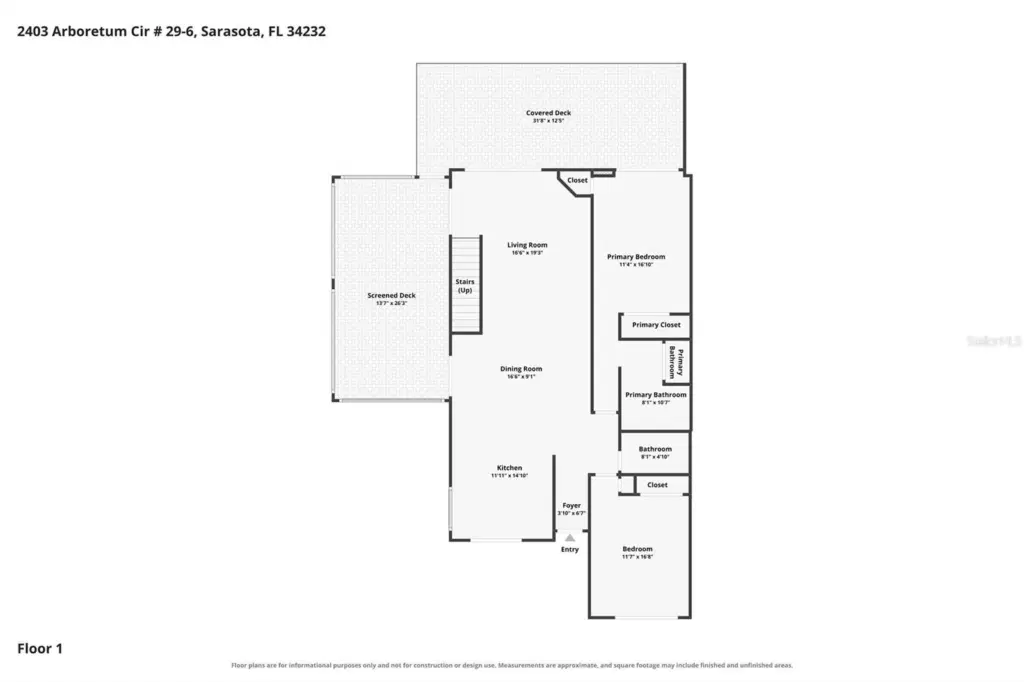
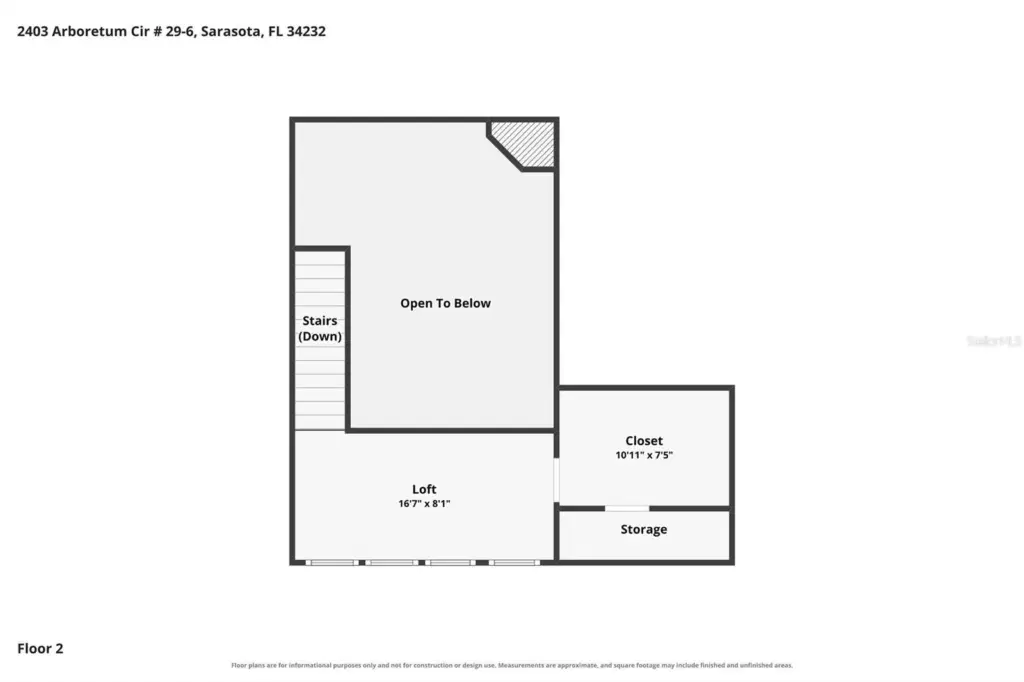
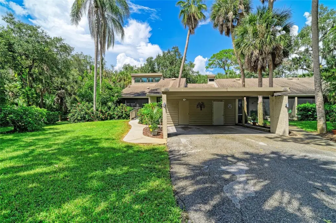
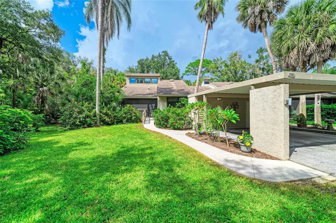
Imagine escaping into nature every single day without ever leaving Sarasota! Welcome to Arboreal, where city convenience meets the serenity of a secluded tropical retreat. Villas are discreetly tucked in among the greenery alongside the winding, tree-canopied roads. Nestled within this community is a beautifully remodeled end-unit villa with soaring vaulted ceilings, a custom loft, and exceptional privacy, with no neighboring villas visible from the front, side, or rear. One of the home's most captivating features is its exceptional indoor-outdoor living! Multiple sliding glass doors connect three distinct outdoor spaces. Enjoy your morning coffee on the spacious screened front porch, accessible from the entrance and kitchen; relax on the covered, screened side lanai with skylights and oversized screens, accessible from the living and dining rooms; or step onto the open-air rear deck from the living room or primary suite. Surrounded by a spectacular canopy of mature trees and tropical foliage, these peaceful spaces invite you to watch wildlife, listen to the soothing sounds of rain frogs, and unwind in complete tranquility. Whether entertaining friends, sharing an evening outdoors, or enjoying a quiet afternoon with a good book, there's a perfect spot for every occasion. Inside, the home is equally impressive! Professionally remodeled in 2018 with high-end finishes and exceptional attention to detail, this home features a bright, spacious open floor plan and engineered wood flooring throughout. The kitchen boasts white oak cabinetry with custom pull-out drawers and organizers, quartz countertops, stainless steel appliances, and ample storage. A unique custom backsplash features an actual photograph of the wooded view from the rear deck, taken shortly before the 2018 renovation. This unexpected design detail beautifully brings the outdoors in! A pantry and concealed washer and dryer complete this thoughtfully designed space, while the open living and dining areas are ideal for entertaining. The expansive custom-designed loft overlooks the living room, offering endless possibilities for a home office, guest retreat, creative studio, or private lounge. Beautiful built-in shelving adds character and functionality, while an adjoining room, currently used for storage, offers additional possibilities as a cozy reading nook, hobby room, or potential future bathroom. The staircase was also designed to accommodate a future chair lift. The generous primary suite features vaulted ceilings, sliders to the rear deck, and custom closet built-ins. Both remodeled bathrooms offer tiled showers with sleek linear drains; the primary bath also has custom mirrors and an oversized storage closet. A welcoming guest bedroom completes the layout. Thoughtful finishes and exceptional storage can be found throughout the home. Additional improvements include complete replumbing and HVAC replacement in 2018. A covered carport and separate storage unit add convenience. Arboreal also offers a large screened swimming pool within the community grounds. With extensive renovations, distinctive architecture, a versatile loft, remarkable privacy, and exceptional indoor-outdoor living, this is far from ordinary condo living! This one-of-a-kind residence combines high-end finishes and an extraordinary natural setting to create a home as unique as its surroundings. Come experience the beauty, serenity, and charm of Arboreal for yourself!
Details
- Property type
- Condominium
- Subdivision
- Arboreal Ph 2
- County
- Sarasota
- MLS #
- A4709113
- Garage spaces
- 0
- Private pool
- No
- Waterfront
- No
- View
- Trees/Woods
- Annual taxes
- $2,068 (2025)
- Cooling
- Central Air
- Heating
- Central, Electric
- Flooring
- Hardwood, Recycled/Composite Flooring, Tile
- Appliances
- Dishwasher, Disposal, Dryer, Microwave, Range, Refrigerator, Washer
- Interior
- Built-in Features, Cathedral Ceiling(s), Ceiling Fans(s), High Ceilings, Living Room/Dining Room Combo, Open Floorplan, Solid Wood Cabinets, Stone Counters, Thermostat, Vaulted Ceiling(s)
- Exterior
- Sidewalk, Storage
- Community
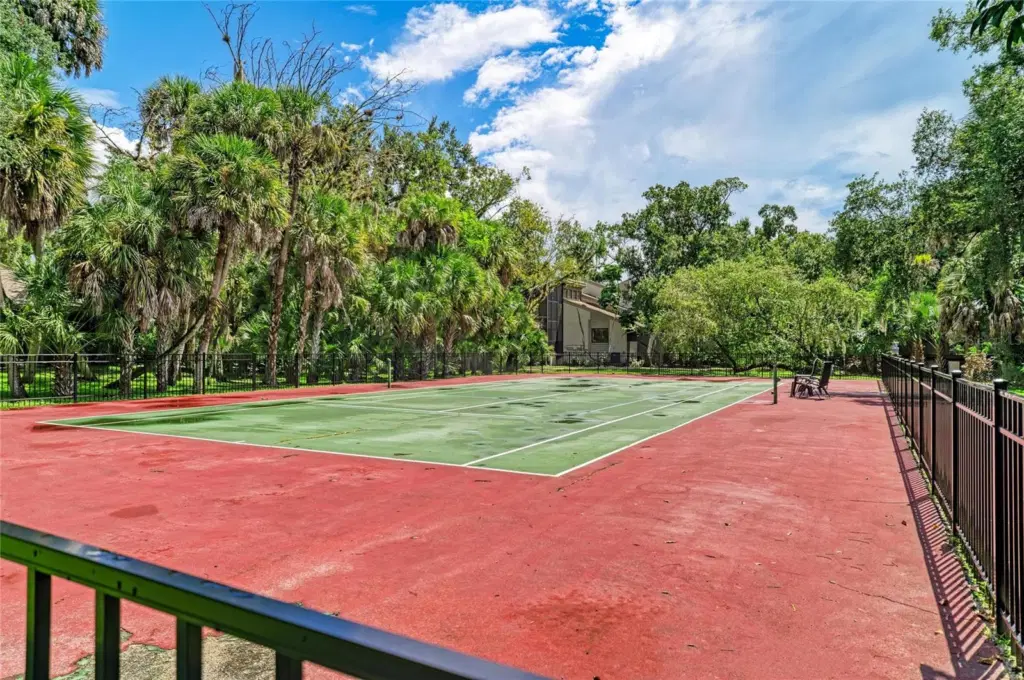
- Clubhouse, Deed Restrictions, Pool, Tennis Court(s)
- Pets
- Number Limit, Size Limit, Yes
- Furnished
- Unfurnished
Listing courtesy of Re/max Alliance Group.

Listing information is provided by Participants of the Stellar MLS. IDX information is provided exclusively for personal, non-commercial use, and may not be used for any purpose other than to identify prospective properties consumers may be interested in purchasing. Information is deemed reliable but not guaranteed. Properties displayed may be listed or sold by various participants in the MLS. Copyright 2026, Stellar MLS.