7124 Marsh View Terrace St
Bradenton, FL 34212
About this home
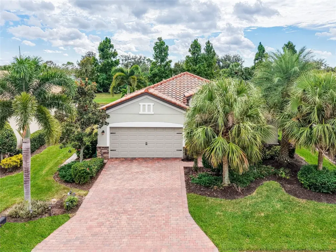
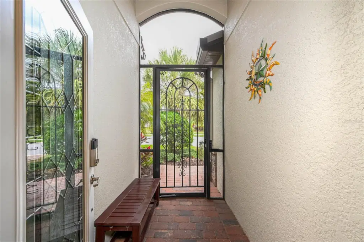
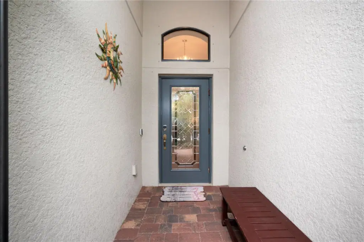
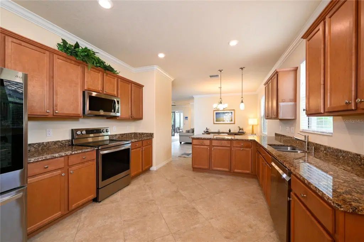
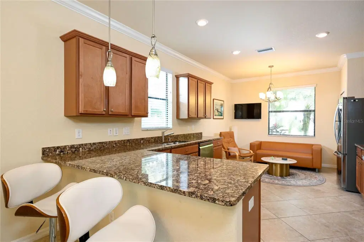
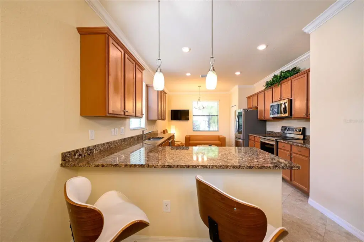
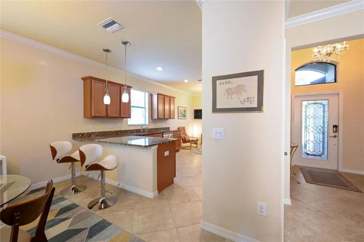
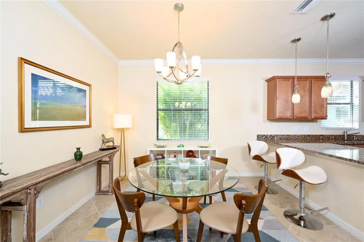
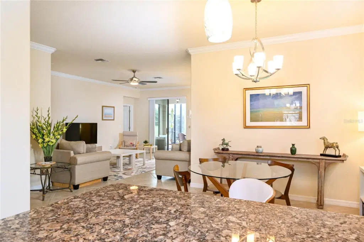
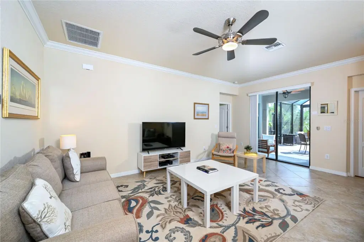
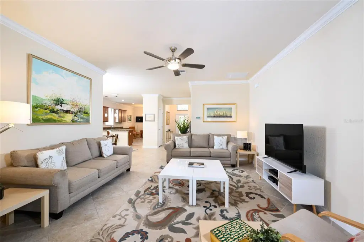
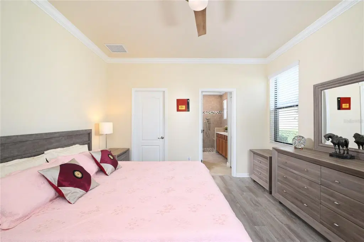
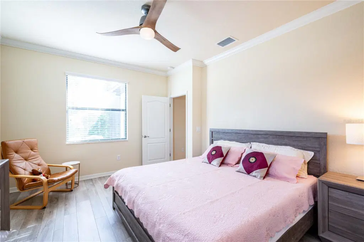
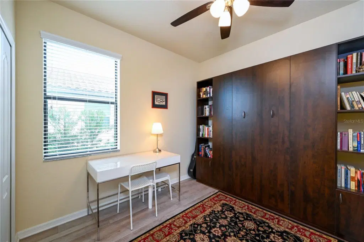
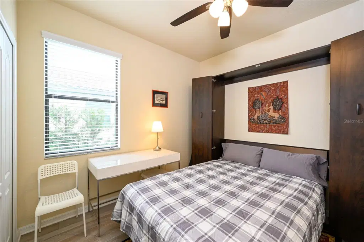
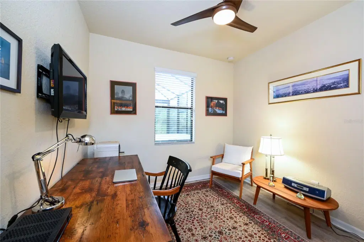
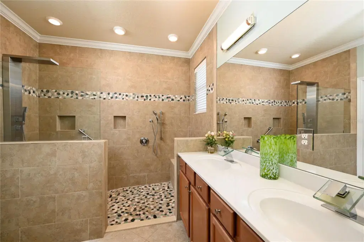
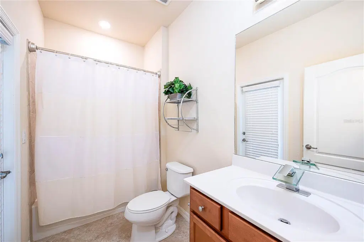
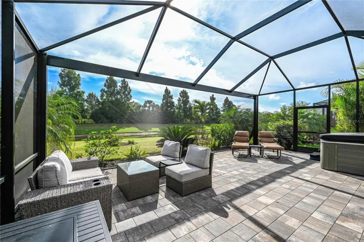
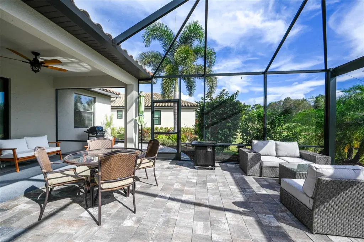
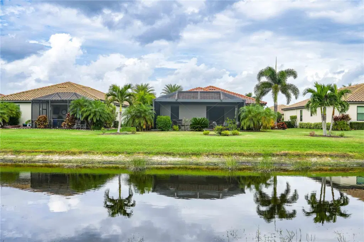
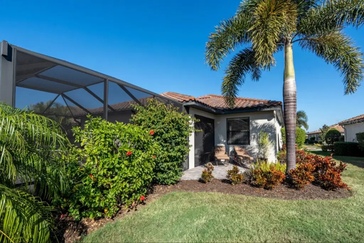
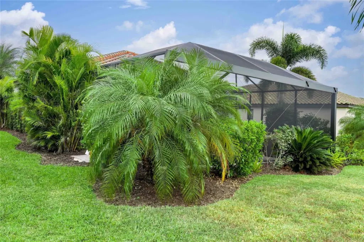
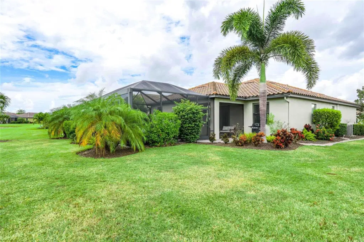
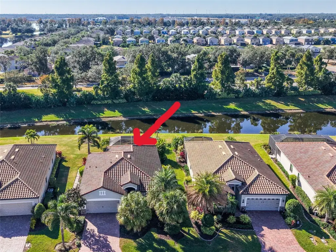
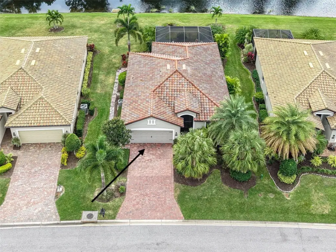
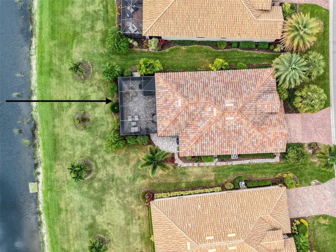
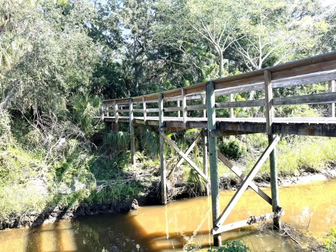
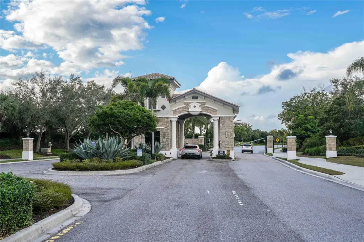
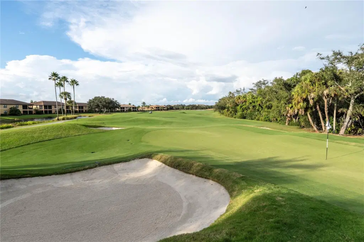
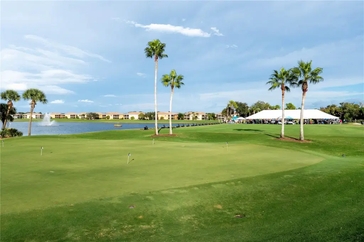
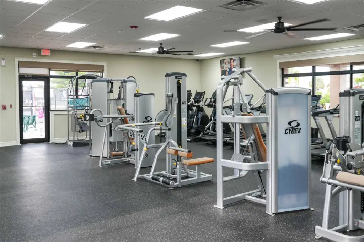
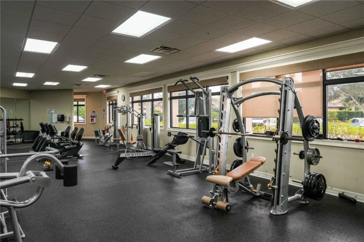
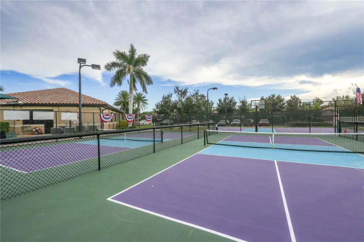
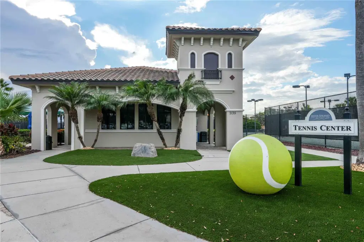
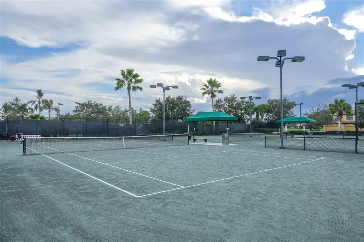
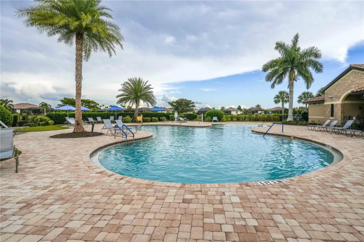
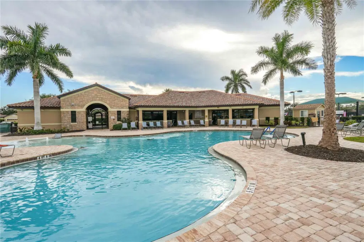
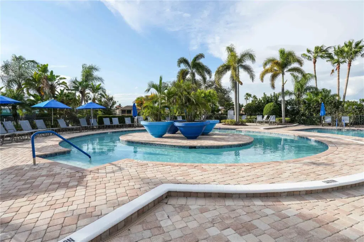
WHAT’S SPECIAL. VERY QUIET STREET – SERENE AND SCENIC POND VIEW – GIANT SCREENED LANAI WITH HOT TUB - ENSUITE DESIGNER TILED BATH WITH SHOWER TOWER & SEATED BATHING -- HUGE KITCHEN – BUILT-IN MURPHY BED IN GUEST BEDROOM -- SCREENED ENTRY WAY. NOT TOO BIG, NOT TO SMALL, JUST RIGHT!! Great as primary residence or investment property; attractive for seasonal renters. Pristine, lightly used, lovingly maintained, recently painted, home on cul-de-sac, with southern exposure, panoramic water and greenery views. 0pen living design with tile floor in living, dining and kitchen; wood floor throughout 3 bedrooms; great outdoor living for family fun and friends on huge lanai with 30 ft. panoramic “no-see-um” screen and hot tub. Screened entry-way; upgraded stainless steel kitchen appliances. Master bedroom with beautiful en-suite bathroom and designer tiled glassed-in sitting and standing showers with sturdy handholds, multi-spray shower tower, wheelchair accessible. Beautiful backyard and landscaping with Christmas palms, Pygmy palms, Foxtail palms, flower beds and shrubs; Samsung washer and dryer; two-car garage with custom shelving, new epoxy garage floor; paver driveway with room for parking two cars. The home survived Hurricanes Milton and Helene in 2024 with no damage and no flooding. Low HOA fees include basic landscaping, cable TV and internet. Selling furnished or unfurnished. This home is located in beautifully designed and landscaped golf & tennis country club with extensive natural wetlands, walking distance to main clubhouse with bars and restaurants, resort swimming pool, resistance pool, gym, library, golf pro shop, driving range, 27 hole golf course; tennis center with 9 har-tru courts and pro shop. Also walking distance to satellite clubhouse with 8 pickle-ball courts, function room, swimming pool and hot tub. Fabulous $8 million amenity renovation was completed in early 2026. Golf accessible but no golf assessment. Easy access to dining, shopping (Costco, Target, Whole Foods Gulf beaches, fishing, Interstate 75 and airports in Sarasota and Tampa. THIS HOME IS PERFECT FOR QUIET DAYS, FAMILY GATHERINGS AND GREAT PARTIES.
Details
- Property type
- Single Family Residence
- Subdivision
- Heritage Harbour Subphase J Unit 3b
- County
- Manatee
- MLS #
- A4708829
- Private pool
- No
- Waterfront
- Yes
- View
- Garden, Trees/Woods, Water
- HOA fee
- $1,574 quarterly
- Annual taxes
- $7,320 (2025)
- Cooling
- Central Air
- Heating
- Electric, Heat Pump
- Flooring
- Ceramic Tile, Hardwood
- Appliances
- Built-In Oven, Convection Oven, Cooktop, Dishwasher, Disposal, Dryer, Electric Water Heater, Exhaust Fan, Microwave, Range, Range Hood, Refrigerator, Washer
- Interior
- Ceiling Fans(s), Crown Molding, Eat-in Kitchen, Kitchen/Family Room Combo, Open Floorplan, Primary Bedroom Main Floor, Solid Surface Counters, Solid Wood Cabinets, Split Bedroom, Stone Counters, Thermostat, Walk-In Closet(s)
- Exterior
- Balcony, Garden, Gray Water System, Hurricane Shutters, Outdoor Grill, Private Entrance, Private Mailbox
- Community
- Clubhouse, Deed Restrictions, Dog Park, Fitness Center, Gated Community - Guard, Golf Carts OK, Golf, Irrigation-Reclaimed Water, Street Lights
- Pets
- Cats OK, Dogs OK
- Furnished
- Negotiable
Listing courtesy of Spirit Properties Llc.

Listing information is provided by Participants of the Stellar MLS. IDX information is provided exclusively for personal, non-commercial use, and may not be used for any purpose other than to identify prospective properties consumers may be interested in purchasing. Information is deemed reliable but not guaranteed. Properties displayed may be listed or sold by various participants in the MLS. Copyright 2026, Stellar MLS.