11010 Sandhill Preserve Dr
Sarasota, FL 34238
About this home
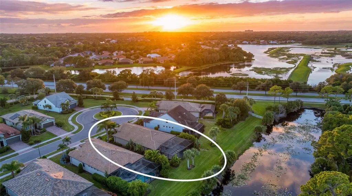
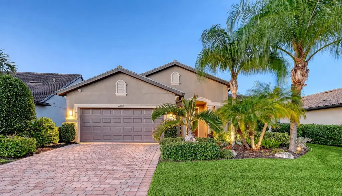
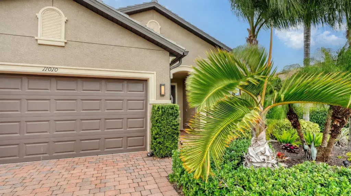
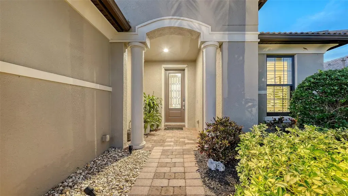
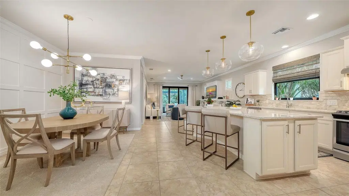
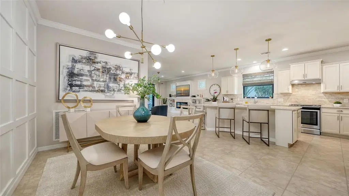
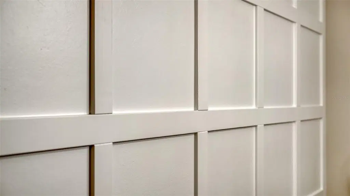
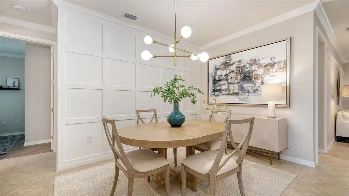
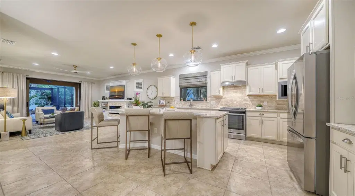
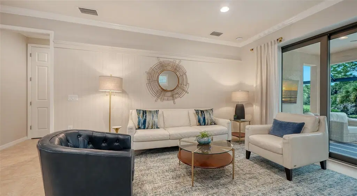
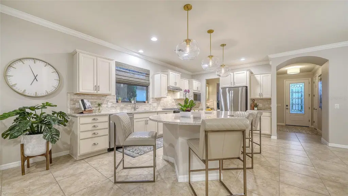
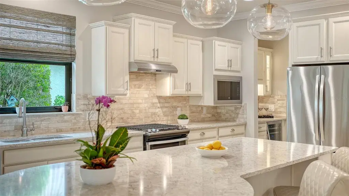
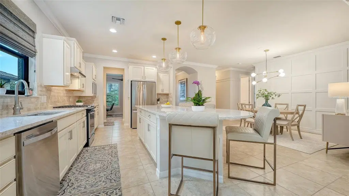
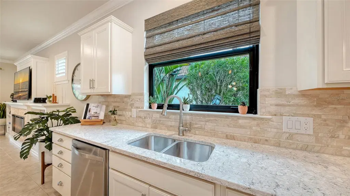
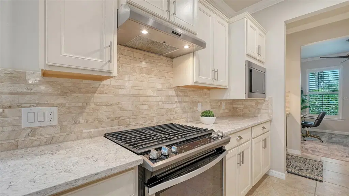
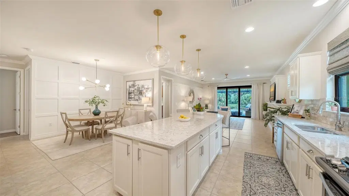
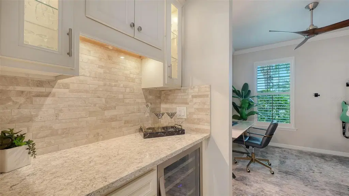
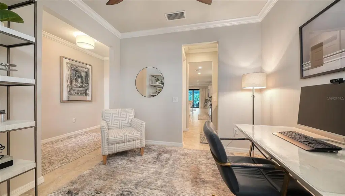
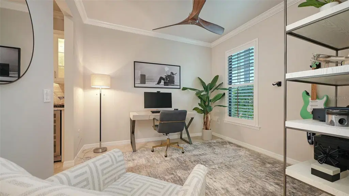
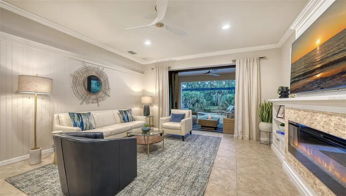
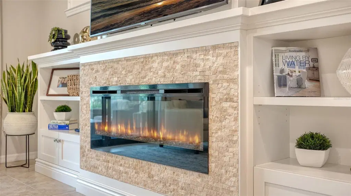
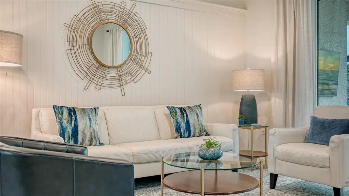
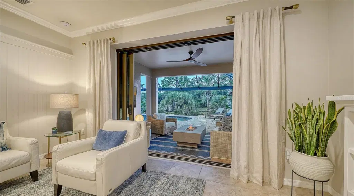
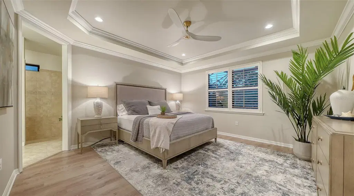
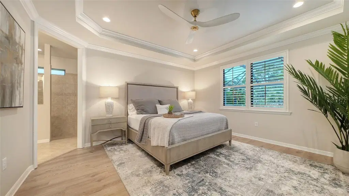
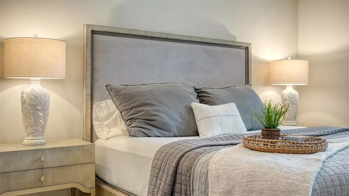
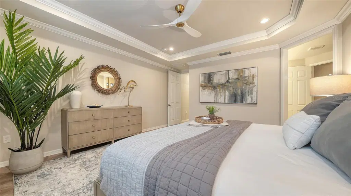
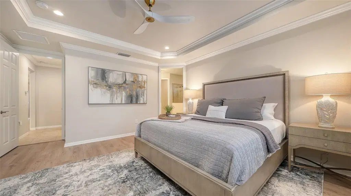
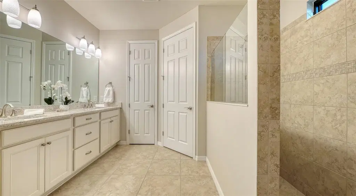
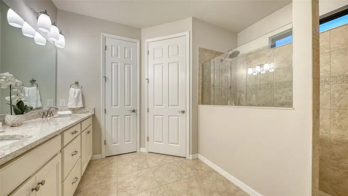
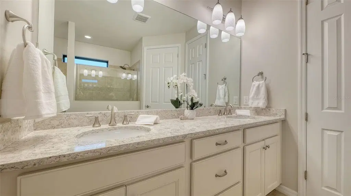
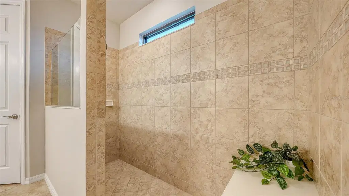
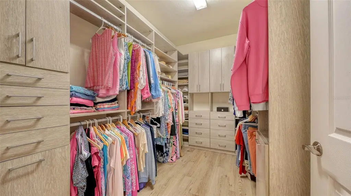
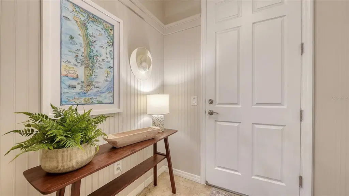
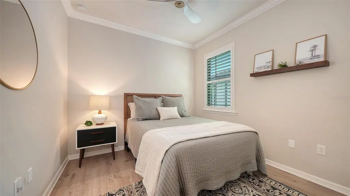
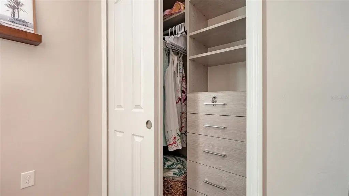
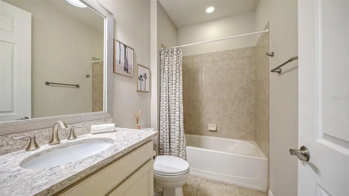
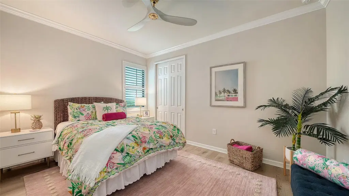
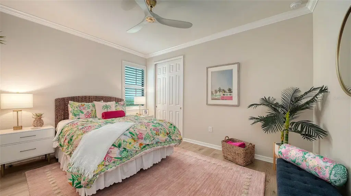
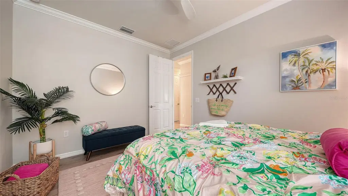
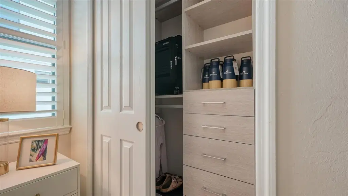
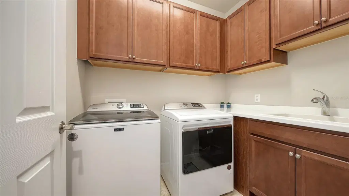
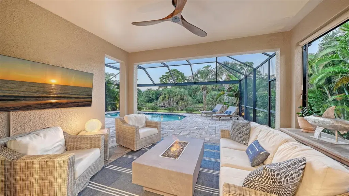
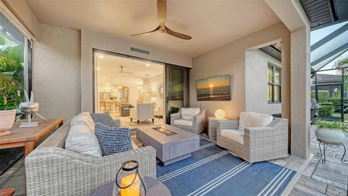
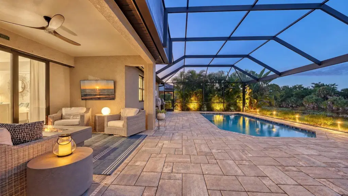
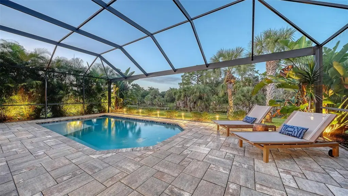
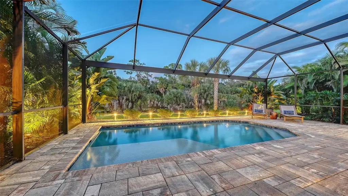
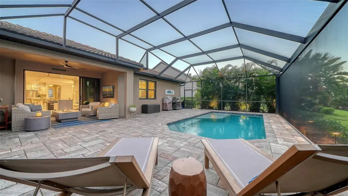
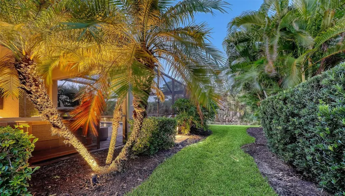
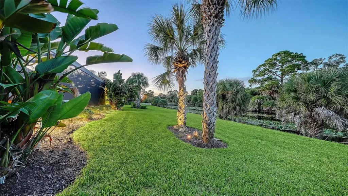
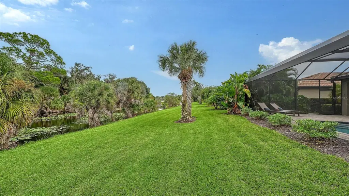
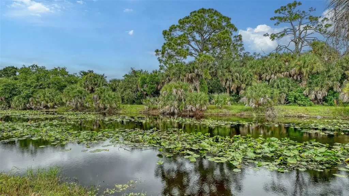
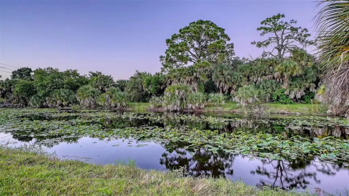
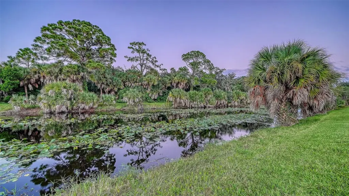
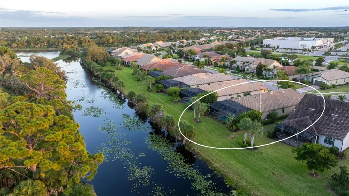
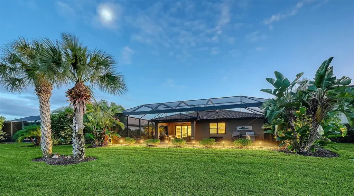
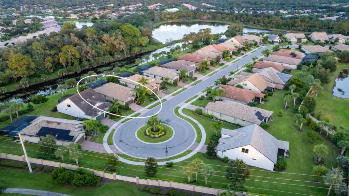
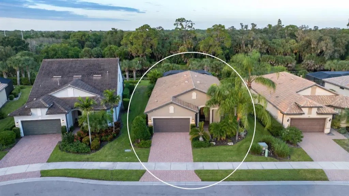
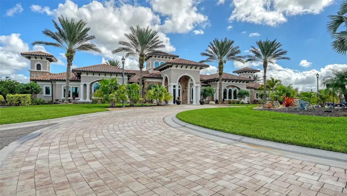
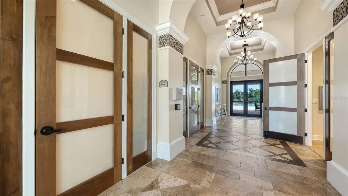
Experience the Florida lifestyle in this beautifully upgraded 3-bedroom, 2-bath home with a den in gated Sandhill Preserve. Immaculately maintained and move-in ready, this residence offers private preserve and water views complemented by inviting indoor and outdoor living spaces. A panoramic screened lanai surrounds the natural gas-heated saltwater pool, creating an ideal setting for relaxing and entertaining. The elegantly appointed kitchen features quartz countertops, a generous island accented by pendant lighting, a marble backsplash, gas range, stainless steel appliances, and a new LG refrigerator. A pocket door opens to the butler’s pantry, where a wine refrigerator and additional storage enhance entertaining convenience. The great room showcases a striking feature wall with beautifully detailed millwork, custom built-in cabinetry, and an electric fireplace, creating a refined focal point. Quality finishes include impact windows and doors installed in 2022, pocketing sliding glass doors, plantation shutters, window treatments, crown molding, elegant light fixtures, Monte Carlo ceiling fans, and 8-foot interior doors. California Closets, 18-inch tile in the main living areas, and luxury vinyl flooring in the bedrooms provide style and functionality. Additional enhancements include upgraded high-speed internet, updated faucets, exterior cameras, enhanced outdoor lighting, and an in-wall pest control system. The garage features epoxy flooring, insulated doors, and overhead storage. Recent improvements include fresh interior and exterior paint, a new pool heater and salt cell, washer and dryer, garbage disposal, toilets, and updated ceiling fans and light fixtures. Sandhill Preserve offers resort-style amenities with grounds maintenance included. The clubhouse serves as the community’s social hub, with amenities including a resort-style pool and spa, fitness center, tennis and pickleball courts, fire pit, outdoor bar area, barbecue grills, and walking paths. Enjoy convenient access to the Legacy Trail, championship golf, boating, fishing, and the Gulf Coast’s renowned beaches, including Siesta Key, Lido Beach, Longboat Key, and Anna Maria Island. Discover shopping and dining at St. Armands Circle and University Town Center, along with downtown Sarasota’s vibrant restaurants, rooftop bars, boutiques, theaters, and galleries.
Details
- Property type
- Single Family Residence
- Subdivision
- Sandhill Preserve
- County
- Sarasota
- MLS #
- A4708721
- Garage spaces
- 2
- Private pool
- Yes
- Waterfront
- No
- View
- Pool, Tennis Court, Trees/Woods, Water
- HOA fee
- $1,434 quarterly
- Annual taxes
- $7,696 (2025)
- Cooling
- Central Air
- Heating
- Heat Pump
- Flooring
- Ceramic Tile, Luxury Vinyl
- Appliances
- Built-In Oven, Cooktop, Dishwasher, Disposal, Dryer, Electric Cooktop, Freezer, Gas Water Heater, Microwave, Range, Range Hood, Refrigerator, Washer, Wine Refrigerator
- Interior
- Built-in Features, Ceiling Fans(s), Crown Molding, Dry Bar, Eat-in Kitchen, High Ceilings, Pest Guard System, Primary Bedroom Main Floor, Solid Surface Counters, Solid Wood Cabinets, Split Bedroom, Thermostat, Walk-In Closet(s), Window Treatments
- Exterior
- Hurricane Shutters, Lighting, Sidewalk
- Community
- Association Recreation - Owned, Clubhouse, Deed Restrictions, Fitness Center, Gated Community - Guard, Irrigation-Reclaimed Water, Playground, Pool, Sidewalks, Street Lights
- Pets
- Yes
- Furnished
- Negotiable
Listing courtesy of Coldwell Banker Realty.

Listing information is provided by Participants of the Stellar MLS. IDX information is provided exclusively for personal, non-commercial use, and may not be used for any purpose other than to identify prospective properties consumers may be interested in purchasing. Information is deemed reliable but not guaranteed. Properties displayed may be listed or sold by various participants in the MLS. Copyright 2026, Stellar MLS.