439 Madison Dr
Sarasota, FL 34236
About this home
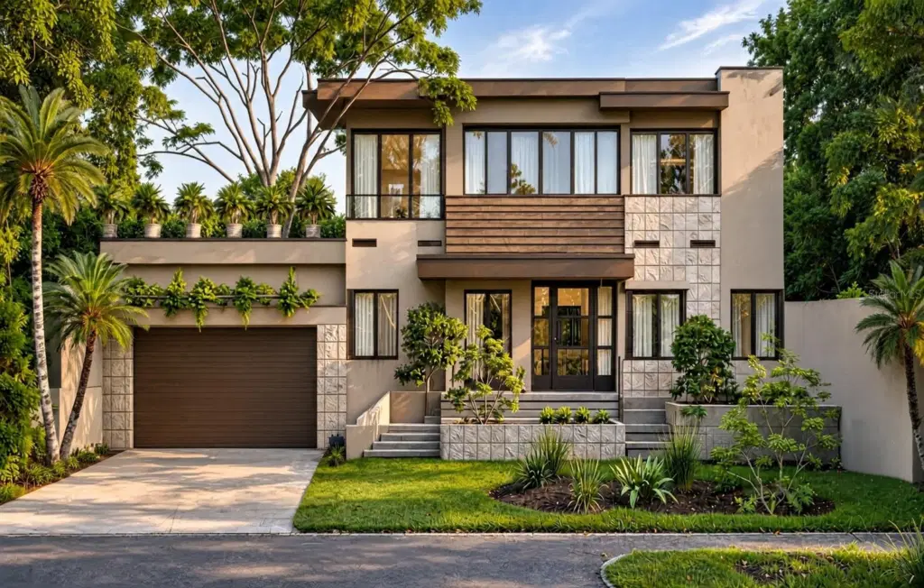
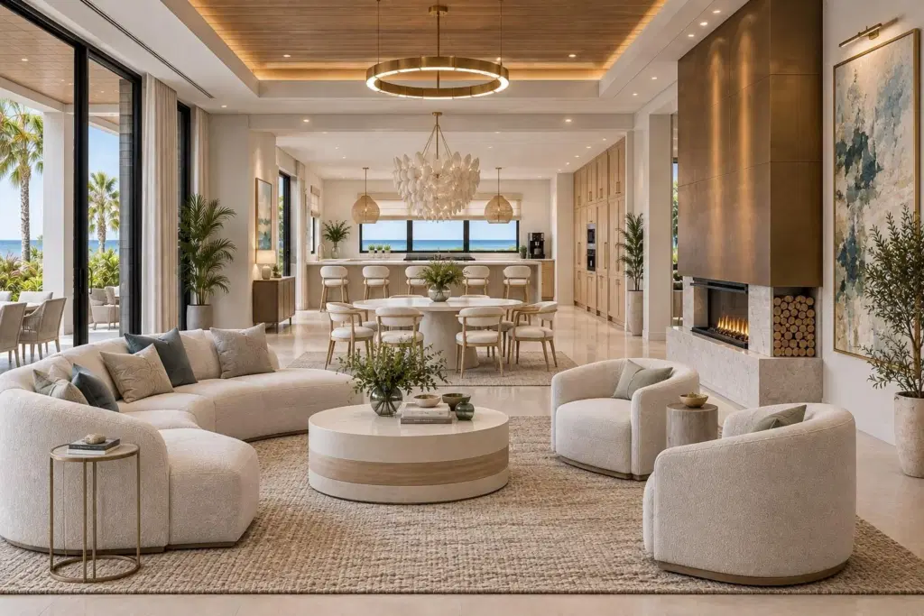
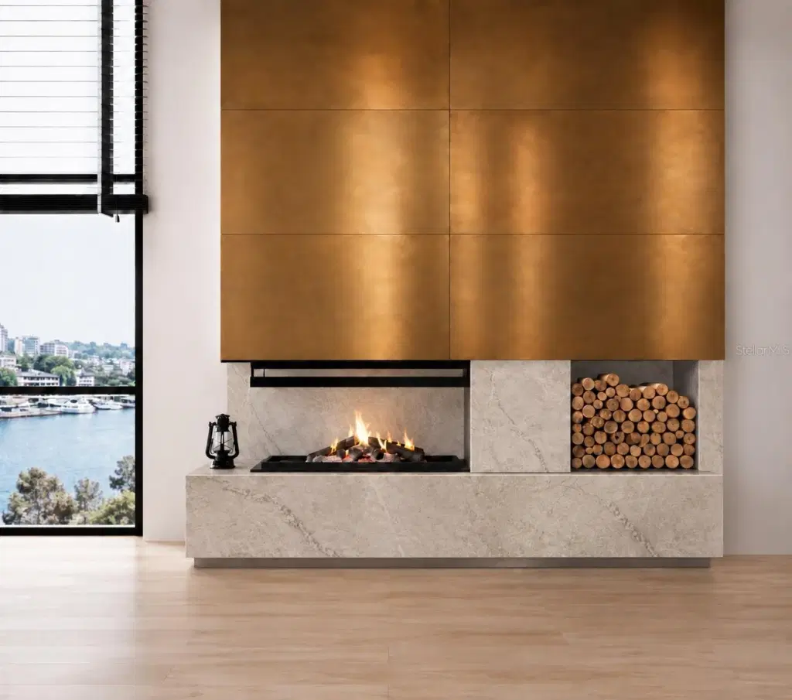
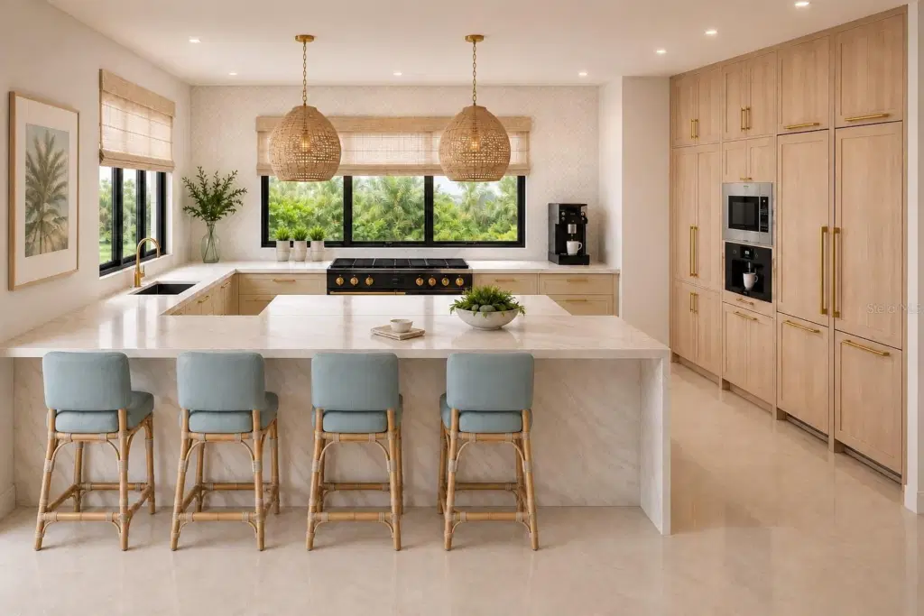
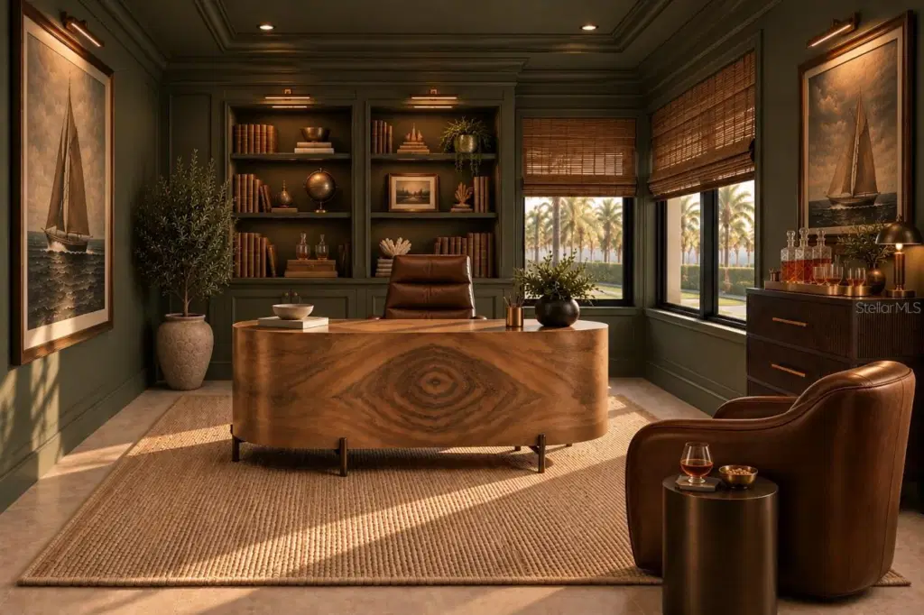
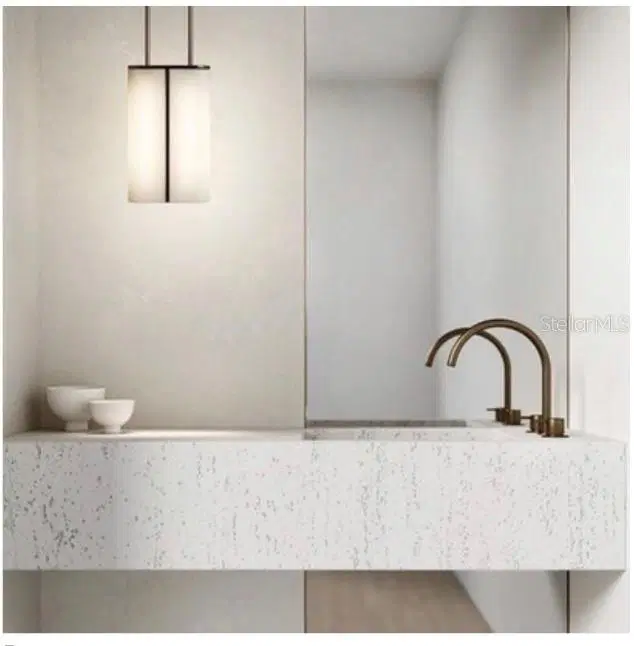
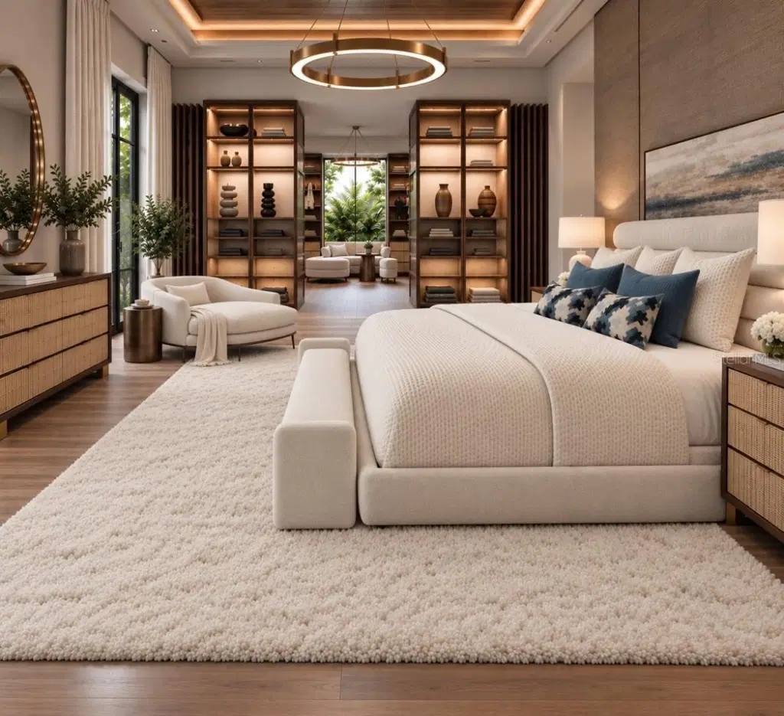
Under Construction. EXCEPTIONAL NEW CONSTRUCTION ON ST. ARMANDS KEY 45 days out for move in! Discover an extraordinary opportunity to own a beautifully designed luxury residence in one of Sarasota's most sought-after neighborhoods. Thoughtfully conceived with an emphasis on modern elegance, sophisticated finishes, and effortless indoor-outdoor living, this exceptional home offers the perfect balance of architectural style, comfort, and functionality. Designed for both everyday living and entertaining, the residence features expansive living spaces, a seamless flow between interior and exterior areas, and carefully selected materials and finishes that create a refined yet inviting atmosphere. Every detail has been considered to deliver a distinctive coastal lifestyle. Ideally situated on St. Armands Key, the property offers convenient access to the world-class shopping and dining of St. Armands Circle, the beautiful beaches of Lido Key, and the cultural attractions, waterfront restaurants, and entertainment of downtown Sarasota. An exclusive furniture package, as showcased in the listing photographs, is also available for separate purchase, offering buyers the opportunity to complete the home's sophisticated design and enjoy a beautifully coordinated, move-in-ready setting. Massive landscaping package going in before closing. Experience the best of Sarasota luxury living in a remarkable new residence where exceptional design meets an unbeatable location.
Details
- Property type
- Single Family Residence
- Subdivision
- Saint Armands Div John Ringling Estates
- County
- Sarasota
- MLS #
- A4708581
- Garage spaces
- 2
- Private pool
- Yes
- Waterfront
- No
- View
- City
- Annual taxes
- $21,020 (2024)
- Cooling
- Central Air
- Heating
- Central, Electric
- Flooring
- Tile, Wood
- Appliances
- Cooktop, Dishwasher, Disposal, Exhaust Fan, Microwave, Range Hood, Refrigerator
- Interior
- Accessibility Features, Built-in Features, Ceiling Fans(s), Eat-in Kitchen, Elevator, Open Floorplan, Primary Bedroom Main Floor, Smart Home, Thermostat, Walk-In Closet(s)
- Exterior
- Balcony, Sprinkler Metered
- Furnished
- Negotiable
Listing courtesy of Legacy Bay Partners.

Listing information is provided by Participants of the Stellar MLS. IDX information is provided exclusively for personal, non-commercial use, and may not be used for any purpose other than to identify prospective properties consumers may be interested in purchasing. Information is deemed reliable but not guaranteed. Properties displayed may be listed or sold by various participants in the MLS. Copyright 2026, Stellar MLS.