809 Idlewild Way
Sarasota, FL 34242
About this home
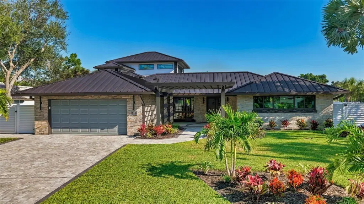
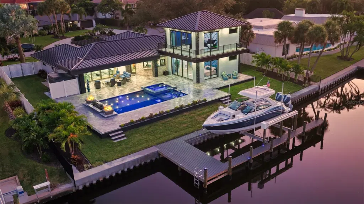
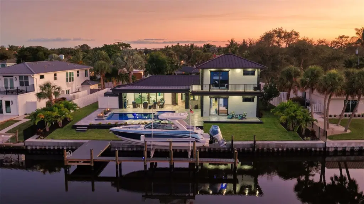
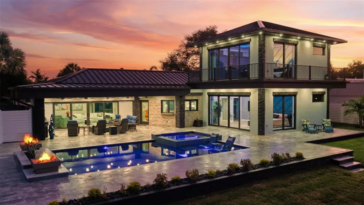
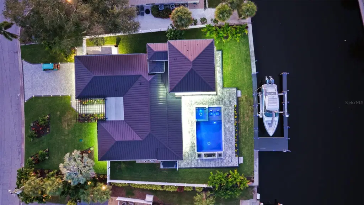
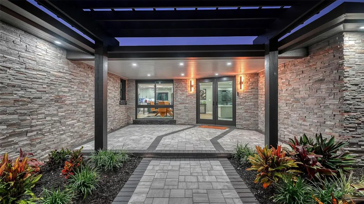
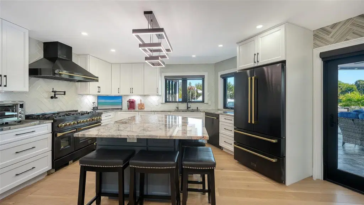
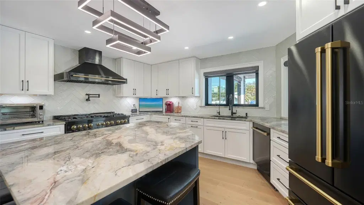
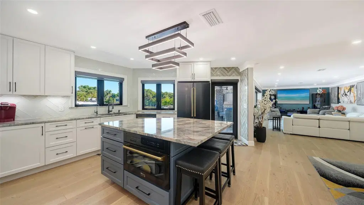
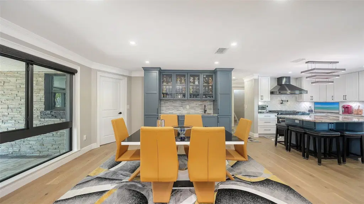
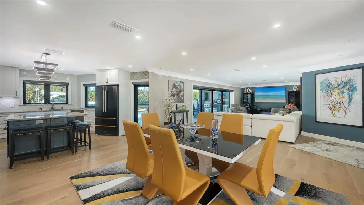
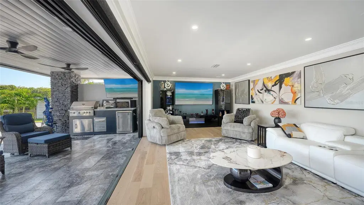
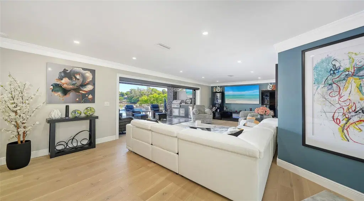
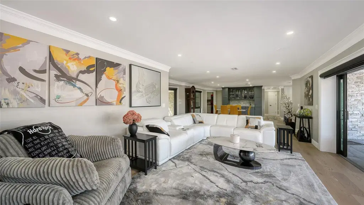
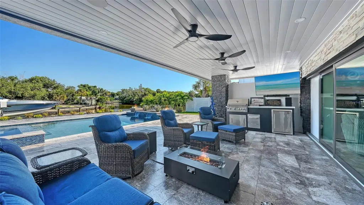
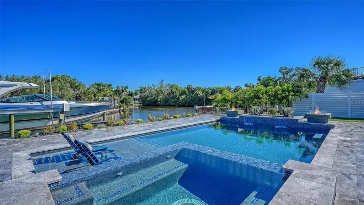
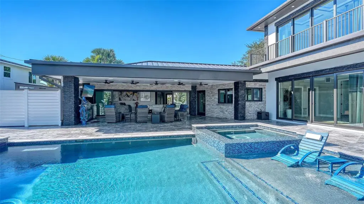
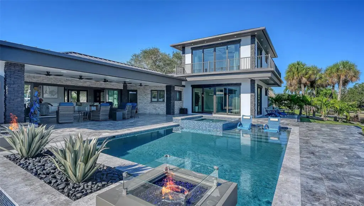
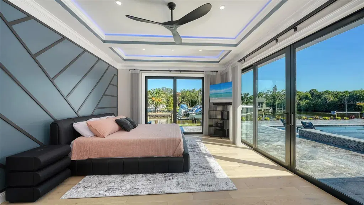
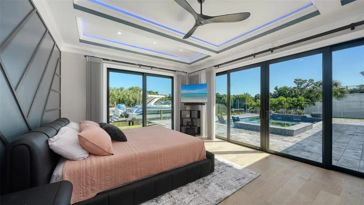
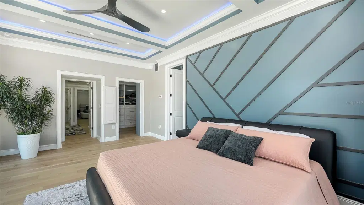
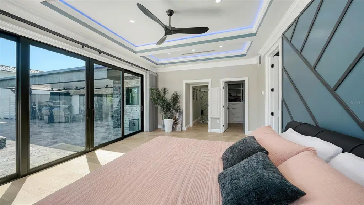
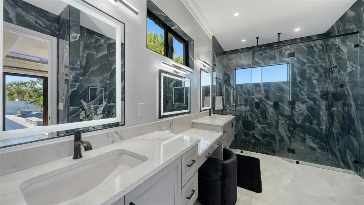
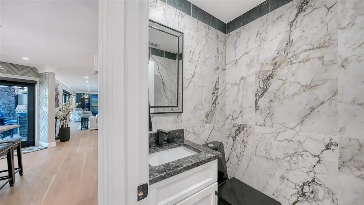
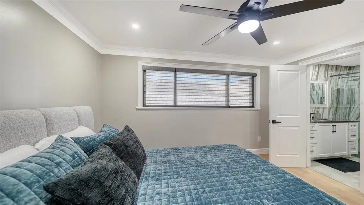
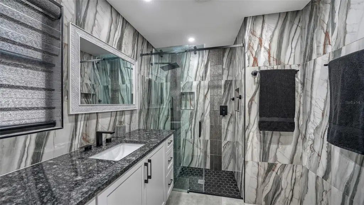
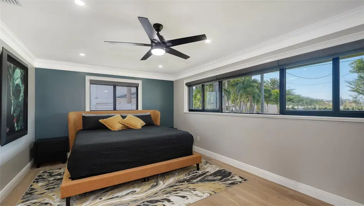
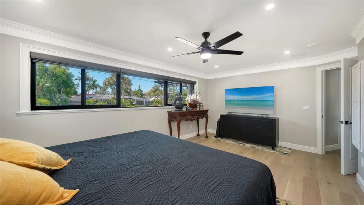
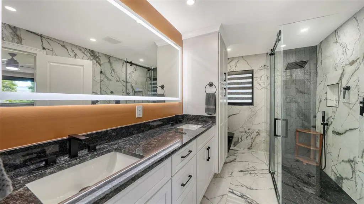
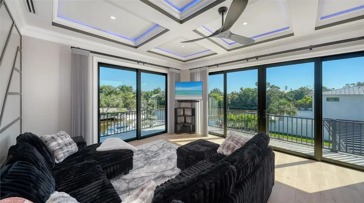
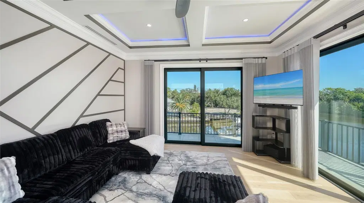
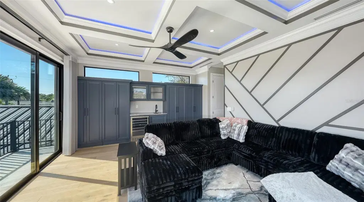
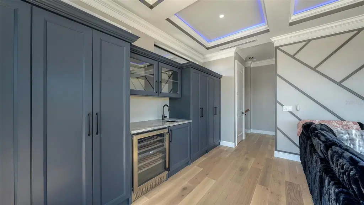
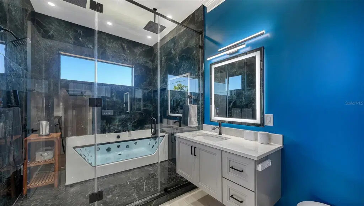
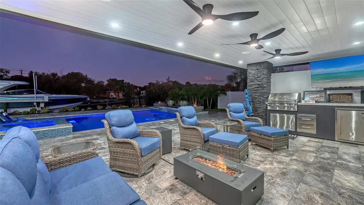
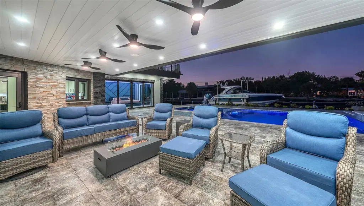
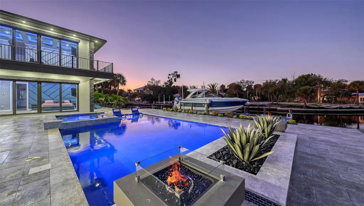
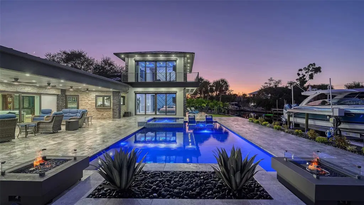
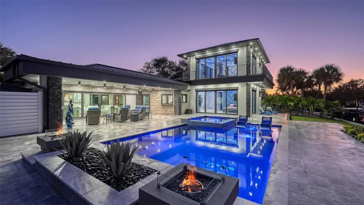
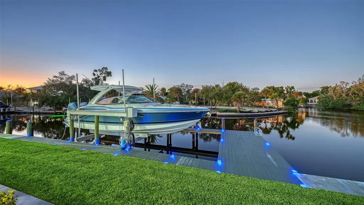
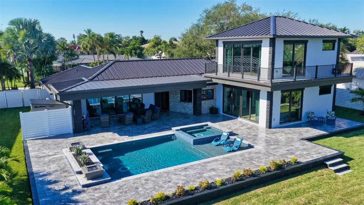
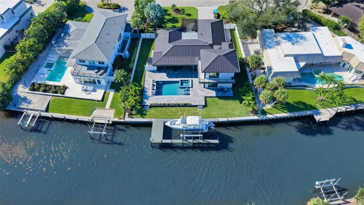
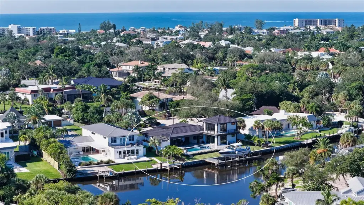
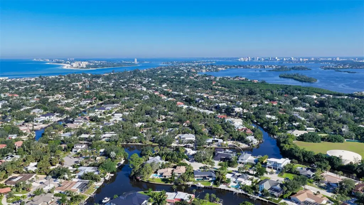
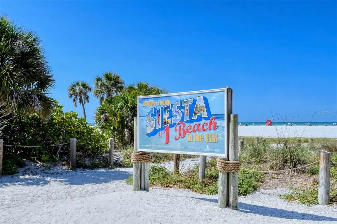
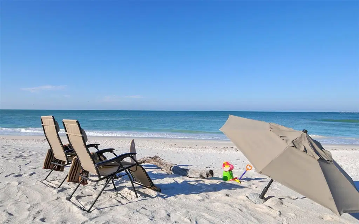
Completely remodeled from top to bottom and expanded with a new 1,200 square foot, two-level addition, 809 Idlewild Way is a one of one contemporary waterfront oasis offering the look, feel and comfort of a new home in a prime Siesta Key location. Set on a high elevation site that sustained zero water damage during the 2024 hurricanes, this boater’s paradise occupies a coveted cul-de-sac with 109 feet of water-frontage on the Grand Canal. The comprehensive renovation includes new electrical and plumbing, new HVAC systems, impact windows and doors, premium interior finishes and extensively redesigned outdoor living spaces. Extensive structural improvements opened the living room, kitchen and covered patio toward the water, removing obstructing columns and preserving uninterrupted views across the pool and waterfront. Expansive sliders surrounding the primary suite bring in natural light and further connect the room to the water. The renovation carries through the exterior, where lush landscaping, integrated architectural lighting, a distinctive pergola entry, standing seam metal roof and stone fascia reinforce the home’s modern architectural character. Inside, premium engineered hardwood flooring, custom tray ceilings with integrated designer lighting, meticulous level 5 drywall and masterfully executed finish carpentry create a sophisticated interior. The gourmet kitchen features custom cabinetry and natural quartzite surfaces, complemented by additional custom bar cabinetry and entertaining space in the dining area. Beautifully appointed bathrooms are extensively wrapped in tile with dramatic glass shower enclosures. The home is offered furnished and move-in ready. Resort style outdoor living, created with entertaining in mind, centers around a new saltwater pool with a sun shelf, integrated fire and water features, a sealed paver deck, outdoor kitchen and gathering spaces overlooking the waterfront. A custom U shaped dock with a 24,000lb boat lift, power, softened water and lighting completes the boating experience, with Sarasota Bay just a short boat ride away. The seller’s Formula boat is also available for purchase separately. A new elevated seawall cap and reinforcing wall, 500 gallon underground propane tank and whole home generator add comfort and resilience. All of this is complemented by the beaches, dining and relaxed island lifestyle that make Siesta Key such a distinctive place to call home.
Details
- Property type
- Single Family Residence
- Subdivision
- Siesta Isles
- County
- Sarasota
- MLS #
- A4708479
- Garage spaces
- 2
- Private pool
- Yes
- Waterfront
- Yes
- View
- Water
- HOA fee
- $200 annually
- Annual taxes
- $15,193 (2025)
- Cooling
- Central Air, Zoned
- Heating
- Electric, Propane, Zoned
- Flooring
- Hardwood, Tile
- Appliances
- Bar Fridge, Dishwasher, Disposal, Dryer, Gas Water Heater, Microwave, Range, Refrigerator, Tankless Water Heater, Washer, Wine Refrigerator
- Interior
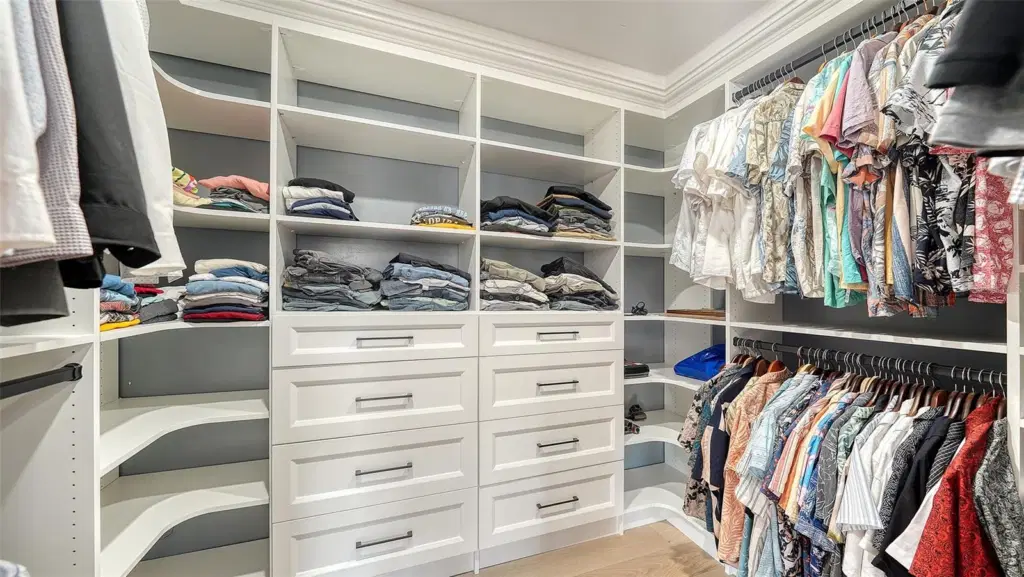
- Built-in Features, Ceiling Fans(s), Crown Molding, Primary Bedroom Main Floor, Tray Ceiling(s), Walk-In Closet(s), Window Treatments
- Exterior
- Balcony, Fire Pit, Lighting, Outdoor Grill, Outdoor Kitchen, Permeable Paving, Private Mailbox, Rain Gutters, Sprinkler Metered, Storage
- Pets
- Yes
- Furnished
- Furnished
Listing courtesy of Bright Realty.

Listing information is provided by Participants of the Stellar MLS. IDX information is provided exclusively for personal, non-commercial use, and may not be used for any purpose other than to identify prospective properties consumers may be interested in purchasing. Information is deemed reliable but not guaranteed. Properties displayed may be listed or sold by various participants in the MLS. Copyright 2026, Stellar MLS.