11395 Lake Louisa Ter
Sarasota, FL 34241
About this home
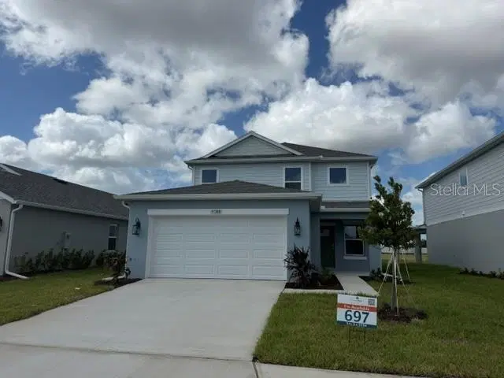
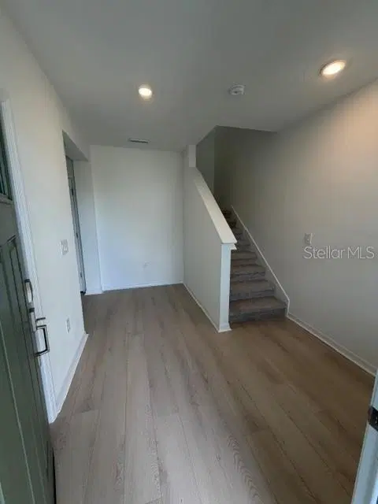
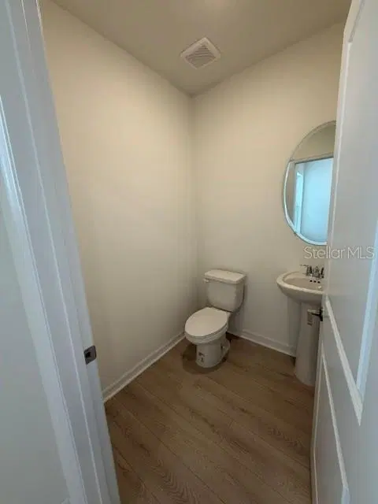
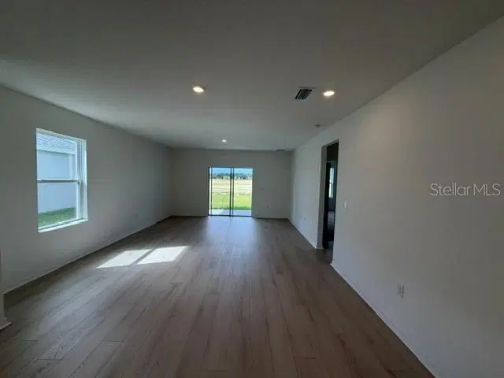
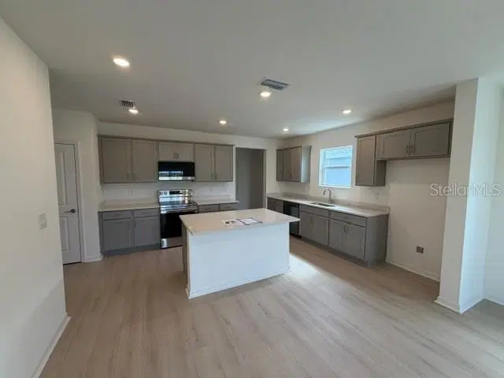
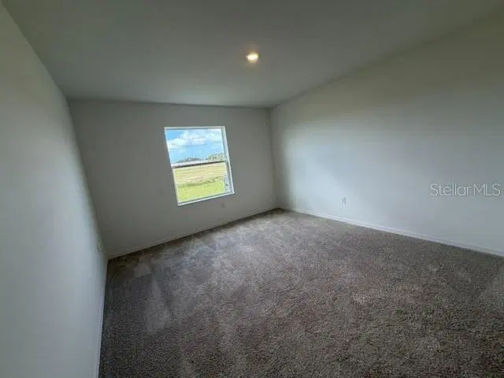
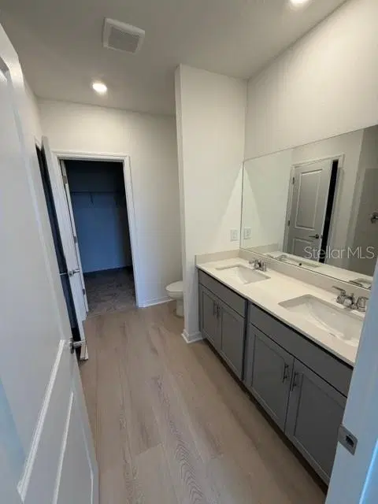
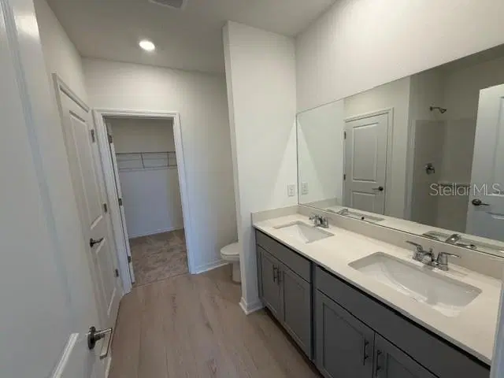
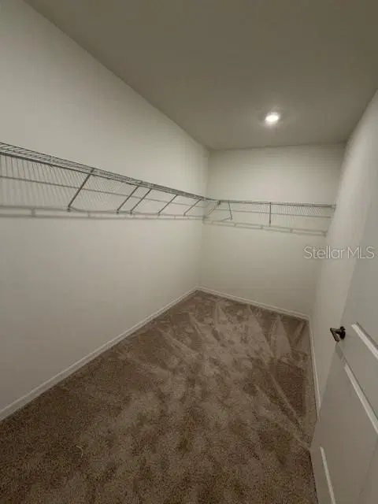
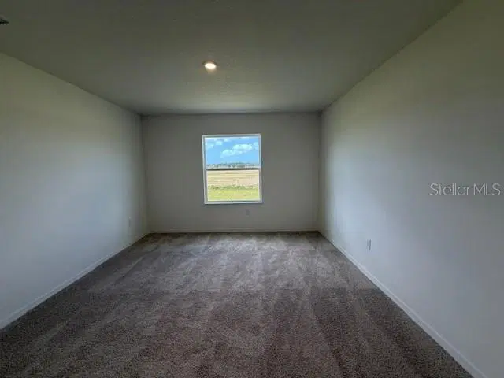
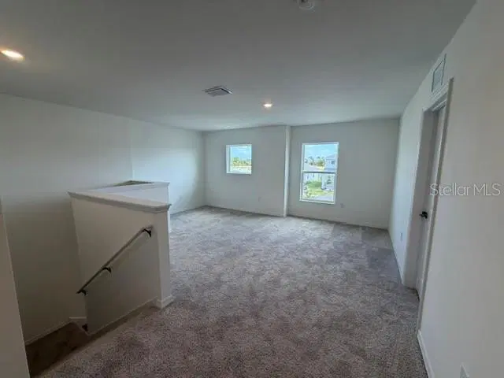
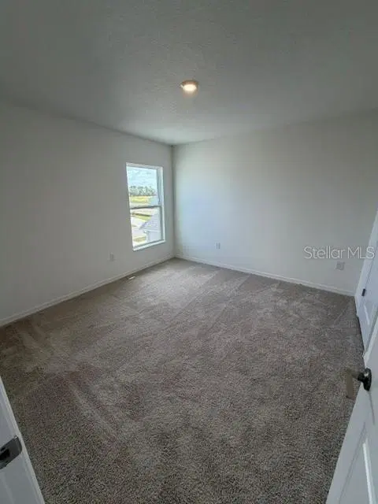
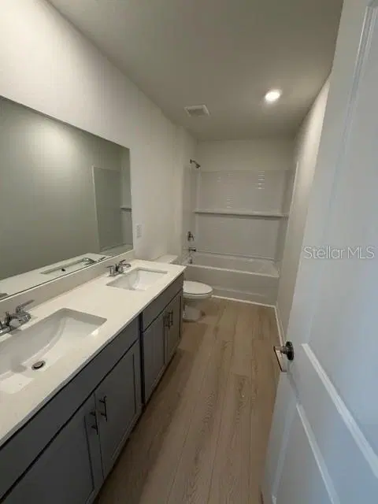
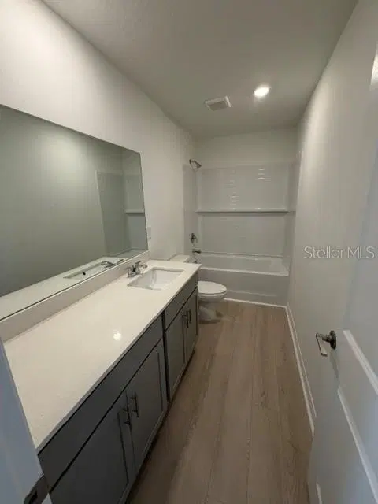
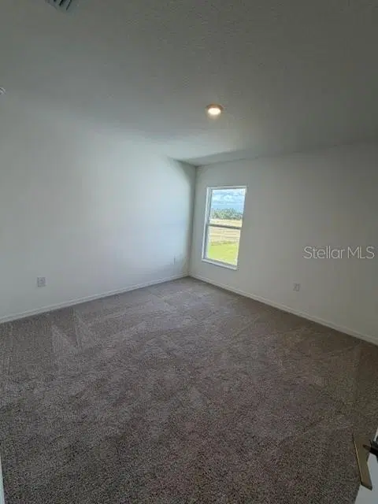
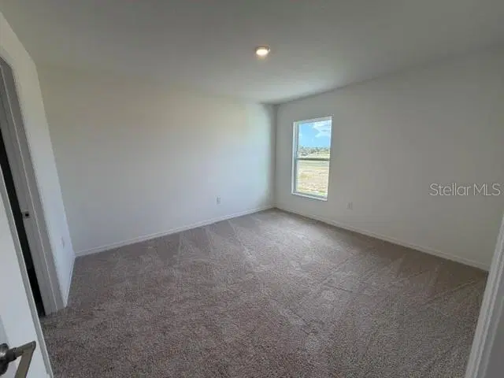
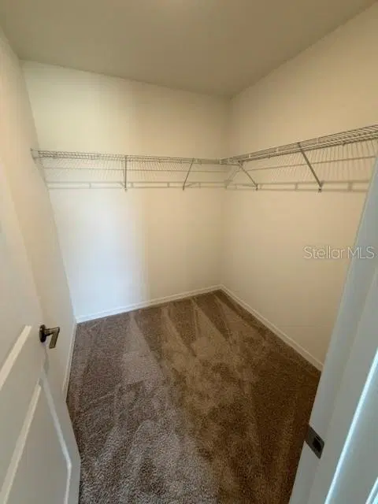
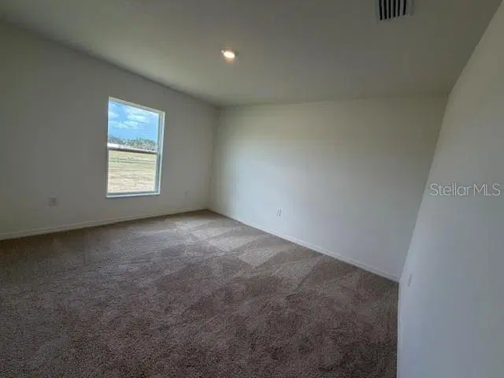
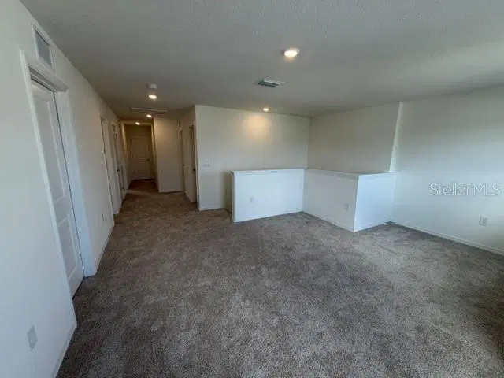
Welcome to the Jasmine 2 in SageLeaf! This spacious two-story home features 5 bedrooms, 3.5 bathrooms, and 2,576 sq. ft. of living space, situated on a beautiful homesite with a peaceful pond view. The open-concept main living area brings together the great room, dining area, and kitchen, creating an inviting space for everyday living and entertaining. The kitchen features stainless steel appliances, quartz countertops, a large center island, pantry, and plenty of counter space. Enjoy the pond view from the main living areas or step outside to the covered lanai for additional outdoor living space. The thoughtfully designed floorplan provides plenty of flexibility across two levels, with five bedrooms and three-and-a-half bathrooms providing ample space for a variety of needs. The owner’s suite serves as a private retreat with an en-suite bathroom featuring dual sinks, a walk-in shower, and walk-in closet. Additional bedrooms can easily accommodate guest space, a home office, hobby room, or other flexible uses. Located in SageLeaf, a new Sarasota community off Clark Road, residents can enjoy a community pool, pavilion, dog park, tot lot, permanent cornhole stations, and miles of walking trails and sidewalks throughout the neighborhood. With convenient access to I-75, shopping, dining, everyday conveniences, and Sarasota’s Gulf Coast beaches, SageLeaf combines thoughtfully planned new construction with convenient access to everything Sarasota has to enjoy.
Details
- Property type
- Single Family Residence
- Subdivision
- Sageleaf
- County
- Sarasota
- MLS #
- A4708365
- Garage spaces
- 2
- Private pool
- No
- Waterfront
- No
- HOA fee
- $27 quarterly
- Annual taxes
- $1 (2026)
- Cooling
- Central Air
- Heating
- Electric
- Flooring
- Carpet, Vinyl
- Appliances
- Dishwasher, Disposal, Microwave, Range
- Interior
- Living Room/Dining Room Combo, Open Floorplan, Primary Bedroom Main Floor, Solid Surface Counters, Thermostat, Walk-In Closet(s)
- Exterior
- Hurricane Shutters, Lighting, Sidewalk
- Community
- Community Mailbox, Playground, Sidewalks, Street Lights
- Pets
- Yes
- Furnished
- Unfurnished
Listing courtesy of Neal Communities Realty, Inc..

Listing information is provided by Participants of the Stellar MLS. IDX information is provided exclusively for personal, non-commercial use, and may not be used for any purpose other than to identify prospective properties consumers may be interested in purchasing. Information is deemed reliable but not guaranteed. Properties displayed may be listed or sold by various participants in the MLS. Copyright 2026, Stellar MLS.