5060 18th Ave W
Bradenton, FL 34209
About this home
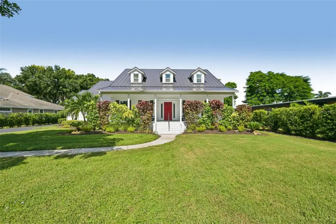
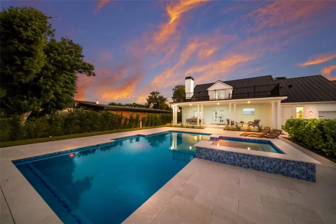
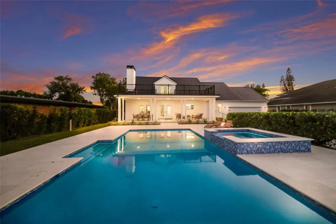
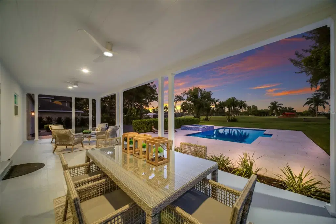
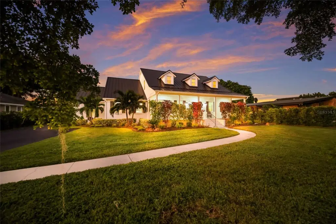
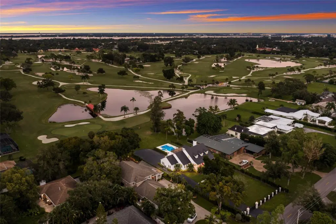
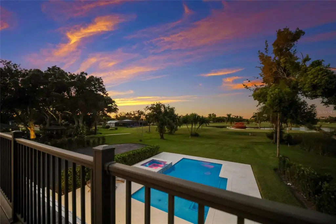
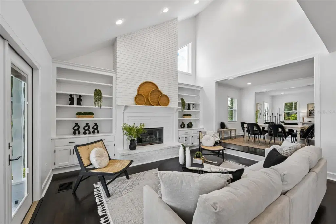
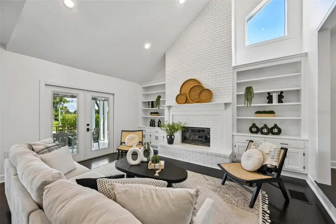
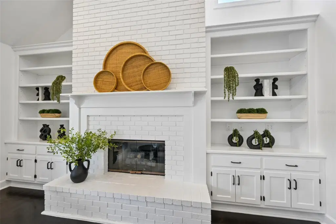
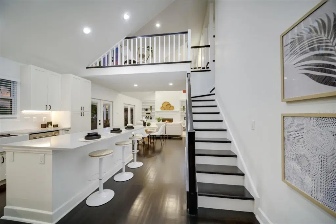
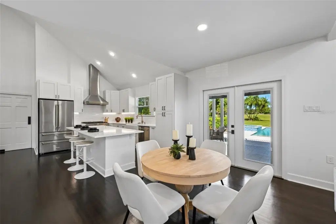
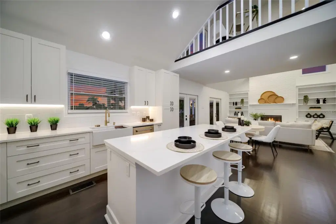
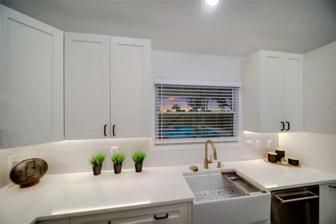
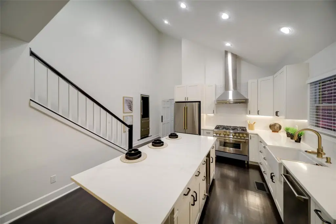
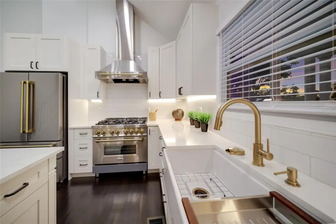
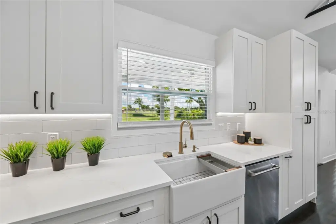
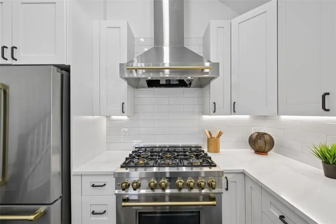
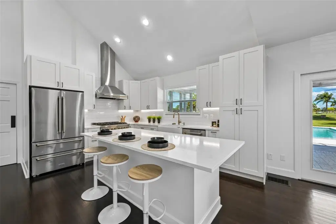
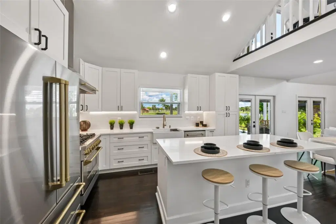
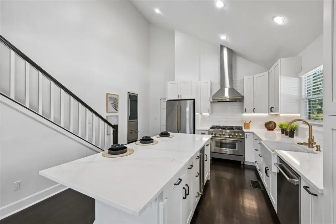
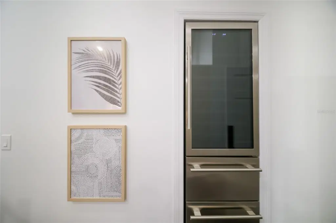
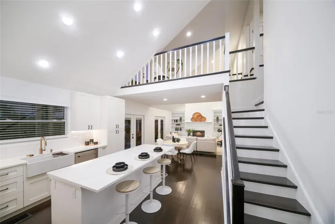
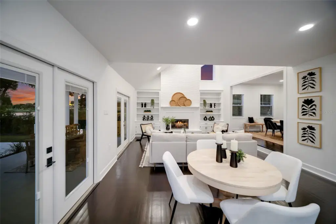
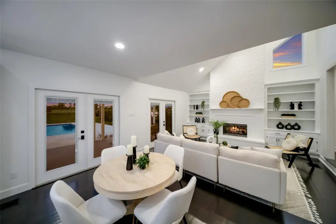
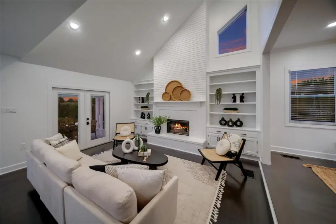
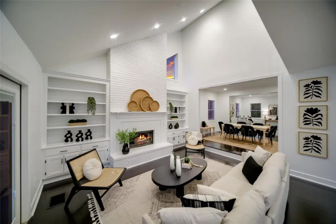
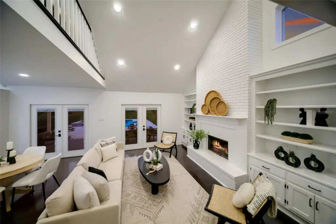
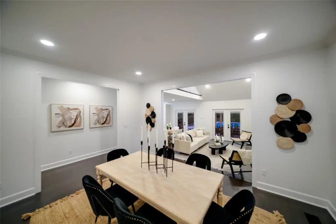
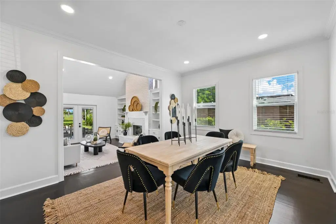
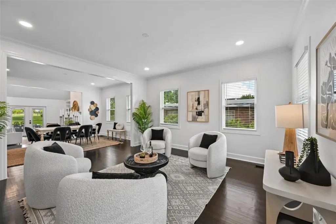
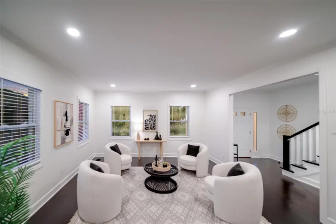
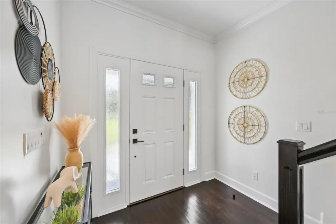
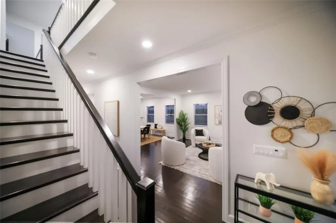
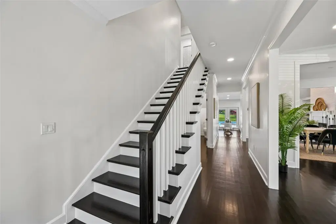
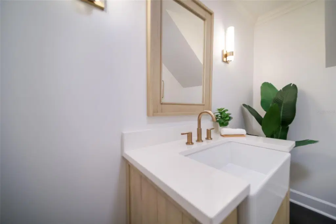
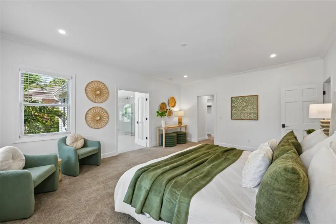
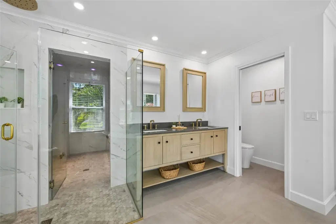
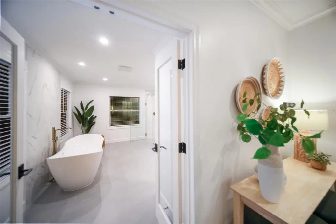
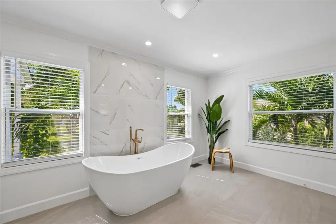
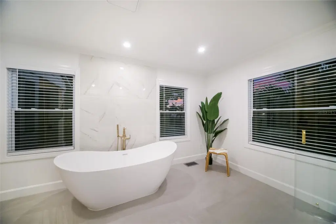
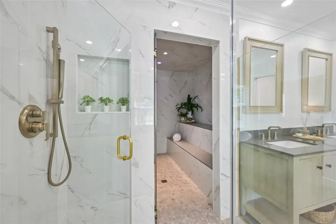
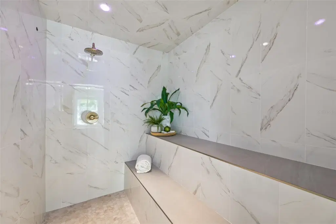
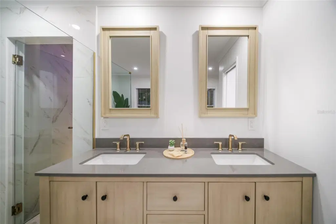
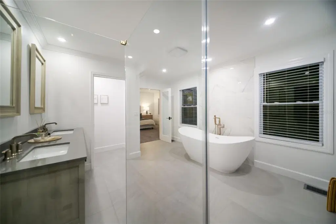
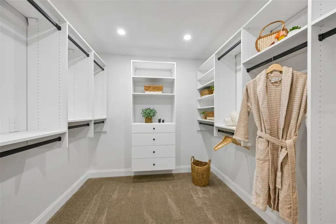
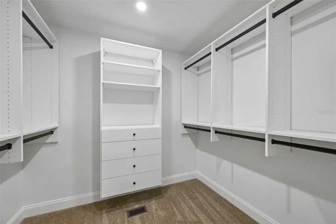
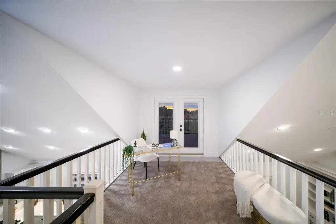
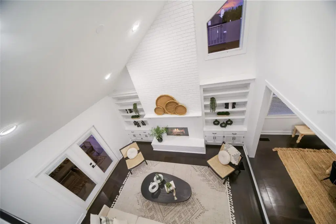
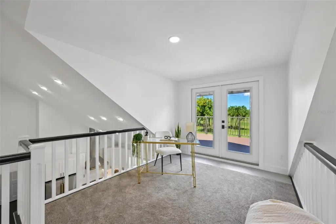
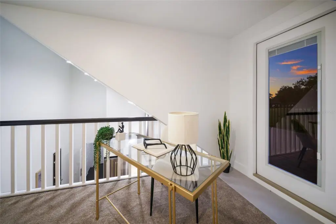
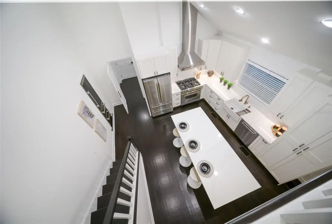
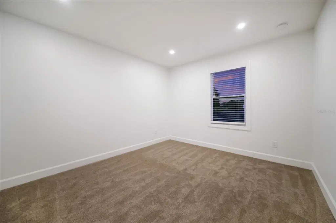
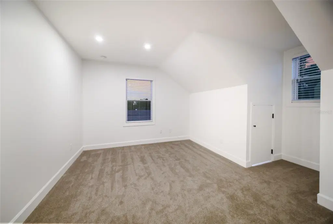
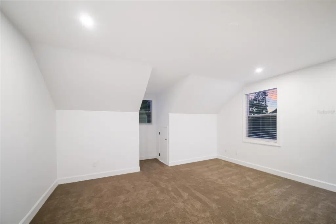
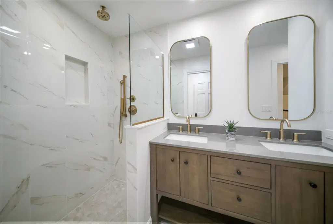
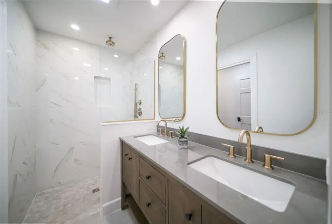
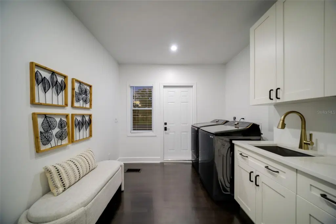
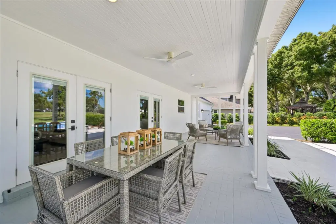
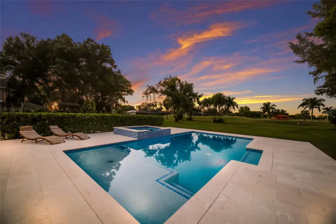
A PRIVATE GOLF COURSE ESTATE WITH SWEEPING VIEWS! This home was fully renovated with exceptional craftsmanship and attention to detail. It is located behind a private gated entrance and on the 15th hole of the Bradenton Golf & Country Club. With a large lot that is almost 3/4 acre, this residence provides an estate-like atmosphere. Featuring four bedrooms, two-and-a-half bathrooms, and an upstairs loft. The home blends sophisticated finishes with distinctive architectural character. Striking wood flooring spans the main living areas, complemented by carefully selected materials and elevated details throughout the entire home. The well-appointed kitchen features premium ZLINE appliances, a gas range, a built-in 100-bottle wine cooler with beverage center, and a separate ice maker. A double staircase adds architectural appeal and easy access to the upstairs living areas, while California Closet systems and a generous storage space provide everyday functionality. The primary suite is a personal sanctuary with a one-of-a-kind, spa-inspired bathroom. A freestanding soaking tub is the focal point. A separate walk-in shower leads to a spacious, state-of-the-art steam room, creating an indulgent wellness retreat within the home. Beyond the interior, the front and back porches, the heated saltwater pool, and a second-story deck that overlooks the private pool and golf course provide exceptional places for relaxation or entertaining family and friends. The property is surrounded by mature, lush landscaping. These features create a distinctive sense of seclusion rarely found in golf course properties. Recent upgrades include a new metal roof and two new air-conditioning units. Propane fuels the pool heater, gas range, and fireplace. Conveniently located near Anna Maria Island, Bradenton Beach, Holmes Beach, and IMG Academy, this remarkable property combines refined living, resort-style amenities, and an enviable setting on the golf course at Bradenton Golf & Country Club. This is a one-of-a-kind opportunity. Schedule your appointment today!
Details
- Property type
- Single Family Residence
- Subdivision
- Bradenton Country Club To 64
- County
- Manatee
- MLS #
- A4708116
- Garage spaces
- 1
- Private pool
- Yes
- Waterfront
- No
- View
- Golf Course, Pool, Trees/Woods, Water
- Annual taxes
- $12,816 (2025)
- Cooling
- Central Air
- Heating
- Heat Pump
- Flooring
- Carpet, Tile, Wood
- Appliances
- Dishwasher, Disposal, Dryer, Exhaust Fan, Ice Maker, Microwave, Range, Range Hood, Refrigerator, Washer, Wine Refrigerator
- Interior
- Built-in Features, Cathedral Ceiling(s), High Ceilings, Primary Bedroom Main Floor, Solid Wood Cabinets, Vaulted Ceiling(s), Walk-In Closet(s)
- Exterior
- Balcony, Lighting
- Pets
- Cats OK, Dogs OK, Yes
- Furnished
- Unfurnished
Listing courtesy of Berkshire Hathaway Homeservice.

Listing information is provided by Participants of the Stellar MLS. IDX information is provided exclusively for personal, non-commercial use, and may not be used for any purpose other than to identify prospective properties consumers may be interested in purchasing. Information is deemed reliable but not guaranteed. Properties displayed may be listed or sold by various participants in the MLS. Copyright 2026, Stellar MLS.